

Newbury Park, CA 91320
$925,000
2599
sqft3
Baths4
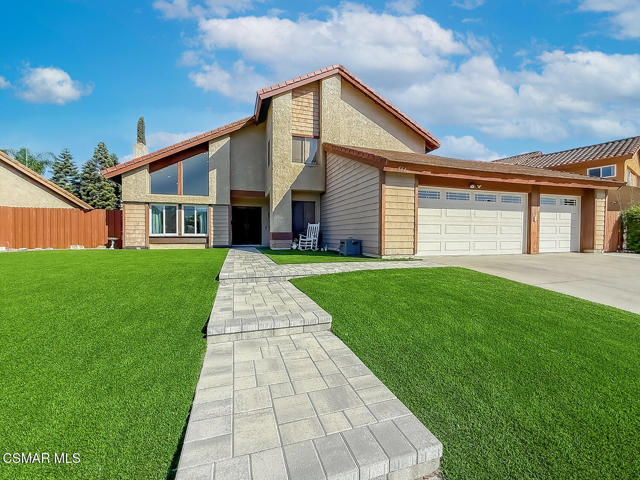
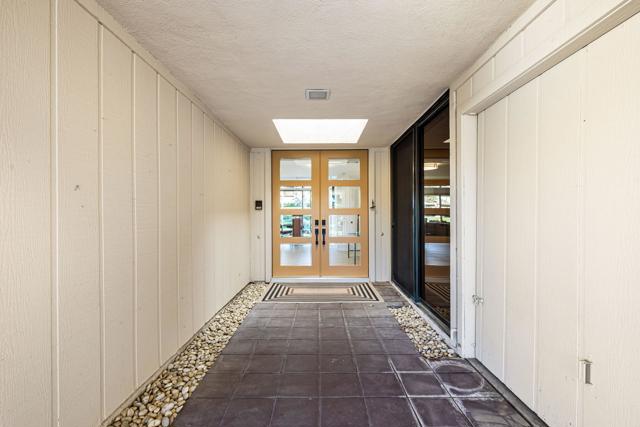
Beds READY FOR A RENO! Bring your imagination and transform this spacious home into something truly special! The floorplan is great. While the home does offer some upgrades, including dual pane windows, the home can use updating throughout. Fantastic curb appeal is enhanced by sprawling artificial grass lawns and a handsome paver stone walkway leading from the driveway to the covered front porch. Grand double entry doors welcome you inside, where soaring vaulted ceilings and an abundance of natural light immediately showcase the tremendous potential found throughout. The spacious Living Room enjoys a continuation of tall vaulted ceilings, oversized picture windows that flood the space with light, and a jaw-dropping fireplace with a grand architectural facade that creates a dramatic focal point. The Dining Room overlooks the backyard through tall dual-paned windows and is further brightened by a skylight above. The Kitchen offers plentiful storage cabinetry, tile countertops, a long breakfast bar, double sink with backyard views, and stainless steel appliances including a Whirlpool oven, a GE 4-burner GAS cooktop, and a KitchenAid dishwasher. Open to the Kitchen, the Family Room features wood-like flooring, a casual breakfast area beneath a ceiling fan, sliding glass doors to the backyard, and a charming used-brick fireplace. A downstairs Bedroom offers a ceiling fan and closet with sliding wardrobe doors, while the downstairs FULL Bathroom features a tub/shower. An individual Laundry Room provides built-in storage cabinetry and direct access to the 3-car garage. Upstairs, the landing offers abundant built-in linen cabinetry and leads to two spacious secondary Bedrooms, each with closets featuring sliding wardrobe doors, plus a Hall Bathroom with tub/shower. The Primary Suite is highlighted by soaring vaulted ceilings and its own brick-surfaced fireplace, while the Primary Bathroom offers a wall-length dual-sink vanity, dual closets with mirrored sliding wardrobe doors, and a separate washroom with standing shower and grand oval soaking tub. Outside, the backyard offers handsome artificial grass lawns, a concrete patio beneath a covered patio area, and an EXTRA-WIDE & LONG side yard offering tremendous potential for RV/boat parking. With generous living spaces, dramatic architectural features, a 3-car garage and an excellent footprint inside and out, this is an exciting opportunity to renovate, reimagine and make it your own!
Rancho Mirage, CA 92270
2517
sqft3
Baths3
Beds Located behind the prestigious gates of The Springs Country Club in Rancho Mirage, this beautifully updated 3-bedroom, 3-bathroom Shaughnessy floor plan offers modern upgrades and ideal central positioning, just steps from the clubhouse and Oasis Cafe.Key system enhancements include a newer HVAC system (2025) and hot water tanks (2021). Inside, the light-filled, open-concept layout is designed for effortless living and entertaining, featuring updated tile flooring, recessed lighting throughout, and a seamlessly connected living, dining, and kitchen area. The chef's kitchen showcases sleek quartz countertops, stainless steel appliances, and a bar equipped with a dedicated wine fridge and ice maker.All bathrooms have been tastefully remodeled with spa-inspired finishes. The spacious primary suite serves as a luxury retreat with a freestanding soaking tub, open-concept shower, and dual vanities, while the guest ensuite impresses with a sleek frameless glass shower.Step outside to your expansive wraparound patio to take in mountain views and tranquil golf course vistas. Additional highlights include a two-car garage with golf cart parking. Residents of The Springs enjoy resort-style amenities, including tennis and pickleball courts, a fitness center, clubhouse, golf membership access, and on-site dining. A rare, move-in-ready opportunity in one of Rancho Mirage's most desirable communities!
San Francisco, CA 94131
958
sqft1
Baths1
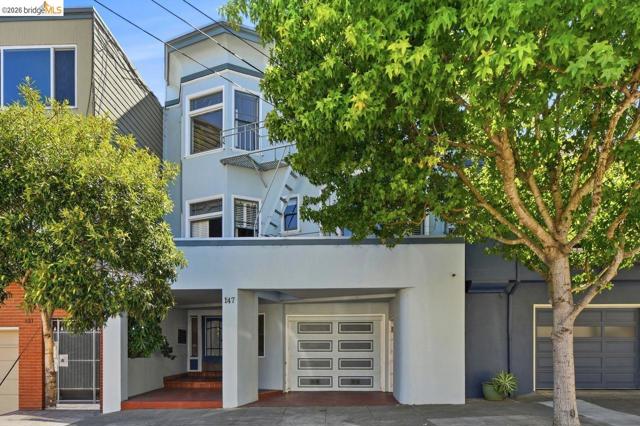
Beds Welcome to an exceptional, oversized one-bedroom condominium in one of San Francisco’s most desirable and accessible neighborhoods. Ideally situated in Noe Valley between Church and Dolores, this nearly 1,000-square-foot residence offers a wonderful combination of space, character, style, and convenience—with a clear view of the historic twin steeples of iconic St. Paul’s Church, a distinctive and beautiful neighborhood landmark. Freshly painted and beautifully updated, the home is filled with natural light and features a spirited, character-rich floor plan that feels remarkably spacious for a one-bedroom. The generous living room and separate dining area provide plenty of room for relaxing and entertaining, while the large bedroom offers a comfortable private retreat. The sophisticated kitchen is appointed with stainless steel appliances, quality finishes, and excellent functionality. An impressive upscale bathroom complements the home’s stylish interior, while the convenience of an in-unit washer and dryer completes the package. Located within an intimate five-unit building, the residence offers a welcome sense of privacy while still feeling connected to its charming neighborhood surroundings. A peaceful shared rear patio provides a lovely setting for morning coffee, an evening glass of wine, or casual time with guests. Venture outside and enjoy the best of the Noe Valley lifestyle—beautiful neighborhood streets, the Church and Dolores corridors, nearby cafés, restaurants, shopping, transportation, and the unmistakable character that makes this part of San Francisco so special. And from home, enjoy the clear view of St. Paul’s historic twin steeples, an architectural landmark that adds a uniquely San Francisco backdrop to this special residence. Nearly 1,000 square feet of charm, sophistication, and comfortable San Francisco living, offered at a super price. This is a one-bedroom that lives much larger than expected and offers an exceptional opportunity to call Noe Valley home.
Murrieta, CA 92562
3948
sqft3
Baths5
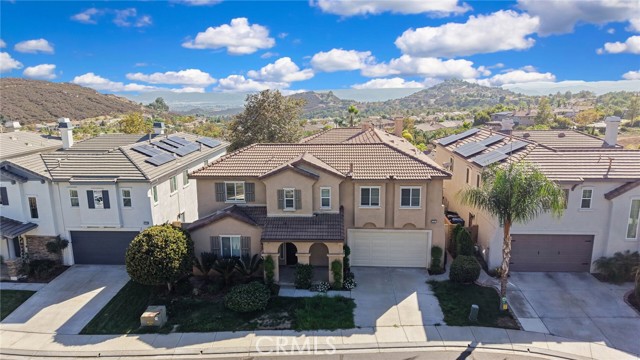
Beds Beautiful 5 bedroom and 3 bathroom, 3,948 square foot home located in a cul de sac in the gated community of Greer Ranch in the city of Murrieta. This 2005 built home sits on a 6,970 square foot lot with a 3 car tandem garage and balcony with amazing views. As you enter the home, you will see the center hallway. To the left, it branches to the downstairs bedroom with carpet flooring and sliding door closet. Next to it is the full bath with a walk in shower. Following ahead down the hallway, there's a spacious living room with abundant natural light. As we keep walking, you will come across the formal dining room featuring a hanging light and double doors that lead to the backyard and easy access to the kitchen. The kitchen is quite spacious and connects with the family room. In the little hallway that connects the dining room to the kitchen is a pantry and cabinets for extra storage. The kitchen features granite countertops with matching cabinets and stainless steel appliances such as a double oven, microwave, dishwasher, and refrigerator, 5 burner cooktop, and a kitchen island with seating for four. The family room features a fireplace and is adjacent to a family breakfast/dining area with sliding doors that connect to the backyard. Going upstairs, to the left, there is a very spacious loft with a sliding door that grants access to the balcony and a small office area. This room could be easily converted into another bedroom. Walking down the hallway, on the right side, branches into the remaining rooms. The master bedroom is enormous and features carpet flooring, its own fireplace, a spacious balcony, and an attached master bathroom which features a walk in closet, soaking tub, walk in shower, double sink with tile countertops, and a privacy door for the toilet. Bedrooms 3, 4, and 5 are generously sized, with sliding door closets. Bedroom 3 features carpet flooring and connects to the third bathroom with double sinks and a shower tub combo, and a second bedroom that connects to another hallway that branches into bedrooms 4 and 5, both with tile flooring, and the laundry room with washer and dryer included and utility sink. The backyard is spacious and can be perfect for hosting gatherings or simply adding your vision and own personal touches! Close to freeway 215, shopping centers, entertainment, grocery stores, and more.
Whittier, CA 90603
1225
sqft2
Baths3
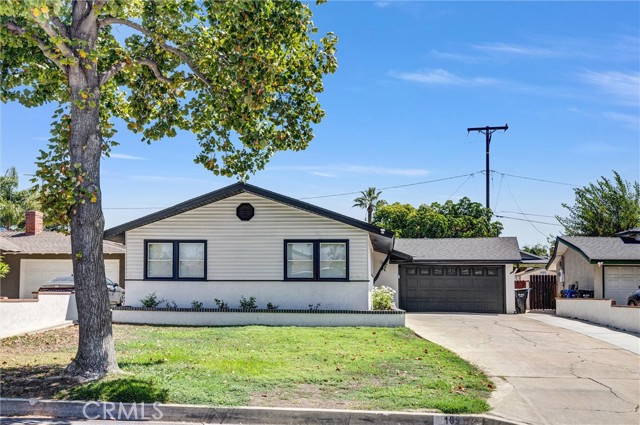
Beds Seller's Found a Replacement home and They are Very Motivated! Huge Price Reduction for quick escrow. Modern Elegance Meets Entertainer’s Dream! Welcome to this beautifully remodeled 3-bedroom, 2-bathroom home nestled in a highly desirable neighborhood. From the moment you step inside, you’ll appreciate the thoughtful updates, contemporary finishes, and inviting open-concept design that create a perfect blend of style, comfort, and functionality.The heart of the home is the stunning kitchen, featuring an oversized island, sleek stainless-steel appliances, recessed lighting, and a wine cooler—perfect for everyday living or entertaining guests. The spacious open floor plan seamlessly connects the kitchen, dining, and living areas, creating an ideal setting for gatherings and memorable moments. Step outside to your own private backyard oasis, designed for both relaxation and entertaining. The outdoor BBQ island provides the perfect backdrop for weekend cookouts, intimate dinners, and lively gatherings with family and friends.Adding even more versatility is a large bonus storage shed area that may offer potential for a future office, workshop, ADU, or other creative use, subject to buyer verification and applicable city/county requirements and permits. The possibilities are yours to explore! Ideally located near shopping, dining, entertainment, and everyday conveniences, this exceptional home offers the perfect combination of modern upgrades, indoor-outdoor living, and flexible space. Beautifully remodeled. Stylishly appointed. Exceptionally versatile. This is a home you won’t want to miss!
Buena Park, CA 90620
1738
sqft2
Baths4
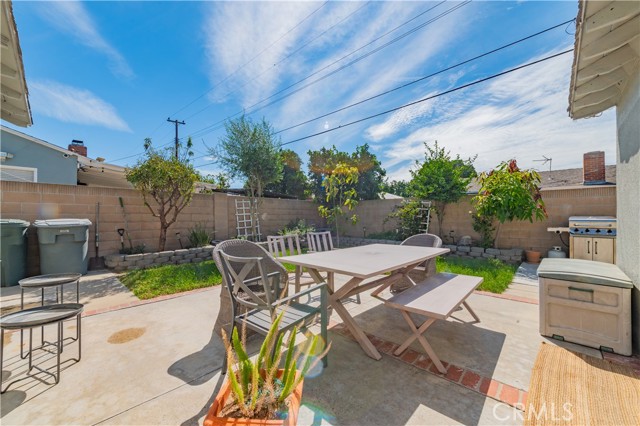
Beds **Property is also ideal for use of short term or long term rental as furniture can be included in the sale. **Welcome to this charming 4-bedroom, 2-bathroom home located in the highly desirable neighborhood of E Buena Park (half mile from Knott's Berry Farm). Offering approximately 1,738 square feet of living space on a spacious 6,225 sq ft lot, this well-maintained residence features an open floor plan with living room, family room, and a large family kitchen. The inviting formal dining area flows seamlessly into a bright and airy living room with a cozy fireplace, ideal for entertaining, gathering or relaxing. The spacious family room (optional 5th BR) and 4th bedroom (approx. 612 SF) were permitted room addition in 1994. Each bedroom is generously sized with designer's touch, filled with natural light, and showcases laminated or vinyl floors. Outside, the private backyard provides a tranquil setting for entertaining or unwinding. Location is convenient to all. Must see to appreciate it.
Moorpark, CA 93021
2645
sqft3
Baths4
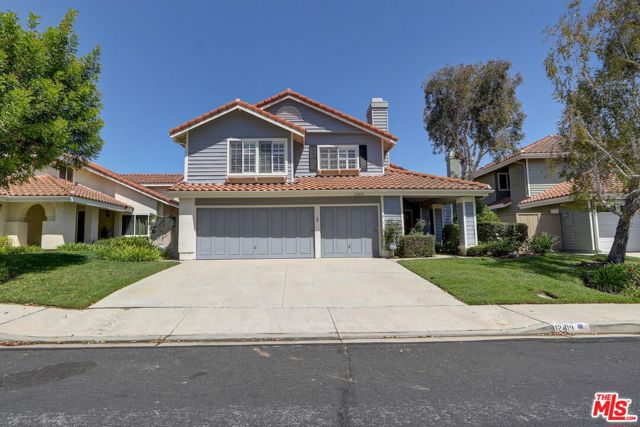
Beds Very motivated sellers who are ready to make a deal! Welcome to The Willows at Mountain Meadows, where tree-lined streets and a quiet neighborhood setting make it easy to feel at home. Freshly painted with new carpet and select new luxury vinyl plank flooring, this spacious residence is refreshed and ready for its next chapter.The open floor plan offers separate living and family rooms, a formal dining area and three fireplaces including one in the impressive primary retreat. With its own private sitting area, the primary suite provides plenty of space to relax, recharge or hide from the rest of the house for a while. Newer heating and air-conditioning systems, along with a newer water heater, add comfort and peace of mind.The open, lush backyard is ready for entertaining, gardening or simply enjoying the serene setting. With no home directly behind, the property has a private feel and a welcome sense of breathing room.The HOA maintains the front yard, leaving you more time to enjoy the community pool and spa, barbecue and picnic areas, playground and sport court. Sidewalk-lined streets lead to nearby parks and Mountain Meadows Elementary School, while Moorpark High School, shopping and a local grocery store are just minutes away. Spacious, comfortable and conveniently located in one of Moorpark's most established neighborhoodsthis home checks quite a few boxes without trying too hard.
Livermore, CA 94551
1560
sqft2
Baths5
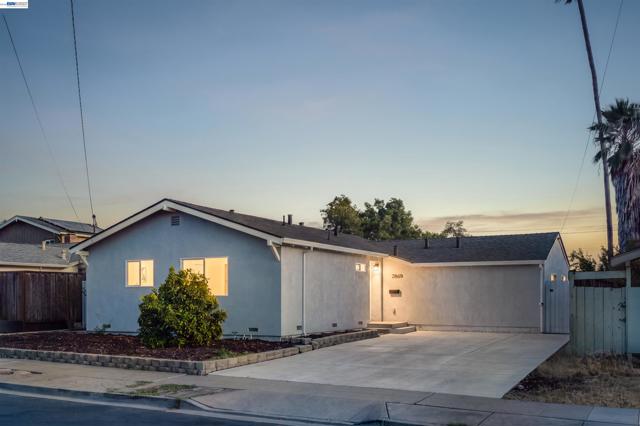
Beds Beautifully updated and move-in ready, this single-story Livermore home offers approximately 1,560 SF with 5 bedrooms and 2 updated bathrooms, combining a versatile floor plan with an impressive list of improvements. Extensively renovated with city permits, the home has been thoughtfully modernized from the major systems to the finishes, including plumbing and electrical upgrades, a 200-amp electrical panel, updated HVAC, replacement windows, updated flooring and doors, 40-gallon water heater, attic fan, and refreshed interior and exterior paint. A new roof completed in 2024 adds to the home's extensive improvements. At the heart of the home, the remodeled kitchen features a center island, gas range, stainless steel appliances and ample cabinetry, creating an inviting space for cooking, gathering and entertaining. The flexible five-bedroom layout provides plenty of room for everyday living, guests, a home office or hobby space, while two updated bathrooms and a dedicated laundry room add convenience and functionality. Outside, the improvements continue with an updated driveway, back patio, gate and fenced backyard, creating a private outdoor space ready for dining, entertaining or relaxing. Even more compelling are the fully approved plans for an approximately 671 SF ADU, offering exciting possibilities to expand the property's usable living space in the future. Conveniently located near downtown Livermore's shopping and dining, neighborhood schools and San Francisco Premium Outlets, this extensively renovated home offers a rare combination of turnkey condition, five-bedroom versatility, significant permitted improvements and future ADU potential.
Anaheim, CA 92805
2078
sqft4
Baths3
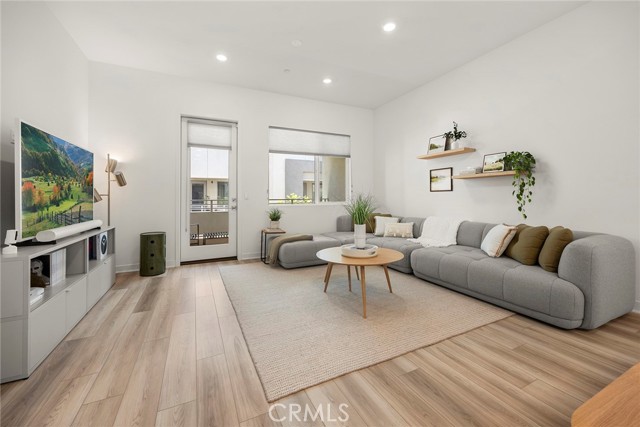
Beds Step into elevated living in the heart of Anaheim’s Platinum Triangle—where style, energy, and convenience collide. This home features generous living space, clean architectural lines, a flexible layout, and all the right spaces to live, work, and unwind. The pristine condition and amenities show like a model home! The entry level sets the tone with wood-look luxury vinyl plank flooring, with a main floor private bedroom suite with walk-in closet and full bath plus direct access to an oversized two-car garage. Upstairs, the main level opens up into a light-filled, open-concept great room that flows effortlessly for ease of entertaining or relaxing. The expansive living space opens to a dining area and then the immense kitchen highlighted with quartz countertops, a gather ‘round center island for casual dining or meal prep, bright white cabinetry, stainless-steel appliances, and a generous walk-in pantry. Walls of windows bring in natural light, accented by stylish top-down/bottom-up window coverings when you want a little privacy, while the intimate covered balcony is your go-to spot for morning coffee or evening wind-downs. A sleek powder room adds convenience without sacrificing style. On the top floor, the functionality continues with a smartly designed loft area featuring a built-in double workspace—ideal for remote work or creative projects. The primary suite is a true escape with a spacious walk-in closet, dual vanities, and an unbelievably oversized walk-in shower. A secondary bedroom with its own full bath and walk-in closet, plus a dedicated laundry room with extra storage round out this level. Beyond your front door, the community brings the lifestyle of OC Vibe: plenty of walking paths, a resort-style pool and spa, BBQ and dining areas, fire pit lounges for evening hangs, a dedicated dog park, plus nearby neighborhood park with open green space and play areas. All of this just moments from Anaheim’s hottest spots—dining, world champion entertainment, and major sports venues—making this home the ultimate blend of modern design and urban energy.
Page 0 of 0


