

Laguna Niguel, CA 92677
$4,599,000
5052
sqft6
Baths4
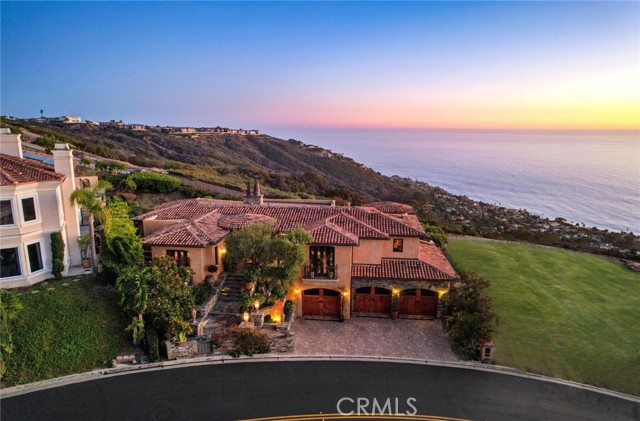
Beds Experience some of the most stunning ocean views in Laguna Niguel from this exceptional home, nestled within the prestigious and private guard-gated community of Laguna Sur. This luxurious residence boasts 4 bedrooms and 6 bathrooms, showcasing unparalleled finishes and breathtaking, unobstructed ocean vistas. Crafted from the finest materials by skilled master craftsmen, this entertainer's paradise features an impressive 8-foot tall glass and wrought iron entry door, leading into a spacious open floor plan adorned with beamed ceilings. The gourmet kitchen, adjacent to the formal dining room, is a chef's delight, complete with an oversized island, serving bar, granite countertops, custom cabinetry featuring artisan glasswork, and top-of-the-line Miele and Subzero appliances. A cozy breakfast nook offers serene ocean views, making every meal a delight. Retreat to the expansive primary suite, which includes a cozy fireplace, a private terrace with ocean views, custom built-in cabinetry, and a luxurious bathroom featuring a hot tub and double vanity. The grand media room, equipped with a 120" screen and enhanced sound system, is perfect for movie nights, while the distinguished office, with its warm wood-paneled walls, provides an elegant workspace. Additional highlights include a stunning wrought iron spiral staircase, a spacious elevator, and solid hickory planked flooring complemented by alder wood crown molding and baseboards throughout. The outdoor terrace offers breathtaking ocean views and embodies the idyllic California Coastal Lifestyle, making this home a true sanctuary.
Sherman Oaks, CA 91423
4812
sqft7
Baths5
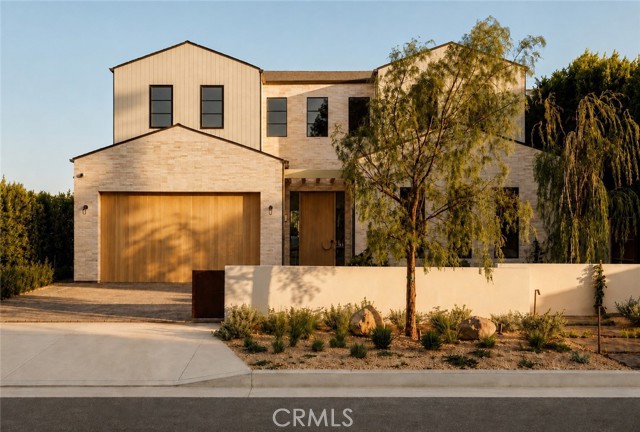
Beds Tucked along one of the most desirable tree-lined streets in Sherman Oaks' coveted M Street neighborhood, 4521 Mary Ellen Avenue is a newly constructed architectural residence designed by DesignBuildLA. The home is defined by timeless materials, restrained detailing, and exceptional craftsmanship. The exterior introduces the home's material palette with smooth stucco, honed travertine brick, and a custom White Oak entry door. Inside, wide plank White Oak floors, hand-applied Moroccan clay walls, and custom millwork establish a cohesive palette carried throughout the home. Gentle curves woven into the cabinetry and built-ins soften the clean architectural lines while adding warmth, character, and function. The kitchen is anchored by a dramatic 15-foot island wrapped in Calacatta marble and appointed with custom cabinetry, Allied Maker lighting, and a complete Thermador appliance suite with built-in refrigeration. A fully equipped butler's pantry with double wall ovens, an integrated coffee system, additional prep space, and abundant storage allows the main kitchen to remain effortless when hosting. A versatile recreation room offers the perfect space for a movie theater, game room, or lounge, complete with a custom bar featuring Ceppo stone countertops and green Moroccan clay walls, creating a bold yet sophisticated setting for entertaining. The primary suite offers a private retreat with a spa-inspired bath featuring dual showers, quartzite stone, limestone flooring, plaster walls, a custom curved White Oak vanity, and a freestanding soaking tub. Secondary bathrooms continue the same level of craftsmanship with natural stone countertops, Zia tile, Eco Outdoor travertine tile, and thoughtfully selected fixtures, while the powder room makes its own statement with a striking Green Fusion quartzite slab set against rich plaster walls. Designed for seamless indoor-outdoor living, the backyard centers around a heated pool and spa, a covered patio with built-in speakers, and professionally designed landscaping by Studio Elico. Mature African Sumac, California Pepper, and Weeping Willow trees create a landscape that feels established and private, an uncommon quality for a newly built residence. Additional highlights include designer lighting, custom millwork throughout, premium natural materials, Control4 smart home system, and a floor plan that thoughtfully balances expansive entertaining spaces with comfortable daily living.
Los Angeles, CA 90069
2904
sqft3
Baths3
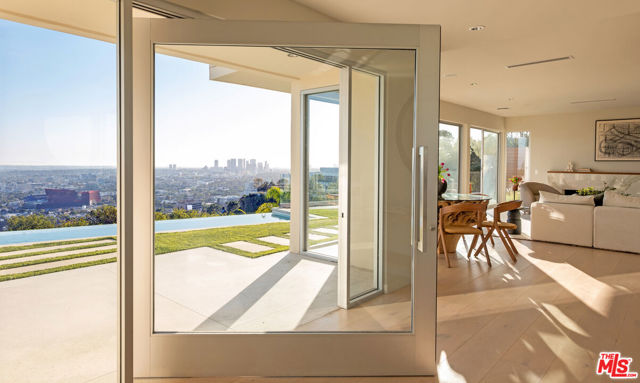
Beds Minutes above the Sunset Strip on a coveted cul-de-sac, this newly reimagined mid-century residence commands uninterrupted sightlines that sweep from the Downtown skyline across Century City and onward to the Pacific. Conceived as a seamless single-level experience, the home unfolds with an effortless flow, where walls of floor-to-ceiling glass frame the horizon while opening directly to a flat grassy yard, infinity-edge pool, and spa set against panoramic LA views.An impactful entry introduces light-filled interiors where living, dining, and kitchen spaces align naturally for both everyday living and entertaining, with wide-plank oak floors throughout the open environment. The chef's kitchen is equipped with Viking appliances, custom cabinetry, and a tailored eat-in breakfast bar, maintaining a constant visual connection to the outdoors.The primary suite functions as a true retreat, anchored by a fireplace and private sitting lounge, positioned to capture sweeping views over Century City. Floor-to-ceiling glass doors open to a wraparound terrace, extending the bedroom into the landscape and offering a front-row vantage point to sunrise and sunset. The ensuite bath is thoughtfully composed with an oversized shower and a generous walk-in closet, while two additional bedroom suites provide ample space for guests, and a flexible bonus room adapts easily as a home office, gym, or studio.Expansive patios surround the home, offering multiple settings for dining, lounging, and entertaining as the city transitions from day to night. A two-car garage with additional driveway parking ensures convenience. More than a residence, this is a jetliner view property and an architectural statement in the Hollywood Hills where scale, light, and horizon converge in one of Los Angeles' most iconic settings.
Laguna Beach, CA 92651
1868
sqft3
Baths3
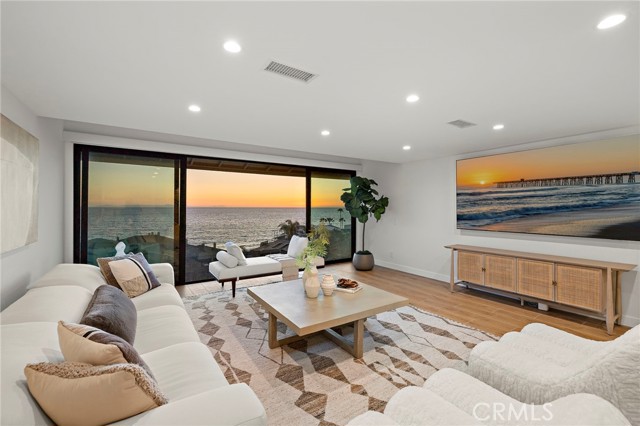
Beds OPTIONAL THIRD BEDROOM | PANORAMIC OCEAN VIEWS | PRIVATE BEACH ACCESS | Beautifully remodeled and ideally situated within a prestigious gated community between the Montage Resort and Lagunita, this exceptional residence offers an elevated coastal lifestyle with sweeping ocean views and an impressive array of resort-style amenities. Residents enjoy private access to Victoria Beach with easy access to the sand, ocean-view community rooms, two heated pools, tennis and pickleball courts, a fitness center, seasonal security, and more. Panoramic ocean vistas are enjoyed from nearly every room, including the entry-level bonus room, which offers flexible living space or the option for a third bedroom and opens through retractable glass walls to a spacious ocean-view patio, creating a seamless indoor-outdoor experience. The designer kitchen features custom cabinetry, a breakfast bar, a Farmhouse-style sink, a wine refrigerator, and premium Thermador appliances. The luxurious primary suite features a spa-inspired bath with a premium toilet, innovative magic frosted-glass shower, and oversized walk-in closet. Every detail has been thoughtfully considered, from the motorized UV-protective screens and non-slip tile flooring to the convenient laundry area, attached two-car carport with storage, and ample guest parking. Enjoy spectacular sunsets, refreshing ocean breezes, nearby hiking trails, effortless access to the Montage, Laguna Beach’s renowned galleries, boutiques, beaches, celebrated art festivals, and dining, all conveniently accessible by the nearby complimentary trolley. Set within the highly regarded Laguna Beach Unified School District, this secure and amenity-rich residence is perfectly suited as a sophisticated lock-and-leave retreat or full-time seaside home. Come home to the view — Stay for the lifestyle.
Santa Ana, CA 92705
7100
sqft6
Baths7
Beds $401K PRICE IMPROVEMENT! Introducing an extraordinary opportunity nestled on a private road in the esteemed North Tustin hills within the award-winning Tustin Unified School District. This stunning 7,100-square-foot architectural gem has graced the pages of notable publications, including "Architectural Styles of Orange County," and encapsulates a lavish "Beverly Hills" lifestyle with sweeping 180-degree panoramic views that stretch from the Pacific Ocean to the iconic Los Angeles skyline. This expansive estate boasts 7 bedrooms and 6 bathrooms and has undergone a substantial two-year, multi-million-dollar renovation, ensuring that every detail reflects modern luxury. The centerpiece of this sophisticated home is the beautifully redesigned second-floor chef’s kitchen, featuring an impressive 11.5-foot quartz center island, dual dishwashers, microwaves, and sinks, all complemented by elegant new flooring. The family room is perfect for relaxation with its remote-controlled electric fireplace and a 98-inch TV. The nearby living room shares the same captivating views, enhancing the overall allure. Ascend to the third floor to discover a personal sanctuary, highlighted by a primary suite complete with a 25-foot open-concept closet, custom beauty stations, ample storage, and a unique John Wick style "Battle Bunker" closet, perfect for wardrobe and firearm enthusiasts. The Las Vegas spa-inspired bathroom boasts a glass door champagne closet, dual rainforest shower heads, pressure washers, and a luxurious jacuzzi tub. For those who love to entertain, this level features a dedicated bar and lounge area, complete with a movable pool table, a dance floor, a karaoke system with a 98-inch TV, mood lighting, and a private wine closet. Prioritizing wellness, the first floor includes a fully remodeled studio bedroom that houses a new modern bathroom and a sauna. This studio bedroom can also be used a multi-generational room or rental since it boasts a full-size kitchen, laundry area and can be accessed from outside or within the home. Outdoor amenities are just as impressive, showcasing a completely renovated pool, brand new outdoor kitchen, fresh landscaping with LED lighting, and a cozy outdoor hammock area under the palm trees for relaxation and of course more impressive views. Don’t miss your chance to own this unparalleled estate, where luxury meets comfort in the foothills of North Tustin.
Tarzana, CA 91356
5909
sqft7
Baths6
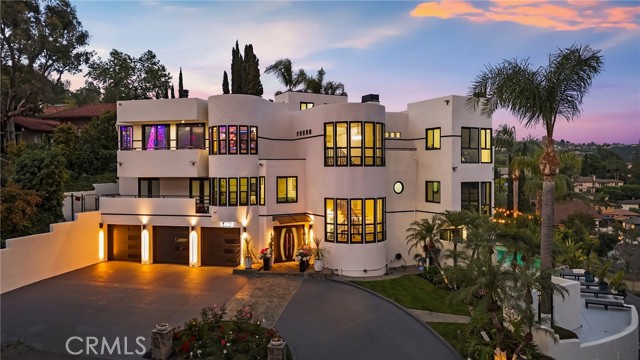
Beds Welcome to one of the most captivating view estates in the prestigious guard-gated enclave of Mulholland Park. This extraordinary home delivers what few properties ever can: a true view from nearly every window: layered hillsides, rolling fairways, and a shimmering city lights. Completely reimagined within the last decade, inside and out, this masterpiece has been reborn with a high level of finishes. Inside, the home is light and bright throughout, with natural light and views pouring in from nearly every room. A dramatic two-story foyer sets the tone, anchored by a sweeping curved marble staircase trimmed in ornate wrought iron and lit by a crystal chandelier, with polished marble flooring carrying the grandeur through the entry level. Spanning six generously scaled bedrooms, a dedicated office, and seven designer baths, the floor plan is as functional and built for for everyday luxury. At the heart of the home, a stunning chef's kitchen is built for both serious cooking and effortless entertaining. Step outside to a completely reimagined resort-caliber grounds, where a sleek, modern negative-edge infinity pool appears to spill directly into the hills beyond. A sculptural spa, an outdoor living and dining pavilion, and a fully appointed barbecue kitchen complete this ultimate indoor-outdoor sanctuary, an entertainer's dream and a private retreat in one. This is a rare opportunity to own a true view estate in one of Los Angeles most coveted guard-gated communities.
Chino, CA 91710
0
sqft0
Baths0
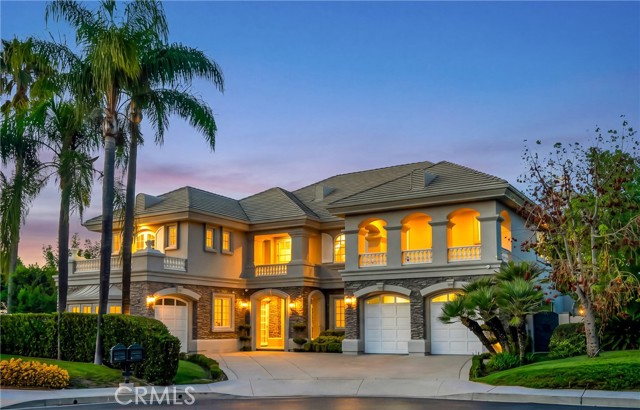
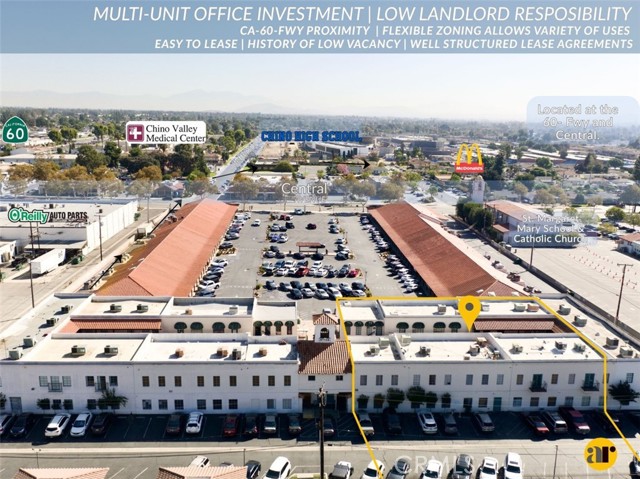
Beds Multi-Tenant Garden Office with Low Landlord Responsibility. Prime Central Avenue office building located within the El Central Plaza with prominent access from Central Avenue near the CA-60. freeway. Income Asset the property offers 19 units generating strong rental income with well-structured leases for each Tenant including rent escalations. Easy to Lease - the office sizes range from 400 to 2,000 s.f. ideal for any big or small business, most offices have water access and restrooms inside the units, high parking ratio and zoning helps to accommodate a wide variety of Tenant uses. Plus there is elevator to access the second floor - making it just as convenient to rent out. Easy to Manage all Tenants maintain their suites, and most common areas are maintained by the association including trash and parking lot upkeep. Well-structured and easy to follow leases also help reduce management burden. Contact us for a tour.
San Diego, CA 92130
4982
sqft6
Baths5
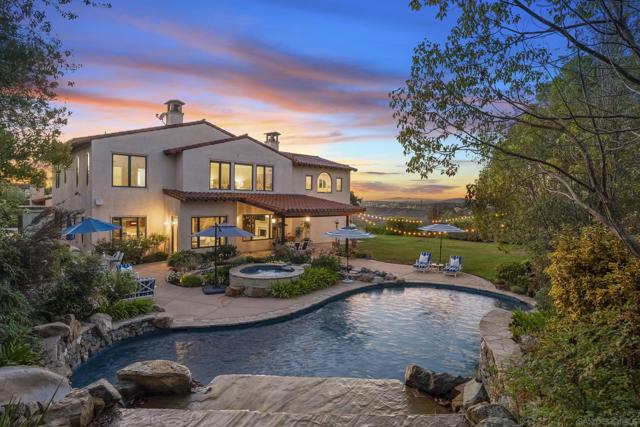
Beds Privacy, scale, and a remarkable connection to the outdoors define this Del Mar Mesa residence, tucked behind a private entry gate on a lush 0.64-acre parcel in Bougainvillea. Abundant natural light flows throughout the approximately 4,982-square-foot floor plan, encompassing 5 bedroom suites, with formal living and dining rooms giving way to a chef’s kitchen centered around a large island and adjoining family room. A main-level bedroom suite and dedicated office provide flexibility, while four additional en suite bedrooms are upstairs, including the spacious primary retreat with a fireside sitting area and spa-like bath. Mature landscaping extends throughout the grounds, with more than 20 fruit trees and a substantial vegetable garden. The breathtaking backyard offers a pool with a rock waterfall and slide, elevated spa, koi pond with cascading water feature, and expansive lawn. A covered patio and outdoor fireplace complement a built-in barbecue and pizza oven with bar seating, ideal for al fresco dining and entertaining. A four-car garage and ample off-street parking add to the home’s functionality. Adjacent to open space, with scenic trails nearby and convenient access to award-winning schools, Fairmont Grand Del Mar, and premier shopping and dining at One Paseo, the property effortlessly blends privacy and tranquility with a coveted indoor-outdoor lifestyle.
Mountain View, CA 94043
3463
sqft5
Baths6
Beds Welcome to 1203 Farley St A Modern Retreat in the Heart of Mountain View Ideally located on a quiet street just minutes from major tech companies, roadways and retail, this brand-new 6-bedroom, 4.5-bathroom home offers 3463 sq ft of thoughtfully designed living space (including an attached ADU) on a 7145 sq ft lot. Step inside to discover an open, light-filled floor plan with high ceilings, skylights throughout, and a stunning expansive great room anchored by a chefs kitchen featuring a large island and high-end appliances. Seamlessly blending indoor-outdoor living, the large stacking door opens to a spacious low-maintenance backyard with a generously sized tiled patio perfect for entertaining. Key Features: Owned solar panels + battery Crawl space foundation 240V EV outlet Dual-pane windows 2-car garage w/ resin flooring Zoned central heating & cooling (per floor + ADU) Master suite with walk-in closet & standalone tub laundry room with washer & dryer Built in networking and comprehensive smart home features The attached ADU has both interior and private exterior access to both the side and back yard, ideal as a flexible living space. This is contemporary California living at its best a rare find and built for the future.

Page 0 of 0


