

Brawley, CA 92227
$914,000
3045
sqft3
Baths4
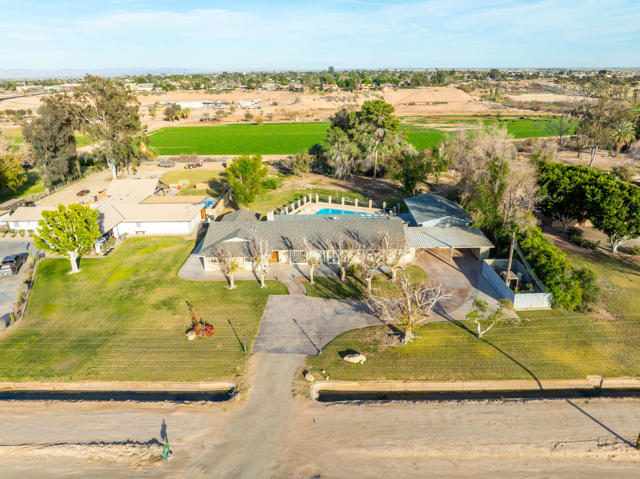
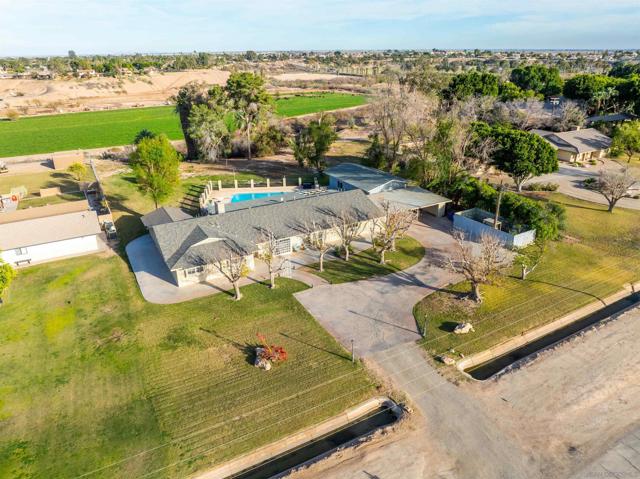
Beds Freshly transformed with a striking white exterior accented by black trim, this iconic bluff-top ranch estate has been beautifully refreshed inside and out. Perched on approximately 2.20 acres, this 3,045 sq. ft. single-story residence offers panoramic west-facing views of Imperial Valley's agricultural landscape, spectacular sunsets, and distant mountain ranges.Located along historic Brandt Road overlooking the renowned Cattle Call corridor, this 4-bedroom, 3-bath home blends rural tranquility with modern improvements and exceptional versatility.Inside, you'll find spacious living and family rooms with a fireplace, picture windows showcasing the views, ceramic wood-look tile flooring, updated bathrooms, and a beautifully appointed kitchen featuring granite countertops, custom cabinetry, and Bosch stainless steel appliances including double ovens. The primary suite has been expanded with a professionally constructed 15' x 15' walk-in closet, creating an impressive dressing room and increasing the home's functionality.Capital improvements include: fresh exterior paint on the home, detached shop, and fencing, pool replaster, new pool pump and updated equipment, renovated irrigation system, new residential water pump, updated whole-home water filtration system, network wiring, and a security camera system that will remain with the property.Outdoor amenities include a fenced in-ground pool, covered patio, 2-car garage, additional 4-car covered carport, RV parking potential, extensive parking, and an approximately 1,000 sq. ft. finished detached flex building ideal for a workshop, home gym, recreation room, office, studio, or future ADU potential (buyer to verify).Served by IID water with septic, no HOA and no CFD, this exceptional property offers privacy, space, and flexibility just minutes from shopping, schools, dining, and local favorites like Ramey's Meats.Properties offering bluff-top views, acreage, significant infrastructure improvements, and detached flex space rarely become available in Imperial Valley. Experience the lifestyle, sunsets, and possibilities that make 4444 Brandt Rd truly one of a kind.
Brawley, CA 92227
3045
sqft3
Baths4
Beds Freshly refreshed with a stunning white exterior and black trim, this bluff-top ranch estate offers 3,045 SF of living space on approximately 2.2 acres with panoramic west-facing views of Imperial Valley's farmland, sunsets, and distant mountains. This 4-bedroom, 3-bath home blends rural privacy with thoughtful modern updates in one of Brawley's most iconic locations. The spacious interior features open living and family rooms with a fireplace, picture windows, ceramic wood-look tile flooring, updated bathrooms, and a beautifully appointed kitchen with granite countertops, custom cabinetry, and Bosch stainless steel appliances including double ovens. The expanded primary suite includes a professionally constructed 15' x 15' walk-in closet. Recent capital improvements include fresh exterior paint, pool replaster, new pool pump and updated equipment, renovated irrigation system, new residential water pump, updated whole-home water filtration system, network wiring, and a security camera system. Outdoor amenities include a fenced pool, covered patio, 2-car garage, 4-car covered carport, RV parking potential, extensive parking, and an approximately 1,000 SF finished detached flex building ideal for a workshop, gym, office, recreation room, or potential ADU (buyer to verify). IID water, septic, no HOA, no CFD, and just minutes from shopping, schools, and local favorites. A rare opportunity to own an updated bluff-top estate with acreage, incredible views, and exceptional versatility.
Castaic, CA 91384
1736
sqft2
Baths3
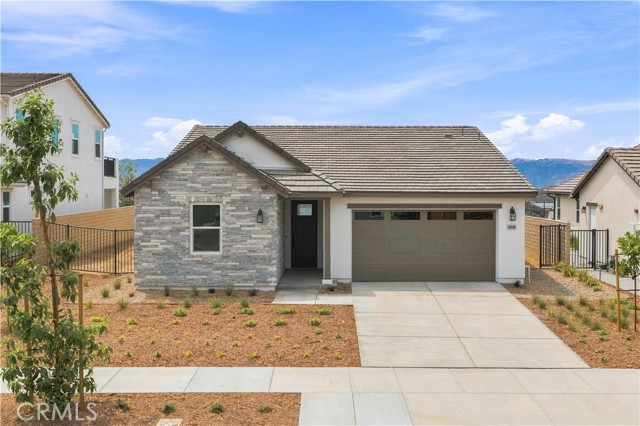
Beds Plan Two at Williams Ranch offers a thoughtfully designed single-story living with three bedrooms and two bathrooms. This open-concept floor plan creates a seamless flow between the kitchen, dining area, and great room, providing a comfortable setting for both everyday living and entertaining. The kitchen features a custom backsplash and opens directly to the main living areas, enhancing the home’s modern design and functionality. The spacious side yard offers outdoor living potential, including an unobstructed view of the surrounding mountains from the side yard and porch, creating a scenic backdrop to enjoy. Williams Ranch is conveniently located just off Interstate 5, providing easy access to Santa Clarita, Ventura, and surrounding areas, making commuting and everyday travel simple and accessible. Welcome to Williams Ranch a community designed with you and your lifestyle in mind. Live on a 430-acre master planned community nestled between the Sierra Pelona Mountains. Come and be a part of a community that has an exceptional recreation center, junior-size Olympic swimming pool, and an outdoor kitchen. Here you will be surrounded by abundant open space hiking trails, numerous pocket parks, entertainment amphitheater, large citrus orchards, working vineyards and a wine pavilion.
Fremont, CA 94538
1252
sqft2
Baths2
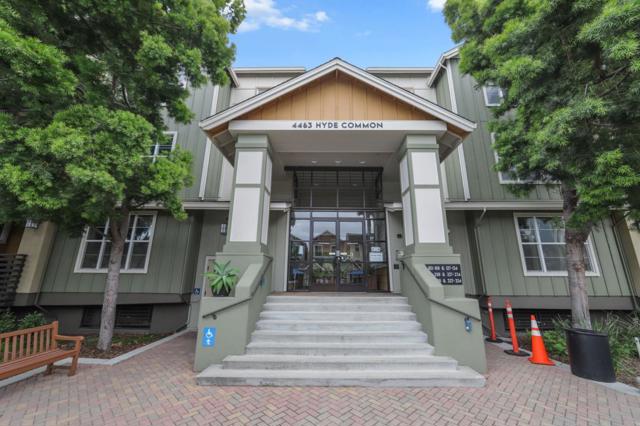
Beds Located in Fremont, this newly remodeled modern condominium. 1,252 sq ft home offers 2 bedrooms and 2 full bathrooms. Brand new stove, brand new refrigerator, brand new dishwasher and brand-new microwave. Brand new floorings including brand new carpet in the entire unit. The interior features a mix of carpet and other flooring types, providing comfort and versatility. The living area with an open-concept kitchen with newly refinished cabinets. Central forced air heating and central AC ensure year-round climate control. Enjoy the private balcony with peaceful courtyard views. Primary suite with walk in closet, dual sink and tub. Brand new paint, carpets and flooring. Laundry is conveniently located inside with a 220V electricity hookup. The property includes a 2-cars garage inside a secured gate. Private storage area. Community pool, playground and BBQ area. Secure building with elevators. Prime location near shopping, dining and entertainment. It sits on a sizable lot approximately 68,5876 sq. ft. A buy down rate is being offered.
Morgan Hill, CA 95037
1656
sqft3
Baths3
Beds Why rent when you can own? Welcome to this beautiful new home featuring a convenient downstairs den. Upstairs, the spacious living and dining area leads to a modern kitchen with quartz countertops pantry and stainless-steel appliances. Enjoy summer brunches on a large deck accessed from the living room. Unwind in the primary bedroom and luxurious ensuite bath. Enjoy a second full bath on the 3rd floor. Other features include a 50-amp. electric charging station pre-wiring, a solar energy system (lease or purchase required) and a limited 10-year warranty. Planned clubhouse, pool, parks, playgrounds and more! Easy access to Silicon Valley employers with US-101, I-880, I-680 and Caltrain® station. Close to year-round outdoor recreation at Henry W. Coe State Park, Coyote Lake-Harvey Bear Ranch County Park, Anderson Lake County Park and Morgan Hill Aquatics Center. Santa Clara Valley Wine Trail nearby featuring award-winning wineries. Minutes to boutique shopping and sought-after restaurants in downtown Morgan Hill.
Eastvale, CA 92880
2643
sqft3
Baths4
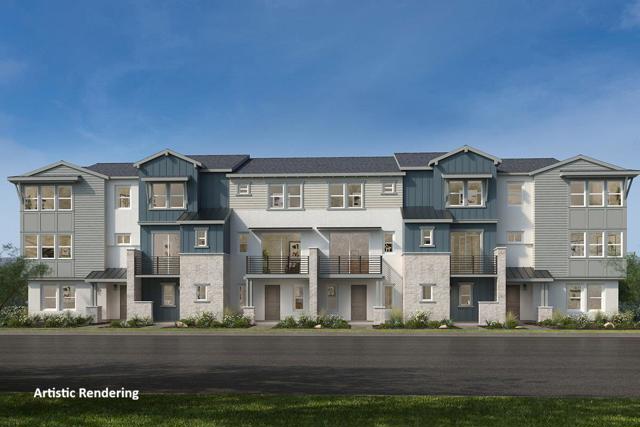
Beds HUGE PRICE DROP! Situated on a quiet street in one of Eastvale’s most sought after neighborhoods with NO HOA, welcome to this beautifully upgraded home offering the perfect blend of space, comfort, & functionality! Featuring 2,643 sqft with 4 spacious bedrooms, 2.5 baths, & oversized 3-car garage, this home is ideal for growing families, multi-generational living, first-time buyers ready to plant roots, or savvy investors seeking strong rental appeal. From the moment you enter, pride of ownership is evident throughout, showcasing numerous upgrades including laminate floors, recessed lighting, custom light fixtures, ceiling fans, planation shutters, double-pane windows along with upgraded AC & water heater, for added comfort & efficiency. The fully remodeled chef’s kitchen is truly the centerpiece of the home, designed for both everyday living & celebratory entertaining. Thoughtfully designed, starting with its granite countertops, custom soft-close drawers & cabinetry, stainless steel appliances, an elegant backsplash extending to the ceiling, under-cabinet lighting, upgraded sink & fixtures. The oversized center island offers generous seating space plus a convenient built-in electrical outlet. Cooking enthusiasts will appreciate the premium Thor double-oven range with 6 burners, built-in griddle, & matching stainless steel vent hood. The spacious open-concept layout flows seamlessly into the inviting family room complete with a cozy fireplace. Additional living spaces include a separate formal living & dining rooms, a large upstairs bonus/game room, loft/fitness area, & a dedicated office nook—perfect for remote work & homework stations. Also upstairs, the primary suite offers a private retreat with dual sinks, soaking tub, separate shower, & a large walk-in closet. All secondary bedrooms are generously sized with ample closet space. Step outside to enjoy the expansive backyard ready for your dream pool addition or dream garden to sit alongside its covered patio. Also features an indoor laundry room, WiFi-controlled thermostat, covered front porch, shed & sprinkler system. Conveniently near the Eastvale Community Center, shopping, dining & entertainment, parks plus just minutes away from the 15 freeway access. Award-winning schools include Clara Barton Elementary, Dr. Augustine Ramirez Intermediate & Eleanor Roosevelt High. Whether you're looking for your forever home, extra room to grow, or investment opportunity, this home truly checks all the boxes.
Los Angeles, CA 90043
1020
sqft3
Baths2
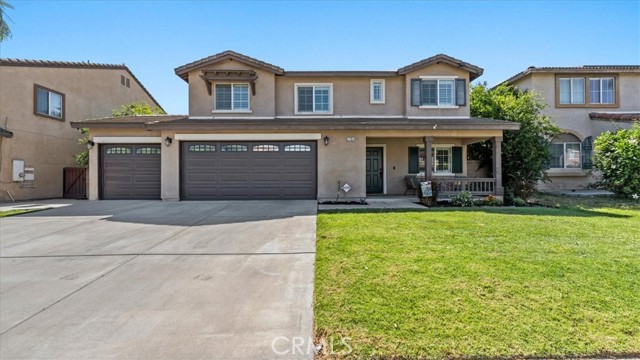
Beds Discover the perfect blend of timeless English Tudor architecture and modern California living with this beautifully reimagined 2-bedroom, 2-bathroom main residence, complete with an approximately 300 sq. ft. studio-style unpermitted flex space behind the detached garage with a bathroom. Whether you're dreaming of a guest retreat, home office, gym, creative studio, or exploring future ADU possibilities (buyer to verify), this versatile space opens the door to endless opportunities.Inside, one of the bedrooms serves as a private en suite retreat, while the open-concept floor plan is filled with natural light and thoughtfully designed for today's lifestyle. Warm wide-plank engineered wood flooring, custom white oak cabinetry, quartz countertops, and beautifully remodeled bathrooms create an inviting blend of sophistication and comfort. Nearly every major system has been upgraded, including the roof, plumbing, electrical, HVAC, foundation retrofit, insulation, and drywall, offering the feel and peace of mind of a substantially rebuilt home. Step outside to an expansive backyard designed for entertaining and everyday enjoyment. Mature orange and lemon trees provide fresh citrus from your own garden, while the generous yard offers room to host unforgettable gatherings, cultivate your own oasis, or even envision a future pool (buyer to verify). A detached one-car garage and additional storage room add even more functionality. Perfectly situated in the heart of Park Mesa Heights, you'll enjoy easy access to Kenneth Hahn State Recreation Area, Culver City, SoFi Stadium, Intuit Dome, neighborhood cafs, shopping, Metro access, and major freeways.Offering timeless curb appeal, designer finishes, versatile bonus space, and an unbeatable location, this is a rare opportunity to own a home that lives beautifully today while offering exciting possibilities for tomorrow.
Paso Robles, CA 93446
2266
sqft3
Baths3
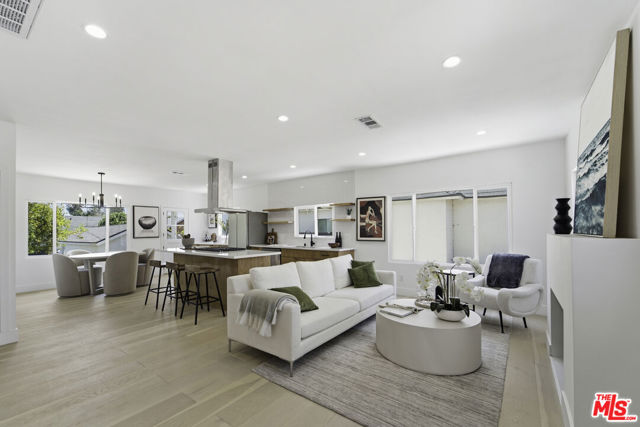
Beds Welcome to a thoughtfully designed 3-bedroom, 2-bath home offering approximately 2,266± sqft of living space, a 2-car garage, pool & a detached permitted studio with kitchenette. The open floor plan creates an easy connection between the kitchen, living room & den, while multiple windows bring views of the mature landscaping into the living spaces. The kitchen has been refreshed over the years with painted cabinetry, stainless steel appliances, updated tile flooring & ample counter space for meal preparation. It opens naturally to the dining area, where a picture window overlooks the landscaped rear yard. The living room features a customized wood mantel & mirror surrounding the fireplace, creating a distinctive focal point. Adjacent to the living room, the separate den offers a tongue-and-groove knotty pine ceiling, windows overlooking the rear yard & pool, and built-in cabinetry for additional storage. One of the three bedrooms is currently configured as an office with built-in cabinetry, providing flexibility for the current layout. The primary suite features a walk-in closet & separate access to the rear yard, opening to a patio area. Beyond the main residence, the detached permitted studio adds valuable versatility with a kitchenette & separate laundry space. A charming mission-style gate creates a defined transition between the rear yard & studio. The rear yard offers an established setting with mature landscaping, hardscape & a variety of thoughtfully created spaces throughout. The pool provides an additional outdoor feature, while the existing layout offers room to further develop gardening, entertaining areas or other outdoor uses. Ample off-street parking adds to the property's functionality. With its combination of flexible interior spaces, established outdoor areas, pool, garage & detached permitted studio, this property offers a range of possibilities within its existing footprint.
Chino, CA 91710
1162
sqft2
Baths3
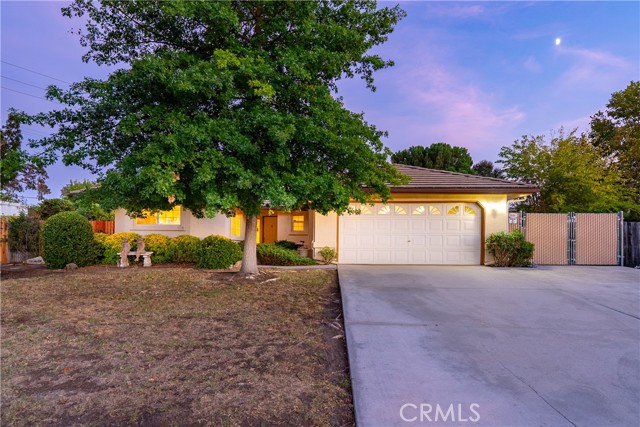
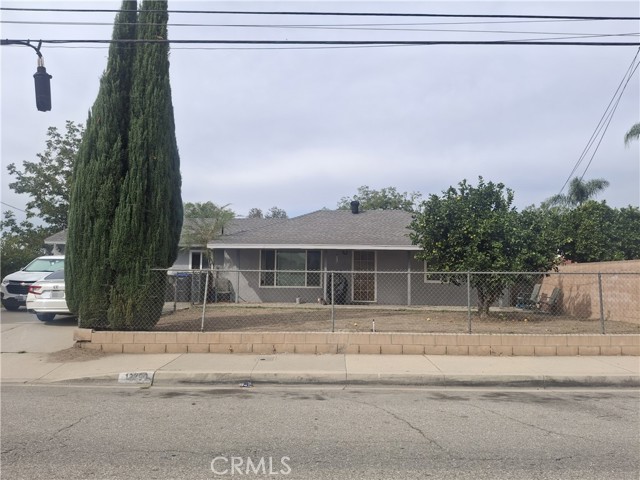
Beds Wonderful property situated on a spacious 1/2 acre lot offering significant possibilities. Home features 3 bed, 2 bath. This home is larger than property profile/ assessor records indicate. With an open-concept family room that connects seamlessly to the kitchen, with a separate laundry room and 2 car attached garage, large bonus room in the rear that leads out to the back yard Additionally, the property includes a fully fenced yard with convenient RV parking, workshop in the back provides potential for work space, hobbyist. Conveniently located near shopping amenities with easy access to the freeway.
Page 0 of 0


