

Pasadena, CA 91107
$910,000
1121
sqft1
Baths2
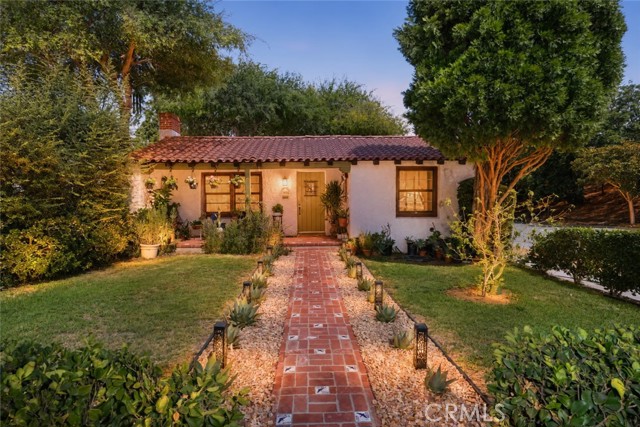
Beds Welcome to this Spanish-style 2 bedroom and 1 bath home located in the highly desirable Daisy Villa Neighborhood in Pasadena with many original details. This home features a beamed ceiling in the living room, beautiful fireplace, French doors that open out to an enchanting patio, formal dining room, wood floors and many period wood windows. The kitchen includes practical amenities like stainless steel appliances, a farmhouse sink, and custom cabinetry, making it suitable for everyday cooking. Two bedrooms-one with access to the patio, bathroom with subway tile, 2 storage sheds, and a garden area with several shade trees. Conveniently located near 210 Freeway, parks, schools, shopping, Old Town Pasadena, Metro Gold Line, Rose Parade viewing areas, 2 miles away from Caltech, 2 miles away from The Huntington Library Art Museum and gardens, 3 miles away from Arboretum and Botanical Gardens, minutes away from the Art Center College of Design and the Rose Bowl. This house is a must see.
Anaheim, CA 92805
1125
sqft2
Baths3
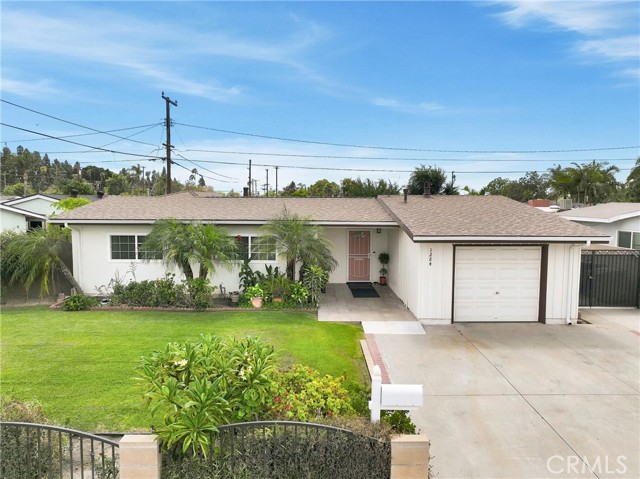
Beds Beautiful single family home is a desirable neighborhood. This 3 bedroom 2 bath with attached garage is turnkey home. Fresh paint through out the house. New roof one year new(50 years warranty), sunroom/covered patio in the back yard, good quality shed for all the gardening tools, Back yard has lots of mature fruit trees.Manicured front and back yard with sprinkler system. Near to schools, shopping center and recreation center.
Moreno Valley, CA 92555
2008
sqft2
Baths4
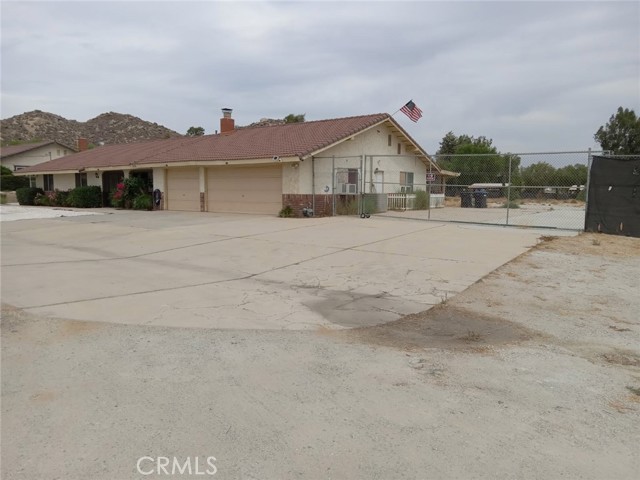
Beds ** LOCATION, LOCATION, LOCATION ** LOOK AT THIS ONE STORY HOUSE WITH A SEPARATE STUDIO ROOM ATTACHED TO THE HOUSE ** CONVENIENTLY LOCATED: SCHOOLS, RESTAURANTS, PARKS, SHOPPING, HOSPITALS, BANKS, GOLF COURSE, LAKE PERRIS RECREATIONAL AREA, MORENO VALLEY COLLEGE, EASY ACCESS TO CA HWY-60 **
Corona, CA 92883
2205
sqft2
Baths3
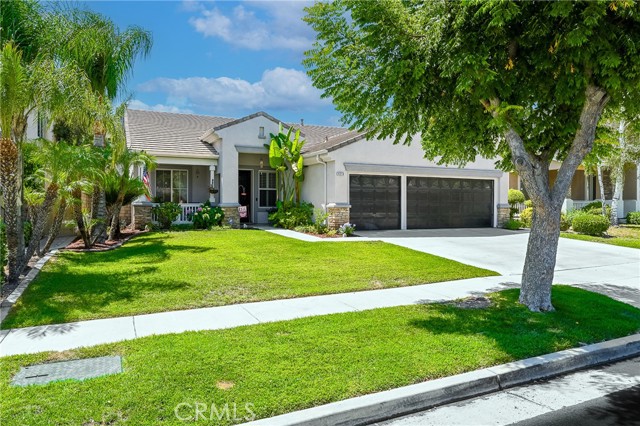
Beds SINGLE SOTRY - PRIME EAGLE GLEN LOCATION!! This beautifully upgraded single-story stunner with a spacious 3-car garage delivers the space, comfort, and privacy buyers seek but seldom find. Offering 3 bedrooms plus an office/den (possible 4th bedroom), 2 bathrooms, and 2,205 sq ft of thoughtfully designed living, this home sits on a 9,583 sq ft lot with a backyard hill that blocks rear neighbors from view, creating a private, open feel. Inside, enjoy white shaker kitchen cabinets, pull-out pantry and pot shelves, granite counters, stainless appliances, a renovated guest bath, tall ceilings, and abundant natural light. The backyard is an entertainer’s dream with tropical landscaping, a built-in BBQ and large island, gas firepit, purpose-built recessed area with electrical ready for a free-standing spa, and a covered patio with ceiling fans. Additional upgrades include a whole-home water softener, reverse osmosis system, and leased solar. All set near Eagle Glen Golf Club, 18 pickleball courts, hiking trails, parks, Dos Lagos, The Crossings, top-rated schools, and freeway access. Single story. Large lot. Upgraded throughout. Eagle Glen living at its best.
Newbury Park, CA 91320
1388
sqft2
Baths3
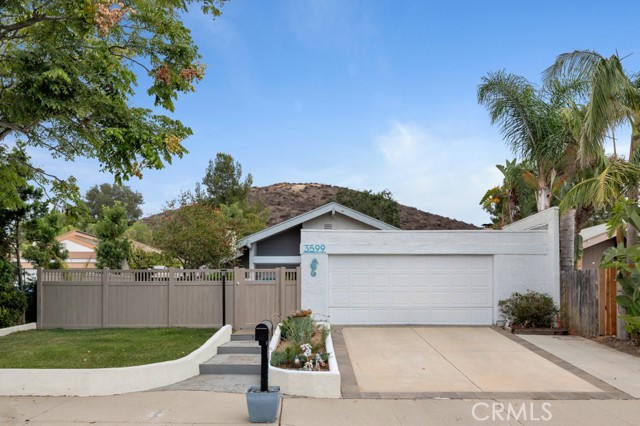
Beds Welcome to 3599 Cordova Ct, a beautifully positioned single-story home tucked away on a quiet cul-de-sac in the heart of Newbury Park. Offering 1,388 square feet of comfortable living space, this 3-bedroom, 2-bathroom home sits on a generous 7,840-square-foot lot, giving you plenty of room to relax, entertain, or expand your outdoor living.Inside, you'll find a warm and inviting layout centered around a cozy fireplace, perfect for unwinding after a long day. The single-level floor plan offers easy, accessible living, while the attached garage adds everyday convenience. The large patios create beautiful indoor outdoor living space off of the kitchen and living room. Updates include new glass sliding doors, front door, furnace, dishwasher, turf and fencing. The 11 X 15 Attic is additional square footage and can be used for storage, or even extra living space. Ideal for a playroom or home office. Located in the desirable Conejo Valley Unified School District — with proximity to Walnut Elementary and Newbury Park High School — this home is ideally situated near local parks, shopping, dining, and easy access to Highway 101. Enjoy the best of Newbury Park living, with the Santa Monica Mountains and Santa Rosa Valley trails just minutes away for hiking and outdoor recreation.With its quiet court location, solid 1976 construction, and endless potential for personal touches, 3599 Cordova Ct is a wonderful opportunity to plant roots in one of Thousand Oaks' most sought-after communities.
Mountain Center, CA 92561
1975
sqft2
Baths3
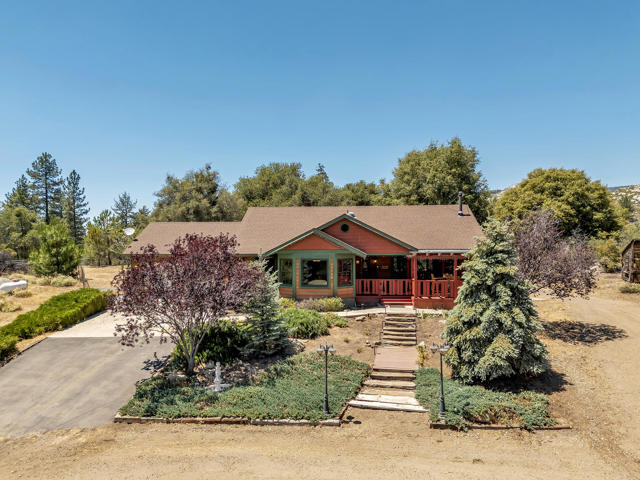
Beds Escape to peaceful mountain living on this exceptional 6.2-acre horse property in Mountain Center. Surrounded by towering pines, this unique property features a charming single level 3 bedroom, 2 bath home with an open floor plan, warm wood accents, a cozy wood burning fireplace, spacious dining area, and a kitchen with a walk-in pantry. The generous primary suite opens to a rear deck with a built-in above ground spa overlooking a tranquil greenbelt. A wraparound wood deck provides the perfect space to relax and enjoy the serene surroundings. Equestrian amenities include a large barn, covered RV/trailer parking, and a spacious corral. Adding to the property's charm is a whimsical Old West style ghost town and saloon along with cherry, nectarine, apple, and pear trees. Ideally located at the junction of Highways 243 and 74, you're within walking distance of a market, cafe, post office, feed store, and gym. The property comes mostly furnished including the John Deere tractor. Just minutes from Idyllwild and Lake Hemet. A rare opportunity to own a truly one-of-a-kind mountain retreat!
Temecula, CA 92591
3794
sqft5
Baths5
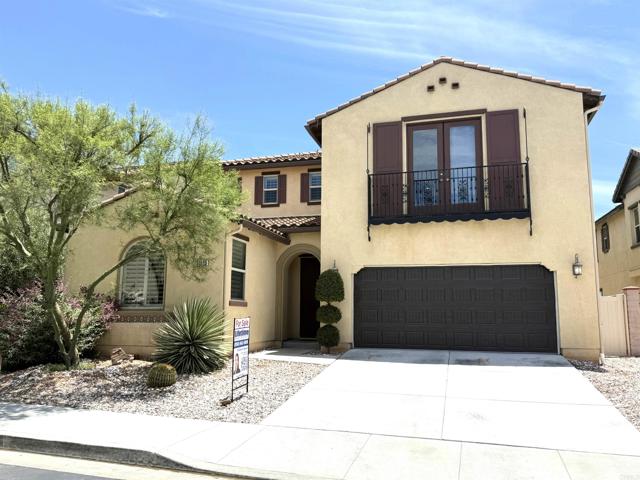
Beds Huge monthly savings- Seller may consider buyer to assume current existing loan with a 3% rate!! Welcome to one of Temecula's most coveted address — with gorgeous views and a stunning 5-bedroom, 4.5-bath masterpiece nestled within the prestigious gated community of Roripaugh Ranch. Spanning an impressive 3,794 sq ft and built in 2013, this exceptional home offers the perfect blend of luxury, space, and lifestyle. With very few homes ever coming to market in this highly desirable community, this is a rare opportunity you won't want to let pass. Designed for both everyday comfort and effortless entertaining, this thoughtfully laid-out home feature a bedroom and full bath conveniently located downstairs; ideal for guests or multi-generational living. The gourmet kitchen showcases rich cabinetry, granite countertops, a large center island, butler and walk-in pantry and stainless steel appliances, flowing seamlessly into the spacious family room with a cozy fireplace. A large loft provides the perfect bonus space for a home office, media room, or playroom. Step outside and embrace the Southern California lifestyle at its finest. This home boasts 2 California rooms — rare indoor-outdoor living spaces, upstairs and downstairs, perfect for year-round entertaining — plus breathtaking panoramic views of the Temecula Valley and surrounding hillsides, views, views and more views. The beautifully hardscaped backyard with a pergola patio and play area completes this incredible outdoor retreat, all nestled on a generously sized lot within a secure, gated community, and a 3-car tandem garage for that extra needed space. Located just minutes from world-class Temecula wine country, top-rated schools, premier shopping, and fine dining — this home truly has it all. Homes in Roripaugh Ranch sell quickly — schedule your private tour today! Come enjoy the amazing views!
Anaheim, CA 92805
1932
sqft4
Baths4
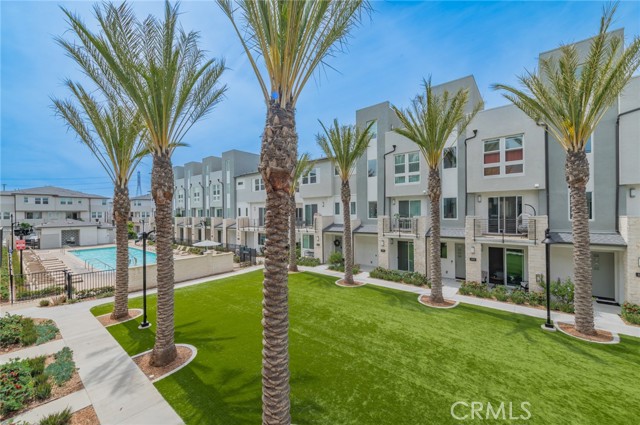
Beds Special offer!! This property qualifies for a $10,000 Grant through cooperation with seller's financial partner. Welcome to this contemporary townhome in the highly desirable gated community of 100 West in Anaheim, built by Toll Brothers. Featuring one of the most versatile floor plans, this home is ideally situated in one of the community’s premier locations. Enjoy resort-style amenities—including a sparkling pool, relaxing spa, landscaped park, and BBQ areas—just steps from your front yard, making it effortless to enjoy outdoor grilling and swimming anytime. The open-concept main level showcases a spacious living and dining area filled with natural light, seamlessly connected to a gourmet kitchen with a large center island, lustrous quartz countertops, stainless steel appliances, and ample cabinetry. Experience indoor-outdoor setting with private balconies view of community greenbelt and a rooftop deck perfect for entertaining offering city views and Disneyland fireworks. A first-floor bedroom with full bath provides flexibility for guests, office, or multigenerational living. Upstairs, the primary suite features a walk-in closet and spa-inspired bathroom with dual vanities and a glass-enclosed shower. Additional highlights include in-unit laundry, central HVAC, energy-efficient features including owned solar panels and a direct-access 2-car garage. Ideally located just minutes from Disneyland, Honda Center, Angel Stadium, top dining and shopping destinations, major medical centers, Chapman University, UCI School of Medicine, and Cal State Fullerton—with convenient access to freeways and transportation hubs—this home offers an unparalleled lifestyle of comfort, convenience, and modern elegance.
Tustin, CA 92780
1312
sqft3
Baths3
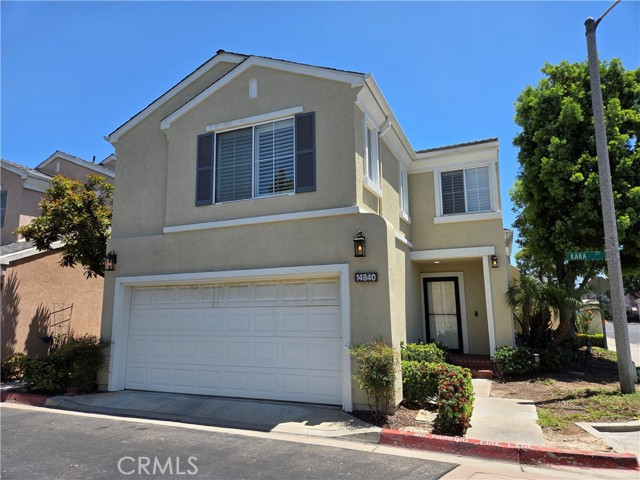
Beds Welcome to Tustin Grove, one of Tustin's most desirable gated communities. This well-maintained two-story corner lot home offers 3 bedrooms, 2.5 bathrooms, approximately 1,312 square feet of comfortable living space, an attached two-car garage, and a lot size of just over 2,000 square feet—providing more outdoor space than many similar homes in the community. Inside, you'll find a bright and functional floor plan with all three bedrooms upstairs, creating a comfortable separation between the living and sleeping areas. The home has been exceptionally cared for and is move-in ready, offering the perfect opportunity for its next owner to enjoy immediately while adding personal updates over time. One of this home's standout features is its generous outdoor space. A larger backyard offers room for entertaining, gardening, or simply relaxing outdoors, while the grassy front entry creates an inviting first impression and adds to the home's curb appeal. Residents of Tustin Grove enjoy a gated community with resort-style amenities, including a pool, spa, playground, and beautifully maintained common areas that foster a welcoming neighborhood atmosphere. The location is exceptional. Just minutes from the Tustin Marketplace, you'll have convenient access to premier shopping, dining, entertainment, and everyday essentials, including Costco, Target, Lowe's, AMC Theatres, and an extensive selection of popular restaurants and cafés. Easy access to the 5 and 55 freeways makes commuting throughout Orange County remarkably convenient. Opportunities to own in Tustin Grove are few and far between. Combining a desirable floor plan, larger outdoor living space, outstanding community amenities, and an unbeatable Tustin location, this home is one you won't want to miss.
Page 0 of 0


