

Lakeside, CA 92040
$900,000
0
sqft0
Baths0
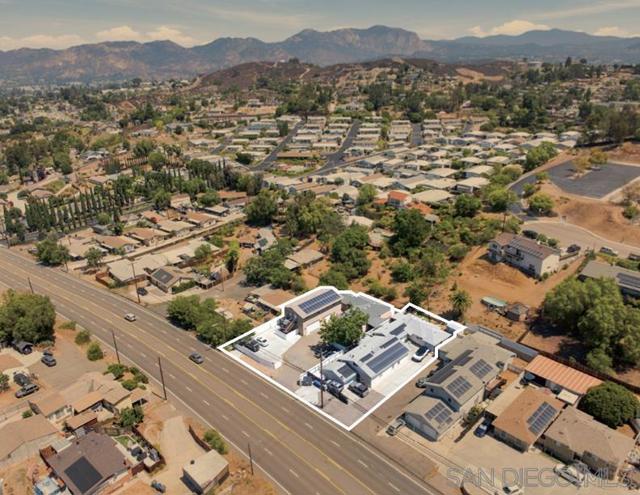
Beds CBRE is pleased to present 8549-51 & 8555-57 Winter Gardens Blvd., a rare opportunity to acquire well maintained, 6-unit apartment building in one of San Diego’s fastest growing submarkets. Offered together or as separate triplexes, the two buildings are spread across two contiguous parcels. The property consists of mainly spacious three bedroom townhomestyle units. Built and maintained by a licensed contractor, the asset is in great condition, with updated systems and renovated interior units. Select unit features include central HVAC, in-unit laundry, twostory floor plans, and ample parking spaces with four (4) private garages. These premium amenities drive above-average renter demand, reduce turnover, and support top-of-market rents for the submarket. The majority three-bedroom configuration represents the highest-demand unit type in East County, where large-format units consistently outperform the broader rental market. Located along the Winter Gardens Boulevard corridor with direct access to Highway 67, the property benefits from strong submarket fundamentals driven by continued affordability migration from coastal San Diego. Immediate retail neighbors include Albertsons, Grocery Outlet, Walgreens, and Starbucks, with Downtown Lakeside minutes away. The property is directly adjacent to Winter Gardens Elementary School and other community parks. 8549-51 & 8555-57 Winter Gardens Blvd offers first-time investors or seasoned apartment owners an opportunity to purchase an extremely well-maintained property with strong cash flow in place.
San Diego, CA 92105
0
sqft0
Baths0
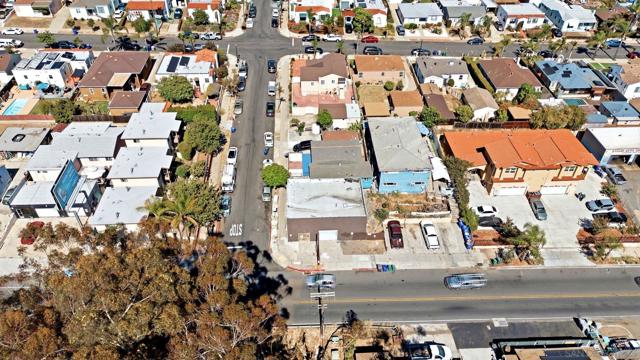
Beds Unique mixed-use opportunity zoned CUPD-CU-1-1 within San Diego’s Central Urbanized Planned District! Situated on a prominent 4,802 SF corner lot along a high-traffic transit corridor, this versatile 1,380 SF property features a premier commercial storefront perfectly suited for retail, office, medical, or creative use. Documented as 3275 Euclid Ave & 4769 Thorn St, the dual-address identity provides maximum street visibility for storefront signage and separate entrances for business operations and residential/private access. Located in the protected Islenair Historic District, this location preserves neighborhood character while offering massive infill and ADU density bonus potential on the rear lot. Ideal for an owner-user looking to eliminate rent, a live-work buyer, or a savvy value-add investor. Sold AS-IS. Buyer to independently verify all zoning capabilities, usage restrictions, and historic guidelines with the City of San Diego.
San Diego, CA 92108
1401
sqft4
Baths3
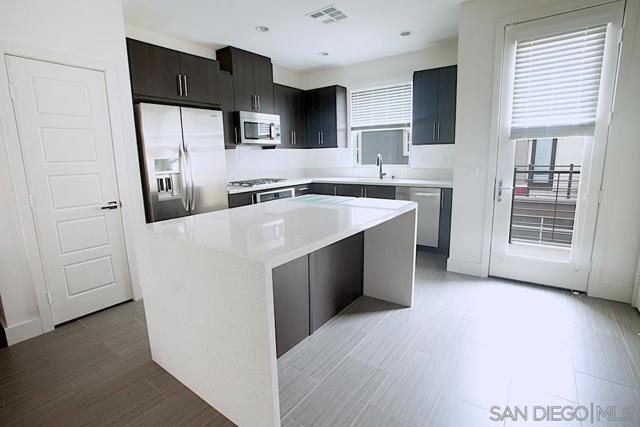
Beds Modern contemporary living in one of San Diego's finest communities, Civita Origen in Mission Valley. This 3 bedroom 3.5 bath Origen Social Garden Plan 2 Town home is located in a quiet section of the community and features high end finishes throughout. Just minutes of walking or driving will take you to San Diego's best shopping, dining, and entertainment. Luxurious amenities and newer construction, the opportunity to own this home is yours!
El Cajon, CA 92020
1501
sqft2
Baths3
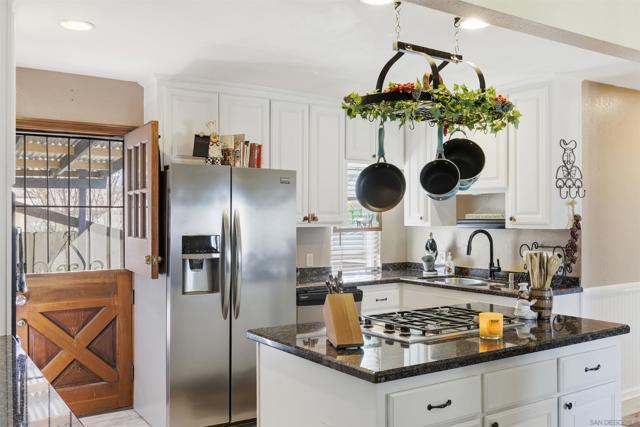
Beds Welcome to this beautiful 3 bedroom, 2 bath home in the heart of El Cajon. Perfect for comfort and convenience. Step inside to a spacious sunk-in living room with vaulted ceilings and an electric fireplace, creating a cozy space for relaxing or entertaining. The country-style kitchen features granite countertops, custom cabinetry, and new flooring, plus a large dining area for hosting family and friends. From the kitchen, walk straight out to your covered porch, ideal for outdoor dining. Upstairs, enjoy the privacy of your primary suite, while outside, your backyard oasis awaits! Take in breathtaking mountain views while lounging by your sparkling pool or grilling on the new BBQ stone setup. Recent upgrades include a new sewer lateral line, and a new retaining wall and PAID OFF SOLAR, giving you peace of mind and lower utility costs. Also has space for RV parking. Located near shopping, dining, and with easy freeway access, this home offers the perfect blend of charm and functionality.
Oakland, CA 94608
1229
sqft1
Baths3
Beds Charming 3-bedroom, 1-bath single family residence offers approximately 1,229 square feet of living space on a spacious 4,550 square foot lot. Fresh interior paint and new flooring throughout create a bright, refreshed feel and makes this home ready for its next chapter. The property features a functional floor plan with comfortable living spaces and 3 bedrooms offering flexibility for sleeping quarters, a home office, guest room or creative space. The large unfinished basement provides abundant additional space and exciting possibilities for storage, a workshop, recreation, or future improvements. Spacious backyard with plenty of room and endless possibilities. Conveniently located near shopping and dining, public transportation, and major commuter routes. Offering easy accessibility to Oakland, Emeryville, Berkeley and San Francisco. 1056 55th Street is an opportunity worth seeing. Come experience the possibilities this Oakland home has to offer!

San Jose, CA 95123
1222
sqft3
Baths3
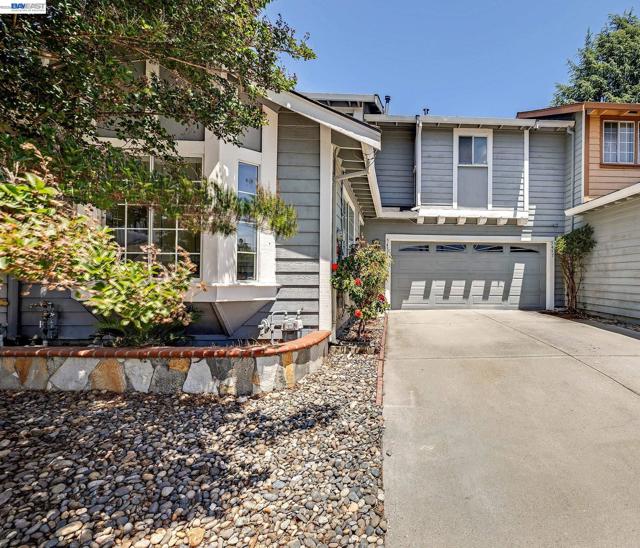
Beds Incredible opportunity to own a home with NO HOA and a NEW ROOF! This home offers three bedrooms and two and a half bathrooms. It features brand new luxury vinyl plank flooring, new carpet in the bedrooms, and fresh interior paint throughout. Relax in the natural light-filled living room and bedrooms with vaulted ceilings, or enjoy the kitchen with new stainless steel stove and dishwasher. The low maintenance backyard has a patio cover to enjoy outdoor meals year round. The spacious two-car garage and additional driveway parking is perfect for guests or extra vehicles. Enjoy peace of mind with major recent upgrades, including a new roof and solar panels, which help improve energy efficiency and reduce utility costs. This move-in ready home is ready for you!
San Diego, CA 92124
1985
sqft3
Baths3
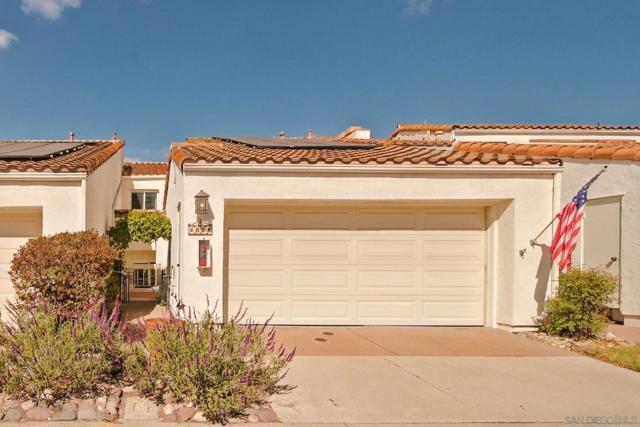
Beds Enjoy panoramic canyon views extending all the way to the ocean and exceptional indoor-outdoor living with three separate patios perfect for relaxing, dining, and entertaining. The home features custom upgrades throughout, fully paid solar, and a full conversion from gas to electric—meaning most usage is offset by solar production. Low HOA and abundant natural light enhance the home’s comfortable, split-level layout. The primary suite offers vaulted ceilings, a private balcony overlooking the canyon, in-suite fireplace, double-door walk-in closet, and a custom spa-inspired bath with walk-in shower and accessible soaking tub. This is a rare opportunity to own in a highly sought-after Tierrasanta enclave—just minutes from the Mission Trails’ trailheads.
San Jose, CA 95127
1379
sqft2
Baths2
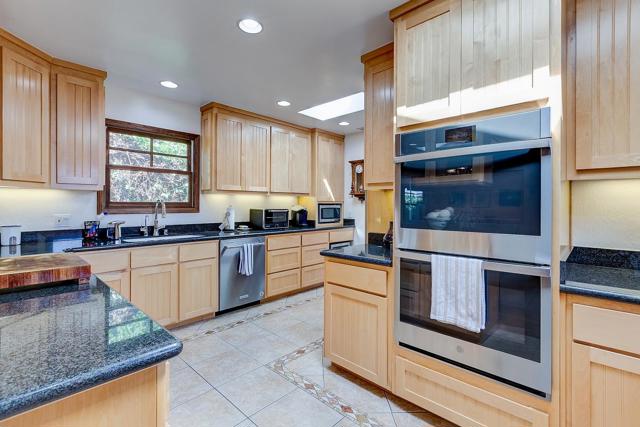
Beds Completely remodeled with all bells and whistles! No other home like this in the area! Move in and live!!! Everywhere you turn, something delightful awaits in this fully updated home. From the etched Pantry door in the kitchen to the faux-painted ceiling in the dining room, design details abound. A large, open floor plan connects the living room, dining room, and remodeled kitchen, which boasts newer appliances and cabinetry. Both bathrooms are updated, with double-paned windows, and the home includes indoor laundry, among many other features that make it special. This solar-powered home features an owned Tesla battery, a new roof, and a backyard large enough for entertaining, with a view of the eastern foothills, making it an entertainer's paradise. Perfect for a family or extended family, the backyard is large enough to add a 1,200-square-foot ADU while still leaving generous outdoor space.
La Mesa, CA 91941
1577
sqft3
Baths4
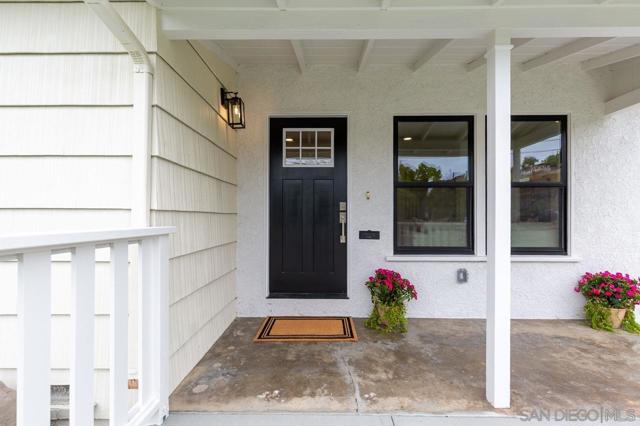
Beds 10/07/2026, back on the market! THIS IS A GREAT DEAL! THE ZESTIMATE SHOWS AN ESTIMATED VALUE OF APPROXIMATELY $949,700. SEE DOCUMENTS FOR PERMITS AND IMPROVEMENTS. COMPLETELY REMODELED CORNER-LOT HOME OFFERING EXCEPTIONAL VALUE IN LA MESA! THIS MOVE-IN READY PROPERTY FEATURES BEAUTIFUL LAMINATE FLOORING THROUGHOUT, NEW DUAL-PANE WINDOWS, ENERGY-EFFICIENT RECESSED LED LIGHTING, AND NUMEROUS UPGRADES DESIGNED TO ENHANCE COMFORT, STYLE, AND FUNCTIONALITY. THE REMODELED KITCHEN FEATURES NEW APPLIANCES, AND THE WASHER AND DRYER ARE INCLUDED. THE HOME ALSO OFFERS A SPACIOUS TWO-CAR GARAGE, NEW CONCRETE AT THE DRIVEWAY ENTRANCE, AND POSSIBLE RV PARKING. SELLERS OBTAINED PERMITS FOR THE ADDITIONAL BATHROOMS AND ROOM—SEE DOCUMENTS FOR DETAILS. SITUATED ON A DESIRABLE CORNER LOT, THE PROPERTY FEATURES A LARGE BACKYARD WITH PLENTY OF SPACE FOR FAMILY GATHERINGS, ENTERTAINING, BBQS, OR CREATING YOUR OWN OUTDOOR RETREAT. THOUGHTFUL IMPROVEMENTS THROUGHOUT PROVIDE A FRESH, MODERN APPEARANCE WHILE MAINTAINING WARMTH AND FUNCTIONALITY. UPDATED WINDOWS, ENERGY-EFFICIENT LIGHTING, AND QUALITY FINISHES MAKE THIS HOME TRULY MOVE-IN READY. CONVENIENTLY LOCATED WITH EASY ACCESS TO HIGHWAY 94 AND JUST MINUTES FROM SAM’S CLUB, TARGET, CHASE BANK, SHOPPING, RESTAURANTS, AND OTHER DAILY AMENITIES. SAN DIEGO STATE UNIVERSITY IS APPROXIMATELY 12 MINUTES AWAY. OUTSTANDING OPPORTUNITY TO OWN A BEAUTIFULLY UPDATED HOME IN A HIGHLY DESIRABLE LA MESA LOCATION AT AN EXCELLENT PRICE FOR THE AREA. DON’T MISS THIS EXCEPTIONAL VALUE! COMPLETELY REMODELED CORNER-LOT HOME OFFERING EXCEPTIONAL VALUE IN LA MESA! THIS MOVE-IN READY PROPERTY FEATURES BEAUTIFUL LAMINATE FLOORING THROUGHOUT, NEW DUAL-PANE WINDOWS, ENERGY-EFFICIENT RECESSED LED LIGHTING, AND NUMEROUS UPGRADES DESIGNED TO ENHANCE BOTH COMFORT AND STYLE. THE REMODELED KITCHEN FEATURES NEW APPLIANCES, AND THE WASHER AND DRYER ARE INCLUDED. THE HOME OFFERS A SPACIOUS TWO-CAR GARAGE WITH NEW CONCRETE AT THE DRIVEWAY ENTRANCE, PROVIDING EXCELLENT CURB APPEAL. SITUATED ON A DESIRABLE CORNER LOT, THIS PROPERTY OFFERS GREAT POTENTIAL AND AN ATTRACTIVE SETTING. THE LARGE BACKYARD IS PERFECT FOR FAMILY GATHERINGS, ENTERTAINING, BBQS, OR CREATING YOUR OWN OUTDOOR RETREAT. THOUGHTFUL IMPROVEMENTS THROUGHOUT THE HOME PROVIDE A FRESH, MODERN APPEARANCE WHILE MAINTAINING WARMTH AND FUNCTIONALITY. THE ENERGY-EFFICIENT RECESSED LIGHTING, UPDATED WINDOWS, AND QUALITY FINISHES MAKE THIS HOME TRULY MOVE-IN READY. CONVENIENTLY LOCATED WITH EASY ACCESS TO HIGHWAY 94 AND JUST MINUTES FROM SAM'S CLUB, TARGET, CHASE BANK, SHOPPING, RESTAURANTS, AND OTHER DAILY AMENITIES. SAN DIEGO STATE UNIVERSITY IS APPROXIMATELY 12 MINUTES AWAY. THIS IS AN OUTSTANDING OPPORTUNITY TO OWN A BEAUTIFULLY UPDATED HOME IN A HIGHLY DESIRABLE LA MESA LOCATION AT AN EXCELLENT PRICE FOR THE AREA. DON'T MISS THIS EXCEPTIONAL VALUE!
Page 0 of 0


