

La Mirada, CA 90638
$900,000
1421
sqft3
Baths3
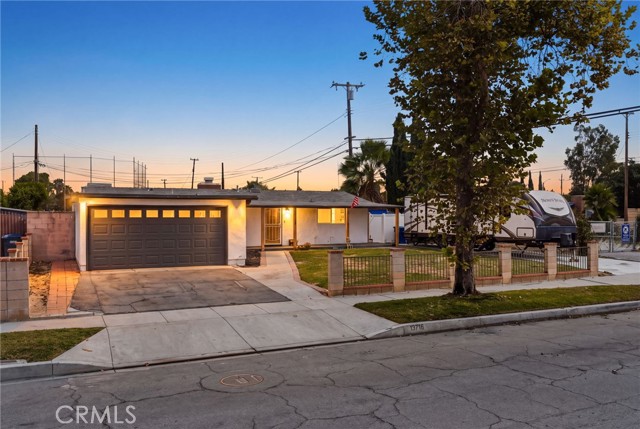
Beds Welcome to 13718 Norbeck Drive, a charming single-story ranch-style home tucked at the end of a cul-de-sac on an oversized 7,200+ square-foot lot. A generous front yard and inviting wraparound porch create a warm first impression, while the open interior features vaulted ceilings, laminate wood flooring and a striking stone fireplace. The spacious kitchen, updated in 2020, offers abundant cabinetry and counter space and opens naturally to the home’s main living areas. The versatile family/bonus room includes built-in cabinetry and a TV that will remain with the property—perfect for movie nights, a home office or playroom. The well-designed floor plan includes three bedrooms and three recently updated bathrooms, highlighted by two primary suites with private en-suite baths, including one with a walk-in closet. Additional improvements include a newer air-conditioning system, updated exterior paint with a special long-lasting coating, a SimpliSafe security system and 220-volt power with dedicated 60-amp service in the garage—ideal for EV charging, tools or workshop equipment. A substantial 60-by-12-foot driveway provides excellent off-street parking for RV, boat or multiple cars. Comfortable, versatile and thoughtfully improved, this home offers space to live, work and entertain in a convenient location close to shopping, dining and everyday amenities.
Irvine, CA 92618
1067
sqft2
Baths2
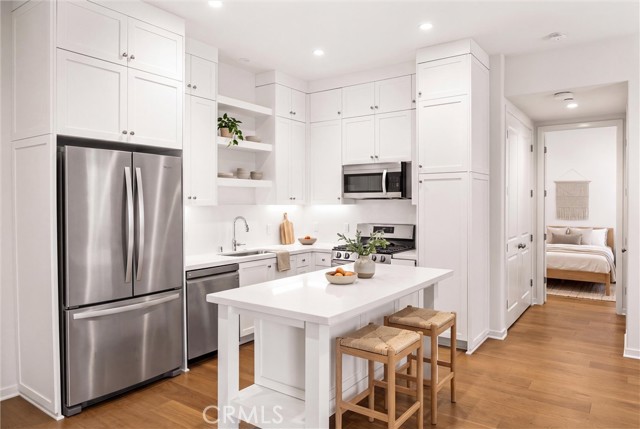
Beds Beautiful single-level home in Cypress Village offering two bedrooms, two bathrooms, and approximately 1,067 square feet of comfortable living space. The split floor plan places one bedroom and bathroom on each side of the home, providing added privacy for guests or a home office. The open living and dining area connects to the kitchen, which features quartz countertops, stainless steel appliances, and a center island. The primary bedroom includes a walk-in closet and private bathroom with dual sinks and a frameless glass shower. A private patio surrounded by beautiful gardens and landscaping is the perfect place to enjoy your morning coffee or relax outdoors. Inside laundry, owned solar, and direct access to the attached two-car garage with an EV charger add everyday convenience. Cypress Village amenities include pools, spas, parks, playgrounds, sports courts, barbecue and picnic areas, and walking and biking trails. The home is located within the Irvine Unified School District and near shopping, dining, Great Park, Irvine Spectrum, and Jeffrey Open Space Trail. This is a move-in-ready home in a great Irvine location.
Simi Valley, CA 93063
2445
sqft3
Baths4
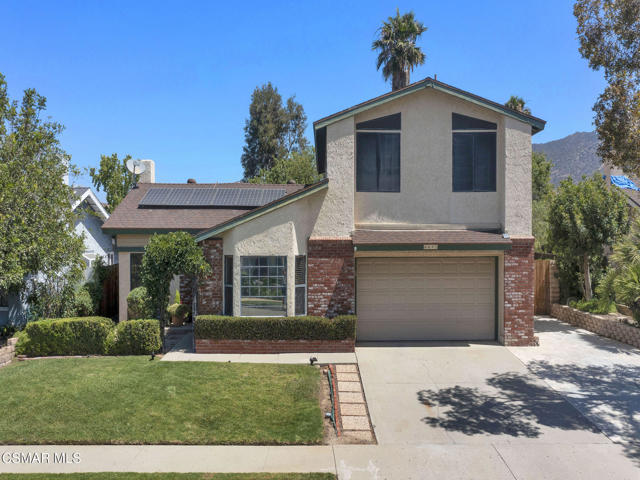
Beds Welcome to this beautiful Pool home, featuring 2 primary suites, mountain views, RV access, private backyard oasis complete with a sparkling pool, spa, and gardening area- perfectly designed for MULTIGENERATIONAL living.Upon entering you are greeted by a formal living room that flows effortlessly into the dining area. The kitchen boasts abundant cabinetry, and opens to both the dining room and breakfast knook, providing a great setting for gatherings.3 of the 4 bedrooms are are on the main level. The downstairs primary bedroom has an en-suite bathroom and great for single level living. Upstairs, the expansive second primary bedroom serves as a private retreat. Complete with 2 large walk-in closets, a spacious en-suite bathroom, dual sinks, oversize jaquizzi tub, shower with a balcony that overlooks the backyard.Step outside to enjoy the pool and spa, as you unwind after a long day. This home offers the ideal combination of comfort, privacy and lifestyle. This home is an absolute must see.
Los Angeles, CA 90017
1311
sqft2
Baths2
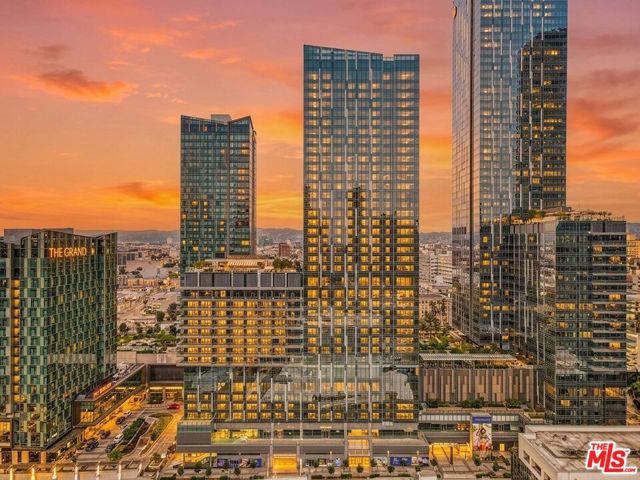
Beds Sweeping city views, floor-to-ceiling windows, and thoughtful upgrades define this two-bedroom, two-bath corner residence at Metropolis Tower II. Spanning approximately 1,311 square feet, the open layout pairs warm wood flooring with a sleek kitchen featuring a generous center island, ideal for everyday living and entertaining. Custom California Closets and Wi-Fi-connected motorized shades are already installed, adding convenience and a beautifully finished feel throughout. The spacious primary suite offers custom closet storage and a bathroom with dual vanities. Miele appliances throughout, including the in-unit laundry, and two deeded parking spaces in a secured garage complete the home.Enjoy resort-style amenities, including a pool with cabanas, outdoor kitchens, a glass-enclosed dining pavilion, and a dog run. Indoor offerings include a private screening room, billiards lounge, fitness center with yoga studio, and a SkyLounge with panoramic city views. With 24-hour concierge service and controlled access, Residence 1506 offers an inviting blend of privacy, convenience, and full-service living in the heart of Downtown Los Angeles. Located in South Park, close to dining and events at LA Live, 7th & Fig, The Bloc, Whole Foods and more.
Woodland Hills, CA 91303
2108
sqft3
Baths4
Beds Grest location in Woodland Hills, with 2,108 sq ft, features 4BR, 3 BA, living room with fireplace, family room. Near Topanga Mall, near the freeways. Excellent opportunity for investors or first time homebuyers! Subject to cancellation of previous escrow!
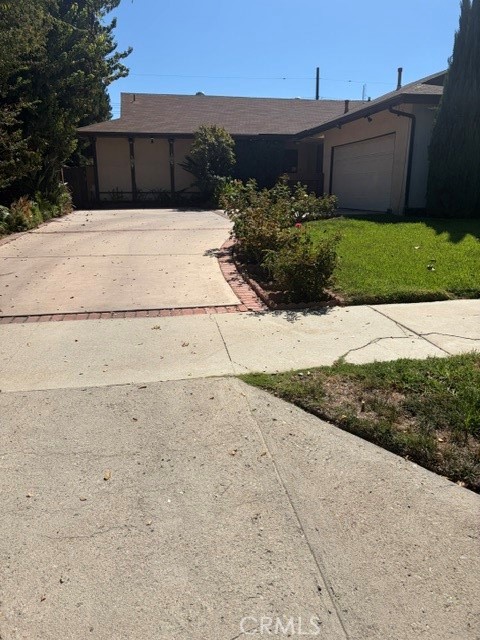
Van Nuys, CA 91405
1408
sqft2
Baths3
Beds This 1,408 sqft home features 3 bedrooms and 2.5 bathrooms with a unique layout and huge 6,252 sqft lot. There is an attached 2 car garage with a large driveway. Home is well maintained but needs minor TLC consisting of new paint and flooring. Open kitchen to living room. Close to schools, freeway, and shops. Home has a great layout, ready for your personal touches & upgrades!
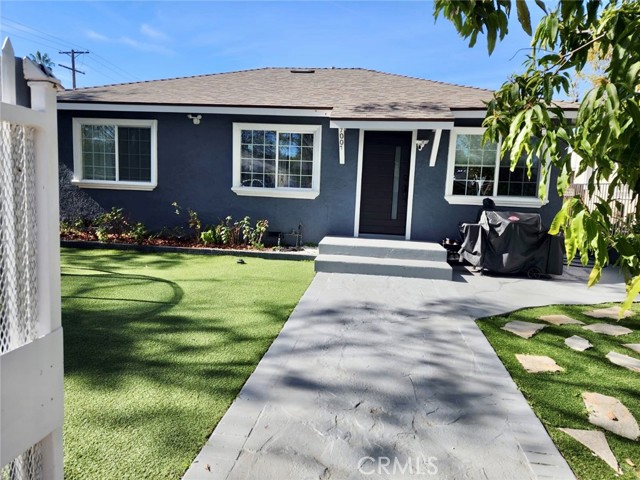
Baldwin Park, CA 91706
2119
sqft3
Baths4
Beds Prime multi-unit investment opportunity! The current layout is a 3-bedroom, 2-bath main home with a guest quarters within current footprint. This home has every thing you need to have a large living area or multiple living areas. The guest quarters has a great room, (living & Kitchen), upstairs bedroom, private bath, walk-in closet and balcony overlooking the inground pool. Outstanding upside: convert the existing guest quarters into a Junior ADU and transform the detached garage into a second standalone ADU. This home has an inground private pool, Solar panels with 2 storage batteries.

Carson, CA 90746
1718
sqft2
Baths4
Beds Major upgrades done. Just move in. This 4 bedroom, 2 bath home has a new roof, new electrical panel, new electrical wiring, and new plumbing, so the big-ticket items buyers worry about are already handled. Fresh interior and exterior paint give it a clean, updated look the moment you pull up. Inside, new laminate flooring runs through a spacious living area with plenty of room to relax and entertain. The finished garage adds flexible space for a home gym, office, or extra storage. Out back, a nice size yard is ready for weekend barbecues, gardening, or play. Location is just as practical, with quick access to shopping, freeways, and schools. Homes with this level of system upgrades rarely come along at this price. Priced to sell, so schedule your showing soon.
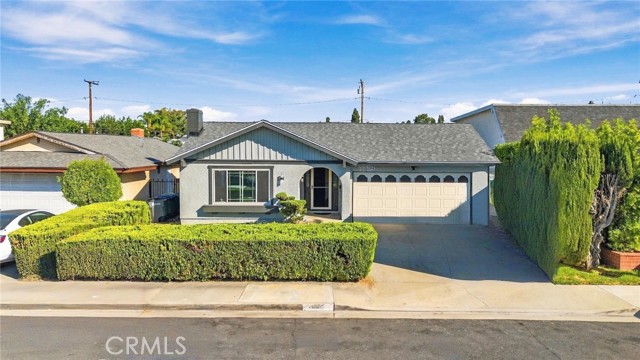
San Diego, CA 92130
900
sqft1
Baths1
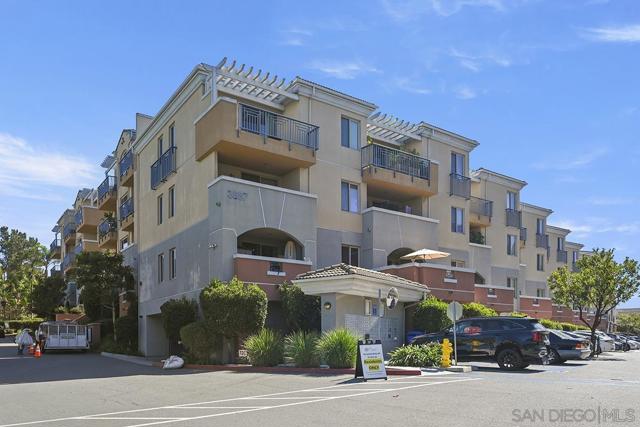
Beds Rare floorplan in Pell Pl featuring one bedroom plus a den, dining, or office and one bathroom condo in the highly sought after and heart of Carmel Valley with convenient access to desirable One Paseo and Del Mar Highlands shopping, dining, entertainment, and more. Serenely situated on the third level with no neighbors above, this open concept floor plan features upgraded countertops, stainless steel appliances, and interior designer paint. Light and bright with your entertainer's living room with direct access to your private outdoor balcony. Spacious bedroom with walk-in closet and custom built-ins. Featuring side by side washer and dryer closet in unit. Complex features secure and gated underground parking - this unit comes with two assigned underground tandem spaces. Abundant of guest parking and EV charging stations. Multiple amenities including gated entry in to the complex, handicap friendly including elevators, putting green, BBQ area, and fitness room/gym. Location is adjacent to Carmel Valley recreation center with indoor/outdoor basketball courts, softball fields, swimming pool, and more as well as Carmel Valley Library. Just minutes to the finest beaches in San Diego and easy access to freeways 5, 805, and 56. This is a must see!
Page 0 of 0


