

Hayward, CA 94544
$899,950
1135
sqft2
Baths3
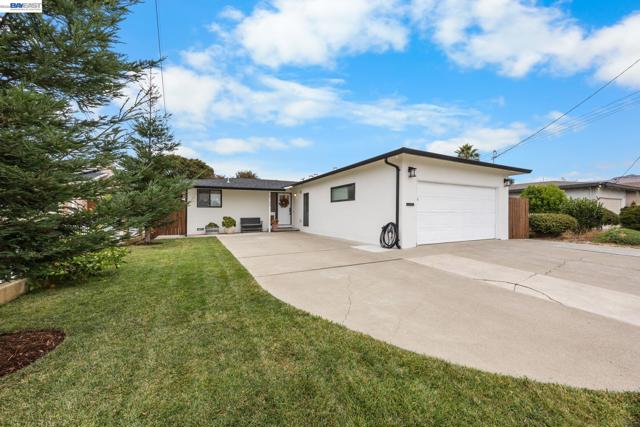
Beds Welcome to 613 Minerva Street. This beautifully maintained 3-bedroom, 2-bath Hayward home offers approximately 1,135 sq. ft. of turnkey living space and showcases pride of ownership throughout. Thoughtfully updated from top to bottom, the home features a warm and inviting layout with plenty of space for everyday living and entertaining. Enjoy the convenience of a 2-car garage, installed solar panels, and a home that has been lovingly cared for. Refined, stylish, and ready for its next chapter, this Hayward gem is one you won’t want to miss.
Simi Valley, CA 93063
1427
sqft2
Baths3
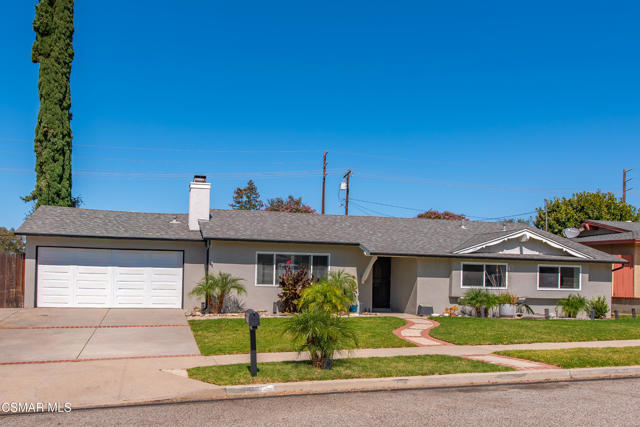
Beds Beautiful 3-bedroom, 2-bathroom home offering over 1,400 square feet of comfortable living space on a spacious 9,000+ square foot lot. In addition to the three bedrooms, the home features a versatile office/flex space that could easily be used as a 4th bedroom, home office, playroom, or hobby room to fit your needs. Perfectly positioned to enjoy breathtaking sunrises from the front of the home and stunning sunsets from the backyard, this property combines comfort, functionality, and outdoor living. The open-concept floor plan creates an ideal space for entertaining guests or enjoying quality time with family. Step outside to a large covered patio, gazebo, and deck--perfect for watching football, relaxing by the above-ground pool, or enjoying your morning coffee while taking in the peaceful surroundings and friendly neighborhood. The expansive backyard offers endless opportunities for gardening, projects, recreation, or creating your own outdoor oasis. It's also a great space for pets to run and play. Recent updates include new interior and exterior paint, two beautifully updated showers (installed within the last six months), new rain gutters, a new backyard shed, gazebo, and deck, plus a leased solar system to help reduce electricity costs. Located in a wonderful neighborhood that's ideal for walking and other outdoor activities, this home is also conveniently close to shopping centers and the public library. This move-in-ready home offers the perfect blend of indoor comfort, flexible living space, outdoor enjoyment, and everyday convenience. Come see everything it has to offer!
Chatsworth, CA 91311
2620
sqft5
Baths4
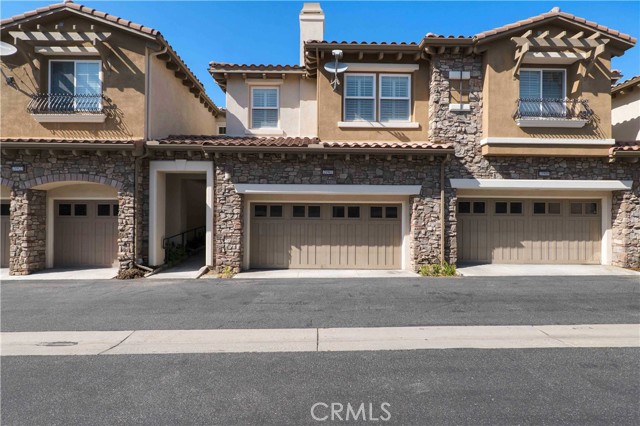
Beds Set within the gated hillside community of Vistas at Indian Oaks, this expansive Toll Brothers residence offers approximately 2,620 square feet of versatile living space across three thoughtfully designed levels, combining privacy, scenic surroundings and a floor plan that adapts beautifully to a variety of lifestyles. The main living level welcomes you with soaring ceilings, wide-plank flooring, a fireplace, generous living and dining areas, and an open kitchen featuring abundant cabinetry, stone countertops and a breakfast peninsula, while sliding doors extend the living space to a covered balcony overlooking the surrounding canyon and rolling hills. Custom Hunter Douglas blinds and shades throughout the home add both style and functionality. Upstairs, three bedrooms create a private retreat, including a spacious primary suite with a soaking tub, separate shower and walk-in closet, along with additional baths and the convenience of an interior laundry room. The lower level adds exceptional flexibility with a fourth bedroom, full bath and substantial family/bonus room—ideal for guests, extended family, a home office, gym, media room or recreation space. An attached two-car garage completes the residence. Beyond the home, Vistas at Indian Oaks offers a peaceful controlled-access setting with a community pool and spa, landscaped common areas, and an enviable location surrounded by the natural beauty of the Chatsworth hills. HOA dues include fire insurance, adding an important layer of value and convenience for homeowners. Outdoor enthusiasts will appreciate easy access to Stoney Point Park, Garden of the Gods and Santa Susana Pass State Historic Park, while local shopping and dining are close at hand, with Chatsworth's neighborhood eateries and cafés complemented by The Vineyards at Porter Ranch and the expansive Westfield Topanga & The Village, offering an impressive selection of restaurants, entertainment and retail. The home is also served by highly rated Chatsworth Park Elementary and Ernest Lawrence Middle School, and enjoys convenient access to the 118 Freeway and Chatsworth Metrolink Station. Offering generous space, multiple living zones and a peaceful hillside setting, this is a distinctive opportunity to enjoy the best of Chatsworth while remaining connected to the broader San Fernando Valley.
Menifee, CA 92584
2881
sqft4
Baths4
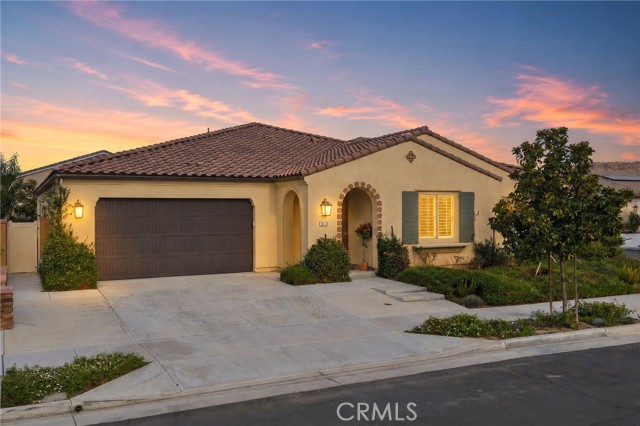
Beds Welcome to 30130 Stargazer Way, a beautifully upgraded Brookfield residenial home located in the highly desirable Audie Murphy Ranch community of Menifee. Built in 2021, this impressive 4-bedroom, 3.5 bath residence offers 2,881 sq. ft. of thoughtfully designed living space, a versatile multi-gen suite, and a 3-car tandem garage. From the moment you enter, you'll notice the exceptional attention to detail and abundance of designer upgrades. Highlights include engineered hardwood flooring, an eye-catching basket-weave entry with Italian mosaic stone, upgraded tile throughout, plantation Clearview shutters, upgraded baseboards and crown molding, and striking diagonal wood accent wall with cabinetry in the primary bedroom vestibule. The beautifully appointed kitchen features a Caesarstone quartz island, Della Terra quartz perimeter countertops, a custom stone backsplach, dual ovens, upgraded black appliances, two pull-out drawers, and a concealed dual trash receptable. The spacious multi-gen suite provides exceptional flexibility with its own kitchenette, sink, garbage disposal, brand new wine cooler, full-size washer and dryer hookups, Cat 6 wiring, and TV wall-mount provision-ideal for extended family, guests, or a private workspace. The bathrooms have also been extensively upgraded with decorative tilework, Kohler Memoirs toilets, upgraded cabinetry, and elegant finishes. The primary bath features a quartz tub deck, upgraded shower tile, thicker beveled shower glass, a medicine cabinet, and custom details in te private toilet room. Additional upgrades include solar, a whole-house fan, ceiling fans, security-camera prewiring, instant hot-water switches, water-softener pre-plumbing, an upgraded laundry room with sink and cabinetry, and refrigerator wiring. Enjoy indoor-outdoor living in the tiled California room, complete with a commercial-grade ceiling fan and gas stub. Extended concrete at the entry provides additional parking, while concrete around the perimeter of the home adds function and protection. This exceptional Brookfield home combines beautiful designer finishes, flexible living spaces, and an extensive list of thoughtful upgrades in one of Menifee's most sought-after communities. This is a home that truly must be seen to appreciate everything it has to offer!
Los Angeles, CA 90062
0
sqft0
Baths0
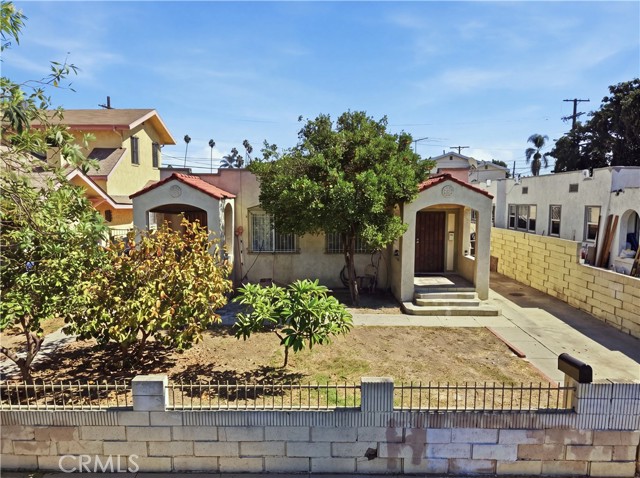
Beds TWO HOMES. ONE ADDRESS. A WORLD OF POSSIBILITIES! Discover the opportunity at 3940 La Salle Avenue, Los Angeles, CA 90062! Situated on an approximately 6,503-square-foot lot, this versatile duplex offers 1,892 square feet of living space, two separate units, a detached two-car garage, and a long driveway. Each unit features 2 bedrooms and 1 bathroom, offering flexibility for investors and owner-occupants alike. Both units have been newly upgraded, and the vacant unit features fresh paint, new flooring, and new light fixtures. With one unit to be delivered vacant at closing, the next owner can explore the opportunity to live in one unit while renting the other, accommodate extended family, or expand their real estate portfolio. But the possibilities don't stop there! Featuring LAR2 zoning, a detached two-car garage, and a generous lot, this property offers additional potential for buyers to explore future improvements, including the possibility of an ADU, subject to zoning requirements, feasibility, and applicable city approvals. The location adds even more appeal! Conveniently situated near USC Village, enjoy access to shopping, dining, and everyday essentials. Explore the museums and gardens of Exposition Park, experience sporting events and entertainment near the Los Angeles Memorial Coliseum, the new Lucas Museum of Narrative Art, and BMO Stadium, or head toward Downtown Los Angeles for additional dining, entertainment, and cultural attractions. Convenient access to major freeways and public transportation helps connect you to destinations throughout the city. Whether you're looking to begin your real estate investment journey, expand your portfolio, or explore the possibilities of a property with multiple living spaces and room for future improvements, 3940 La Salle Avenue invites you to envision what's next. Two units. A generous lot. A detached two-car garage. A world of possibilities. Don't miss the opportunity to discover the potential at 3940 La Salle Avenue!
Chico, CA 95926
0
sqft0
Baths0
Beds Investment opportunity! This well-maintained commercial building is located on Mangrove Avenue between 1st and 3rd Avenues. This area sees more than 20,000 cars daily, sits near a thriving commercial corner and is surrounded by strong national and regional neighbors including Dunn Edwards Paint, Great Harvest Bread, and Popeyes. The 6,599 square foot building is fully leased, providing immediate and stable income, and features excellent tenant signage visibility along with ample on-site parking. With easy freeway access and a prime location in one of Chico’s most active commercial corridors, this property stands out as a solid, long-term commercial investment.

El Sobrante, CA 94803
2209
sqft2
Baths4
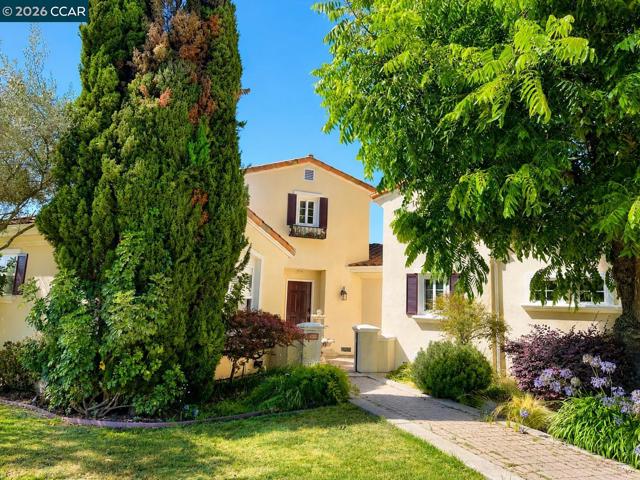
Beds Welcome to this beautifully maintained custom Mediterranean-Spanish style home offering 4 bedrooms, 2 bathrooms, a spacious 3-car garage, and over 2,200 square feet of thoughtfully designed living space. Built in 2002 and inspired by timeless Italian architecture, this distinctive residence combines elegance, comfort, and functionality. A formal entry and charming courtyard welcome you into an inviting floor plan featuring soaring ceilings, expansive picture windows, abundant natural light, and a striking fireplace that anchors the spacious living and dining areas. With more than 2,000 square feet on the main level, the versatile upstairs fourth bedroom is ideal as a home office, guest suite, media room, or flex space to suit your lifestyle. The heart of the home is the spacious kitchen and family great room, featuring abundant maple cabinetry, a large island with seating, dual workstations, custom lighting, and ample storage. Sliding glass doors open to a private backyard patio, perfect for relaxing or entertaining, while a custom brick-paver driveway enhances curb appeal. This one-of-a-kind custom home blends timeless Mediterranean charm with modern comfort and offers convenient access to parks, shopping, schools, and commuter routes.
Groveland, CA 95321-9587
3738
sqft3
Baths4
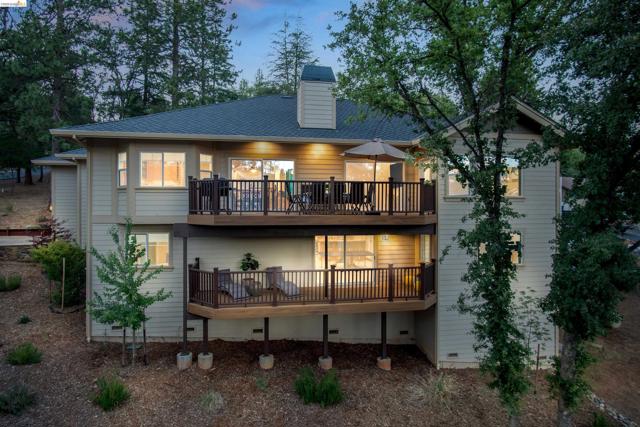
Beds Drop your bags, step onto the deck, and take in the golf course views. This 5-year-new, turnkey Pine Mountain Lake home is a popular STR with a 4.95 guest rating, and 10 beds accommodating up to 16 guests, it offers both a personal getaway and an investment opportunity. Most furniture, furnishings, and artwork are included. Start the morning with coffee in the bay-window breakfast nook, then head to Dunn Court Beach, just 0.6 miles away. PML Grill, the Golf Pro Shop, community pool, and pickleball courts are all within 1 mile. At home, the spacious living room features hardwood floors, a vaulted ceiling, wood-burning fireplace, and an 86-inch Smart HDTV, with direct access to the main Trex deck. The open kitchen keeps everyone connected while meals come together. Granite counters, a tiled backsplash, island counter with breakfast bar & sink. Stainless steel appliances include a Thor 6-burner gas oven/range with a pot filler faucet above, microwave, dishwasher, and smart refrigerator. Formal dining area with arched entries sets the scene for gourmet dinners. Big laundry room includes front-loading Wi-Fi washer and dryer, utility sink, & storage cabinets. Primary suite with tray ceiling, workspace & deck access; spacious bathroom features oversized tiled shower with four showerheads and built-in bench, jetted tub, granite vanity, tiled backsplash/floors, and large walk-in closet. 2nd main-level sleeping room w/ queen bed and access to the guest bath with granite counter, tiled backsplash, floors, and shower. The huge bonus room includes pool, poker, and foosball tables, a kids’ game room, pellet stove, 86-inch Smart HDTV, & access to another Trex deck. Wet bar features granite counters, tiled floors, and dual wine refrigerators. Downstairs accommodations include a bedroom with two queen beds and large walk-in closet, a bedroom with two twin-over-twin bunk beds, and another sleeping room with a queen bed. Full bathroom features granite counter, tiled backsplash, floors, and shower. The large, windowed two-car garage has a 240V outlet for EV charging, and ping pong/air hockey tables. Paved driveway provides ample additional parking. Fenced paved patio provides a nice spot to relax and a dog run. Thoughtful details include hardwood flooring, 6-inch baseboards, crown molding, custom window coverings, recessed lighting & dimmable lights, and dimmable stair lights. Solar panels, dual-zone HVAC, whole-house backup power, and low-maintenance landscaping.
North Hills, CA 91343
2232
sqft2
Baths3
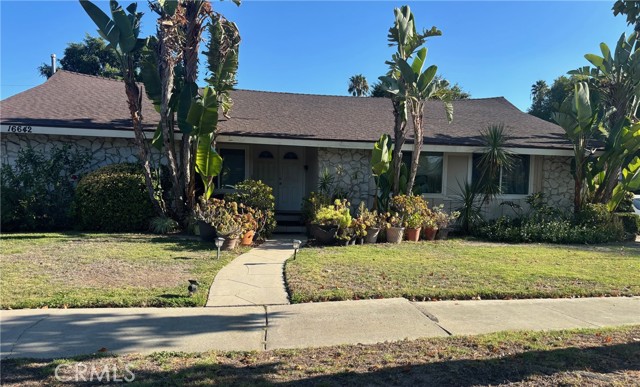
Beds WELCOME TO THIS SPACIOUS 2,232 SQUARE FOOT, 3 BEDROOM 2 BATH HOME LOCATED IN DESIRABLE NORTH HILLS WEST NEIGHBORHOOD. SITUATED ON A CORNER LOT AND LEADING TO A CUL-DE-SAC JUST SOUTH OF THE PROPERTY, YOU DON'T GET A LOT OF THROUGH TRAFFIC. THE TWO-CAR DETACHED GARAGE IS LOCATED ON THE BACK/SIDE OF THE PROPERTY AND WOULD MAKE FOR A PERFECT ADU SET UP WITH ITS OWN ENTRANCE. THE HOME HAS A NICE FLOOR PLAN WITH AN OPEN FEEL. VERY SPACIOUS KITCHEN WITH BREAKFAST EATING AREA AND ALSO AN ATTACHED BUT SEPARATE LAUNDRY ROOM. THERE IS ALSO A FORMAL DINING ROOM JUST OUTSIDE THE KITCHEN. THE LIVING ROOM BOASTS BEAUTIFUL, HIGH, WOOD-BEAMED CEILING AND BOTH THE LIVING AND FAMILY ROOMS HAVE PRETTY FRENCH DOORS OVERLOOKING A LARGE, COVERED PATIO AREA AND A REFRESHING, GATED SWIMMING POOL. THE PRIMARY BEDROOM HAS AN ATTACHED BATHROOM AND WALK-IN CLOSET. THIS IS THE PERFECT FAMILY HOME AND GREAT FOR INVESTORS TOO. DON'T MISS THIS FANTASTIC OPPORTUNITY.
Page 0 of 0


