

Saugus, CA 91350
$899,950
1815
sqft2
Baths4
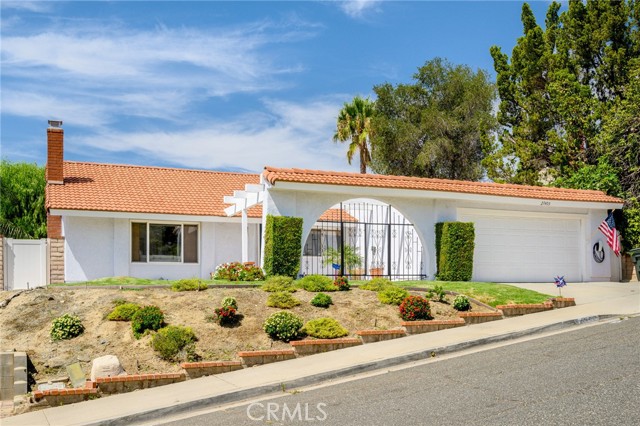
Beds **BREATHTAKING VIEWS IN A PRIME LOCATION!** Experience stunning panoramic views from this exceptional single-story Spanish-style home, perched atop a hill with no HOA or Mello Roos fees. This property offers a perfect blend of privacy and charm, featuring a gated courtyard that welcomes you to an oasis of tranquility. Inside, cozy up by the real fireplace in the inviting living room, accentuated by soaring pitched ceilings and elegant flooring. The family room opens up to the kitchen, creating an ideal space for entertaining, complete with wood-beamed ceilings and all-wood trimmings throughout the interior, adding a cozy and charming vibe. The kitchen is a culinary delight, featuring custom wood cabinetry, stainless steel appliances and a convenient bar seating area. The hall bathroom is beautifully updated, providing a serene ambiance, while the ensuite offers a private tiled shower, dual sink area, and a spacious wardrobe closet. Additional highlights include an indoor laundry room, dual-pane windows, newer HVAC system, updated 220amp electrical panel, outdoor EV charger and direct access to the two-car garage. Step into the backyard, an entertainer's paradise, featuring a covered patio, lush landscaping, an extended authentic brick patio, and a relaxing ‘spool.’ All of this, combined with those **spectacular views**, makes this home a rare gem in the desirable area, just moments from award-winning schools, parks, shopping, and dining. Don’t miss your chance to own this incredible property!
Temecula, CA 92592
3086
sqft3
Baths4
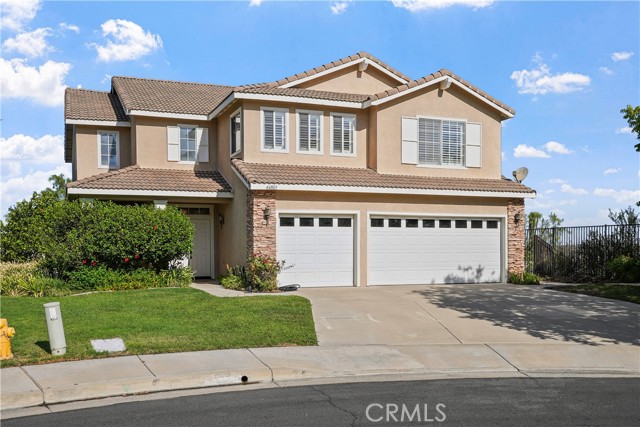
Beds Set on top of a hill at the end of a peaceful cul-de-sac, this beautiful Temecula home offers a rare combination of space, views, and an exceptional location. The thoughtfully designed two-story floor plan features multiple living spaces and a downstairs bedroom and bathroom with a shower, providing flexibility for guests, multigenerational living, or a private office. Upstairs features 3 bedrooms plus a loft that could be used as another bedroom, game room, or additional living space. The oversized primary bedroom is a dream with beautiful views, multiple closets, a soaking tub, and a walk-in shower. The home is prepared for warm weather with ceiling fans, plantation shutters, and two AC units. The backyard is complete with a sparkling pool and beautiful views of the mountains and Temecula Valley. Mature orange tree with fruit ready for picking. The garage is equipped with an EV charging outlet for added convenience. Conveniently located within walking distance of a nearby elementary school and zoned for highly sought-after Great Oak High School. With its elevated setting, versatile floor plan, pool, and stunning views, this home has much to offer. Vail Ranch is a desired community in Temecula known for its low taxes, no HOA, and quick access to shopping, Temecula wine country, and freeways.
Northridge, CA 91324
1568
sqft2
Baths3
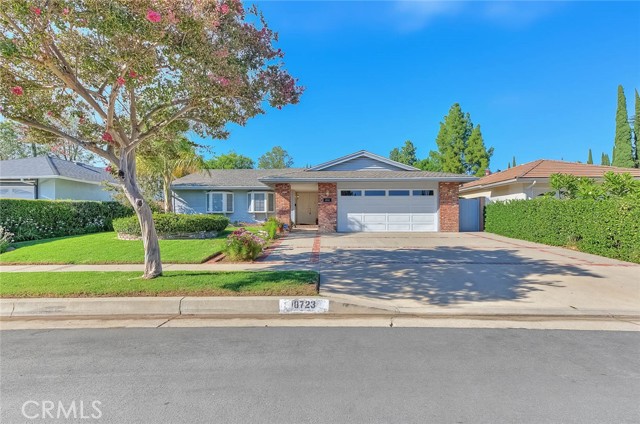
Beds Sitting mid-block on a quiet cul-de-sac in Northridge's beloved Peppertree community, this home has a bonus ADU in the backyard (approx 400 sf) that is classified as a recreation room, that is perfect for an office, gym, or creative space. The next buyer will love the simple floor plan and the spacious sunken living room. Primary bedroom is big with his and hers. There is a small grass area in the back for your pets. Many of the systems were updated over the years. Original owner passed away in the property in July 2026 of natural causes. Minutes from Porto's Bakery and The Vineyards at Porter Ranch, home to Whole Foods, AMC Porter Ranch 9, and more, and served by Topeka Drive Charter (TK–5), Nobel Charter Middle School (6–8), and Granada Hills Charter High School. See supplements for: property inspection report, termite report, plumbing bid, seller disclosures, historical permits, and preliminary title report.
Studio City, CA 91604
1330
sqft2
Baths2
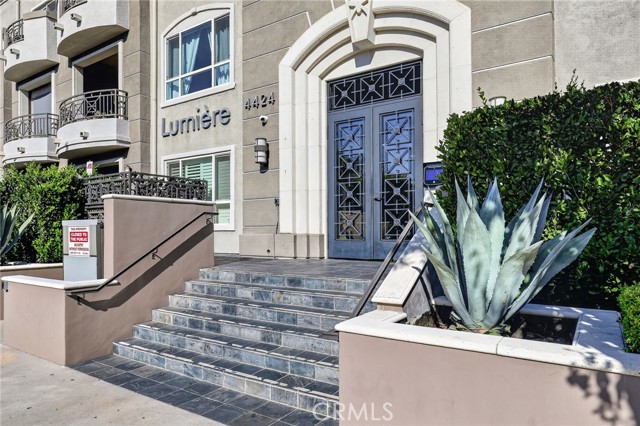
Beds Positioned on the top floor, this rarely available end-unit penthouse condo at sought-after Lumiere offers a bright, quiet retreat in the heart of Studio City. With 1,330 square feet, two bedrooms, and two bathrooms, the residence combines a practical layout with elevated details, skylights providing abundant natural light, and mountain and neighborhood eastern views. Situated away from Whitsett Avenue at the back of the building, guests are greeted by an inviting entry hall that opens to the spacious entertainer’s floor plan. Gleaming hardwood floors and recessed lighting adorn this sprawling great room with a corner fireplace and sliding doors to a private patio that extends across the entire unit where you can relax and enjoy beautiful sunrises. The gourmet Chef’s kitchen showcases granite counters, stainless steel appliances, rich wood cabinetry, an island with breakfast bar, and an adjacent formal dining area. The spacious primary suite enjoys direct access to the patio, dual closets including a large walk-in, and a spa-like primary bath with Carerra marble throughout; dual vanity, glass shower, and soaking tub. The generously sized guest bedroom and bath are located on the other side of the living space and primary suite, giving full and complete privacy for both bedrooms. The large guest room has an oversized picture window, 2 closets, and an adjacent bath. The floor plan supports both relaxed living and easy entertaining, with enough flexibility for working from home, welcoming overnight guests, or creating a dedicated hobby space. Additional conveniences include an in-home washer & dryer, two tandem parking spaces with a storage shed, and off-street guest parking in the subterranean gated garage. Quality and care are evident throughout the well-maintained building, and the HOA fee includes earthquake insurance, cable/internet, water, and trash service. Residents enjoy an impressive, security-enhanced gated entrance, center courtyard with gas fireplace, stone fountain, and well-appointed fitness center. Take advantage of everything Studio City has to offer. With Beeman Park just minutes away and popular restaurants, cafés, shops, and entertainment also within easy reach, this is the perfect location to feel connected without sacrificing a sense of calm.
San Diego, CA 92117
1418
sqft4
Baths3
Beds Welcome to Sunset Cove, a well-maintained community ideally located in Bay Park, just minutes from Mission Bay and close to shops, coffee, yoga, and dining. Enjoy beautiful bay and ocean views from the primary bedroom. This thoughtfully upgraded home features owned solar, tankless water heater, EV charger, luxury vinyl flooring, high ceilings, and a spacious kitchen with a large center island and updated appliances. The primary suite offers dual closets, while every bedroom includes its own en-suite bath—perfect for guests, roommates, or extended family. Enjoy abundant storage plus a huge attached 2-car garage. Community amenities include a pool, playground, and BBQ area. A fantastic opportunity to enjoy the best of coastal San Diego living! Seller offering credit toward buyer rate buy-down/closing costs (subject to lender approval).
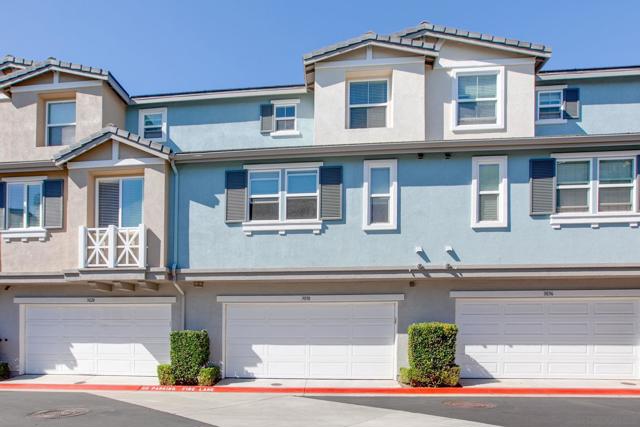
Livermore, CA 94551
1244
sqft2
Baths3
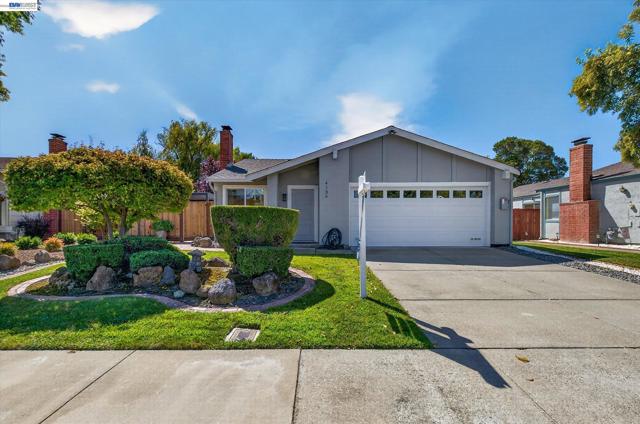
Beds Welcome to 4135 Bishop Pine Way in Livermore. This 3-bedroom home features hardwood flooring throughout and a recently remodeled kitchen with granite countertops, updated cabinetry, gas range, pantry, and ample storage. The primary bedroom offers two closets, including a walk-in, and all three bedrooms feature custom closet organizers, mirrored closet doors, and ceiling fans. The large backyard includes a covered patio, additional covered side patio, and newer fencing. Additional features include a finished two-car garage with epoxy flooring, Tesla charger, leased solar, smart sprinkler system, Ring security features, and wiring for an alarm system. The community pool is located just down the street. Conveniently located near I-580 with easy access to downtown Livermore, shopping, dining, wineries, schools, and more.
Hollister, CA 95023
2833
sqft3
Baths5
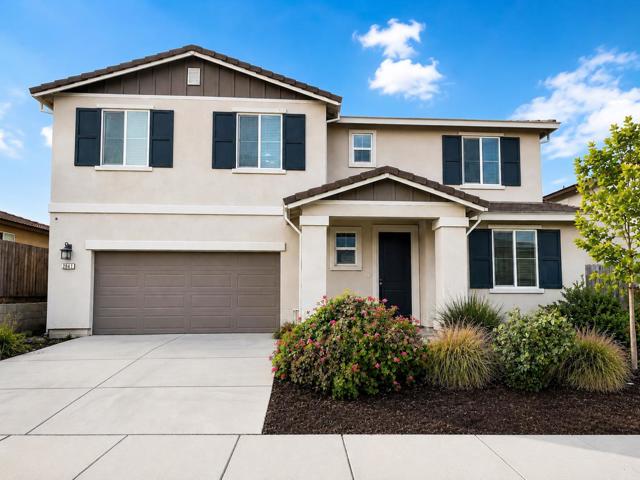
Beds Some homes just have the space everyone is looking for...and this is one of them. Built in 2022, this 5-bedroom, 3-bath home offers over 2,833 square feet with an open floor plan, a huge kitchen, and room for everyone. The kitchen is the centerpiece, featuring quartz countertops, a massive island, stainless steel appliances, and abundant cabinetry that opens seamlessly to the family room. A downstairs bedroom and full bath provide flexibility for guests, in-laws, or a home office. Upstairs you'll find a spacious primary suite with a walk-in closet, dual vanities, soaking tub, and separate shower, plus three additional bedrooms, an upstairs study nook, and an oversized laundry room. The backyard is ready for your vision, whether it's a pool, garden, or outdoor entertaining space. Some images in this listing have been virtually staged.
Lakeside, CA 92040
2028
sqft2
Baths4
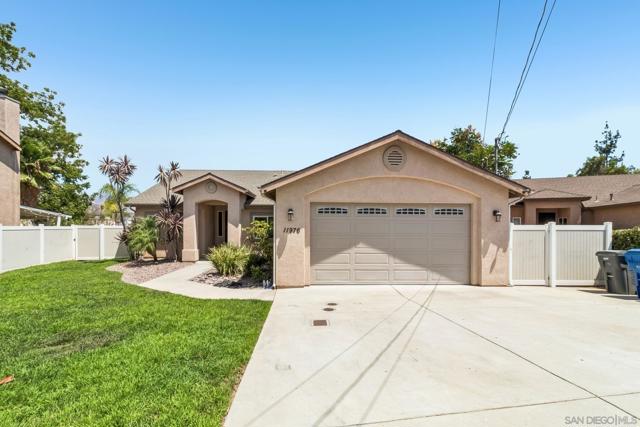
Beds Welcome to this beautifully refreshed 4-bedroom, 2-bath home ideally situated at the end of a quiet cul-de-sac. Featuring a modern feel and inviting open-concept layout, the spacious living room flows seamlessly into the kitchen, creating an ideal space for everyday living and entertaining. The kitchen offers a convenient walk-in pantry with separate dining area. Fresh interior paint and brand-new carpet provide a clean, move-in-ready feel throughout. A large laundry room with a soaking tub adds exceptional convenience and functionality. Step outside to the spacious backyard, offering plenty of room to relax. Located within walking distance of Lakeside Middle School and close to local shopping, dining, parks, and amenities, this home combines comfort, style, and an excellent location.
Santa Cruz, CA 95065
1000
sqft1
Baths3
Beds Located in Santa Cruz, this 3-bedroom, 1-bath home offers 1,000 sq ft of comfortable living space. The kitchen features quartz countertops, a gas oven and range, dishwasher, exhaust fan, and refrigerator, ideal for meal preparation. Hardwood and tile flooring flow throughout the home, complementing a wood stove fireplace that adds warmth to the living area. The bathroom includes tile surfaces, a tub/shower with skylight. A dining area is integrated within the living room, while an additional family room space is available. Laundry hookups with 110V electricity are located outside with an additional toilet and shower with outside access. The property includes several existing structures such as a non-conforming studio, workshop, shed, and storage facility on a 4,748 sq ft lot. Heating is provided by a wall furnace. The home features garden windows and skylights for natural light. Situated within the Soquel Union Elementary School District.

Page 0 of 0


