

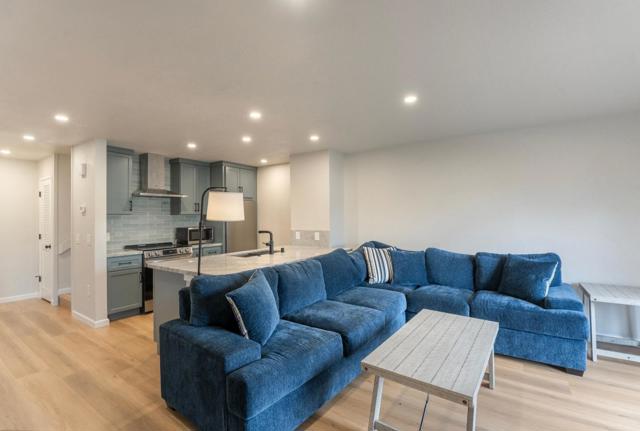
Monterey, CA 93940
$899,000
1178
sqft2
Baths2
Beds New, new, new! complete upscale remodel, truly turnkey. New condo roof in 2024, new kitchen with quartz island, new appliances, new baths, luxury vinyl flooring throughout, new water heater, air conditioner, drywall, insulation, plumbing, electrical, paint, fireplace with birch log insert, freshly sealed windows, in unit washer-dryer. tons of storage. Short walk to NPS, beach, wharf, MPC and town. 10x10 locked storage room, garage parking.
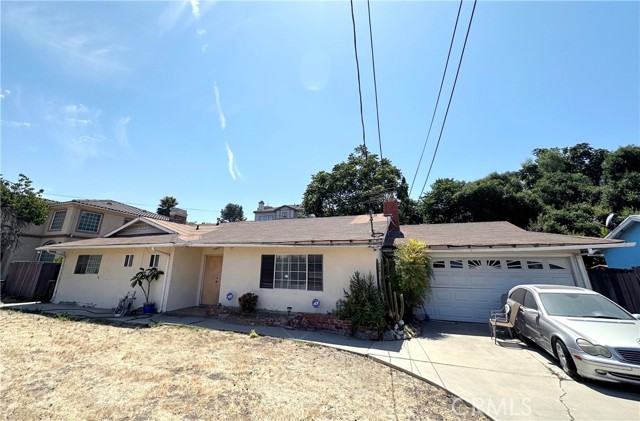
Walnut, CA 91789
1420
sqft2
Baths3
Beds Located in a hot, rapidly developing neighborhood, 367 Bourdet St is situated in the City of Walnut—well known for strong appreciation due to its prime location. This property offers excellent upside potential for investors seeking opportunities. Positioned on a quiet residential street with convenient access to schools, parks, shopping, dining, and major freeways. Generous 12,903 sqft lot with possible ADU or expansion potential.
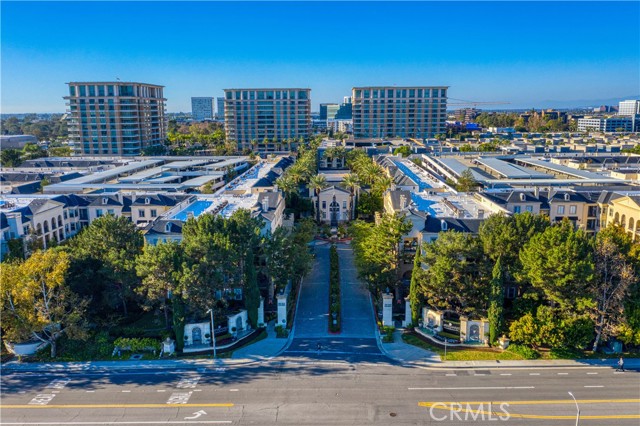
Irvine, CA 92612
1260
sqft2
Baths2
Beds Luxury Top-Floor Penthouse Life Style with Panoramic Pool Views at Watermarke, Irvine. Welcome! This top-floor 2-bedroom, 2-bath condo offers total privacy with no neighbors above, no neighbor next door, and unobstructed views of the resort-style pool, this residence blends sophistication, comfort, and exclusivity. The home welcomes you with a bright, expansive open layout and an upgraded gourmet kitchen appointed with granite countertops, stainless steel appliances, and elegant custom cabinetry. The primary suite provides a tranquil retreat with serene pool vistas, a spacious walk-in closet, and a luxuriously appointed en-suite bath. The secondary bedroom is equally well designed, featuring generous space and storage. A noteworthy highlight of this 1,260 sqft of spacious living property is the inclusion of 2 private, covered parking spaces located on the same level, 4th floor—a rare and highly desirable convenience within the community. An in-unit laundry room adds to the overall ease and functionality of the home. Residents enjoy access to Watermarke’s extensive amenity collection, including a 7-days-a-week concierge, a grand clubhouse with movie theater and business center, a junior Olympic–sized heated pool, private gated area, multiple spas, a state-of-the-art fitness center, tennis and basketball courts, and beautifully landscaped grounds. Situated moments from UC Irvine, John Wayne Airport, Irvine Spectrum, premier shopping, dining, and Irvine’s finest conveniences, this penthouse offers an exceptional blend of luxury and accessibility.
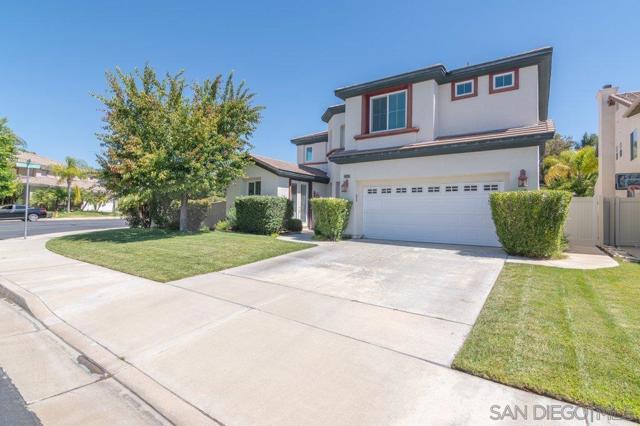
Temecula, CA 92592
3512
sqft5
Baths6
Beds *Welcome to Vintage at Redhawk, an exclusive gated community offering timeless elegance and modern comforts.* This 6BR/5BA estate + den including casita offers 3,512 sq ft of meticulously maintained living space, built in 2001 on a prime lot. Upon entry, you’re greeted by a grand formal living room with soaring cathedral ceilings, adjacent to an elegant formal dining room perfect for entertaining. The heart of the home features a well-appointed kitchen with center island that opens to the inviting family room with fireplace. Luxury wood flooring adorns the main level, while plush carpet graces the second floor, which includes a convenient built-in computer desk station. The primary suite is a private retreat with fireplace, dual walk-in closets, and a spa-inspired bath. A CASITA with full bath and PRIVATE entrance offers flexible guest quarters or home office space. The den can easily serve as a 7th bedroom. Step outside to an entertainer’s backyard featuring a covered patio, sparkling pool, and space for alfresco dining. Recent upgrades include new dual-pane windows and custom blinds throughout. Experience luxury living in this thoughtfully designed residence where comfort, style, and exclusivity meet in the heart of Vintage at Redhawk.
Aliso Viejo, CA 92656
1327
sqft3
Baths2
Beds RARE!! PREMIERE LOCATION! Upgrades galore, this beautiful 2 bedroom + loft, 2.5 bathroom, 2 car attached garage is what you've been looking for! Light and bright open floor plan offers TOP OF THE LINE of upgrades, upgraded flooring and paint throughout, energy efficient smart home, recessed lighting & custom light fixtures throughout. The stunning kitchen has newer painted cabinets, gas range, custom sink, quartz countertops and newer stainless-steel appliances. Custom dining area off of the kitchen, perfect size. Living room, a stunning fireplace, vaulted ceilings. The spacious floor-plan is perfect for entertaining, enjoy California weather year round in the spacious backyard off the living and dining room. Upstairs features the two spacious bedrooms and bathrooms AND the enclosed loft that feels like a third bedroom. The primary bedroom offers vaulted ceilings, private balcony, large walk-in closet and the primary bath boasts newer upgrades including custom walk-in shower, newer double sink vanity w/ quartz countertops. The secondary bedroom is large in size with custom paint. The secondary bathroom has an upgraded bathroom and tub. The enclosed loft is perfect for a home office or guest room. The two car garage offers plenty of storage and is large in size. Ready to go!! Experience all that Aliso Viejo has to offer: pools, spas, parks, clubhouses, tennis courts, basketball courts, skate park, dog park, community events, and SO MUCH MORE! This truly is a resort living right in your own neighborhood! All conveniently located near shopping, entertainment, award winning schools, Ortega Hwy, the 5 freeway and the toll road..

Santa Monica, CA 90405
961
sqft2
Baths2
Beds Come view this beautifully renovated, bright & sunny 2 bedroom 2 bath second floor corner unit just blocks from the beach. The stunning open concept kitchen features new shaker cabinets with plenty of storage, self closing drawers, all new tile and PentaQuartz countertops, GE dishwasher, 36" Thor range & a GE double door fridge. Additional amenities include smooth ceilings, recessed lighting, LifeProof flooring, Carrera tile & Arabescato marble countertops in bathrooms, double pane windows & new blinds throughout with individual heat controls for bedrooms & living room. Building amenities include pool, sundeck, controlled access front entrance, covered parking with gated entry, bike storage room, professional property management and earthquake insurance. The unit is a quick walk to Santa Monica High School and close proximity to Third Street Promenade, Main Street shops, & dining, night life, bike path and the beach! Easy to show and move in ready. Make it yours just in time for summer!-- And if you're looking for a fixer, come also see Unit 111 directly below this unit, also on the market for only $799k! MLS# 26870341. Whether you want absolute move-in condition unit or a DIY fixer project, the choice is yours: The Beauty or The Beast...

Temecula, CA 92591
3134
sqft3
Baths5
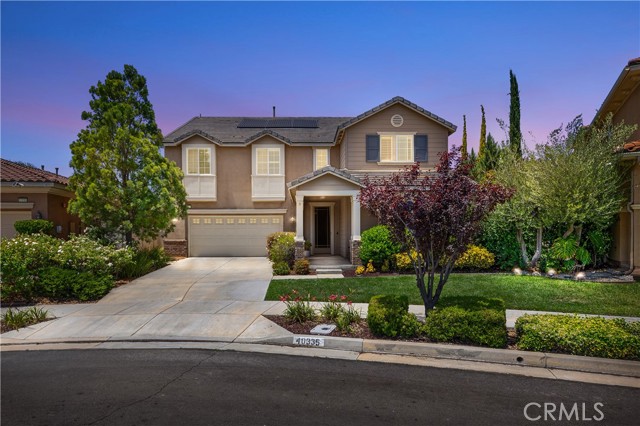
Beds Located in the highly sought-after community of Harveston, this beautifully maintained 5-bedroom, 3-bathroom home with a spacious loft offers the perfect blend of comfort, charm, and functionality. Lovingly cared for by the original owners, this 2012 Richmond American home features owned solar, a brand-new air conditioning system, brand-new water heater, and brand-new upstairs carpet, providing peace of mind and modern efficiency for years to come. A charming front porch welcomes you inside, while the spacious, private backyard is designed for both relaxation and entertaining. Enjoy custom flagstone hardscaping, a covered patio with dual ceiling fans, a bocce court, mature Gala apple tree, and your own private garden featuring corn, zucchini, watermelon, tomatoes, and flowers. The backyard also includes a fire pit and elevated deck with a jacuzzi, creating a peaceful and inviting outdoor retreat. Inside, the open-concept floor plan offers a desirable main-floor bedroom and full bathroom, ideal for guests or multigenerational living. The kitchen is equipped with granite countertops, stainless steel appliances including double ovens, recessed and pendant lighting, and a walk-in pantry, all opening seamlessly to the family room with a cozy fireplace. Additional upgrades include crown moulding in the kitchen and family room, custom window treatments, and thoughtful finishes throughout. Upstairs features four additional bedrooms, a spacious loft, and a generously sized primary suite complete with crown moulding, custom window coverings, a large walk-in closet, dual sinks with granite countertops, a vanity area, soaking tub, and separate shower. Secondary bedrooms each feature their own walk-in closets and share an oversized bathroom with granite countertops and a shower/tub combination. The 3-car tandem garage provides ample parking and storage. Residents of Harveston enjoy exceptional HOA amenities including a Jr. Olympic pool, spa, splash park, clubhouse, scenic walking trails, parks, and year-round community events. Ideally located within walking distance of Harveston Lake and just minutes from shopping, dining, Promenade Temecula Mall, and convenient access to both the I-15 and I-215 freeways.
Los Angeles, CA 90007
1950
sqft4
Baths7
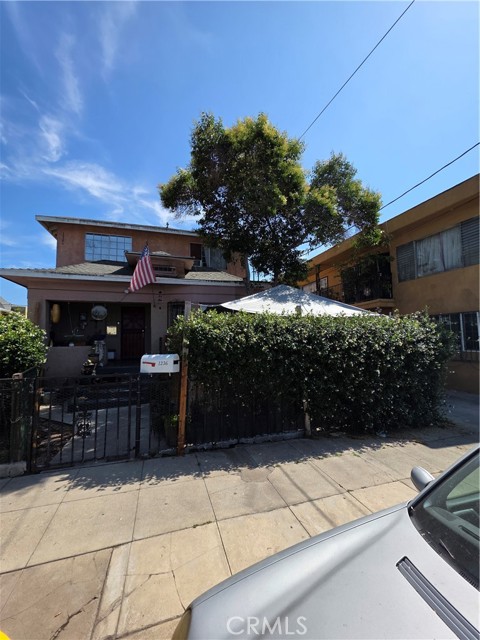
Beds Just one mile from USC, this versatile two-story home is a duplex fantastic opportunity. The property includes 7 bedrooms, 4 bathrooms, and a detached two-car garage. The Unit upstairs has 4bed 2bath and the unit downstairs has 3bed 2bath It sits on a 5,872-square-foot lot, divided into two separate levels—one on top and one on the bottom. The home needs TLC, the property sits on such a great location of the USC redevelopment area. Great home for rental cash flow from the USC students. While the additional square footage adds value, buyers should verify any permitting requirements with the city, as the seller makes no representations about them. The property is being sold strictly as-is and will be conveyed in as-is condition. This lot also offers incredible potential for adding units or redevelopment—just check with the city for all zoning and permit details. Home is being sold as is
Long Beach, CA 90813
1590
sqft2
Baths4
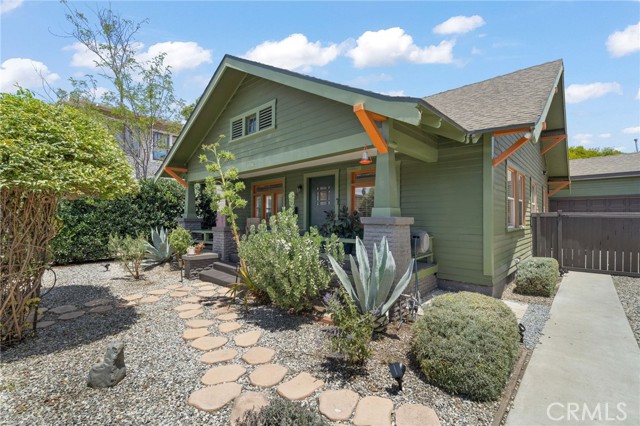
Beds Beautifully updated Craftsman home located in the historic Willmore neighborhood of Long Beach. This charming 4-bedroom, 2-bathroom residence is filled with timeless character and architectural detail, including tray ceilings, crown molding, original baseboards, and gorgeous built-ins throughout. Bright and airy living spaces create a warm and inviting atmosphere, perfect for both everyday living and entertaining. Enjoy relaxing on the welcoming front porch or hosting guests in the spacious living and dining areas. The updated kitchen offers modern convenience while maintaining the home’s classic charm and features a utility room with pantry and laundry area. Additional highlights include central A/C, abundant natural light, and an ideal blend of historic character and thoughtful updates. The quaint backyard provides a private outdoor retreat, while the detached garage and additional parking accommodate up to four cars. A rare opportunity to own a character-filled home in one of Long Beach’s most desirable historic neighborhoods.
Page 0 of 0


