

Oakland, CA 94619
$899,000
0
sqft0
Baths0
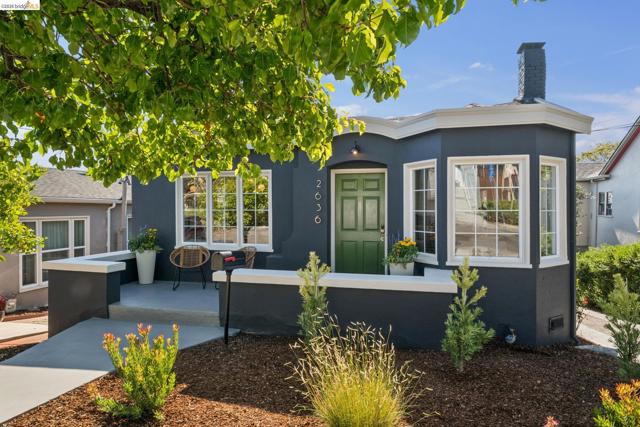
Beds 2636 Maxwell Ave is the gem you’ve been waiting for! Charming curb appeal, a bright, airy interior, and a floor plan centered on flexibility. Upstairs, you’ll find a light filled, open-concept layout where the living, dining, and kitchen flow together seamlessly - perfect for hosting. The kitchen features granite counters, a breakfast bar, and tons of storage. The upper level has two bedrooms: one is an ensuite, while the other offers an impressive walk-in closet and access to an additional full hall bath. The lower level provides total versatility with a separate entrance, two additional bedrooms, a spacious bathroom, and a Well appointed kitchenette with new appliances. You can use the entire property as one residence with the interior staircase or take advantage of the layout to create two distinct living spaces. If you’re looking for more space, the converted garage is perfectly set up to be a home office, gym, or workshop. The backyard oasis is a vibrant mix of grass, planting beds, and patio spaces designed for lounging and entertaining. The landscaping features a mix of colorful blooms, pollinator-friendly, and low-water plants, not to mention tomatoes! Tucked away in the charming Maxwell Park neighborhood, the home is convenient to the freeway and close to the Laurel District restaurants and shops. It is truly part of a vibrant, close-knit community. Additional Features: Air conditioning, interior and exterior paint, electrical all set up for a hot tub, and sewer compliant!
Ventura, CA 93001
0
sqft0
Baths0
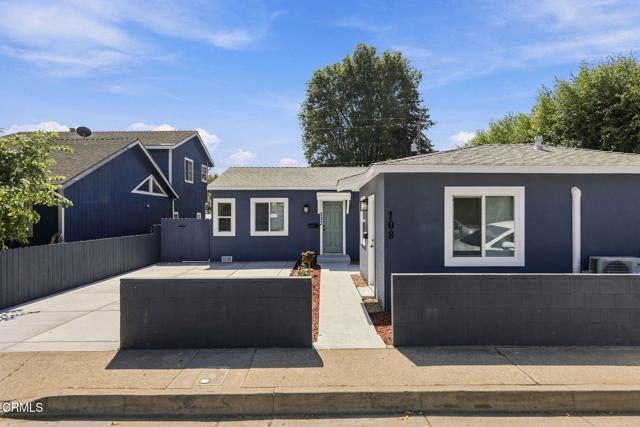
Beds Turnkey, completely renovated duplex on a large 5,000 SF lot in West Ventura! Located on a quiet residential street with picturesque hillside views, this beautifully updated property offers two move-in-ready homes and an incredible opportunity for an owner-user, investor or multi-generational living.The property features a spacious 2-bedroom, 1-bath unit and a separate 1-bedroom, 1-bath unit. Both units have been extensively renovated with new HVAC, windows, flooring, cabinetry, quartz countertops, appliances, fixtures and recessed lighting with dimmer switches, along with upgraded plumbing and electrical. A newer roof and gas line add even more value.Outside, enjoy newly improved landscaping with sprinkler and drip irrigation systems, a large backyard with lawn and patio areas, and approximately three off-street parking spaces. The two-bedroom unit also features washer/dryer hookups just off of the kitchen. Live in the larger two-bedroom home and rent the one-bedroom unit, create a multi-generational setup, or take advantage of the property's income potential. The generous lot may also offer additional possibilities, including the potential for up to two ADUs under current SB 1211 guidelines. Buyer to verify development potential and requirements.Ideally located in Ventura's historic Avenue neighborhood, just minutes from Downtown Ventura and the beach. A rare opportunity to own a beautifully renovated duplex offering modern finishes, outdoor space, parking and flexibility - all in one fantastic Ventura property.
Los Angeles, CA 90011
0
sqft0
Baths0
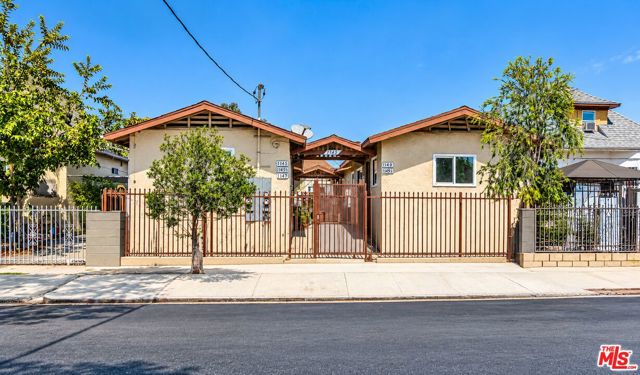
Beds Presenting 1145 E 33rd St, Los Angeles, a 5-unit multifamily investment opportunity offered at $899,000 just $179,800 per unit. The property features four studio units and one 3-bedroom/1-bathroom unit located at the rear. Based on 2025 actuals, the property generated $66,492 in rental income and $56,228 NOI, representing a 6.25% cap rate, despite two vacancies during the year. Two vacant units offer immediate income potential, with additional upside through stabilized occupancy, increased rental income, and improved overall cash flow. Do not disturb tenants.
San Diego, CA 92113
0
sqft0
Baths0
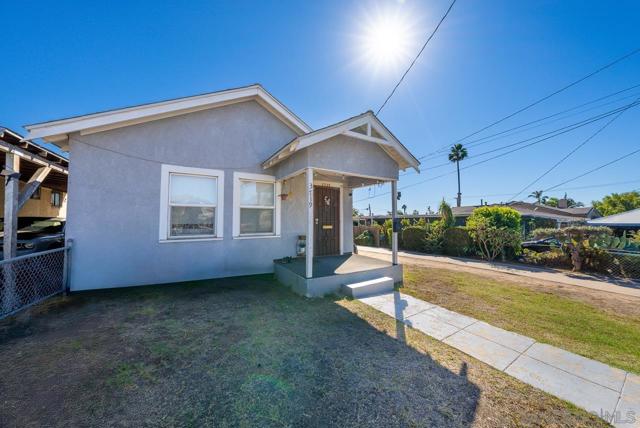
Beds Exceptional Investment Opportunity in San Diego! Discover the potential of this 2 homes-on-one-lot property at 3719–3721 Clinton Street. Situated on a generously sized lot, this multifamily property presents an excellent opportunity for investors seeking rental income or owner-occupants looking to offset their mortgage by living in one unit and renting the other! With convenient access to local shopping, dining, parks, schools, and major transportation routes, this property offers the opportunity to invest in San Diego real estate while exploring its long-term potential. Whether expanding an investment portfolio or searching for a property with added flexibility, this is an opportunity worth exploring!
Oakland, CA 94610
0
sqft0
Baths0
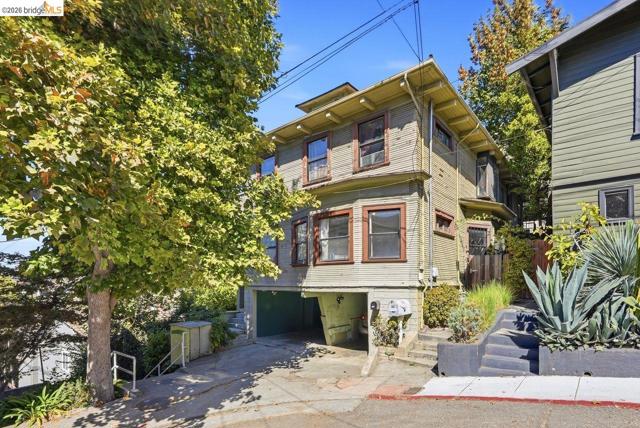
Beds Spacious Adams Point Duplex | Nearly 4,000 Sq. Ft. | Prime Oakland Location An exceptional opportunity in Oakland's desirable Adams Point community! Nestled on a charming cul-de-sac surrounded by mature, character-filled properties, this impressive duplex offers nearly 4,000 square feet of building space, generous floor plans, distinctive architectural character, and an outstanding location just moments from Lake Merritt, Downtown Oakland, and the vibrant neighborhood amenities that make Adams Point so desirable. The lower-level owner's unit features a spacious three-bedroom, three-bathroom floor plan with wonderful character throughout. The inviting living room showcases the property's timeless charm, while the generously sized eat-in kitchen provides plenty of room for everyday living and entertaining. Convenient front and side entrances add flexibility and accessibility. With its substantial interior space, this residence offers exciting possibilities for multigenerational living, extended family arrangements, or professionals seeking dedicated work-from-home spaces. The upper-level residence offers an equally impressive four-bedroom, two-bathroom layout, complemented by additional storage and workshop space. A delightful sun porch balcony provides a special retreat to relax and enjoy the surrounding neighborhood atmosphere. Location, location, location! Enjoy exceptional proximity to Lake Merritt, Downtown Oakland, Whole Foods Market, neighborhood restaurants, cafés, shopping, and the many conveniences that define the Adams Point lifestyle. Easy access to Interstate 580 in both directions makes commuting throughout the Bay Area especially convenient. Set among established homes reflecting Oakland's rich architectural history, this substantial duplex combines character, space, versatility, and location. Whether seeking an owner-occupied residence with rental income potential, multigenerational living opportunities, or a long-term investment, this Adams Point property presents a remarkable opportunity with more than one way to enjoy its value!
Los Angeles, CA 90065
0
sqft0
Baths0
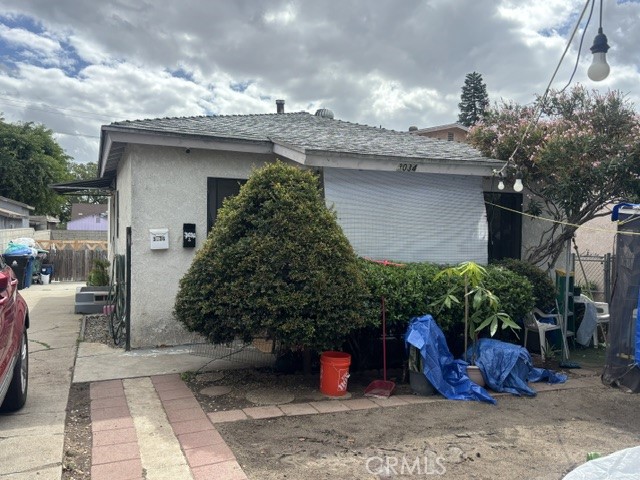
Beds Welcome to a fantastic opportunity in Glassell Park, one of Los Angeles’ most vibrant neighborhoods. This versatile duplex is ideal for a first-time homebuyer, multigenerational household, or investor. The front unit features two bedrooms and one bathroom, while the rear unit offers one bedroom and one bathroom—perfect for generating rental income or providing a private space for family or guests. The fully fenced backyard has plenty of room for gardening, outdoor entertaining, or play. Enjoy the energy and convenience of Los Angeles living with the welcoming feel of a close-knit community. Don’t miss your chance to make this unique property yours! DO NOT DOSTURB OCCUPANTS.
Berkeley, CA 94702
0
sqft0
Baths0
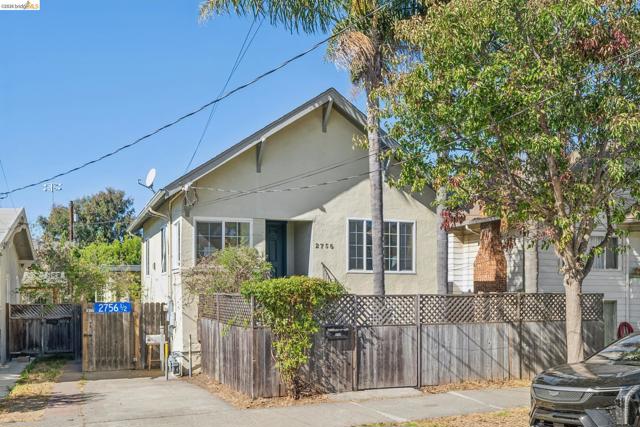
Beds A fantastic opportunity to own two homes on one lot in a great Berkeley location, just blocks from San Pablo Park! The charming and spacious front home offers 3 bedrooms, 2 bathrooms, and a large basement with plenty of room for storage, a workshop, or a creative maker space. Updates in 2008 include the roof, kitchen, bathrooms, electrical system, and foundation retrofit. Tucked away at the rear of the property is a charming, detached cottage*, currently generating rental income.** Whether you're looking for a home with supplemental income, a multigenerational living opportunity, or a smart investment, this property offers flexibility and value. This location is accessible to what foodies dream of: Café Bolita, Third Culture Bakery, Tanzie’s, and blocks to Berkeley Bowl West. Every want for communal living. Open Sunday 2-4. Back unit shown to those with agent confirmation. Building Emissions Saving Ordinance (BESO): Home Energy Score of 5 for Front House, 8 for Rear House. *,**Buyer to investigate.
Carlsbad, CA 92011
2522
sqft3
Baths4
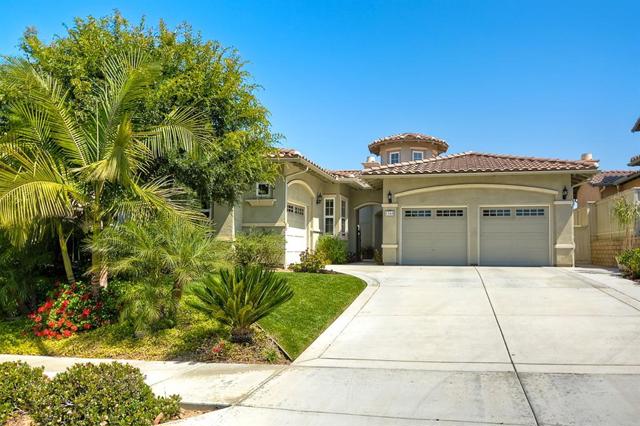
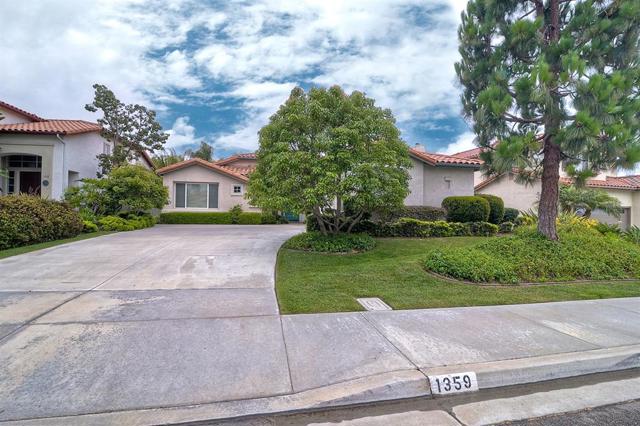
Beds Gorgeous one story by Mayfair Homes at Black Rail Ridge. This home is distinguished by superb craftsmanship and meticulous attention to detail. The elegant exteriors feature striking Mediterranean-style architecture and such details as charming dormers. Interior appointments create an aura of quiet luxury. Elegant touches are everywhere — an entry foyer with oversized hand-laid ceramic tile, volume ceilings, custom radius corners, decorative baseboards and door moldings, and handsome fireplaces. Neighborhoods: Black Rail Ridge Equipment: Garage Door Opener, Range/Oven Other Fees: 0 Sewer: Sewer Connected Topography: LL
Carlsbad, CA 92011
2361
sqft3
Baths4
Beds ONE STORY Greystone home in the highly sought after Aviara Master Community. Fantastic OPEN FLOOR PLAN and soaring ceilings compliment this fabulous home. Four bedrooms (one bedroom has been coverted to an office) with additional office. Home boasts: tastefully updated kitchen with beverage center, private lush quiet back yard, authentic clay roof tiles, prepared for solar hot water heating system, 8' ft. entry doors, post tension concrete foundation.Quiet location and unaffected by power lines. Neighborhoods: Carina Equipment: Garage Door Opener, Range/Oven Other Fees: 0 Sewer: Sewer Connected Topography: LL
Page 0 of 0


