

Berkeley, CA 94703
$899,000
0
sqft0
Baths0
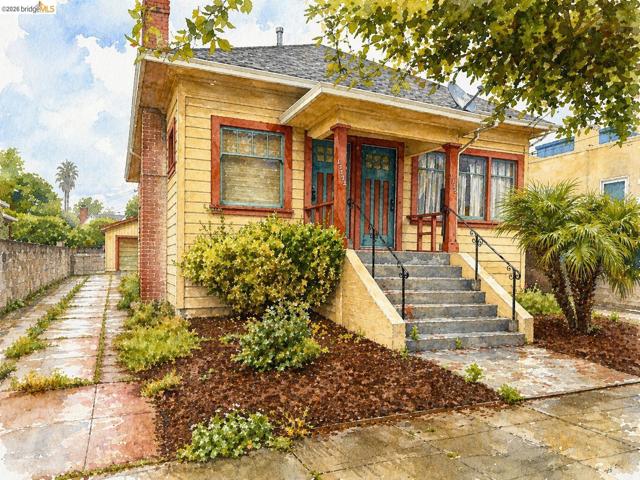
Beds Incredible opportunity to acquire a charming duplex in the heart of South Berkeley. This Duplex offers two well-configured units, a 1BD/1BA and a 2BD/1BA, with exceptional location fundamentals and significant value-add potential for the investor or contractor ready to make their move. A Home Energy Score of 5 reflects the property's current energy performance and presents a clear opportunity for improvement, adding yet another layer of upside for the right buyer. Centrally located in South Berkeley, this property sits within easy reach of Berkeley's best dining, retail, parks, and BART connectivity, the kind of location that supports strong, stable rental demand year over year. Whether you're looking to renovate and reposition for stronger returns or add a well-located asset to your growing portfolio, the bones are here and the upside is real. Two income-producing units, a central South Berkeley address, and a value-add story worth exploring. Don't miss this one.
San Pablo, CA 94806
0
sqft0
Baths0
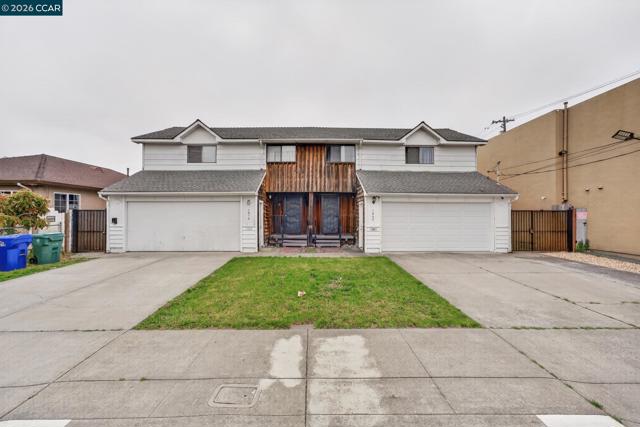
Beds 2.75% INTEREST RATE! Sellers have an assumable loan option and can pass this incredible rate on to the right buyer. In todays market, this rate is almost unheard of. Call listing agent for details. Do not disturb occupants. Contact listing agent Helena Fudge (510) 686-5041 for all showings. Welcome to 1808–1814 Mason St., a stunningly modernized duplex offering a rare side-by-side townhouse-style layout with strong income potential and flexible living. Each spacious unit features 2 bedrooms, 2 bathrooms, and a versatile bonus loft/attic space ideal for a home office, playroom, or flex use. Thoughtfully designed with soaring vaulted ceilings, skylights, and open-concept living areas, both units feel bright, open, and inviting. Recent updates throughout include stylish flooring, updated kitchens with crisp cabinetry, stone countertops, sleek hardware, and modern appliances. Bathrooms have been tastefully renovated with contemporary finishes and clean, modern design. Both units include attached 2-car garages, private backyard spaces, and added convenience with a long driveway on the right side of Unit 1808 for additional parking. Ideal for owner-occupants or investors; live in one unit and rent the other, or maximize income potential with both. Conveniently located near schools, shopping, dining & recreational centers.
Los Angeles, CA 90001
0
sqft0
Baths0
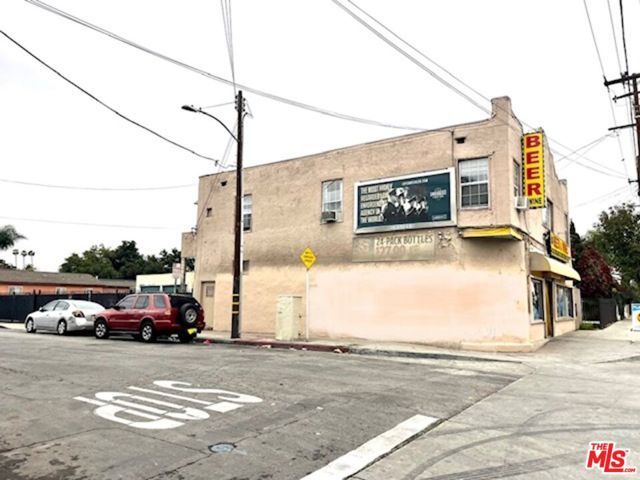
Beds Great mixed use income property on a large 7545 sq.ft. corner lot. Ground floor unit on Holmes ave. is a mini market tenant that has beer & wine license. The market is currently paying $2916.50 per month and has appr. 3 years remaining on their 5 year lease with a 5 year option with rent increase each year. There are also two residential tenants on the 2nd floor : There is a 2 bedroom/1 bath unit paying $1591 per month & $50 per month to park an extra car. The 1 Bedroom/1 bath unit is paying $1580 per month. Owner pays for Water. There are two storage garages on the lot. One is being used by the 2 bedroom unit tenant. One is vacant and not used. There is also a advertising sign on the side of the building that the owner receives a few hundred dollars per year. Great for long term hold and/or possibility of adding additional units on the property. Also great for a 1031 Exchange. Buyer and/or Buyers agent to check for themselves as to what can be built there. Property is currently under the County of Los Angeles.
Los Angeles, CA 90002
0
sqft0
Baths0
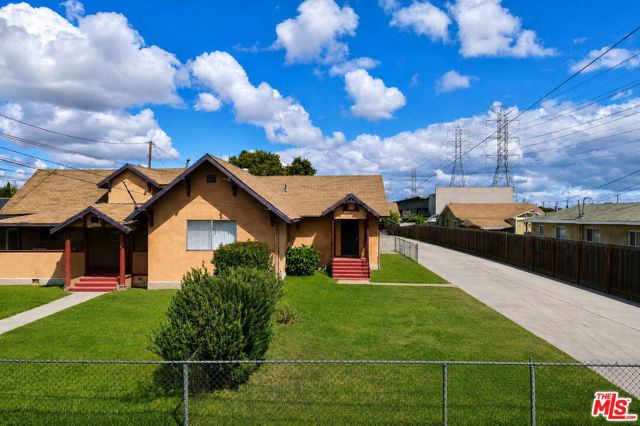
Beds Situated on an expansive 19,000+ sq ft lot in the unincorporated Los Angeles county, this versatile 4-unit property features three separate buildings each offering its own private yard for added tenant appeal and privacy. The property is thoughtfully laid out with individually metered utilities and ample driveway parking, providing approximately two spaces per unit. All four units include convenient laundry hookups, while two units feature rear patios and three enjoy fully fenced front and back yards ideal for outdoor living. With significant lot size and layout advantages, this property presents strong potential for future expansion or additional units (buyer to verify), making it an excellent choice for both seasoned investors and owner-occupants. Live in one unit while generating income from the others, or maximize returns with a full rental strategy. Whether you're looking to grow your portfolio or secure a multi-generational living setup, this property delivers space, flexibility, and long-term upside. Unit Breakdown 9012: 823 +/- sf, Unit 9012 1/2: 614 +/- sf, Unit 9014: 957 +/- sf, Unit 9016: 756 +/- sf, 1 Car - Garage: 300 +/- sf. See pdf brochure attached.
Oakland, CA 94621
0
sqft0
Baths0
Beds Welcome to 7448 Lockwood Street, a spacious and income-producing fourplex located in the heart of East Oakland. This well-maintained property features four 2-bedroom, 1-bath units, each offering approximately 885 square feet of comfortable living space. Each unit is separately metered for gas, electricity, and water, providing convenience and flexibility for both owner and tenants. A detached on-site laundry room adds an additional income stream. Situated on a large, flat 10,000 sq ft lot, this property offers development potential—build additional units or expand to maximize your return (buyer to verify). Conveniently located near Highways 580 and 880 and just minutes from the Eastmont Town Center, this property is a prime location for tenants and commuters alike. Don't miss this exceptional opportunity to own a strong cash-flowing asset with upside potential in one of Oakland’s high-demand rental markets.

Long Beach, CA 90813
0
sqft0
Baths0
Beds In the Heart of Alamitos Beach, in the highly desirable Willmore Historical District. This exceptional multi-unit commercial property in Long Beach (90813). The property is currently operating as a thriving herbal retail store. The property features three distinct spaces offering versatile uses and strong investment potential.The primary stand alone commercial unit (702) boasts an expansive open floor plan ideal for retail, a coffee shop, gym, or office space, plus an exclusive-use outdoor patio. Recent upgrades include new recessed lighting, fresh paint, a tankless water heater, a break room, and a renovated restroom.The second commercial space (712) offers prominent street level frontage with an open layout, perfect for high visibility retail or service businesses. The spacious second floor residential unit (714) features beautiful hardwood floors and provides excellent rental income potential or owner occupancy options. The two commercial units are occupied by the same tenant.
Los Angeles, CA 90037
0
sqft0
Baths0
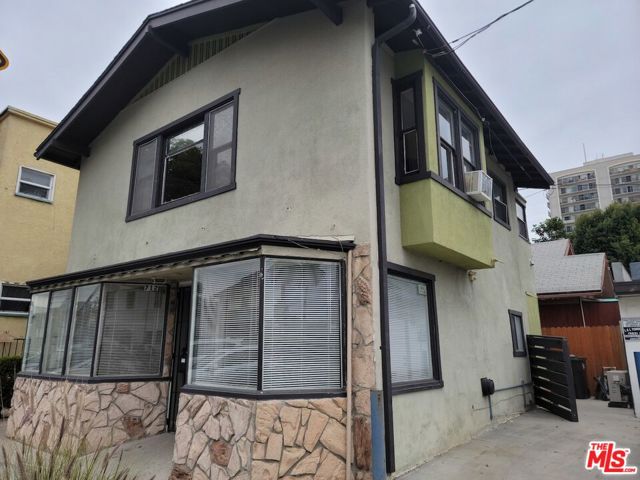
Beds Come take a look at this quadruplex fixer opportunity offering strong investment potential. The property consists of four units. One unit is a 2-bedroom, 1-bath that has been viewed and features a spacious kitchen with ample cabinet space and an open counter opening to the living area, along with a small bonus walk-in room off the kitchen, suitable for a pantry, office, or storage use. Per Seller, the remaining three 1-bedroom 1-bath units also include a bonus room; however, these units have not been viewed. Buyer to verify all information.
Le Grand, CA 95333
0
sqft0
Baths0
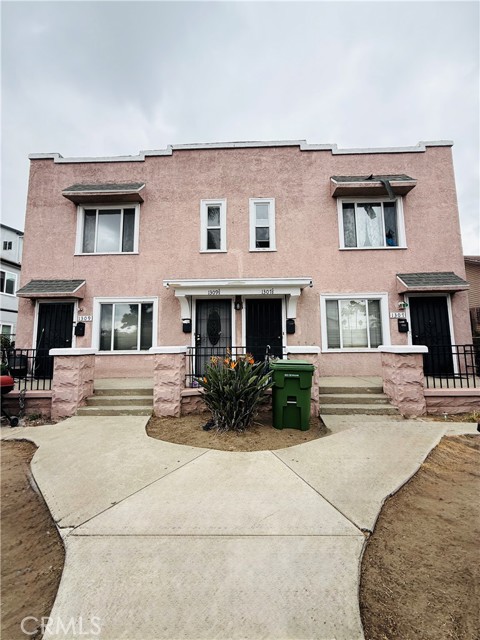
Beds A truly unique opportunity to acquire a versatile rural investment property featuring three separate single-family residences on one approximately 28.7-acre parcel, offering in-place rental income, additional income potential, and long-term flexibilityall within A-1 Agricultural zoning. The property includes three individual 3-bedroom, 2-bath homes, each approximately 1,224 sq ft with an attached two-car garage. Each residence is separately served by its own private domestic well, private septic system, and individual propane tank. Two of the three residences are currently rented month-to-month to long-term tenants at $1,500 and $1,600 per month, generating $3,100 in current monthly rental income. The third residence is currently vacant, providing an opportunity for additional rental income or potential owner occupancy. The seller reports that the three-home configuration is a legal, conforming agricultural use and that the residences were constructed with permits. Buyer to independently verify permits, zoning, allowable uses, and all other property information. Beyond the residences, the property offers substantial open acreage suitable for a variety of agricultural, livestock, recreational, or other uses permitted by the applicable zoning. A separate agricultural well is located on the property; however, the well is currently not equipped with a pump or power. Buyer to independently investigate and verify the condition, capacity, feasibility of use, groundwater availability, and requirements to make the agricultural well operational. Whether you're an investor seeking rental income with additional upside, a buyer looking for a multi-home family compound, or someone seeking residences combined with substantial acreage, this property offers a distinctive combination of income potential, land, and flexibility. Buyers may also consider a second nearby offering: a private, gated country estate spanning nearly 39 acres and featuring multiple dwellings, luxury amenities, equestrian infrastructure, and agricultural land. For purchasers seeking a larger compound, expanded agricultural footprint, or multi-property investment portfolio, both properties may be available for purchase together. Inquire for additional information regarding a potential combined acquisition.
Long Beach, CA 90813
0
sqft0
Baths0
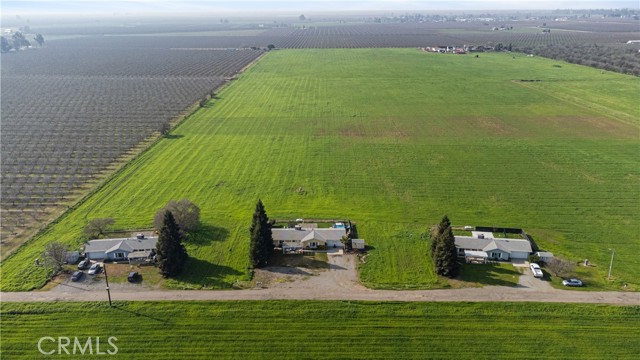
Beds Our office is proud to present this beautiful Triplex located in Long Beach's historical Wilmore District! This property features 3 separate homes on an expansive lot resembling a compound. The 3 bed/ 2ba Front house is VACANT! There are two 2 bed/1ba homes to the rear of the property. One unit is vacant and the other is occupied (Please do not disturb the Tenants). Only a few blocks away from Downtown Long Beach. Great opportunity for a first time Buyer!
Page 0 of 0


