

Los Angeles, CA 90023
$899,000
0
sqft0
Baths0
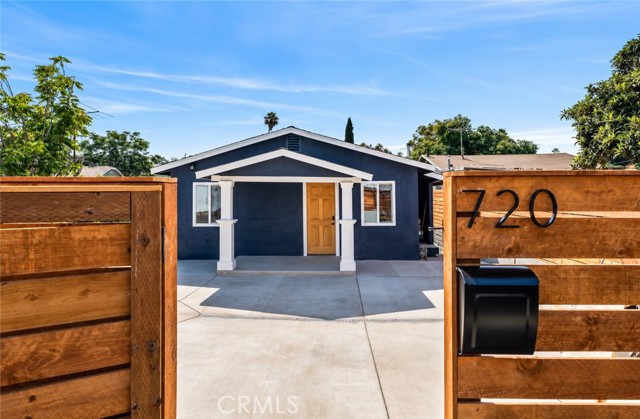
Beds LOS ANGELES DUPLEX WITH A REMODELED FRONT UNIT AND ROOM TO EXPLORE EXPANSION! Two 3-bedroom, 2-bath residences sit on a large R2-zoned lot with a spacious rear area offering potential for additional development. The front unit has been completely remodeled, and the upgraded front driveway provides additional parking. A compelling opportunity for buy-and-hold investors or buyers looking to live in one residence and rent the other/ Enjoy the flexibility of two residences while exploring the property’s longer-term possibilities. Have a piece of the pie into the growth and development Boyle Heights is currently undergoing.
Oxnard, CA 93033
0
sqft0
Baths0
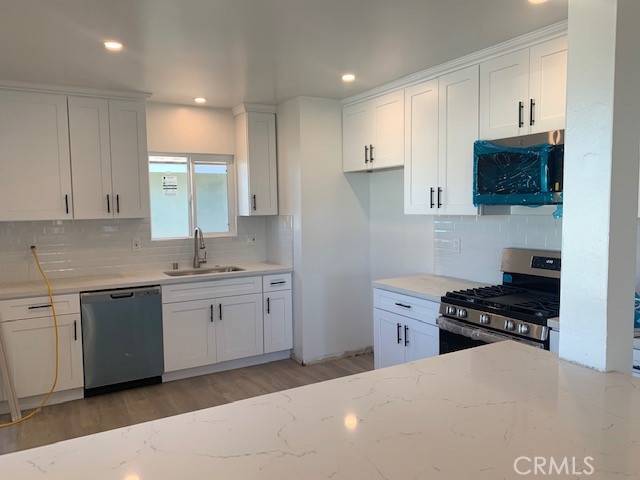
Beds Beautifully remodeled corner lot duplex located in Oxnard! This property offers two well-designed units, featuring 2 bedrooms and one full bath and the other unit features two bedrooms and one and a half bathrooms. Both units have been thoughtfully updated to provide modern comfort and functionality. Each unit includes private laundry hookups, adding convenience and appeal for tenants or owner-occupants as well as separate backyards. Each unit features a one car garage with an additional parking spot in front of the garage. The property showcases fresh finishes throughout, updated kitchens with quartz countertops, a large breakfast bar and stainless steel appliances. The bathrooms have been updated to include new electrical and plumbing with newer tub, tile and vanity. The layout of the units maximizes living space. Whether you’re looking to expand your rental portfolio or live in one unit while renting the other, this duplex offers flexibility and strong income potential. Located in a desirable area close to shopping, dining, schools, and major routes, this turnkey property is ready to perform from day one. The property features landscaped grounds with automatic sprinklers and newer exterior paint.
Fontana, CA 92335
0
sqft0
Baths0
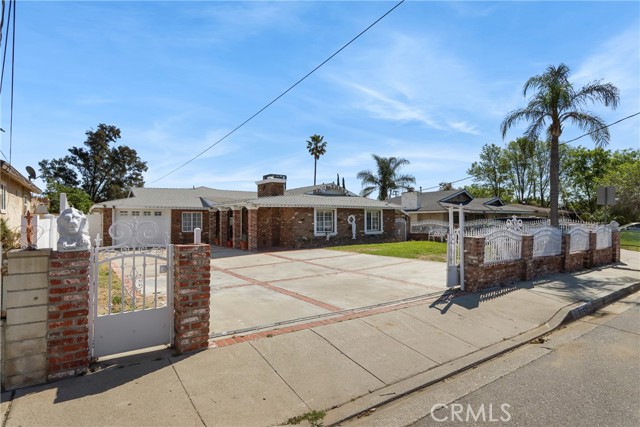
Beds PLEASE DO NOT ENTER PROPERTY or DISTURB TENANTS. It’s perfect for a Multi-Generation Family. Main House was completely remodeled in 2025- it measures 2,992 SF with 4 bedrooms + Den/Office + Bonus room and 3 bathrooms as well as brand New 5-Ton HVAC system and ducts work . New ADU completed in 2025- it measures 825 SF with 1 bedroom and 1 bathroom. It’s much cheaper than to build new at $235 per SF in current market. Live in one unit and rent out the other for extra income. SELLER MAY CONSIDER BUYING DOWN THE BUYER’S INTEREST RATE!
San Pedro, CA 90731
0
sqft0
Baths0
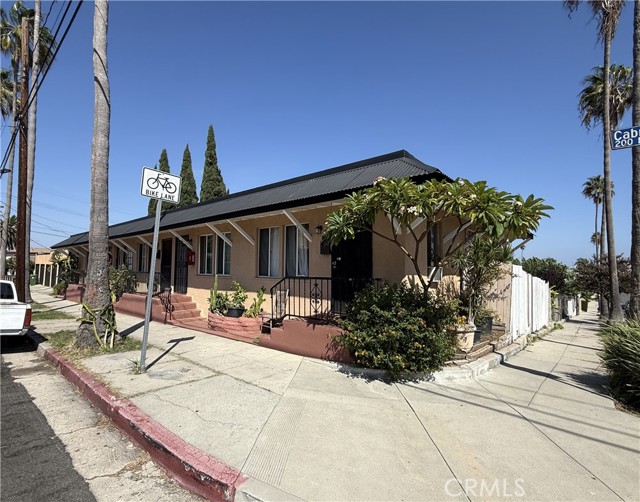
Beds Excellent opportunity to add new property to your portfolio in the heart of the Holy Trinity neighborhood of San Pedro. This property consists of two studio units, two one bedroom units, and one two bedroom unit. This property is centrally located, only minutes from several points of interest including shopping centers, the new West Harbor development, public transit, and easy access to the 110 Freeway.
Corona, CA 92883
2750
sqft3
Baths4

Beds Fireplace mantel in Formal Livingroom not included in list price. [Supplement]: Peaceful and Private almost 10 acre Property, VERY close to 15 freeway. Sprawling Single level Stick built Hacienda Style Home. ALSO A 2ND HOME that is 1440sq.ft that is now RENTED with good tenents that would like to remain renting. ALSO a LARGE WORKSHOP/GARAGE aprox.24X55 (1320sq.ft) w/ water & elect. that is also now RENTED. The property has 3 RV spots w/ water, electric & septic.Two RV spots are now RENTED. As you enter to the front of the Main house, there is a lovely Water Fountain w/ Beautiful landscaping. This spacious 2750sq.ft home has 3 Cozy Fireplaces. Enjoy one of them while cooking in your kitchen that opens to Family room & there is also one in the Master Bdrm. The Views are Gorgeous of rolling hills & your OWN Private Avocado Grove & several scattered fruit trees & rose gardens. There is also a distant south view of lights at night. There are several tree shaded sitting areas. There are also two wells to water all the beautiful trees & flowers. Bring Horses!A MUST SEE!!
Burbank, CA 91502
1007
sqft2
Baths2

Beds No expense was spared on this stunning whimsical English Tudor completely updated 2 bedroom 2 bath w/ separate office located in a highly sought after exclusive Burbank neighborhood. On a generous flat lot with expansion and/or possible ADU opportunity. The charming entrance greets you w/ a tranquil beautiful newly landscaped front yard & porch where you can enjoy your morning coffee while taking in the neighborhood views. This gorgeous property boasts a modern open floor plan w/ living & dining area w/ plenty of natural light. The sleek kitchen features quartz countertops, custom backsplash, new shaker cabinets, & new brushed stainless steel appliances. The updated bathrooms all have custom designer tile w/ all new/designer vanities, Kohler tub, & new fixtures. An oversized chic private upstairs master suite is also featured w/ two large closets along with a large guest room and separate office. Additional features include new interior/exterior paint, new double pane low emissivity energy saving windows, new floors, recessed lighting throughout, updated electrical/plumbing, new central HVAC, programmable sprinkler system(front yard) & designer lighting fixtures. The lot is ideal for entertaining w/ multiple lounge areas, privacy fencing, and a beautifully finished oversized 1-car garage that can be used as an art studio, game room, or for additional storage space (possible ADU opportunity) with an extended driveway that can fit up to 4 cars. Close to restaurants, Channel Bike Path, LA Equestrian Center, all studios and shopping. Burbank living at it's finest!
Hollister, CA 95023
3265
sqft0
Baths4

Beds On a tree lined street in the historic core of Hollister, this captivating 1929 Tudor revival retains a timeless elegance. Designed by the noted San Jose firm Binder & Curtis, it boasts the original hardwood floors, woodwork, French doors and windows which let in lovely light. There are large walk-in closets, picture rails, a delightful dressing room, and craftsmanship we don't see today. Each floor has over 1,600 sq. ft. with a living area, formal dining room, kitchen, 2 large bedrooms and a bath. The lower kitchen features granite countertops and custom cabinets. In the backyard you can enjoy the heritage roses or the brick patio perfect for alfresco dining. The separate 2 car garage could be a potential ADU opportunity for additional family or income, check with City. The home has so many potential uses. Live on one floor and rent the other, enjoy a multi-generational space, or as a large single family home as the back stairs can allow access between the floors if desired.
Anaheim, CA 92802
1461
sqft3
Baths4

Beds WOW!! Don't miss out on this beautiful, carefully designed gorgeous home nestle in the heart of Anaheim. Conveniently located near freeways, retail stores, 10-15 minutes to Disneyland and minutes to the Block (The Outlets at Orange). This single story home have solar that is already paid off , also an oversize driveway that can park RV or can park up to 6 cars...WOW! As you enter, you will immediately notice all the details that makes this home stand out. Open floor plan, extreme elegant kitchen with recess lights, elegant Calacatt quartz, black stainless steel sink, state of the art stainless steel appliances, white shaker soft self closing cabinets ...definitely a Chef's dream! Master bedroom have walk in closet and ensuite master bathroom with designs that is breath taking. Wait there's more, the hallway bathroom is also just insanely beautiful with exquisite tile designs, modern vanity with beautiful quartz, beautiful fixtures and a tub to soak out all of your troubles on any bad day. Double pane windows, new modern hard flooring throughout. Large covered patio in spacious back yard with block wall fence for privacy..... the list just goes on and on and on....put in your offer now .. will sell fast!!
Fawnskin, CA 92333
2433
sqft4
Baths3

Beds Incredible mixed use opportunity for an owner-investor! Live in a beautiful 1,200 sq foot home attached to a cafe in the up and coming North Shore of Big Bear Lake, California. The North Shore Cafe has been a successful mainstay restaurant for 3 decades. This is your opportunity to take over a wonderful local cafe or turn it into the restaurant/small business you've always dreamt of. For the price of one single family residence, you get a home, a fully equipped restaurant, and a proven track record. The 3 bedroom + 2 full bathroom attached home is move-in ready with the kitchen being recently remodeled in 2019. On the first floor you'll find an open family room with a cozy fireplace, a separate dining area followed by the remodeled kitchen, a gorgeous full bathroom, and a spacious laundry room that leads to the backyard space. The second floor features a den with a large attached deck that can be used as a bedroom, a spacious en-suite primary suite with an office area, and finally, a third space that can be used as a 3rd bedroom, at-home gym, etc. This charming home is attached to the cafe for ultimate ease of work-life balance with ZERO COMMUTE! The North Shore Cafe seats 40 and has a spacious outdoor patio seating an additional 30 guests. The kitchen is fully equipped with top of the line equipment, including a 72" Royal double range with griddle, large walk in refrigerator, meticulously kept kitchen, 8 foot stainless prep and sink area with an additional prep room complete with sink, counter space, and an additional refrigerator which leads to an over 200 sq ft storage room equipped with shelving units and plenty of space to keep all backstock organized. You don't want to miss out on this rare opportunity to own and operate a successful cafe in Big Bear Lake and live in the convenient and charming attached home. Alternatively, you can rent the home or have a chef live in the home - make it what you want!
Page 0 of 0


