

Carlsbad, CA 92009
$899,000
1722
sqft3
Baths2
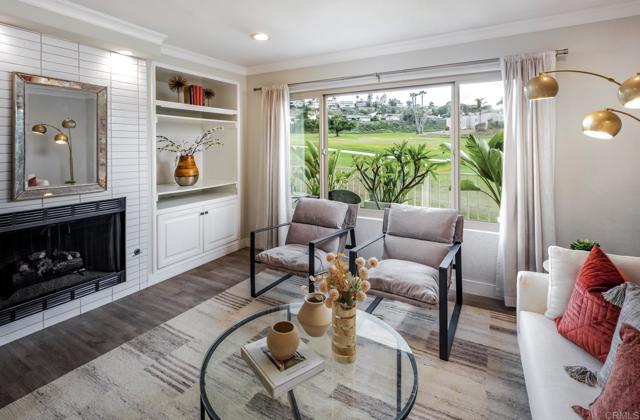
Beds Perfectly positioned directly on the Omni La Costa golf course, this beautifully remodeled townhome offers sweeping fairway views and an abundance of natural light throughout the day. The primary living area is thoughtfully positioned on the upper level to capture the views, creating a bright, elevated atmosphere from the moment you enter. The heart of the home is the gourmet kitchen designed for both everyday living and effortless entertaining. Gleaming quartz countertops, gas cooking, and a dedicated wine refrigerator are complemented by an open flow into the adjoining family room — an ideal setting for hosting or unwinding in equal measure. Refined finishes continue throughout. Luxury vinyl plank flooring extends across the home, quartz countertops carry into the bathrooms, and a crisp, contemporary palette lends a sense of sophistication and ease. The oversized primary suite serves as a private retreat, appointed with a generous walk-in closet and a luxurious spa-inspired bathroom. Two private patios extend the living space outdoors, each framing tranquil golf course views. The entry level offers exceptional versatility with a spacious bonus room perfectly suited as a home theater, second living area, or private office to adapt to your lifestyle - along with an entry-level bedroom, full bathroom, laundry room, and private patio. Ideally located within one of North County's most established golf communities, this residence is just minutes from resort amenities, top-rated schools, fine dining, Equinox, and the beaches that define the La Costa lifestyle. This is turnkey coastal living at its most refined.
Idyllwild, CA 92549
2584
sqft5
Baths3
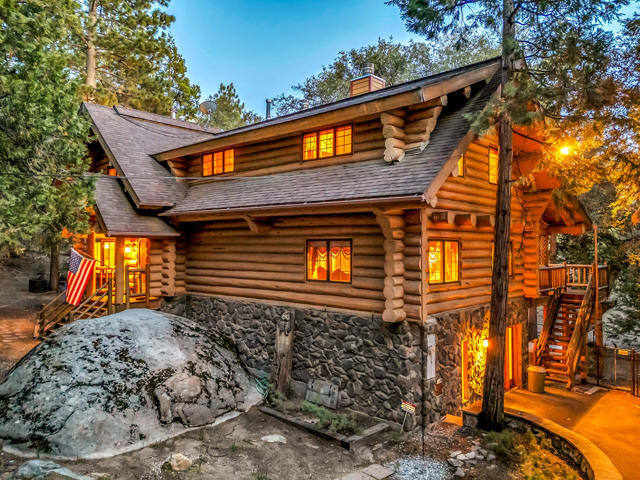
Beds Tucked away on a quiet cul-de-sac and backing to the National Forest, this expansive log cabin offers rare privacy across three lots, including two buffer parcels. Soaring vaulted ceilings and walls of windows bring the outdoors in, showcasing serene forest views and filling the home with natural light. Warm hardwood floors flow through the main living spaces, complemented by a stunning granite fireplace and access to an expansive entertaining deck.The thoughtfully designed kitchen features gourmet appliances, a distinctive tile backsplash, and beautiful live-edge counters. The main level includes a spacious primary suite with a luxurious bath & direct deck access, along with a convenient half bath and generous storage. Upstairs, a second primary suite offers a spa-like bath and walk-in closet, plus a loft overlooking the living room-ideal for an office, lounge, or potential bedroom. The lower level provides flexible living with a separate entrance, living area, screened porch, full bath, storage, and partial kitchen-perfect for guests or extended stays. Extras: fenced yard for pets, carport, & ample parking, this property is a peaceful mountain retreat where privacy & nature meet!
San Leandro, CA 94579
2016
sqft2
Baths3
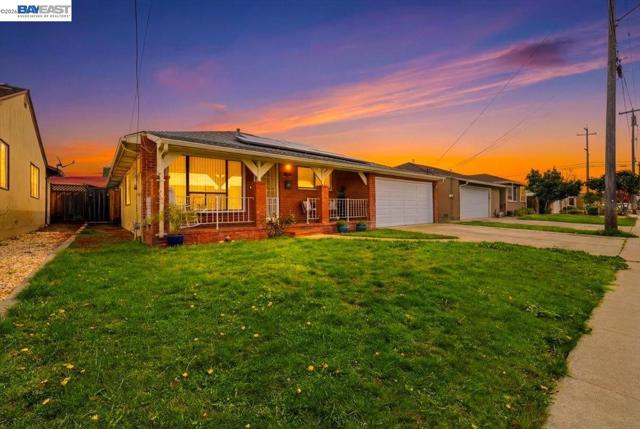
Beds Wow! This rare Bonaire home with an ADU is just what you have been looking for! The spacious main house has 3 bedrooms and 1 bath with a large common room right off of the kitchen, creating a nice open concept. With an almost combined 2000 square feet, there is space for everyone. The ADU is perfect for multigenerational living or for additional income. Opportunity is knocking, you should definitely answer it!
Morro Bay, CA 93442
2229
sqft3
Baths6
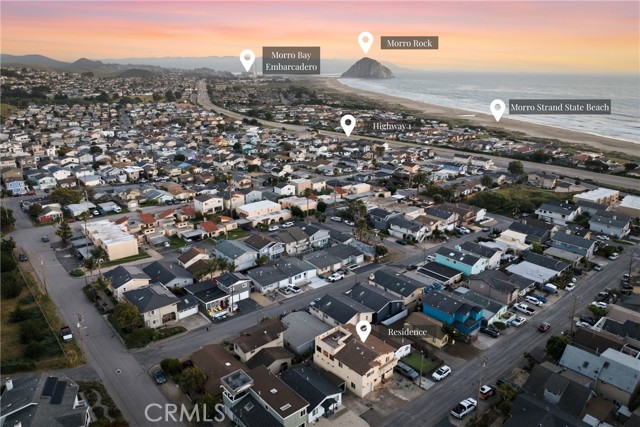
Beds Introducing “The Strandside Retreat” – a spacious 6-bedroom, 3-bath coastal home that seamlessly blends generous living space, flexibility, and everyday comfort, making it well-suited for full-time living, a vacation retreat, or multi-generational use. Inside, a functional layout connects the main living spaces with ease. The living room features a cozy carpeted setting with a built-in TV space, creating a comfortable place to gather. The kitchen is both practical and inviting, offering stainless steel appliances, recessed lighting, a charming bay window, and floor-to-ceiling storage. The dining area is conveniently located within the kitchen, making it perfect for both daily meals and casual entertaining. The main level includes three well-sized bedrooms, each with ceiling fans and carpet, along with a hall bathroom featuring a walk-in shower and a single vanity. Upstairs, the home expands with three additional bedrooms, including the primary suite complete with an en-suite bathroom offering a tiled shower/tub combo and single vanity with storage. A standout feature of the home is the additional upstairs living and dining area, providing excellent potential for multi-generational living, guest accommodations, or extended stays. This space opens to a second-floor patio area where you can take in ocean views and coastal breezes. The upstairs hall bathroom includes a tiled shower-over-tub with jets and single vanity, while all bedrooms offer comfortable layouts with ample closet space. Thoughtfully equipped for convenience, the home offers laundry hookups on both levels—located at the end of the downstairs hall for a stackable washer and dryer, as well as in the upstairs hall bathroom for a full-size washer and dryer. A multiple-car garage adds to the property’s functionality, providing ample parking and storage. With its generous size and versatile floor plan, The Strandside Retreat presents a unique opportunity to enjoy the best of coastal living—just moments from Morro Strand State Beach, with easy access to Highway 1 and close proximity to Morro Rock, local dining, shopping, and outdoor adventures.
Los Angeles, CA 90017
1182
sqft2
Baths2
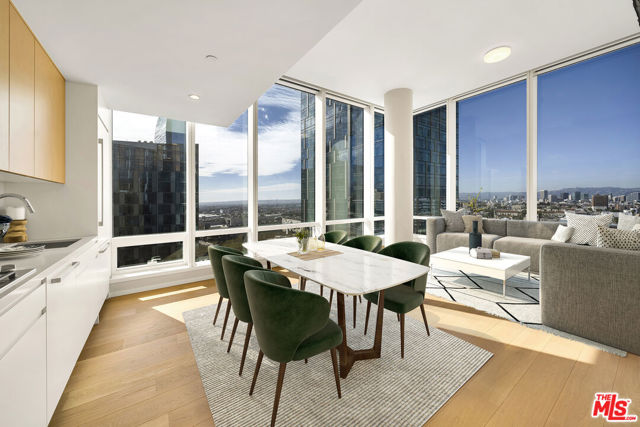
Beds This generous open concept 2BR/2BA with a grand living area and spectacular views. The kitchen features integrated Miele appliances, Caesarstone countertops, and custom Italian cabinetry with LED lighting. Bath includes a custom vanity with Hansgrohe and Duravit fixtures. The light filled residence offers dynamic urban views overlooking the motor court and Hotel Indigo, where city energy unfolds below. Enjoy a front-row perspective of curated digital artwork and the rhythm of Downtown life, creating a uniquely connected living experience. The 1,182 SF interior features an open layout with seamless flow between kitchen, dining, and living areas, ideal for both entertaining and everyday comfort including a Nest Learning Thermostat. Metropolis spans an entire city block in vibrant South Park and offers 40,000+ SF of resort-style amenities, including the Met Nine clubhouse, junior Olympic-sized pool and spa, Skypark with fire pit, fitness center with TechnoGym equipment, yoga studios, screening room, business center, dog park, and 24/7 lobby ambassador service. Located moments from Crypto.com Arena and L.A. LIVE. Two-bedroom incentives up to $40,000 available. Financing available.
Fontana, CA 92336
4121
sqft3
Baths5

Beds Home is Active pending cancellation of current escrow. Nestled within the prestigious gated community of Shady Trails in North Fontana, this beautifully maintained 5-bedroom, 3-bathroom residence offers 4,121 square feet of refined living space designed for both comfort and entertaining. Situated on a quiet cul-de-sac with an impressive 90-foot-long driveway and a spacious 2-car garage with a new tankless water heater, the home delivers exceptional curb appeal and privacy. Inside, you’ll find expansive living areas, generously sized bedrooms, and thoughtful upgrades throughout. The newly renovated kitchen serves as the heart of the home, featuring an impressive 8-burner stove, double oven, abundant cabinetry, and modern finishes—perfect for hosting gatherings or preparing gourmet meals. The downstairs bathroom has also been tastefully renovated, adding convenience and style for guests and multi-generational living. Upstairs, the spacious primary suite offers a private retreat complete with dual walk-in closet and updated shutters that enhance both elegance and energy efficiency. New shutters also accent the kitchen, complementing the home’s bright and airy feel. Step outside to a landscaped backyard featuring mature citrus trees, a covered patio, and a dedicated BBQ area—ideal for outdoor dining and year-round entertaining. Additional highlights include three separate air conditioning units for optimal climate control and energy-saving solar panels. Residents of Shady Trails enjoy resort-style amenities including a community clubhouse, large swimming pool, jacuzzi, tennis and pickleball courts—creating an exceptional lifestyle opportunity in one of North Fontana’s most sought-after neighborhoods. This remarkable property combines space, luxury, and community living—an ideal place to call home.
Lake Arrowhead, CA 92352
2652
sqft3
Baths4
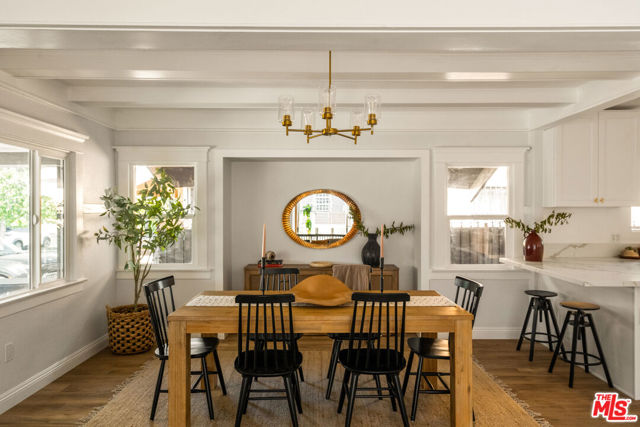
Beds Tucked away on the desirable south side of Lake Arrowhead, this beautiful mountain retreat offers a combination of FULL LAKE RIGHTS, privacy, & exceptional convenience. Set back from the road on a generously sized parcel with a covered front porch, the home enjoys a peaceful, secluded feel & provides dual access & level entry through a landscaped, fenced yard & the attached garages. Inside, the home welcomes you with abundant natural light & an inviting mountain ambiance. The thoughtfully designed floor plan features 4 spacious bedrooms + 2.5 baths, with 2 of the bedrooms offering oversized proportions. The main level primary suite creates a private sanctuary, complete with a spa-like bathroom designed for relaxation after a day at the lake or on the trails. The layout is ideal for both everyday living and entertaining, with multiple gathering spaces that allow everyone to spread out comfortably. At the heart of the home, you'll find both a separate family room & a dedicated den, connected by a striking two-sided fireplace that adds warmth & character to each space. Whether hosting friends for a cozy evening or enjoying a quiet mountain morning with coffee by the fire, these rooms offer a welcoming atmosphere that defines the Lake Arrowhead lifestyle. The home's layout & positioning allow for excellent natural light throughout, enhancing the open feel and highlighting the beautiful surroundings. Large windows bring the outdoors in, creating a bright and uplifting environment in every season. Car enthusiasts, boat owners, & outdoor adventurers will appreciate the attached 4-car garage configuration, including a double-deep bay designed to accommodate a boat & trailer. Located just minutes from Lake Arrowhead Village, this home places you close to everything that makes the area so special—lakefront dining, boutique shopping, & entertainment. Whether you're searching for a full-time residence, luxury weekend retreat, or legacy mountain home, this exceptional Lake Arrowhead property offers space, comfort, and the coveted privilege of full lake rights—allowing you to fully experience the beauty and recreation of one of Southern California’s most treasured alpine communities. The floor plan is an outstanding feature for STR guests with the three fireplaces, separate entertaining areas, the main floor primary suite, and level parking and entry. Could come partially furnished.

Los Angeles, CA 90062
2106
sqft3
Baths4
Beds This is an opportunity to own a 3-bedroom, 2-bathroom main home plus a detached 1-bedroom, 1-bathroom ADU both delivered vacant and ready to use from day one. Live in the main house and rent the ADU to help offset your monthly costs. Use both homes for multi-generational living. Or create a private guest suite, home office or creative space. With no existing tenants or leases, the choice is entirely yours. For buyers comparing traditional single-family homes, this property offers something different: a second independent residence and potential rental income already in place. The detached ADU has its own address, electrical meter and panel, HVAC, full kitchen, appliances and laundry area, giving it true separation from the main home. Both residences have been extensively updated with modern kitchens and baths, wide-plank flooring, quartz surfaces, custom cabinetry, stainless steel appliances and recessed lighting. Additional improvements include refreshed exterior stucco, dual-glazed Low-E windows, updated electrical panels, separate heating and cooling systems and two water heaters. Set on a 5,456-square-foot lot with usable outdoor space and off-street parking, near USC, Exposition Park, Leimert Park, Metro rail, dining, entertainment and major employment centers. Two move-in-ready homes, immediate flexibility and the potential to generate income from day one.
Northridge, CA 91324
2029
sqft2
Baths4
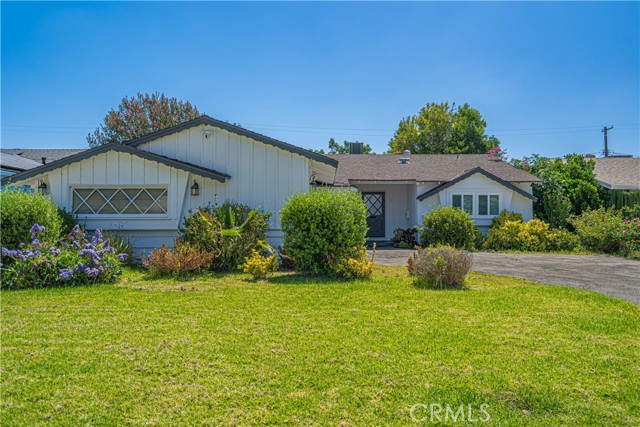
Beds Showings and Offers are welcomed! Welcome to 8534 Bothwell — a spacious and inviting single-story home nestled in one of Northridge's most established and sought-after neighborhoods. From the moment you arrive, the charming curb appeal and tree-lined street set the tone for what awaits inside. This well-maintained 4-bedroom, 2-bathroom residence offers 2,029 square feet of comfortable living space and is move-in ready with plenty of updates — perfectly suited for those seeking room to grow, flexible living arrangements, entertaining, or an exceptional investment opportunity with strong room-rental or ADU potential. As you enter, you are welcomed by a bright and inviting living area that fills with natural light throughout the day, complemented by a connecting bonus/sunroom. The updated kitchen is truly the heart of the home, featuring quartz countertops, white shaker cabinets with ample storage, stainless steel appliances, and a charming brick pizza oven — ideal for everyday meals and weekend entertaining alike. The thoughtfully laid-out floor plan flows beautifully while still offering separation between the four generously sized bedrooms, providing flexibility for a home office, dedicated guest room, or whatever your lifestyle calls for. Two updated full bathrooms keep daily routines running smoothly. Step outside to a private backyard that captures the very best of Southern California living — whether you're hosting a summer barbecue or simply relaxing under the open sky. The lot is large enough to accommodate a pool and/or a possible ADU. Located just minutes from the Northridge Fashion Center, known for its shopping, dining, and entertainment, with nearby schools, neighborhood parks, and convenient freeway access to both the 118 and the 101 — this home puts everything the Valley has to offer right at your doorstep. Homes with this much space, in this location, at this price point don't last. Schedule your private showing today.
Page 0 of 0


