

San Diego, CA 92101
$899,000
1775
sqft2
Baths3
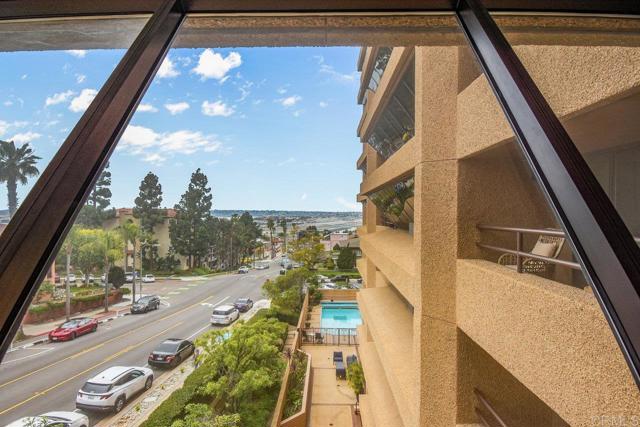
Beds Welcome to residence #506 at Brittany Tower, where panoramic skyline and bay horizon views, sophisticated interior upgrades, and effortless lock-and-leave living converge in one of Bankers Hill’s most iconic full-service residential towers. This rarely available 3bd 2ba 1775 sq ft. residence is nestled in one of San Diego’s most established and centrally located neighborhoods, this refined residence offers a rare blend of comfort, convenience, and lifestyle just moments from Balboa Park, Little Italy, Downtown San Diego, Hillcrest, and the waterfront. Positioned on the 5th floor, this light-filled home captures captivating westerly sunset views through Brittany Tower’s signature angled windows designed to maximize natural light while minimizing glare. One of the few residences in the building to feature two private balconies, the home welcomes refreshing bay breezes and seamless indoor-outdoor living. The thoughtfully designed kitchen offers granite countertops, a custom copper sink, center island, built-in office nook, and a pass-through opening that creates a natural connection to the dining and living spaces while enhancing the warmth and functionality of the home when entertaining guests. Recent upgrades include fresh paint, new luxury vinyl plank flooring, and a beautifully remodeled primary ensuite bath featuring dual vanities, a changing area, and walk-in closet. The residence also features an in-unit laundry area with folding station and linen cabinetry. Storage is thoughtfully incorporated throughout with a custom hallway built-in closet, coat closet, and dedicated ground-floor storage. Brittany Tower is known for its abundant lifestyle amenities including secured underground parking, front desk staff, heated pool and spa, fitness center, saunas, recreation spaces, BBQ area, and an affordable guest suite for visiting family and friends. Residents also enjoy a beautifully maintained community that hosts quarterly social gatherings in the expansive recreation room, which owners may also reserve for private events. All this while being surrounded by some of San Diego’s finest dining, cultural attractions, museums, and green spaces. An exceptional opportunity to enjoy a refined Bankers Hill lifestyle in one of San Diego’s most centrally located neighborhoods.
San Diego, CA 92129
1246
sqft3
Baths2
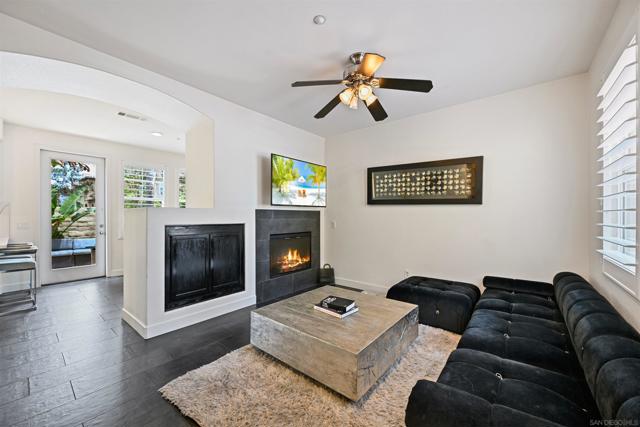
Beds Welcome to this designer showcase townhome in the highly sought-after Monaco community of Torrey Highlands, where luxury, comfort, and style come together seamlessly. Beautifully renovated throughout, this exceptional residence features elegant 12x24 concrete-look porcelain tile flooring, plantation shutters, and sophisticated designer finishes at every turn. The inviting living room is anchored by a cozy fireplace and custom media cabinet, creating the perfect space to relax or entertain. The stunning kitchen showcases gorgeous quartz countertops with a full backsplash, bar seating, pendant lighting, and stainless steel appliances, all flowing effortlessly into the dining area. Just beyond, the spacious pavered patio offers an ideal setting for outdoor entertaining, al fresco dining, or simply unwinding in privacy. Upstairs, the luxurious primary suite features a walk-in closet and a beautifully remodeled ensuite bathroom complete with white marble flooring, quartz countertops, and a walk-in shower adorned with porcelain tile and pebble accents. Across the hall, the secondary bedroom also enjoys its own ensuite bath featuring marble flooring, quartz countertops, and a tub/shower combination with marble walls and pebble detailing. A convenient upstairs laundry room adds everyday ease. Additional highlights include a large attached garage and an extra parking space directly out front. Residents enjoy access to the resort-style community pool and spa, bbq area, nearby shopping, dining, boutiques, and entertainment at Torrey Highlands Shopping Center. Located within the award-winning PUSD school district and just minutes from Del Mar and La Jolla beaches, this home offers the very best of coastal luxury living.
Arcadia, CA 91006
1144
sqft2
Baths3
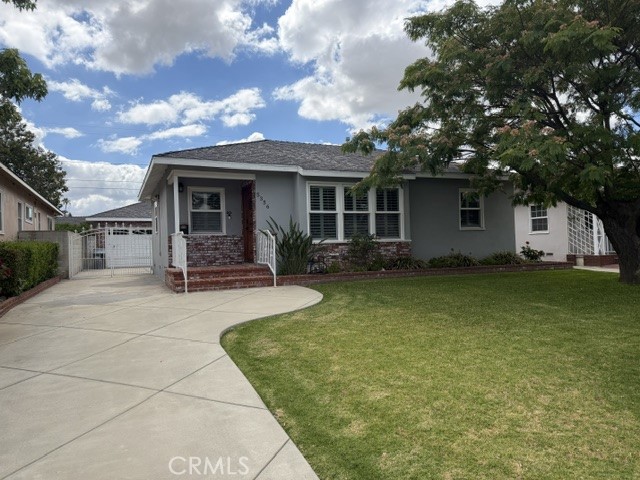
Beds **REDUCED AGAIN SELLER MOTIVATED** Welcome to 5356 Farna Ave, a well-maintained single-story home offering 3 bedrooms and 2 bathrooms in a quiet pocket of lower Arcadia. Attractive curb appeal, lush low-maintenance landscaping, and a charming brick entry create a warm first impression. Inside, you’ll find a spacious living room, dining area, and an updated kitchen with built-in stainless steel appliances. The thoughtfully designed floor plan features generously sized bedrooms with ample closet space, including a versatile middle bedroom ideal for a home office, nursery, or guest room. The primary suite offers vaulted ceilings and French doors leading to a covered patio. The private backyard is perfect for entertaining, with a covered patio, expansive grassy lawn, and a detached two-car garage. The large lot also offers potential for future expansion or an ADU (buyer to verify). Additional features include hardwood floors, central air and forced-air heating, recessed lighting, dual-pane windows, plantation shutters, and an indoor laundry area. Conveniently located near parks, shopping, dining, and schools.
El Cajon, CA 92020
2292
sqft3
Baths4
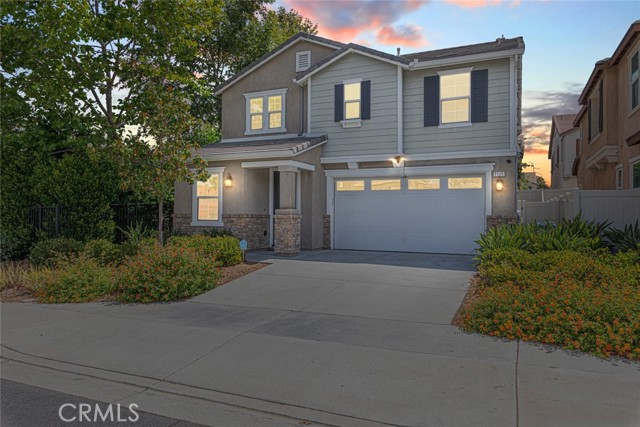
Beds ASSUMABLE VA LOAN AT 2.7% INTEREST RATE!!! --- Discover this exceptional 4-bedroom, 2.5-bathroom single-family home located at 1115 S Magnolia Ave, El Cajon, CA — a newer-construction KB Homes build offering modern upgrades, thoughtful design, and an unbeatable location in San Diego's East County. This stunning corner lot property features an open floor plan with abundant natural light throughout. The main level offers a flexible bonus room ideal for a home office, playroom, or guest space, plus an expansive great room perfect for entertaining. The gourmet kitchen is a true centerpiece, boasting quality finishes and an extra-large pantry — a rare find in today's market. Upstairs, four spacious bedrooms provide room for the whole family, complemented by 2.5 well-appointed bathrooms and a convenient 2-car attached garage. Outside, enjoy the beautifully manicured front yard and the added privacy and curb appeal that only a corner lot can offer. Built in 2016 by KB Homes, this move-in ready El Cajon home delivers the open floor plan, flex room, gourmet kitchen, and corner lot lifestyle today's buyers are searching for. Ideally situated near top-rated schools, shopping, dining, parks, and Interstate 8 — making commutes and everyday errands effortless. Don't miss this incredible opportunity to own a newer single-family home in one of El Cajon's most sought-after neighborhoods. Schedule your private showing today.
Playa del Rey, CA 90293
1875
sqft2
Baths2
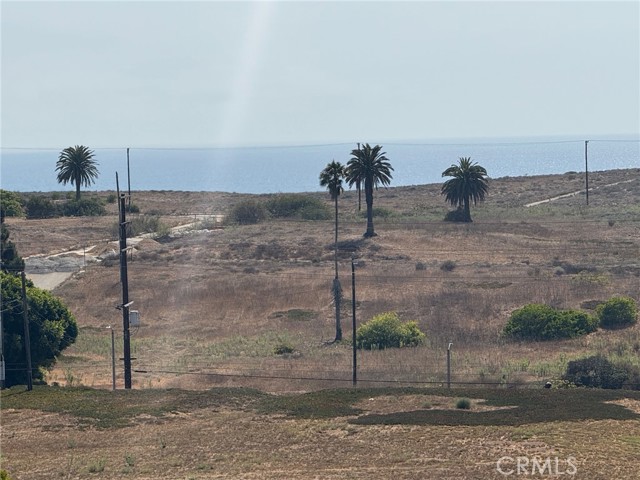
Beds Experience elevated coastal living in this top-floor contemporary residence at the Pacific Club in Playa del Rey, offering unobstructed ocean and open views from a light-filled two-level design. Spanning approximately 1,875 sq ft, this spacious condo features 2 bedrooms, a loft, and 2 beautifully remodeled bathrooms, combining volume, natural light, and versatility within a resort-style community. The main living level showcases an open-concept layout with vaulted ceilings, floor-to-ceiling windows, and abundant natural light, all oriented toward the expansive coastal views. The living room is centered around a fireplace and opens to a private balcony, creating an ideal space for indoor-outdoor living while enjoying ocean breezes and sunsets. The adjacent kitchen is generously sized with ample storage, a breakfast nook, and a separate dining area designed for both everyday living and entertaining. Both bedrooms are conveniently located on the main level, including the primary suite, which features its own private balcony with ocean views and a spa-inspired bathroom complete with dual sinks, a soaking tub, and a separate shower. The second bedroom is well-sized and located near an updated full bathroom. Upstairs, the loft provides flexible space for a home office, guest area, or additional living room. Designed for comfort and convenience, the home includes central heating and air conditioning, both updated in 2025, in-unit laundry, and two side-by-side parking spaces ideally located near the elevator. With only one shared wall, the layout offers a sense of privacy within the building. Residents of the Pacific Club enjoy access to a full suite of amenities, including two heated pools, spa, sauna, fitness center, racquetball court, clubhouse, and controlled access security. Ideally located near the beach, local dining, shops, and major freeways, this home offers a compelling combination of space, views, and lifestyle.
Tustin, CA 92780
1665
sqft3
Baths3
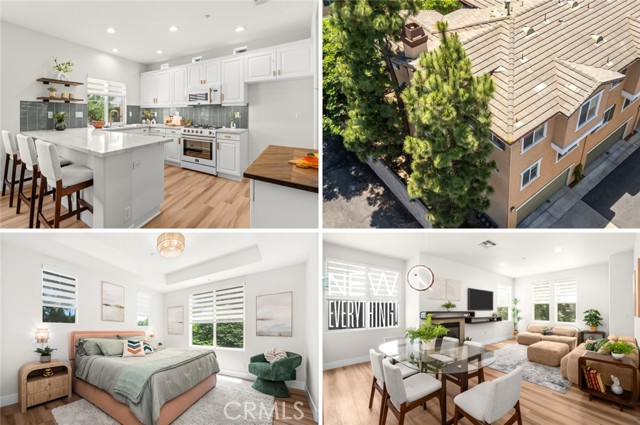
Beds Looking for a good deal that is move-in ready and attractive? You have found it! If you love the style and features of newer construction but also appreciate mature landscaping, outdoor living, a place to garden, BBQ, and enjoy fresh air, you’ll fall in love with this beautifully remodeled ArborWalk condo. Built in 2005, this end-unit home has just completed a comprehensive renovation and is filled with NEW upgrades thru-out! Has NEW AC and furnace unit! ($25,000 System!) Recent improvements include designer paint, luxury vinyl plank flooring, 5” baseboards, Champagne Bronze door hardware, plumbing fixtures, cabinet pulls, kitchen faucet and accessories, quartz and butcher block countertops, LED recessed and decorative light fixtures, vanity lighting, mirrors, bathroom fixtures and accessories, glass shower door, linen zebra blinds, granite-grip garage floor coating, entry locks, garage entry keypad, custom fireplace/entertainment mantel, and more. The stunning kitchen showcases brand-new Forno Café Series appliances in white with Champagne Bronze accents. The gas range features high-BTU burners, continuous cast-iron grates, plus center 5th burner with optional wok ring. The 5-cu-ft convection oven offers air-fryer-style cooking, while the 1000-watt microwave includes sensor cooking and an integrated 300-CFM vent system. The dishwasher operates quietly and features dual-action drying. This desirable floor plan offers private living spaces and abundant storage on levels 1 and 3, while the 2nd floor features an open-concept design with attractive architecture centering the kitchen as the heart of the home. Located at the end of alley/cul-de-sac and greenbelt, this model enjoys one of the largest front yards in the community—perfect for outdoor relaxation. Enjoy tranquil treetop views and fresh air from the lush foliage surrounding the home. For those who enjoy an active OC lifestyle, the location is exceptional. Access the 5 and 55 freeways in 3 minutes. Old Town Tustin, Tustin Marketplace, and The District are about 5 minutes away. Irvine Regional Park, OC Zoo, Irvine Spectrum, South Coast Plaza, John Wayne Airport, OC Fairgrounds, and UC Irvine are within about 10 minutes, while the beach is only 20 minutes away. Come tour this remarkable home—it’s even better in person!
Palm Springs, CA 92264
2004
sqft2
Baths2
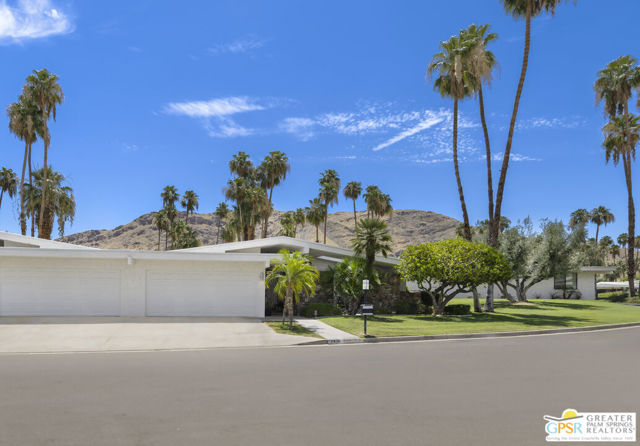
Beds Canyon Estates Golf Course Gem | Fee Land | East Mountain Views Welcome to Canyon Estates, one of South Palm Springs' most sought-after communities, where classic mid-century design meets resort-style living. Perfectly positioned on the golf course, this spacious 2-bedroom, 2-bath condominium offers beautiful east-facing mountain views and the added benefit of fee land - you own the land. Light-filled living spaces flow seamlessly to a generous patio overlooking the lush fairways, creating the perfect setting for morning coffee, outdoor dining, or simply enjoying the stunning desert sunrises. The expansive outdoor living area features a built-in BBQ, making it ideal for entertaining family and friends while taking in the golf course and mountain views. The well-designed floor plan offers comfortable living, spacious bedrooms, and an easy indoor-outdoor lifestyle that Palm Springs is known for. Second bedroom is currently designed as a den/office space with a separate work area and barn door for privacy. Whether you're hosting guests or enjoying a quiet evening at home, this residence captures the essence of desert living. Canyon Estates is celebrated for its iconic mid-century architecture, expansive greenbelts, and exceptional amenities, including a par-3 golf course, multiple pools and spas, tennis and pickleball courts, a fitness center, and clubhouse. Whether you're looking for a full-time residence, seasonal retreat, or investment opportunity, this home delivers the best of the Palm Springs lifestyle in a premier South Palm Springs location. Come experience the charm, views, and lifestyle that make Canyon Estates so special.
Bradley, CA 93426
3712
sqft4
Baths4
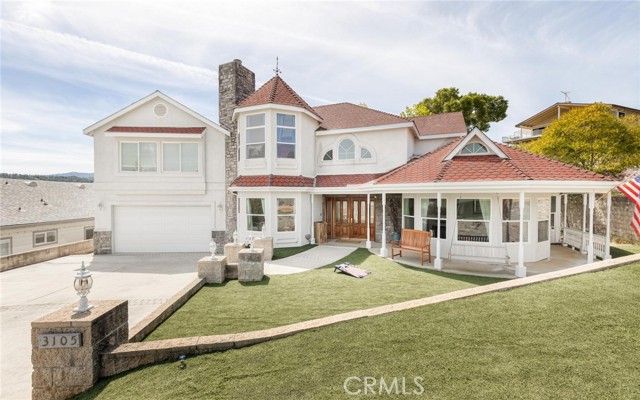
Beds IMMENSE POTENTIAL & possibilities with this Chateau Nacimiento residence, which is truly one of a kind. Custom built from top to bottom with panoramic lake views from a separate apartment, which can become part of the main house using your own creativity & vision. Located on a large corner lot with extra boat/RV parking. It's just a short walk away from the lake waterfront. Parking is at a premium in Oak Shores & this property has plenty of it. A rock wall entry & oversized double doors lead to a formal entry way. Wide staircase w/ wood trim stairs & handrails lead to 2nd level. Living room boasts vaulted ceilings w/ custom crown molding throughout. Clerestory & bay windows are at every turn, including the master & guest bedrooms, creating ample lighting. Hard wood, granite style tile & quality Berber carpet flooring. Home includes a formal dining room & a huge family room with a rock wall fireplace & mantle. Four oversized glass French doors lead the way to a low maintenance backyard with cobblestone patio, plus a wood pavilion/grotto perfect for entertaining &/or family BBQ's. Open & airy kitchen boasts granite counters & backsplash, double ovens, China style glass door cabinetry & recess lighting throughout. Matching appliances w/ a wrap around breakfast bar. Master bedroom has its own hex shaped bay window sitting area with granite accent fireplace & wood mantle. Huge master bathroom, his/her sinks, granite counters with backsplash, walk in jacuzzi tub & separate shower. The property has a separate 1,200 sq. foot ADU/Guest quarters located above the garage w/ its own separate entrance. Front yard has no maintenance artificial grass & a wrap around porch with porch swing which adds curb appeal. Huge finished 22ft by 45ft extra deep garage with extra high ceilings is a must see! Large indoor laundry room with tons of storage & a utility sink. Currently a licensed Air bnb. Make this unforgettable property your forever home, summer home or vacation rental to enjoy for years to come. The assoc. offers amenities like a built in pool, a clubhouse, community boat slips, full size basketball court, miniature golf course, playgrounds, hiking, swimming & fishing just to name a few. Enjoy the sunset from its own rooftop patio with 180-degree views overlooking the lake & its oak studded scenery. You can use your vision & remodel the ADU into a master bedroom w/ lake views, add a bedroom plus a game room & create instant equity. The possibilities are endless!
Yucca Valley, CA 92284
2340
sqft2
Baths3
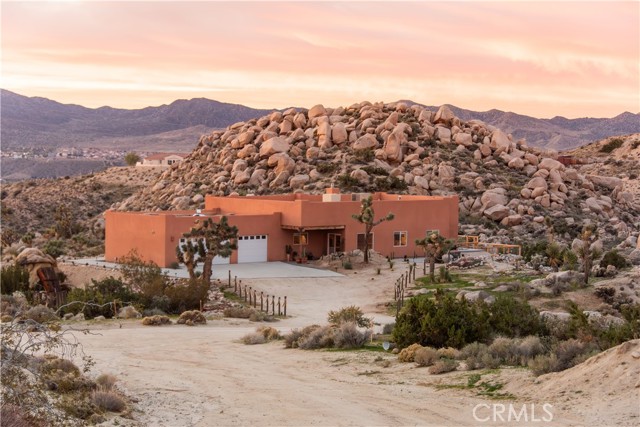
Beds Perched at the top of the private community of Shatin Heights above Western Hills Estates, this beautiful Spanish-style custom home offers truly unobstructed views of city lights and the majestic Joshua Tree National Park mountains. Set among striking natural boulders, the property spans 4.74 acres across two legal lots, creating a rare sense of space, privacy, and scenic beauty. The spacious 2,340 sq ft residence features 3 bedrooms and 2 bathrooms, thoughtfully designed with custom details throughout. An oversized great room with a cozy fireplace anchors the living space, while the open floor plan seamlessly connects the living, dining, and kitchen areas—perfect for entertaining family and guests. The custom kitchen boasts ample cabinetry and quality upgrades, making it both functional and stylish. Step outside to enjoy the private deck complete with a hot tub and pool, ideal for relaxing under the desert sky. A stone-floor patio and shaded outdoor living areas enhance the indoor-outdoor lifestyle, offering a comfortable space to take in some of the best views in the basin. Additional highlights include an oversized attached 3-car garage with built-in storage cabinetry. The included second lot (2.64 acres, APN: 0596-523-05-0000) ensures your views remain preserved for years to come. Currently operating as an active vacation rental, this property presents an excellent opportunity for both personal enjoyment and investment income. This is a rare opportunity to own a one-of-a-kind desert retreat—don’t miss it!
Page 0 of 0


