

Fillmore, CA 93015
$899,000
2444
sqft3
Baths4
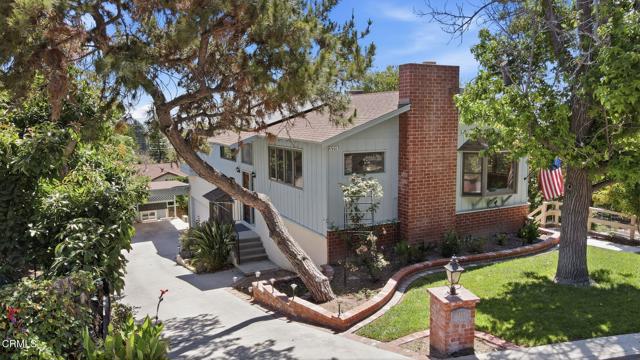
Beds City Light Views & Endless Possibilities in FillmorePerched above the charming city of Fillmore, this spacious split-level home offers breathtaking city light views that will captivate you from the moment you arrive. Thoughtfully designed across two levels, this 4-bedroom, 3-bathroom retreat blends comfortable living with exceptional outdoor amenities on a coveted double-sized lot.The upper level is the heart of the home, featuring a versatile kitchen, large living room with a striking stacked stone fireplace with gas starter, and dining room perfectly positioned for everyday living and entertaining. Three secondary bedrooms complete this floor, including one showstopper bedroom with its own large private deck -- the ideal spot to soak in those mountain & city views during the day or glittering lights at night.Downstairs, the lower level is anchored by a generous primary suite offering privacy and tranquility, along with a dedicated laundry room and a warm, inviting family room highlighted by a custom built-in bookcase -- the perfect place to unwind.Step outside and discover a property that truly sets itself apart. Sixteen fruit trees dot the expansive grounds, creating a lush, productive landscape you'll enjoy season after season. The owned 9.62 kW solar system keeps energy costs in check, while central air and heat ensure year-round comfort.Car storage and workspace are plentiful with a 2-car garage equipped with 220V electric, plus a 2-car carport for additional flexibility. A fully air-conditioned detached studio opens the door to endless possibilities -- home office, art studio, guest space, or workshop. A large shed provides even more room for storage or projects.Fresh paint in the upstairs bedrooms and brand-new carpet throughout all four bedrooms means this home is truly move-in ready. Whether you're drawn by the views, the solar, the fruit trees, or the versatile outbuildings, this Fillmore gem delivers a lifestyle that's hard to match.
Sun Valley, CA 91352
2054
sqft2
Baths3
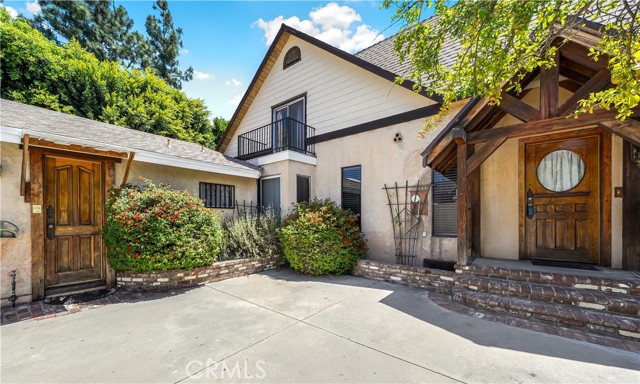
Beds Price Improvement!! Charmer in Sun Valley! Welcome to this private and character-filled home, tucked away on a secluded flag lot. Recently painted inside, this spacious residence offers a bright and open floor plan designed for comfortable living. Step into the large living room, perfect for relaxing or entertaining guests. The downstairs level features a generously sized bedroom with double closets, a full hallway bathroom with dual sinks, and a versatile bonus room that can serve as a den, home office, or easily be converted into a fourth bedroom. The spacious kitchen includes a dining area and is complemented by a convenient indoor laundry room. Upstairs, you'll find the primary bedroom featuring a huge walk-in closet and private balcony. Also located upstairs is the third bedroom with an attractive gable-style ceiling, along with a full bathroom. Year-round comfort is provided by central air conditioning and forced-air heating. Copper plumbing and double pane windows throughout! Additional highlights include a permitted storage room separate from the main house, currently set up as a studio unit, and a large detached two-car garage. This unique Sun Valley property offers space, flexibility, and privacy—be sure to add it to your must-see list!
Rancho Cucamonga, CA 91730
2830
sqft3
Baths5
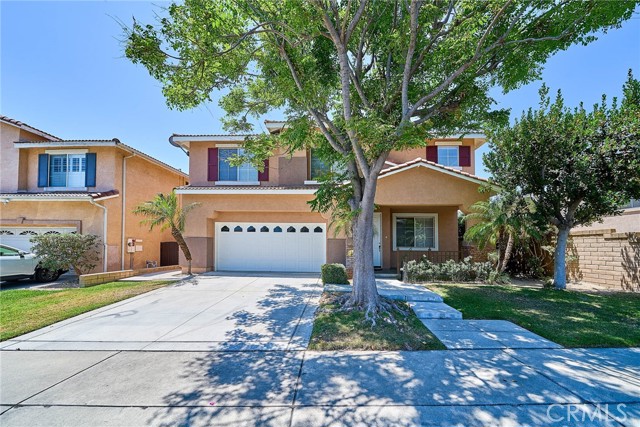
Beds Welcome to this beautiful two-story home located in the highly desirable gated community of Terra Vista in Rancho Cucamonga. Situated within an outstanding school district, this home offers comfort, space, and convenience for today's lifestyle. The thoughtfully designed floor plan features a bedroom and full bathroom on the main level, making it ideal for multi-generational living, guests, or a private home office. Upstairs, you'll find a versatile loft area that can be used as an entertainment space, study area, or family retreat. The spacious primary suite offers an abundance of room and flexibility for a sitting area, home gym, or workspace. Three additional upstairs bedrooms are generously sized and provide comfortable living accommodations. A large, dedicated laundry room is conveniently located on the second floor. Recent interior painting gives the home a fresh, move-in-ready feel. The flooring consists of durable laminate and tile throughout, providing both style and easy maintenance. Step outside to enjoy the backyard featuring a low-maintenance aluminum patio cover, perfect for relaxing or entertaining year-round. Conveniently located near top-rated schools, shopping centers, restaurants, parks, and major transportation routes, this home combines the security of a gated community with the convenience of nearby amenities.
Paradise, CA 95969
3358
sqft3
Baths4
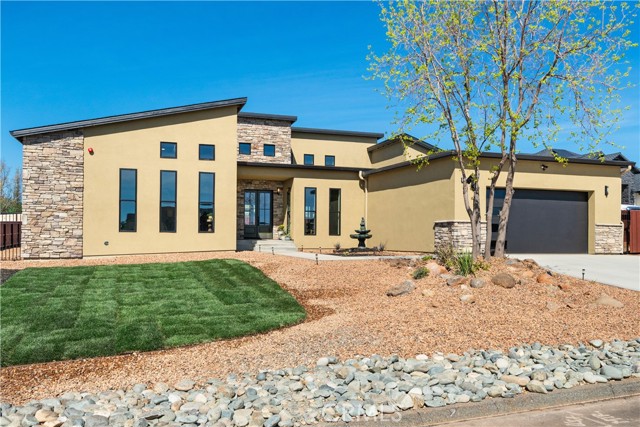
Beds Back on the market at no fault to home. The price came down. The value did not! Priced for today. Built to be inherited. That value lives in the insulating wall system, which performs beyond energy codes and exceeds fire-rated wall assembly standards. Paired with PG&E Zero Net Energy qualification and owned solar, the home's construction method keeps monthly utilities low and insurance affordable. Homeowner coverage available through Farmers reflects how the home was built. Lower insurance costs leave more room in the mortgage qualification. The 4-bedroom, 3-bath, 3,358-sqft layout blends durability with modern design. High ceilings, exposed beams, and black dual-pane Milgard windows bring in natural light. The great room, anchored by a three-sided fireplace, opens to outdoor living through dual sliding glass doors. The kitchen features shaker cabinetry with pull-out drawers and soft close hinges, quartz countertops and backsplash, Italian Lofra induction range with convection oven, oversized commercial grade vent-A-hood, walk-in pantry, and a large island with prep sink. Champagne bronze Kohler and Delta finishes throughout. Bamboo hardwood extends through living areas and bedrooms, each with a ceiling fan. Custom tile throughout bathrooms and laundry. The primary suite offers vaulted ceilings, fireplace, patio/pool access, walk-in closet, and a luxury bath with dual vanities, soaking tub, and oversized tiled shower. Two additional bedrooms share a Jack-and-Jill bath, and a flexible fourth bedroom functions as an office, guest room, or playroom (double doors to living room, easily enclosed later; hall entry with bath access). A third full bath opens to the outdoors for pool access without tracking inside. Equipped with R11 non-slip tile floors. Beautiful custom stone accents the exterior and frames the front entry. New landscaping front and back with automated sprinkler system. A refreshing pool just in time for hot summer days! New plaster and all-new Pentair equipment with robotic sweep and autofill, and a new 475-sqft California Room with dual ceiling fans. Yet plenty of backyard space left to personalize. Additional features include dual-zoned HVAC with two independent mechanical units, indoor laundry and mud room, new septic system, RV parking with dedicated RV gate and 50-amp hookup, EV charging pre-wire, and AT&T Fiber. HOA/CC&Rs at $0 annually. Built by local craftsmen to a high standard. Modern efficiency, low ongoing costs, and long-term value.
La Quinta, CA 92253
2040
sqft3
Baths3
Beds Spectacular southwestern mountain views await from this Rancho 1 Plan home, situated along the 5th fairway of the Robert Trent Jones–designed course in the prestigious Rancho La Quinta Country Club. A gated private front patio area leads you to the front door. Once inside, the home features a spacious living room with fireplace and a gourmet kitchen with granite countertops and abundant cabinetry. Just off the kitchen dining area there is a side patio that brings in lots of light. The primary suite offers serene mountain and golf course views, direct patio access, a luxurious en-suite bath with dual sinks, soaking tub, shower and walk in closet. Two additional bedrooms, one with its own ensuite bathroom, provide comfort and flexibility for guests or a home office. The backyard retreat includes a built-in BBQ, tranquil water feature, jacuzzi and seating areas to take in stunning desert sunsets and mountain views, perfect for entertaining. A third garage accommodates a golf cart, with custom storage and epoxy flooring. Enjoy resort-style living with HOA amenities including a racquet center, state-of-the-art fitness facility, community pools, clubhouse dining, cable TV, trash service, lush landscaping, and 24-hour guarded security. Golf memberships are available separately. This home captures the essence of luxury desert living—ideal as a primary residence or seasonal retreat. A must-see property!
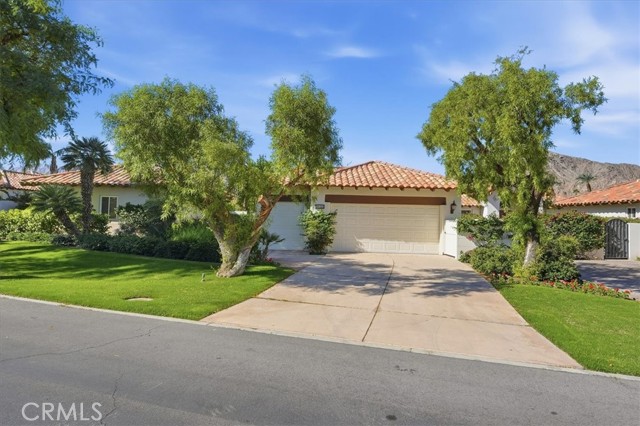
Indian Wells, CA 92210
3046
sqft4
Baths3
Beds Experience refined desert living in this stunning contemporary residence located within the prestigious Desert Horizons Country Club in the heart of Indian Wells. Showcasing breathtaking mountain views, gorgeous natural light, and an effortless indoor-outdoor lifestyle, this beautifully renovated partially furnished home embodies luxury desert living at its finest.This spacious 3-bedroom, 4-bath home offers three generous en suite bedrooms plus a den, all thoughtfully designed with sophisticated modern finishes and exceptional comfort in mind. Vaulted ceilings and a dramatic floor-to-ceiling stacked stone fireplace create a striking focal point in the great room, while expansive windows frame views of the community pool and majestic Mt. Eisenhower.The chef's kitchen has been beautifully updated with quartz countertops, KitchenAid stainless steel appliances, a gas cook top, double ovens, and abundant storage--perfect for entertaining or everyday luxury living. Travertine and wood flooring flow throughout the residence, complemented by recessed lighting, modern window treatments, and sleek contemporary furnishings included per inventory.The primary suite is a true retreat, featuring serene mountain views, a sitting area, dual walk-in closets, and a spa-inspired bath with a travertine soaking tub, oversized walk-in shower for two, and dual vanities with granite counters. All bathrooms have been tastefully updated with elegant stone finishes.Additional highlights include a 2-car garage plus separate side-entry golf cart garage, built-in garage storage, extra refrigerator, new washer and dryer, flat-screen TVs throughout, and an included golf cart for enjoying the coveted Desert Horizons lifestyle.Outdoor spaces are equally inviting with an upgraded paver driveway and extended paver rear patio, and tranquil poolside and mountain vistas that capture the essence of luxury desert resort living.Ideally located in beautiful Indian Wells - renowned for world-class golf, dining, tennis, and luxury amenities -this exceptional property also offers an outstanding rental history, making it an incredible full-time residence, seasonal retreat, or investment opportunity.The 40,000 sq ft clubhouse has a main dining room with panoramic views.Casual venues including The Grille and Terrace Bar. There is a Fitness/Wellness Center & Spa. The Club also offers 2 Tennis Courts with night lighting and 11 pickleball courts. Mandatory Social Membership fee is $25,000.
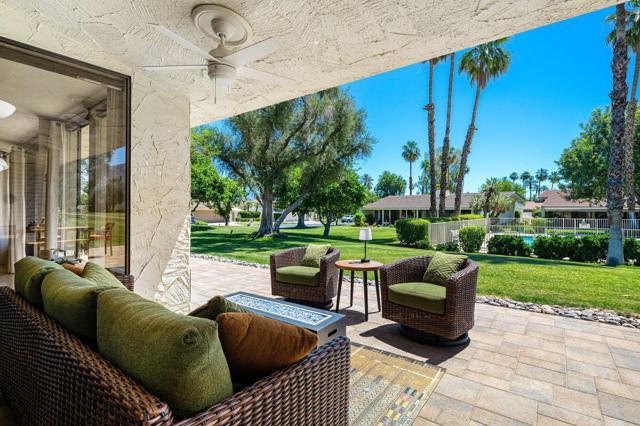
Inglewood, CA 90302
1436
sqft2
Baths3
Beds Discover this spacious, airy, centrally-located home that perfectly captures the energy of vibrant Inglewood. Sitting on a tranquil tree-lined street, this charming 3-bedroom, 2-bathroom residence (1,436 Sq. Ft.) sits on a generous ~7,516 Sq. Ft. lot, offering immediate comfort plus strong long-term potential.Enjoy naturally well-lit rooms and functional living space ideal for everyday life. The expansive backyard provides a true blank canvas for your outdoor sanctuary; perfect for entertaining, gardening, or creating a personal retreat. With R3 zoning, it also offers excellent potential for an ADU or multifamily additions to expand living space or generate income.Located near SoFi Stadium and the Kia Forum, this home is just minutes from Culver City, LAX, Venice Beach, parks, shops, and endless entertainment. Don't miss this opportunity to own a versatile property in one of LA's most dynamic, fast-growing communities!
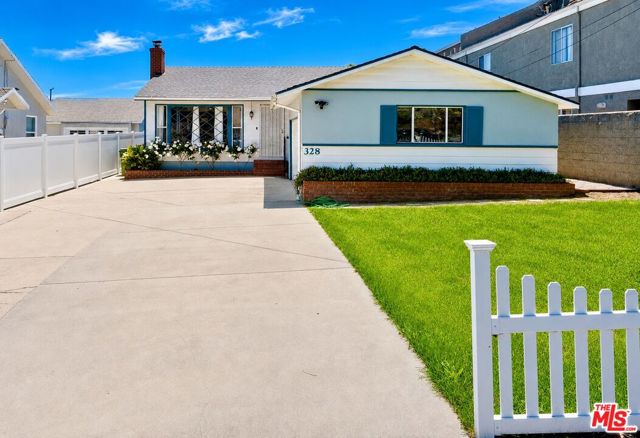
Rancho Mirage, CA 92270
1224
sqft2
Baths2
Beds Centrally located in the Tamarisk neighborhood with gorgeous views, this two-bedroom, two-bathroom turnkey home is a perfect escape. Situated on a quiet single-block street, it offers peace and privacy while remaining just minutes from everything. The custom craftsmanship is evident from the moment you walk in and extends throughout the home and landscaping. Upgrades include high-quality modern finishes, double vanities in both the master and guest ensuite baths, brand-new E-glass windows to protect from the desert sun, and a new Nest thermostat. The private backyard features breathtaking views of the San Jacinto Mountain Range, a brand-new pebble-tech pool and spa, a new pool deck, and an outdoor hot-water shower. A turf lawn surrounds the conversation seating area, keeping water bills low while maintaining a pristine look. To maximize indoor-outdoor living, the dining area includes two separate sliding glass doors that open directly to the backyard, perfect for entertaining. Located near golf courses, high end shopping, and fine dinning, this property truly offers the best of both worlds. No HOA you can enjoy the privacy and exclusivity. Don't miss this rare opportunity to own a piece of paradise in a sought-after area of Rancho Mirage. Contact me today to schedule a private tour.
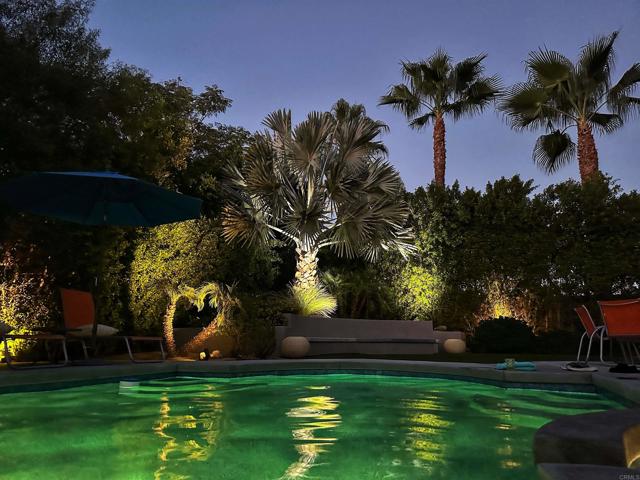
Pasadena, CA 91106
1560
sqft3
Baths3
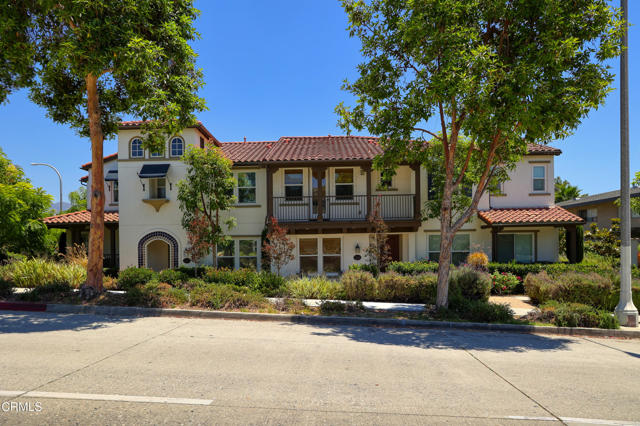
Beds Built in 2015, the District Walk Townhome community is beautifully designed and conveniently located just above Walnut Street between Mar Vista and Wilson Avenue's in Southeast Pasadena. The latest offering is Unit 14, a west facing townhome on the Wilson side of the complex.The two-story floor plan of 1,560 square feet features 3 bedrooms and 3 bathrooms along with a loft. The first floor offers a spacious living room complete with recessed lighting and multiple windows. The kitchen is nicely appointed with a quartz-style countertop, stainless sink and appliances, recessed lighting, and plenty of cabinetry. Off the kitchen is the powder room, bar area, linen closet, and access to the garage. Upstairs are the three bedrooms and loft. Each of the guest bedrooms is off the central hallway along with the full bathroom. The loft is open and offers either another sitting area or an office space. The primary bedroom features a balcony, large walk-in closet, and its own bathroom.Additional features include a two-car-attached garage, laundry room, and wood floors throughout.
Page 0 of 0


