

Upland, CA 91786
$899,000
1768
sqft2
Baths3
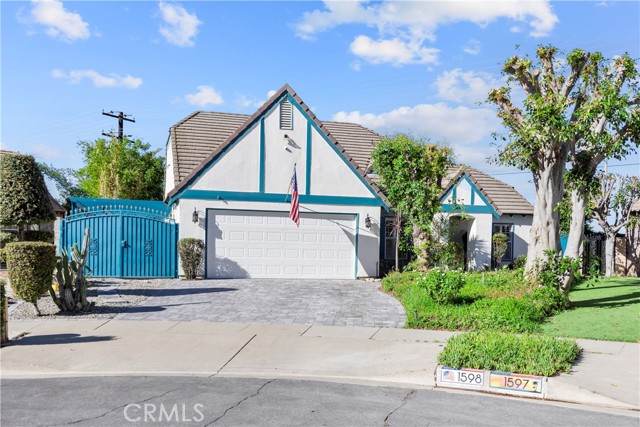
Beds Located on a cul-de-sac, welcome to this beautifully upgraded single-story 3-bedroom, 2-bathroom Upland home offering nearly 1,800 square feet of living space and an exceptional backyard designed for entertaining. From the moment you enter, vaulted ceilings create an open and inviting atmosphere throughout the living and dining areas, complemented by ceramic tile flooring, crown molding, and plantation shutters. The fully remodeled kitchen features stainless steel appliances, granite countertops, stone tile backsplash, soft-close doors and drawers, a pull-out pantry, recessed and pendant lighting, and countertop seating for four. Just off the kitchen, the family room offers porcelain tile flooring, a gas brick fireplace, and a large sliding glass door providing direct access to the covered patio and backyard. All three bedrooms feature Hawaiian koa wood flooring. The spacious primary suite includes an en suite bathroom with marble flooring, a dual-sink vanity, jetted tub, separate shower, and private toilet room. The second bathroom has also been fully remodeled with dual sinks, custom-fitted mirrors, white mosaic tile, black-and-white ceramic tile flooring, and an oversized shower with pebble tile flooring. The backyard is a true highlight of the property, featuring mature landscaping with bamboo and birds of paradise and a custom in-ground heated game pool and spa designed to complement the angles of the home. Flagstone decking surrounds the pool and stone spa, where a waterfall flows directly into the pool. A large covered patio, built-in barbecue, gas fire pit, and outdoor lighting complete the space, creating an ideal setting for entertaining or relaxing at home. Stone pavers across the driveway add another distinctive touch to the property. Conveniently located near Greenbelt Park, Sycamore Hills Plaza with Whole Foods Market and nearby dining and shopping, as well as easy access to the 210 freeway. The Colonies Crossroads is also just a few miles away, offering additional shopping, dining, and Club Studio Fitness. With extensive upgrades, multiple indoor and outdoor living spaces, a two-car garage, and a resort-style backyard, this Upland home offers comfort, functionality, and an impressive setting for Southern California living.
North Hollywood, CA 91605
1987
sqft3
Baths4
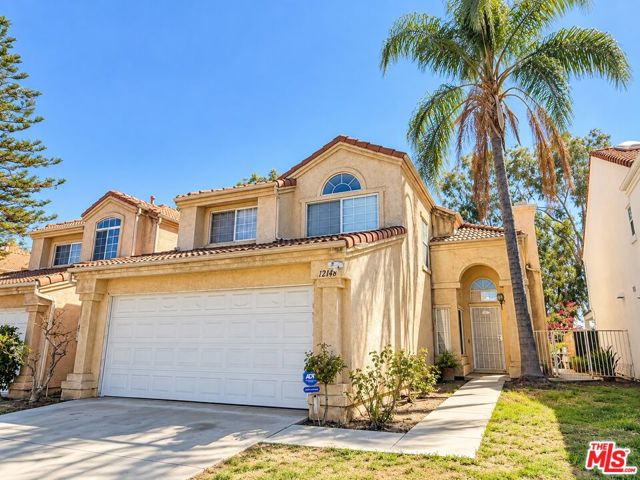
Beds Welcome to 12148 Runnymede Street, a light-filled Contemporary Mediterranean home with soaring ceilings, dramatic windows and flexible living spaces. The impressive two-story living room features a fireplace and opens to an upstairs loft ideal for an office, lounge or creative space. The bright kitchen offers white cabinetry, quartz counters, stainless appliances and a center island. The spacious primary suite features a beautifully updated bath with dual sinks, illuminated mirror, freestanding soaking tub and separate glass-enclosed shower. The home offers three bedrooms plus a downstairs bonus room currently used as a fourth bedroom, providing additional flexibility for guests, an office or living space. Additional highlights include three baths, wood-look flooring, a private patio/backyard and two-car garage. Conveniently located near shopping, dining and major routes. Buyer to independently verify permits, bedroom count, square footage and use of converted space.
Buena Park, CA 90620
1190
sqft2
Baths3
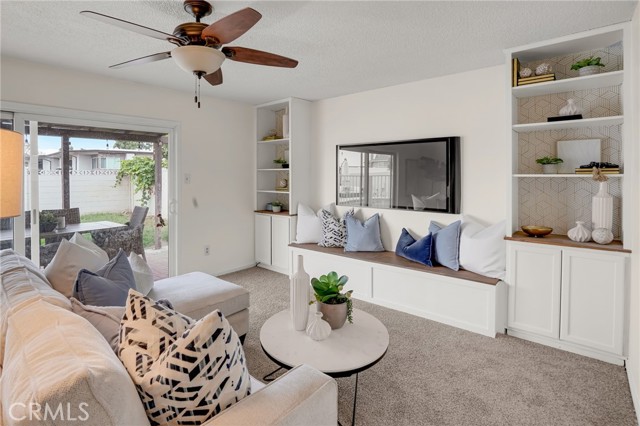
Beds Located on a cul-de-sac street in Buena Park, 7321 Colombia Drive is a 3-bedroom, 1.75-bath home with a comfortable floor plan, useful updates, and a backyard that gives you considerably more than just outdoor space. Inside, fresh interior paint and new flooring give the home a clean, move-in ready feel. The updated kitchen features quartz countertops and newer appliances, with a practical setup that works well for everyday cooking and meal prep. Double-pane windows are another worthwhile improvement, and the inside laundry keeps one of those daily chores where it belongs—inside the house. All three bedrooms are well-sized, with the primary bedroom offering its own ensuite ¾ bath. It’s a feature that makes a noticeable difference in a three-bedroom home, especially during busy mornings or when guests are staying over. Overall, the home has a layout that offers flexibility without wasting space, along with practical upgrades for day-to-day living. The backyard is where this property really separates itself. There’s a large covered patio for outdoor dining and seating, a swimming pool, and still enough surrounding yard to create different areas for relaxing, grilling, or gathering with friends and family. It’s the kind of backyard that can be used throughout the year rather than just looked at through the window. The cul-de-sac location also means less through traffic than you’ll find on many surrounding streets. Buena Park has long been known as the “Center of the Southland,” and this location helps explain why. With convenient access to nearby freeways and major routes through Orange County and into Los Angeles County, it’s a practical home base for commuters while keeping shopping, dining, schools, parks, and Buena Park’s local attractions within easy reach. Freshened up inside, functional where it counts, and with a backyard you’ll actually use—7321 Colombia Drive offers a solid combination of indoor comfort and outdoor space.
Van Nuys, CA 91406
1873
sqft2
Baths3
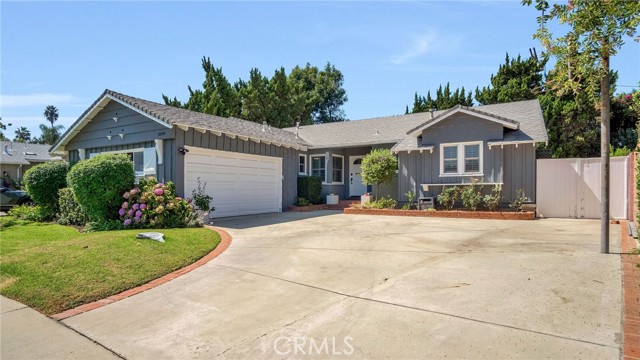
Beds You can feel the pride of ownership the moment you step inside this lovingly cared-for Lake Balboa home. Owned by the same family for 40 years, this single-story home is tucked away on a quiet cul-de-sac near neighborhood schools and parks. It features three bedrooms, two bathrooms, plus a separate office or den that offers great flexibility. Inside, there’s plenty of room to gather and entertain, from the welcoming living room with its marble fireplace to the dining room and spacious gathering room. The bright kitchen features quartzite countertops, a newer gas oven and stovetop, generous cabinet space, and a sunny breakfast nook. Original hardwood floors add warmth and character throughout much of the home, while fresh paint gives it a clean, move-in-ready feel. A sliding glass door opens from the gathering room to a private backyard with a covered patio and a charming small stream—a peaceful spot to relax at the end of the day. Central heating and air conditioning, in-home laundry, a two-car garage with a storage loft, a private driveway, and side-yard space with possibilities for RV parking or a workshop add even more versatility. After 40 years of being cared for and enjoyed, this home is ready for its next chapter—and for someone new to make it their own.
El Cajon, CA 92021
1849
sqft2
Baths4
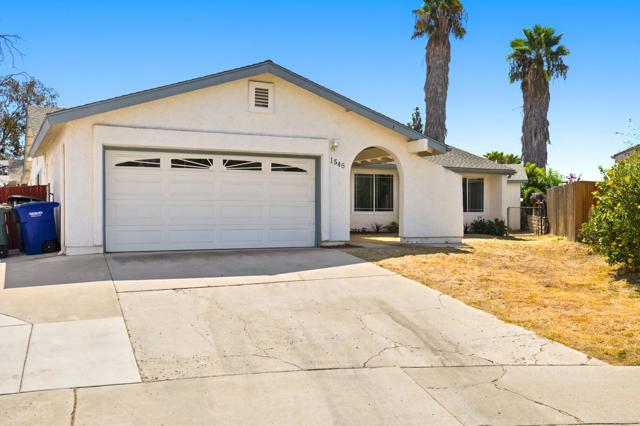
Beds Tucked on a quiet sidewalk lined, cul-de-sac in the Bostonia community of El Cajon, this 4-bedroom, bonus room and 2-bathroom home offers 1,849 square feet of comfortable living space on a nearly 7,900 square foot lot with room to spread out, both inside and out. This is the kind of East County setting buyers love, a little more land, a little more breathing room, space to entertain and a real neighborhood feel. Enjoy the large lot, 2 covered patio covers and outdoor BBQ with large counter space perfect for entertaining. Inside, the layout works for everyday life and easy entertaining alike. Outside, the lot gives you the flexibility to make it your own, whether that's a garden, a play space, or room for your dogs to run. Enjoy the enclosed sunroom all year around which can act as a great bonus room. Located near schools, and close to shopping, parks, and the easy freeway access.
San Gabriel, CA 91776
1334
sqft2
Baths2
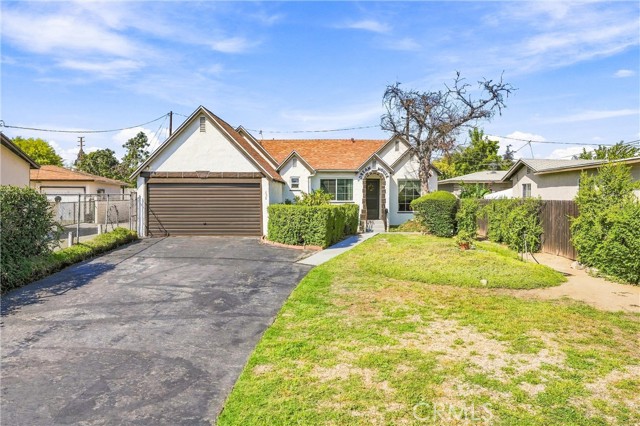
Beds Welcome to this charming 1931 Spanish-style home situated on a desirable corner lot in the heart of San Gabriel. From the moment you step through the front door, you’ll notice the character and architectural details that make this home truly special. The inviting living room is highlighted by a beautiful Spanish-style fireplace, while charming arched cutouts and architectural details throughout the home capture the warmth and personality of its classic 1930s design. The spacious floor plan features 2 bedrooms, 2 bathrooms, a formal dining room, and a separate breakfast nook perfect for casual everyday dining. The updated kitchen features granite countertops, stainless steel appliances, ample cabinetry, and a functional layout that flows easily into the surrounding living spaces. Updated windows throughout bring in plenty of natural light, while a separate indoor laundry room adds everyday convenience. Outside, the generous front yard takes full advantage of the home’s corner-lot setting and creates wonderful curb appeal. The good-sized backyard provides additional outdoor space along with a covered patio—perfect for entertaining, outdoor dining, or simply relaxing at home. Direct garage access adds even more convenience. The location is another highlight. Located within the Alhambra Unified School District and served by highly rated San Gabriel High School, the home is also conveniently situated near San Gabriel’s historic Mission District, local shopping, restaurants, entertainment, and the incredible variety of dining the San Gabriel Valley is known for. Enjoy easy access to major freeways and the surrounding communities of Alhambra, San Marino, Temple City, Pasadena, and beyond. With its classic Spanish architecture, generous outdoor space, thoughtful updates, and convenient San Gabriel location, this is a home that offers the character of yesterday with the functionality today’s homeowners are looking for.
Duarte, CA 91010
1344
sqft2
Baths3
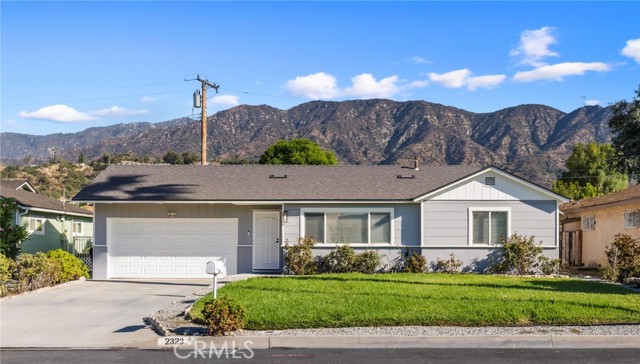
Beds Located in a prime & convenient north Duarte location, this turnkey single-level home is remodeled from top to bottom. As you arrive at this move-in-ready home, you are immediately greeted by attractive curb appeal and landscaped grounds. Upon entering the home, you will immediately sense the light & bright interior with hardwood floors, fresh tastefully selected paint, and recessed lighting. The south-facing home opens to the spacious living room, which is adjacent to the remodeled open-concept kitchen with breakfast counter/bar. The kitchen features ample cabinetry and stainless steel appliances. Beyond the kitchen is a spacious family room & adjacent dining area, along with an interior laundry closet. At the front of the home are 2 bedrooms and an updated full-bathroom. In the rear of the home is the expansive primary suite, with an attached updated bathroom. Other features of the home include updated windows, central air & heat, and an attached 2-car garage. The exterior grounds feature 22 varieties of unique & specialty fruit trees and plants that have been cultivated for many years. They include mostly South Asian and Asian fruits, herbs, and plants for those who appreciate an established edible garden. This property is conveniently located in close proximity to the Duarte Trail, parks, schools, shopping, dining, public transportation, and the 210 & 605 FWYs. This home is truly move-in ready for its next owner!
Whittier, CA 90605
1589
sqft2
Baths3
Beds Year-round enjoyment is found in this truly private expansive backyard oasis, thoughtfully divided in multiple areas for entertaining, play and relaxation complete with Pool, Spa & Slide! Distinctly high fenced areas for privacy! Pool, Spa & Slide area has direct access to bath and opens to the large covered patio that is the center of the home's out-door living vibe... as it directly open to the family room / kitchen area. Plus additional fenced pet-friendly area beyond pool with mature Lemon tree. Inside, enjoy the lovingly maintained Original details and authentic charm thoughtfully complemented by meaningful updates that enhance everyday comfort without compromising the homes Charm! New 2023 HVAC heating / AC system installation included the new air ductwork thru-out home. Plus dual-pane windows, ceiling fans and nicely updated bathrooms. The Vintage expansive kitchen features an authentic 1950s Wedgewood range, a classic California-made stove, with porcelain enamel finish and chrome detailing, adds vintage character and serves as a beautiful kitchen focal point when paired with the 1950's era-matching newer refrigerator that is included. Abundant kitchen counter space with open peninsula & bar seating make the kitchen well suited to everyday living and entertaining. You enter the home onto Beautiful hardwood floors and romantic fireplace in living room. Then opens to large family room with dual solar lights, filling home with natural light. Then opens to the kitchen & backyard thru Ex-Large sliding glass doors. Pool & Spa impressive size are increasingly rare in newer construction, offering plenty of room for swimming, recreation and exercise. Long gated driveway areas provide extra privacy for parking, kids play, an RV, or boat. Tucked away on an exceptionally quiet peaceful street, this home has been lovingly maintained by the same family for generations. Its distinctive vintage character remains beautifully preserved, much like a classic automobile valued for its craftsmanship, history and timeless appeal. The professionally era designed exteriors classic black-and-white color scheme, coordinating gray roof and vintage architecture create striking curb appeal and continues across the exterior, patio areas and detached garage, creating a cohesive trendy look. Two car detached garage may also offer future ADU possibilities, subject to buyer investigation & governmental approval. Ideally located near parks, shopping, Served by East Whittier Schools.

Santa Paula, CA 93060
2030
sqft3
Baths6
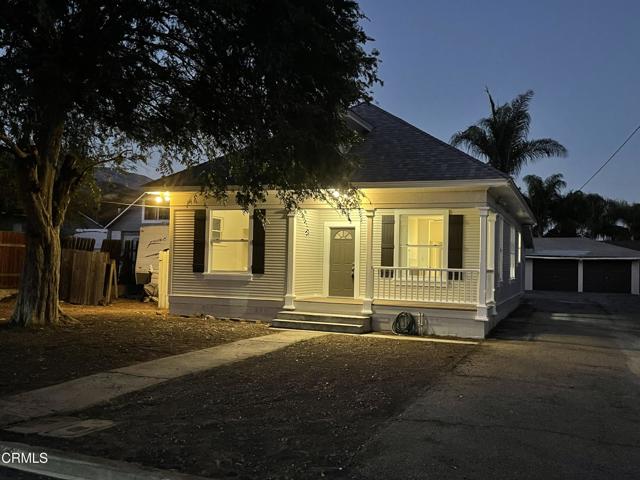
Beds WELCOME TO THIS BEAUTIFUL REMODELED DUPLEX. A great opportunity for an owner occupant, multi-generational living, or investment property!Offering versatility, generous living space and ample parking!Front home features open concept living-dining kitchen area. There are four good size bedrooms with large closets. Two full size bathrooms and washer/dryer hook-ups and an inviting front porch seating area. This gorgeous home also includes long wide driveway for cars to park side by side up to 10 cars and there is an additional two car garage and storage room. On the other side of home has RV access with a clean out!!!! And more parking !!! Street parking as well. Back Home features two bedroom and one full size bathroom. Both properties all new vinyl flooring, cabinets, paint, doors and much, more.
Page 0 of 0


