

Fontana, CA 92336
$899,000
2547
sqft4
Baths5
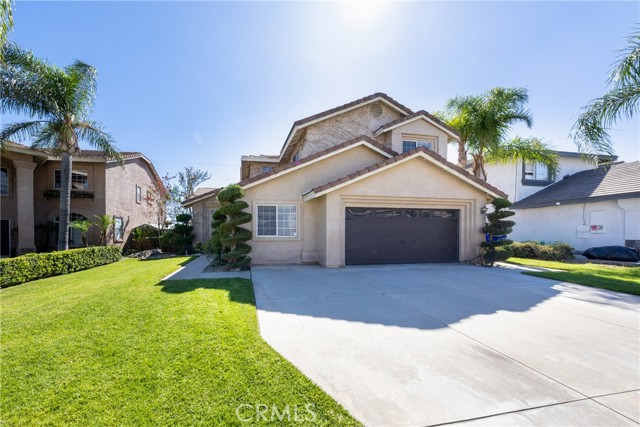
Beds Welcome to this beautiful 5-bedroom, 3-bathroom pool home in North Fontana’s desirable Hunter’s Ridge community. With a first-level den that offers the flexibility to be used as an office, playroom, or potential sixth bedroom, there is plenty of space to make this home your own. The property also features two electric vehicle chargers for added convenience. Located within the award-winning Etiwanda School District, this home offers stunning views in every direction. Wake up to breathtaking views of the San Gabriel Mountains and majestic Mt. Baldy to the north, with snow-capped peaks adding a beautiful touch during the winter months. To the south, enjoy sparkling city-light views stretching across Fontana and Rancho Cucamonga. Inside and out, this home was made for enjoying Southern California living. The inviting layout provides plenty of room for family and friends, while the sparkling pool and outdoor spaces create the perfect setting for summer gatherings, relaxing afternoons, and memorable evenings under the stars. The location is just as appealing, with Falcon Ridge Shopping Center only about 5 minutes away and Victoria Gardens approximately 15 minutes away. Enjoy extremely easy access to both the 15 and 210 freeways, making commuting and exploring everything the Inland Empire has to offer a breeze. This home brings together space, comfort, beautiful surroundings, and a location you’ll love coming home to.
Palm Springs, CA 92262
1500
sqft2
Baths3
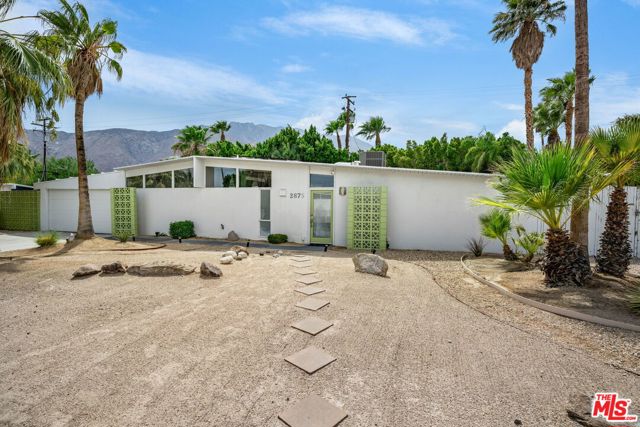
Beds Fully furnished Alexander midcentury minutes from downtown Palm Springs. The home has been reimagined top to bottom a few years ago: a brand-new kitchen with an island and all-new appliances, remodeled bathrooms, new flooring, lighting, and base moulding throughout. Major systems are new too - roof, A/C, Nest thermostat, tankless water heater, and plumbing -so there's nothing to do but move in. Installed solar system keeps energy bills low, and outside you've got a resort-style pool deck with a variable-speed pump and remote-controlled heating, and a newly added spa. Designer furnishings and decor convey with the sale, and with strong vacation-rental upside in this market, it's turnkey investment or turnkey living - just bring your suitcase. Broker and broker's agents do not represent or guarantee the accuracy of the square footage, bedroom/bathroom count, lot size/dimensions, permitted or unpermitted spaces, or information concerning the conditions or features of the property or what can/cannot be developed. Buyer is advised to independently verify the accuracy of all information through personal inspection.
Woodland Hills, CA 91364
1729
sqft2
Baths3
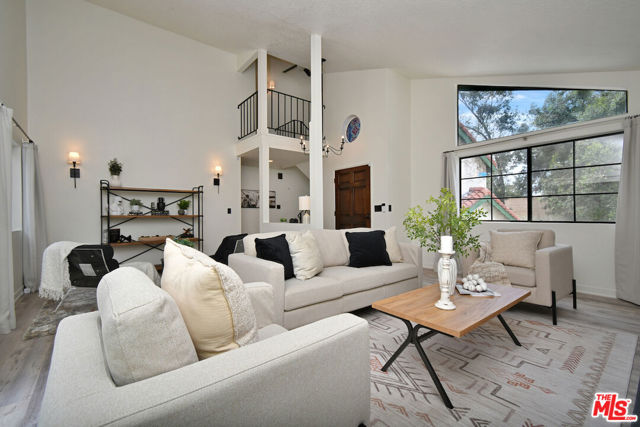
Beds Motivated Seller! Thoughtful updates, desirable South of the Boulevard location, and price under $1 million, this home represents outstanding value in today's Woodland Hills market. This beautifully updated home blends timeless charm, modern comfort, and the best of California living. A light-filled open floor plan welcomes you with soaring ceilings, rich architectural character, and a striking fireplace that anchors the main living spaces. The inviting kitchen flows seamlessly into the dining area and features freshly painted cabinetry, stainless steel appliances, double ovens, and classic finishes that balance style and functionality.Designed for both everyday living and entertaining, oversized sliding doors open from the living and dining room areas to a private backyard sanctuary surrounded by mature landscaping and a producing fig tree. Whether hosting guests, relaxing in the sunshine, or envisioning a future pool (buyer to verify) or play area, the expansive outdoor space offers endless possibilities. The versatile floor plan includes two generously sized downstairs bedrooms with vaulted ceilings and a beautifully remodeled designer bathroom. Upstairs, the serene primary suite serves as a peaceful retreat, complete with vaulted ceilings, a spacious walk-in closet, and a spa-inspired bathroom.Thoughtfully maintained and upgraded, the home features newer flooring, fresh interior paint, dual-pane windows, updated plumbing, a newer HVAC system (2023), a 200-amp electrical panel, and premium smart-home technology. Ideally located just moments from the neighborhood's top-rated elementary school, premier shopping, dining, and entertainment. This exceptional residence offers the perfect combination of privacy, convenience, and refined Woodland Hills living.
Corona, CA 92879
2275
sqft3
Baths4
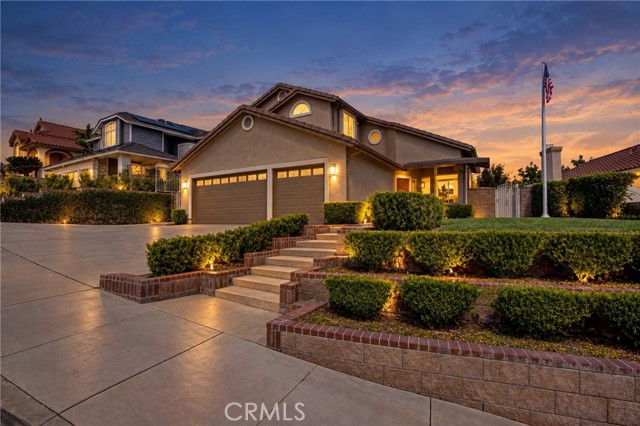
Beds Welcome to 445 Somerset Circle! This turnkey, beautifully updated and meticulously maintained 4-bedroom, 3-bath home sits on a quiet cul-de-sac with a 3-car garage, RV parking, no HOA/no Mello-Roos and an incredible backyard designed for SoCal living and year-round entertaining. The flexible floor plan includes a desirable downstairs bedroom with Murphy bed and adjacent bath with shower—ideal for guests, multigenerational living or a home office. The updated kitchen features Silestone countertops, refaced soft-close cabinetry, pantry with pull-out drawers, double ovens, microwave convection oven, oversized stainless-steel sink, touch-free faucet, stainless-steel appliances and a convenient pass-through window to the outdoor entertaining area. All bathrooms feature Delta fixtures, lighted mirrors and newer custom-built vanities. Additional details include a newer fireplace with custom door, custom shades/window treatments, crown moulding and indoor laundry with stainless-steel sink and custom cabinetry. Newer windows, dual-zone HVAC, PEX repipe and whole-house water filtration add even more value. The primary bedroom features beautiful wainscoting, custom built-ins in the bedroom and closet, a barn door to the bath area and French doors opening to a private balcony with retractable awning overlooking the backyard. Outside, enjoy a sparkling saltwater pool with energy-efficient dual-stage pump, oversized spa, outdoor fireplace, propane firepit seating area and outdoor shower. The built-in cooking area features a 7-burner BBQ, sink with garbage disposal and brand-new mini fridge. The kitchen pass-through makes serving food & drinks outside a breeze, while built-in outdoor stereo system make this backyard ready for pool days, weekend BBQ’s and memorable evenings around the fire. The garage offers extensive built-in cabinetry, compressor lines and attic storage with pull-down steps. A security camera system with dedicated monitor is included. Additional improvements include newer rain gutters with leaf guards, built-in potting bench with storage and adjacent stainless-steel sink, plus automatic underground irrigation front and back. Thoughtful remodeling, major system improvements, flexible living space and exceptional indoor-outdoor amenities make this a home designed to enjoy. Conveniently located in an attractive, established neighborhood near schools, parks, shopping and dining, including Costco, Home Depot and Walmart, with easy access to the 91 Freeway.
West Hollywood, CA 90046
1085
sqft2
Baths2
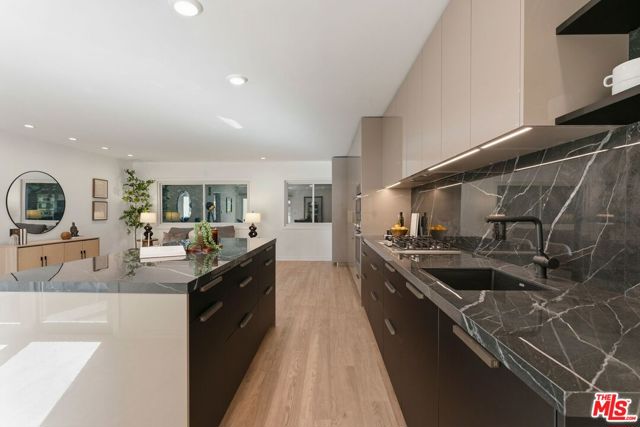
Beds Welcome to 1233 N Laurel Avenue #109, a beautifully remodeled two-bedroom, two-bathroom residence offering an exceptional level of finish in the heart of West Hollywood. Spanning approximately 1,085 square feet, the home has been extensively renovated with a clear emphasis on quality, craftsmanship, and premium materials throughout. The kitchen immediately sets the tone for the caliber of the renovation. Designed with Poggenpohl, one of Germany's most respected luxury kitchen manufacturers, the space features premium European cabinetry along with Poggenpohl countertops and backsplash, creating a highly refined, custom-built feel rarely found in a condominium at this scale. Rather than simply updating the kitchen cosmetically, significant investment was made in the materials, millwork, and appliances themselves. A full suite of Bosch and Miele appliancesincluding the refrigerator, microwave, oven, cooktop, and dishwashercompletes the kitchen, while a substantial center island provides generous space for cooking, dining, and entertaining.That same attention to quality carries throughout the residence. New flooring, recessed lighting, updated doors, and all-new dual-pane windows are complemented by carefully selected finishes, giving the home a polished and cohesive interior while adding an additional level of comfort and efficiency. The open living and dining areas offer a comfortable, functional layout with views toward the pool and an abundance of natural light. Two well proportioned bedrooms and two full bathrooms provide flexibility for everyday living, guests, or a home office, while in-unit laundry adds an important layer of convenience. The building's pool and lounge area is surrounded by mature landscaping and palms, creating a relaxed setting in the center of the city. Gated covered parking and additional storage complete the residence. Ideally positioned just south of Fountain Avenue, 1233 N Laurel Avenue places you moments from Sunset Boulevard and some of West Hollywood's best dining, shopping, nightlife, and everyday conveniences.Residence 109 is distinguished not simply by the fact that it has been remodeled, but by the level at which that renovation was executed. From the premium European kitchen and high-end appliance package to the new dual-pane windows and materials and finishes carried throughout, this is a thoughtfully completed, turnkey home where the investment in quality is immediately apparent.
La Habra, CA 90631
2253
sqft4
Baths3
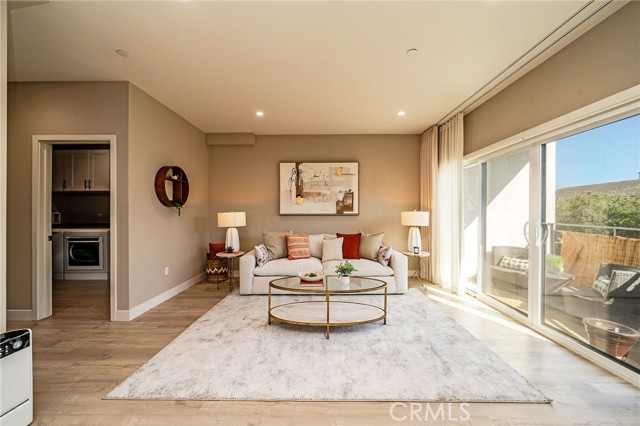
Beds Welcome to this spacious, bright, and airy end-unit townhome-style condo in the city of La Habra. This must-see home features high ceilings and an exceptional three-level layout, with thoughtful custom upgrades throughout that offer comfort, privacy, and plenty of space for everyday living and entertaining. This 3-bedroom, 3.5-bathroom home is the only unit in the entire community with 3 balconies/deck, and is finished with custom floor-to-ceiling draperies, curtains, and shades throughout, plus solar panels for energy efficiency. The first floor welcomes you with a custom entry-hall cabinet for extra storage and direct access to the 2-car garage. Upstairs on the second floor, the kitchen, dining area, and large living room open onto 2 balconies, alongside a bedroom with a walk-in closet and full bath, a large laundry room with custom cabinets, and a convenient half bath for guests. The third floor is home to 2 more bedrooms, each with its own bathroom, and a deck/balcony, with a primary bedroom that includes a walk-in closet, en-suite bathroom, and direct access to the deck. This one won't last long, schedule your showing today!
San Diego, CA 92115
1238
sqft2
Baths3
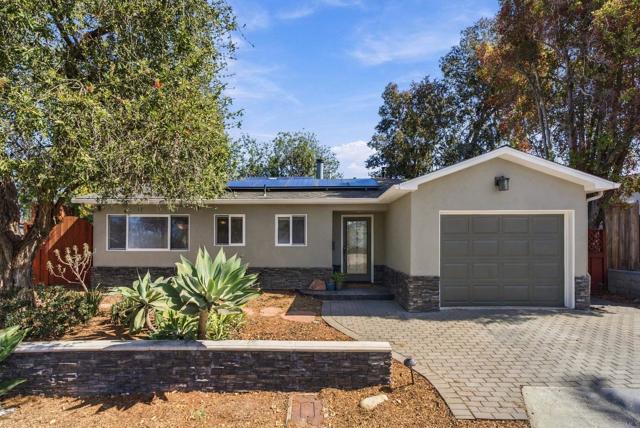
Beds Set on a peaceful, oversized canyon lot and conveniently located near SDSU, this versatile 3-bedroom, 2-bath home offers the flexibility to be a primary residence, student rental, or investment opportunity. The inviting floor plan features beautiful wood floors throughout, a cozy fireplace, and a gourmet kitchen open to the dining and living rooms, creating the perfect setting for entertaining while staying connected to the conversation. A true highlight is the expansive 300+ sq. ft. bonus sunroom. Enjoy it as a peaceful, nature-filled retreat, or explore the potential to enclose the windows and create more living area. Abundant built-in cabinets and shelves throughout the home provide exceptional storage and make it easy to stay organized. The spacious primary suite offers a walk-in closet and luxurious bath with a jacuzzi tub. Two of the additional bedrooms have been thoughtfully customized as home offices, but with the right offer, the seller is open to converting them back to traditional bedrooms with closets to meet the buyer’s needs. Additional upgrades include a new HVAC system, tankless water heater, and solar lease pre-paid through 2032. With its peaceful canyon setting on over half an acre, flexible living spaces, abundant storage, and convenient proximity to SDSU, this home offers an exceptional combination of comfort, versatility, and location.
Fremont, CA 94539
1265
sqft2
Baths2
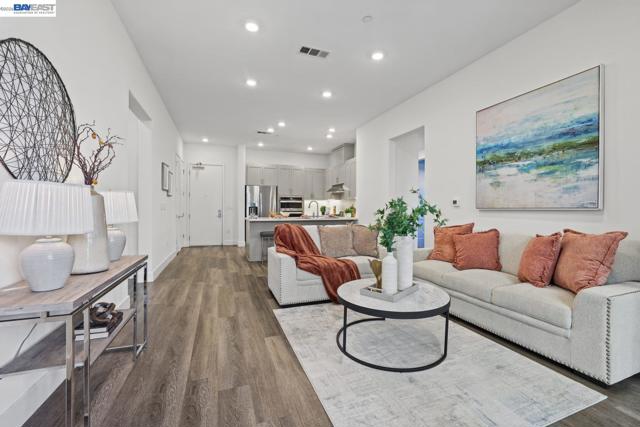
Beds Designed for everyday enjoyment and effortless living, this beautifully designed corner-unit home offers the convenience of single-story living complemented by impressive 10-foot ceilings and a bright, open-concept floor plan. The spacious main living area is ideal for both relaxing and entertaining, seamlessly connecting to a thoughtfully designed chef's kitchen featuring a generous breakfast bar, abundant storage, and warm, timeless cabinetry extending to the ceiling for a refined and elevated finish. The impressive primary suite provides a private retreat with a well-appointed en-suite bathroom featuring dual sinks, a spacious shower stall, an enclosed water closet, and a generous walk-in closet. Located exclusively within Norwood Junction at Metro Crossing, a new community currently under construction by Toll Brothers, this residence offers modern living within an intimate gated building featuring just 28 homes. Residents will enjoy convenient elevator access and a secure underground parking garage with two assigned parking spaces,Equipped with an EV outlet, plus additional storage space. Thoughtfully designed with comfort, convenience, and contemporary style in mind, this exceptional home offers an exciting opportunity to enjoy new construction living in a premier community.
San Fernando, CA 91340
2012
sqft2
Baths5
Beds Don’t miss this spacious and rare 5-bedroom home. It boasts over 2,000 sqft. of living space, providing ample comfort and enjoyment. The home is filled with natural light throughout, featuring a wood-burning fireplace for cozy winter evenings. There’s also a spacious dining area perfect for family gatherings and holidays. The kitchen is a large, well-equipped space with costume cabinetry, ample counter space, and a spacious pantry for storage. Stainless steel appliances and a separate dining area to create a breakfast nook or coffee station. An indoor laundry room, central heat and air conditioning, and closets throughout to ensure convenience and storage. The generous lot spans over 9,000 sqft. and is fully gated. It includes a lush green grass area for gardening, paved areas for outdoor entertaining, and an extended driveway with ample parking for multiple vehicles, recreational vehicles, boats, jet skis, or vans/trucks, making it ideal for a growing business. Additionally, there’s a detached finished garage with its own entrance and driveway. With the potential for an ADU (Buyer to verify usage/possibilities), this versatile space could be used as extra living space for extended family, multi-generational living, a home office, a gym, a recreational room, or even an investment for rental income. Conveniently located near the 210, 118, and 5 freeways, this wonderful move-in-ready home is just a short drive from shopping, dining, parks, schools, and colleges. Don’t miss this incredible opportunity! Pictures and Floor Plans are provided by Digitally Altered Image programs and are estimated and not guaranteed.Broker and broker's agents do not represent or guarantee accuracy of square footage, lot size/dimensions, zoning, rent control, permitted or un-permitted spaces, use code, schools and/or other information concerning the conditions or features of the property provided by the seller or obtained from public records or other sources.
Page 0 of 0


