

Whittier, CA 90604
$899,000
1500
sqft3
Baths3
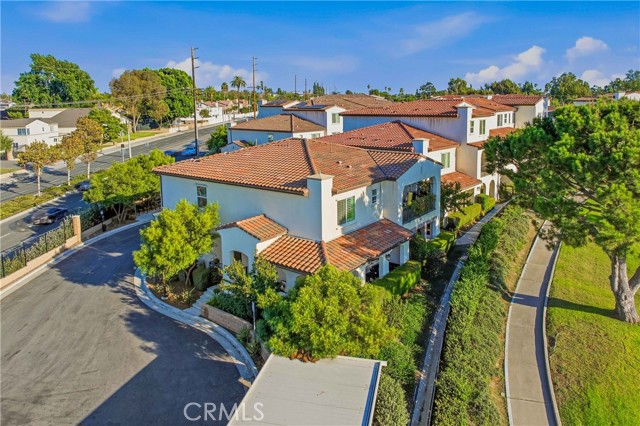
Beds Set along the 12th hole of Candlewood Golf Course, 13910 Fairway Drive offers a setting that immediately sets it apart. Sweeping 180-degree views stretch across manicured fairways and mature trees, creating a beautiful green backdrop that can be enjoyed from the living room, dining room, and private patio. A newly added wrought iron fence lines the patio, adding both style and definition to the outdoor space while preserving the expansive golf course views. Start your morning with coffee overlooking the course or unwind at the end of the day with your favorite drink as you take in the peaceful surroundings. Built in 2020, this beautifully maintained corner unit is tucked into a quiet cul-de-sac and features Spanish-inspired architecture with classic red tile roofing. Inside, the bright, open floor plan flows naturally between the main living and dining spaces, making it equally suited for everyday living and entertaining. Brand new carpet and new shutters throughout add a fresh, polished feel, while the spacious kitchen and island create a natural gathering place. A downstairs bathroom adds convenience for guests. Upstairs, the spacious primary suite features a walk-in closet, while the secondary bedrooms share a Jack-and-Jill bathroom. Upstairs laundry and an attached two-car garage add to the home’s thoughtful and functional design. Beyond your front door, residents can enjoy a clubhouse, barbecue area, and shared community garden. Historic Uptown Whittier is just a short drive away, where walkable Greenleaf Avenue offers local restaurants, boutiques, historic architecture, entertainment, and community events. With the fairway as your backdrop, newer construction, a desirable corner location, and beautiful community surroundings, this home offers a rare opportunity to enjoy a relaxed, elevated take on Southern California golf course living.
Simi Valley, CA 93063
2035
sqft3
Baths4
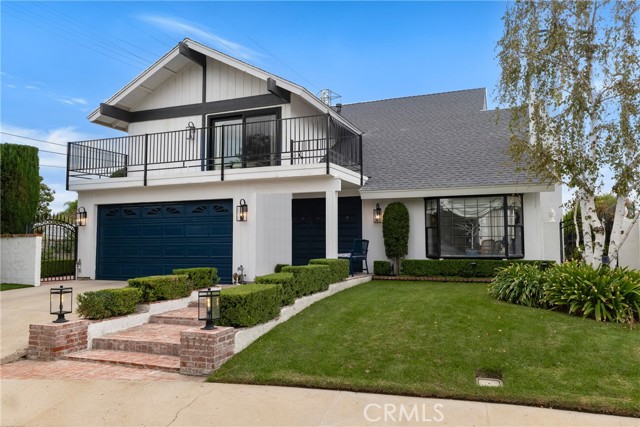
Beds Warm natural light, beautifully updated living spaces and a private backyard retreat welcome you to this thoughtfully maintained Central Simi Valley home. Tucked at the end of a cul-de-sac and backing to a currently vacant lot with no home directly behind it, this four-bedroom residence offers an appealing sense of openness and privacy. Approximately 2,035 square feet includes white oak look luxury vinyl plank flooring, recessed lighting and a gas fireplace that adds warmth to the living area. Natural light fills the home throughout much of the day, highlighting its inviting interiors. The kitchen features granite countertops, tile flooring, an electric range, microwave and dishwasher. French doors off the dining room open to the backyard, creating an easy connection between indoor dining and outdoor gatherings. Upstairs, vaulted ceilings give the primary bedroom an airy, spacious feel, while an open loft offers flexibility for a den, home office or quiet reading space. Beautifully updated bathrooms add to the home’s polished presentation. The backyard is a standout, with attractive brick paving, an outdoor bar and an in-ground spa made for unwinding at the end of the day. Its open rear outlook and lower neighboring single-story home contribute to the secluded feel, providing a welcoming setting for entertaining or simply enjoying a peaceful evening outdoors. A recently painted exterior enhances the curb appeal, complemented by a newer roof, copper repiping, mostly newer windows and a renovated front balcony. A two-car garage with an EV charger adds convenience. Well cared for inside and out, this home brings together inviting spaces, meaningful improvements and a backyard you’ll look forward to coming home to.
Temecula, CA 92592
3086
sqft3
Baths4
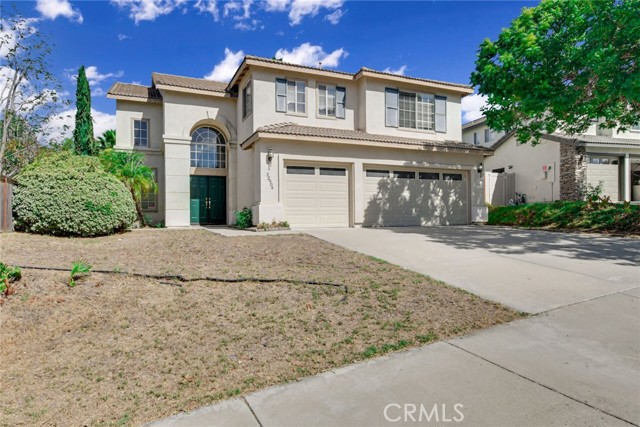
Beds Gorgeous 4 bedroom, 3 bathroom two story home in Temecula. This 3086 square foot home was built in 1997 on a huge 11761 square foot lot with three car attached garage and new carpet flooring. The double doors open into a bright floor plan where you can find the living room and dining area highlighted by the high ceilings and abundance of natural light coming from the multiple windows, creating a nice and inviting feeling. The dining area leads to the recently upgraded kitchen where you will find stainless steel appliances, quartz countertops with matching white cabinets, walk-in pantry for extra storage, and a kitchen island. There's a sliding door that leads to the backyard in between the kitchen and family room, where you will see a brick fireplace and ceiling fan-light combo. As you exit the living room, the hallway branches into the spacious laundry room with washer and dryer hookup and floating cabinets, a door that connects with the garage, the downstairs bedroom with sliding door closet, and a full bathroom with walk-in shower. Once you go upstairs, to your left is the huge master bedroom with double doors, three big windows allowing lots of natural light to come in and an attached master bathroom which is featured with separate closets with mirror doors, one of them being double wide, privacy door for toilet, walk-in shower, soaking tub and double sinks with long L-shaped white quartz countertop and plenty of storage. Following the hallway, the third bedroom is quite spacious too with walk-in closet and attached Jack & Jill full bath that connects to the upstairs family room that can easily be converted into a fifth room. The last bedroom is located at the end of the hallway with sliding door closet. The backyard is enormous, perfect for hosting gatherings or adding your own vision! Close to freeways, Pechanga Casino, restaurants, groceries and more.
Buena Park, CA 90620
1507
sqft2
Baths3
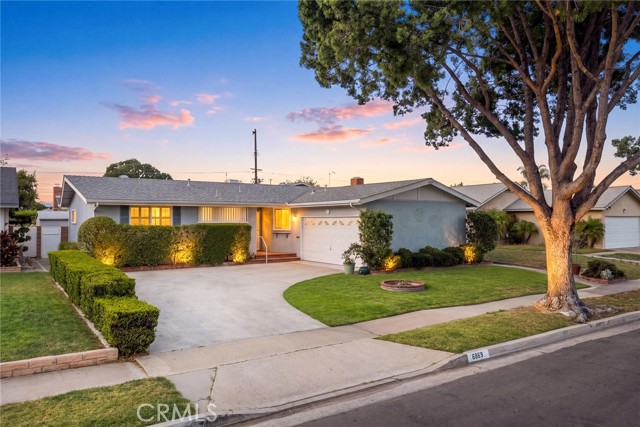
Beds Located in Buena Park’s desirable San Tract, welcome to 6869 San Bruno Dr., a beautifully maintained single-story home offering timeless charm, thoughtful updates, and a convenient location. This 3 bedroom home features beautiful hardwood floors, a cozy fireplace, custom bay window, double-pane vinyl windows, plantation shutters, and central A/C. The oversized kitchen offers abundant cabinetry, a generous eating area, subway-tile backsplash, and attractive tile flooring. The spacious living room opens to a large enclosed patio/Arizona room, creating an inviting bonus space for relaxing, entertaining, or enjoying warm summer evenings. All 3 bedrooms feature hardwood floors and are comfortably sized. The bathrooms include a primary shower and an updated hall bath with tub/shower. The private backyard features a wrap-around block wall, mature shrubs, lawn, timed sprinklers, fruit and flowering plants, and a substantial tool shed. Additional highlights include fully insulated walls, upgraded plumbing & electrical, a roof approximately 13 years old, and an attached garage with laundry hookups & storage cabinets. Conveniently located near schools, Cypress College, major transportation corridors, and approximately 1 mile from Knott’s Berry Farm. A wonderful opportunity to own a charming, well-cared-for Buena Park home offering space, privacy, comfort, and character.
Lakewood, CA 90712
1748
sqft2
Baths3
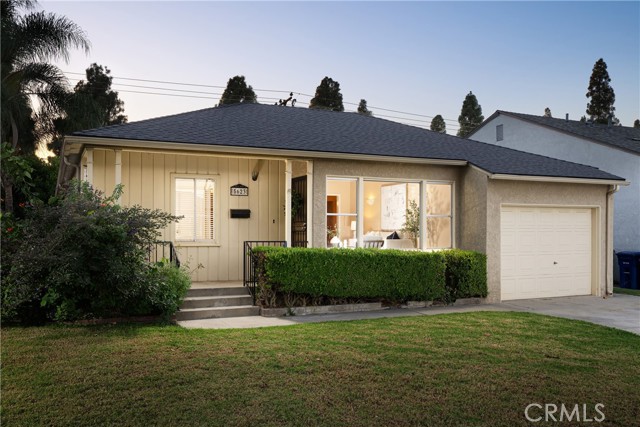
Beds Welcome to 5623 Pimenta Avenue, where space, comfort, and potential come together in the heart of Lakewood! Featuring a spacious, well-designed floor plan, this home offers approximately 1,748 square feet of living space on a 5,205-square-foot lot, providing plenty of room to settle in and make it your own. Move-in ready and featuring a newer roof, the property offers the flexibility to enjoy today while thoughtfully updating and personalizing over time. Offered as a trust sale and tucked into a charming interior location, this wonderful Lakewood home presents an excellent opportunity to create your vision for tomorrow.
Chula Vista, CA 91911
1248
sqft2
Baths4
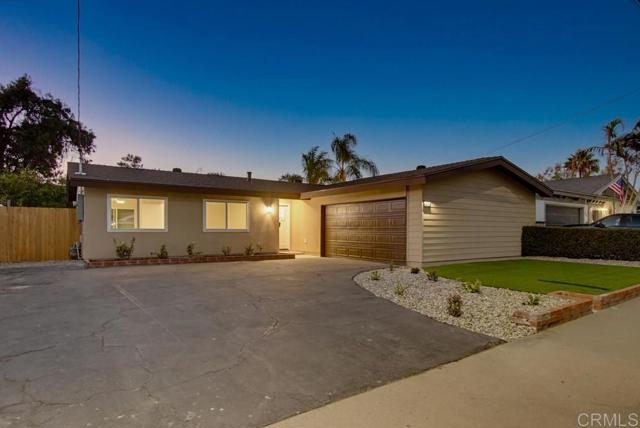
Beds Welcome home to this beautifully renovated 4-bedroom, 2-bath pool home in Chula Vista, where every detail has been thoughtfully updated. The open floor plan flows from the light-filled living room, with its cozy, romantic fireplace, into the dining area and kitchen. It's perfect for entertaining guests or simply gathering with family. Prepare delicious meals in the chef-inspired kitchen, featuring gleaming quartz countertops, a large center island, crisp white shaker cabinets and all-new stainless steel appliances. Retreat to the peaceful master suite, complete with a spa-inspired bathroom. Three more bedrooms give you plenty of room for family, guests or a home office. Then step outside to your own backyard oasis, where a sparkling pool and covered patio invite you to relax and unwind, dine outdoors or host unforgettable gatherings. Enjoy added peace of mind with an upgraded electrical panel, completed with permits. Easy Access to Freeways,Shopping ,and Restaurants! Move-in ready and waiting for you. This one is a must-see!
La Quinta, CA 92253
2693
sqft3
Baths4
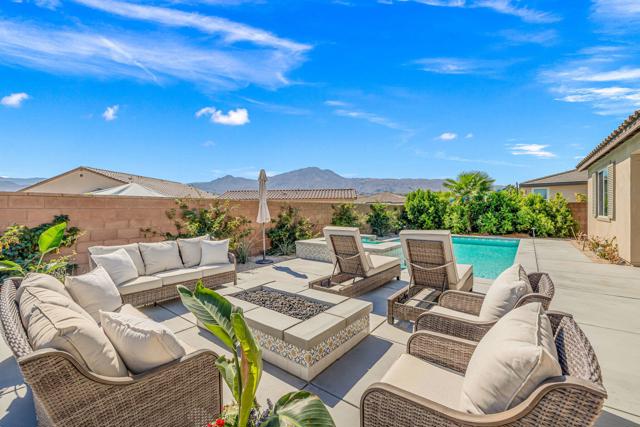
Beds Set against sweeping mountain views, this exceptional Piazza Serena residence offers a refined take on modern desert living. Completed in 2024 and situated within a quiet gated community, the home combines the ease of newer construction with a collection of thoughtful upgrades designed for everyday comfort and effortless entertaining. The backyard is where this home truly comes to life. Extensive landscaping and mature palm trees create a private desert retreat centered around a sparkling saltwater pool and spa, with one of the best mountain and sunset views in the neighborhood. A large custom putting green, in-ground trampoline, custom firepit, and gas hookup for a BBQ make the outdoor space ideal for relaxing, entertaining, and enjoying the desert lifestyle year-round. A covered California room extends the living space outdoors, while dual sliding doors create a seamless connection between the interior and resort-inspired backyard. Inside, an expansive open-concept layout creates an effortless flow between the living, dining, and kitchen spaces. The chef's kitchen serves as the centerpiece, featuring an oversized island, abundant cabinetry, and a generous walk-in pantry. Upgraded carpet throughout the home adds comfort and warmth, while the spacious primary suite provides a private retreat with a spa-like ensuite bath. Remote-controlled shades in both the primary bedroom and bathroom add an elevated touch of comfort and privacy. Three additional bedrooms feature walk-in closets, complemented by three bathrooms and a generously sized laundry room.Thoughtful improvements continue throughout the property, including owned solar, an EV charger, and an air-conditioned 3-car garage. The result is a polished, move-in-ready residence that pairs the appeal of newer construction with exceptional indoor-outdoor living, energy-conscious upgrades, and a backyard designed to take full advantage of its spectacular desert setting.
La Quinta, CA 92253
2472
sqft4
Baths3
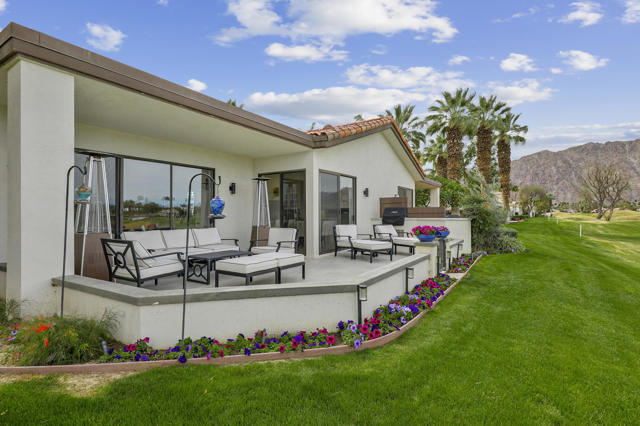
Beds Beautiful Double Fairway Views on the Stadium Course at PGA WEST! Welcome to 54721 Inverness, a spacious 3-bedroom, 3.5-bath Champion 9 home ideally situated along the 15th hole of the renowned Stadium Course, home to the PGA Tour 'The American Express' Tournament. Enjoy sweeping double fairway views from the beautifully remodeled, north-facing backyard, where shade throughout the day creates the perfect setting for relaxing, dining, and entertaining outdoors.Inside, the open floor plan features soaring ceilings, generous living spaces, and abundant natural light. Each of the three bedrooms offers its own ensuite bathroom, providing comfort and privacy for family and guests. Recent upgrades include two brand-new AC units (Oct 2026) and new carpeting (Sept 2026), making this home even more inviting and move-in ready.Whether you're searching for a full-time residence or a seasonal desert retreat, this home offers an exceptional combination of views, comfort, and the PGA WEST lifestyle. Conveniently located near world-class golf, dining, and shopping. HOA includes landscaping, cable/internet, trash, guard-gated access, and more.Offered furnished per inventory.
Sunnyvale, CA 94086
1329
sqft3
Baths2
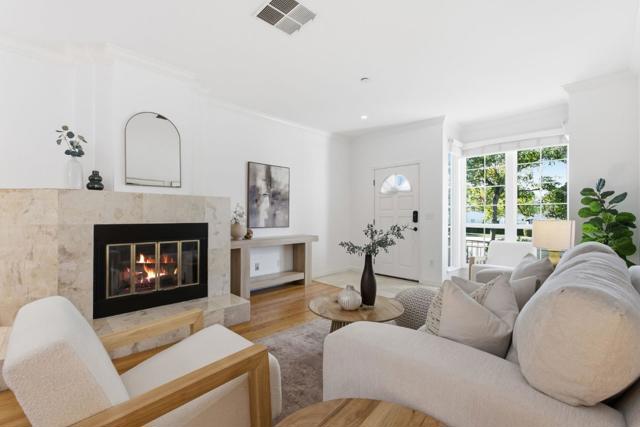
Beds Welcome home to this bright and charming 2-suite townhome in the heart of Sunnyvale! Tucked within the Mayfair community beneath soaring mature trees, it offers a peaceful, serene setting just minutes from it all. Extra windows fill every level with natural light, creating an open, airy feel throughout. The inviting living room features a gas fireplace and large windows, flowing into the adjacent dining room and a charming eat-in kitchen. Upstairs, the oversized primary suite boasts an en-suite bath and spacious dual closets, while the junior suite offers its own en-suite bath and large closet. Attached 2-car tandem garage with laundry area, plus plenty of storage throughout. Enjoy the community pool and spa; HOA includes water, garbage and more. Zoned to top-rated Sunnyvale schools, including award-winning Homestead High. Stroll to nearby parks and enjoy easy access to Downtown Sunnyvales dining, Whole Foods, Target, AMC and Caltrain. Minutes to Amazon, Google, Nvidia, Meta and more, with quick access to 237, 101 and Central Expressway. Dont miss this one!
Page 0 of 0


