

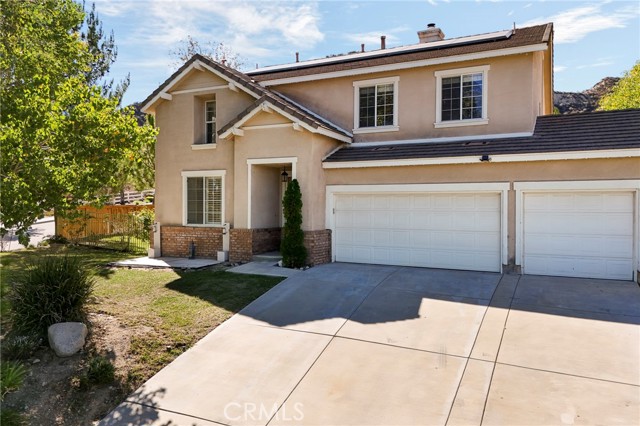
Castaic, CA 91384
$899,000
3007
sqft4
Baths5
Beds Welcome to 27904 Doubletree Way! Situated on a generously sized corner lot, this beautiful 5-bedroom home offers the perfect blend of comfort, style, and functionality. The versatile floor plan features four spacious bedrooms upstairs, including a relaxing primary suite with the added luxury of heated bathroom floors, a walk-in closet and updated cabinetry. A convenient downstairs bedroom and full bathroom provide the perfect space for guests, extended family, or a home office. Completing the home's thoughtful layout is a spacious 3-car garage, offering plenty of room for parking and additional storage. The main level welcomes you with a formal living room, dining area, and spacious family room that flows seamlessly into the beautifully updated kitchen, creating the perfect setting for everyday living and entertaining. with all appliances included in the sale! Additional highlights include a solar system. Conveniently located near the I-5 freeway, shopping, dining, and local markets, this Castaic gem combines space, comfort, and convenience.
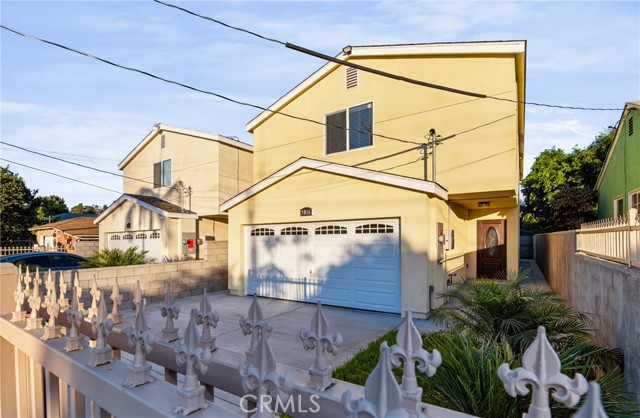
Whittier, CA 90606
2300
sqft3
Baths5
Beds Brand New Construction, ready to welcome its new happy owner!!! This new quality construction home features 5 spacious bedrooms plus an office / multipurpose room, and 3 full bathrooms, tastefully appointed with bamboo and 24x48 tile slabs flooring. Quality concrete driveway and walkways complement the exterior, providing a great look and low maintenance
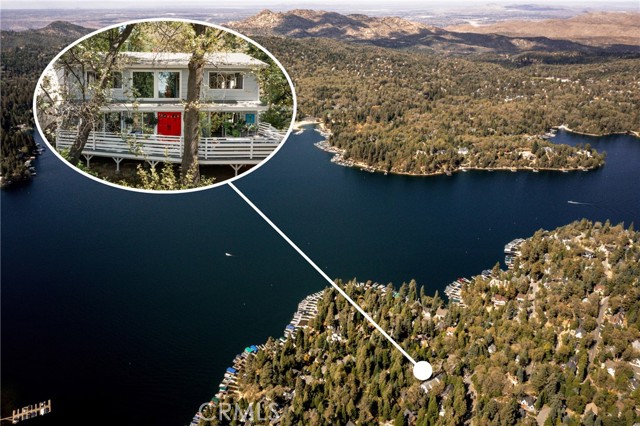
Lake Arrowhead, CA 92352
2141
sqft3
Baths3
Beds Welcome to your mountain retreat in the highly desirable Palisades neighborhood, just a short walk to the lake! A spacious front deck offers the perfect spot to relax, entertain, and enjoy the mountain lifestyle. Inside, the inviting living room features abundant windows that fill the space with natural light, while the fireplace creates a warm and cozy ambiance on chilly mountain evenings. The open dining area and kitchen flow seamlessly into the living room, creating a welcoming space for gathering with family and friends. Just off the main living area, a cozy family room and a bedroom suite provide comfort and convenience on the main level. Upstairs, two additional bedroom suites, a loft library, and a dedicated laundry room offer plenty of space for family and guests. Step into the private backyard, where a hot tub invites you to unwind beneath the trees. An adjoining yard offers possibilities for a herb garden, dog run, or your own outdoor oasis. With lake rights, you can embrace the best of Lake Arrowhead living, from fishing, boating, kayaking, and swimming to enjoying the ALA beach clubs as a member. Whether you envision a relaxing weekend getaway or a full-time mountain home, this inviting property offers the ideal blend of comfort, convenience, and recreation. A two-car garage and additional driveway parking complete this appealing mountain retreat.
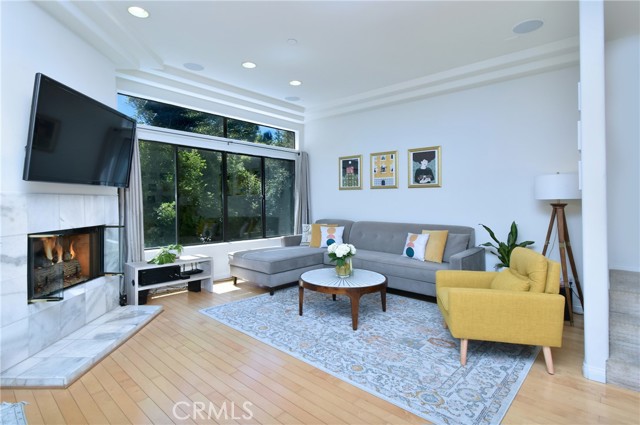
Studio City, CA 91604
1607
sqft3
Baths2
Beds Two story, top floor, townhome style condo, located walking distance to coveted Carpenter Elementary! Bright and cheerful living room with a cozy gas fireplace and a large picture window offering serene views of lush greenery. Adjacent dining room area with trendy chandelier and direct access to the outdoor balcony with treetop, south facing views. The kitchen boasts newer stainless steel appliances, double oven, gas stove and plenty of cabinet and counter space. Adjacent to the kitchen is a nice sized additional area, perfect for a breakfast table, bar or coffee station. The half bathroom is conveniently located downstairs near the entry. Upstairs features two large bedrooms, both with their own en suite bathroom. The primary suite offers a large walk in closet an oversized bathroom with a jacuzzi tub, large stall shower, dual sinks and a separate vanity counter. The primary bedroom also features direct access to another patio with serene, treetop views. The second en suite bedroom is good sized and offers a large wall to wall slider closet. Other features include a smart Nest thermostat, tons of additional storage and built in speakers in the living room. The complex features earthquake insurance, a secure storage room, perfect for bikes, lots of guest parking and accessible rooftop areas. Located within walking distance to Carpenter school, Trader Joes, Mendocino Farms and some of the best restaurants and shopping that Ventura Boulevard has to offer, this Studio City condo offers a tremendous lifestyle upgrade and is an ideal combination of convenience and class!
Thousand Oaks, CA 91362
1648
sqft2
Baths4
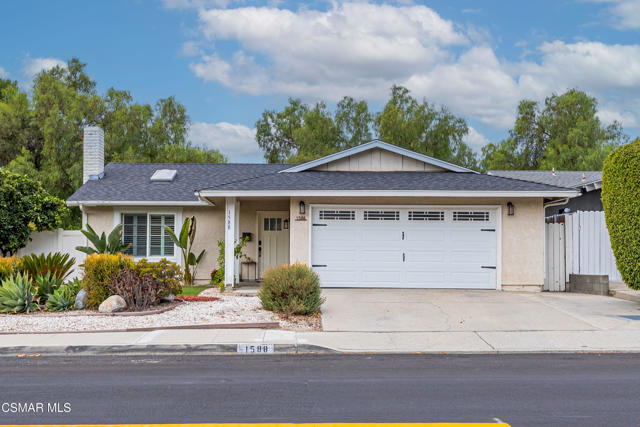
Beds Updated single-story living in Thousand Oaks for under $900,000! Located in the established Oakbrook neighborhood, this inviting 4-bedroom, 2-bath home offers approximately 1,648 sq. ft. with vaulted ceilings, a skylight, fireplace, plantation shutters, and wood-look flooring. Separate living and family rooms provide flexible space for relaxing and entertaining. The updated kitchen features white cabinetry, quartz countertops, subway-tile backsplash, stainless steel appliances, and a bright breakfast nook with patio access. The primary suite includes an updated vanity and glass-enclosed shower, while three additional bedrooms offer space for guests or a home office. Enjoy spacious outdoor patios, mature greenery, attractive front landscaping, and an attached two-car garage. Conveniently located near Oakbrook Neighborhood Park, shopping, dining, and the 23 Freeway. Offered at $899,000.
Hawthorne, CA 90250
1240
sqft2
Baths2
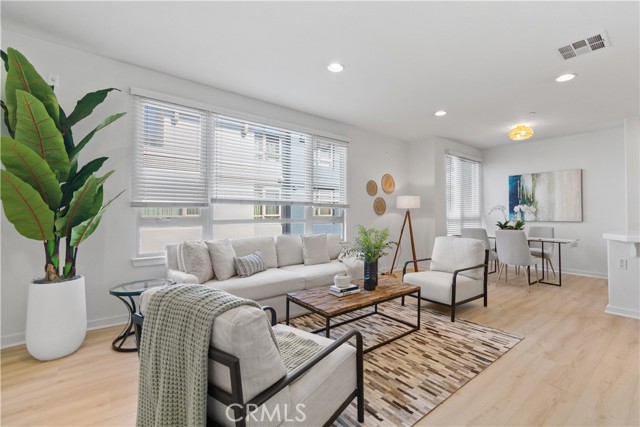
Beds Welcome home to the beautiful Fusion Community, where modern elegance meets effortless comfort. Thoughtfully designed with stylish finishes and contemporary touches throughout, this inviting, turnkey residence offers a refined yet relaxed living experience. This two-bedroom, two-bathroom corner end unit home has a floor plan that flows from level to level, an attached two car garage with direct access, and ideally located towards the back of the complex. The main level features a wall of windows letting natural light in, beautiful, luxury vinyl plank flooring, media center niche, recessed lighting, and dining area. The balcony allows for nice cross ventilation breezes and room for a grill. You will love cooking in the kitchen with professional grade stainless steel appliances including a Wolf gas range and oven, LG microwave, Bosch dishwasher, and built-in Kitchen Aid refrigerator. The laundry room has custom overhead cabinets and an LG Washtower. Between the main and top floor is the easily accessible full guest bathroom with custom luxury vinyl plank flooring, recently installed. The Primary suite has a glass enclosed walk-in shower, custom flooring, and walk in closet with custom cabinetry. The second bedroom is conveniently located down the hall from the primary, making it perfect as an office or second bedroom. Wireless electronic smart home upgrades include a Nest Thermostat, Google Video Doorbell, Yale Assure SL keyless door lock and a Tesla EV charger installed in the garage. An additional refrigerator located in the garage will remain with the unit. Within this gated community, residents enjoy an array of resort-style amenities including a swimming pool, spa, basketball court, playground, and an exercise trail.
Arcadia, CA 91006
1144
sqft1
Baths3
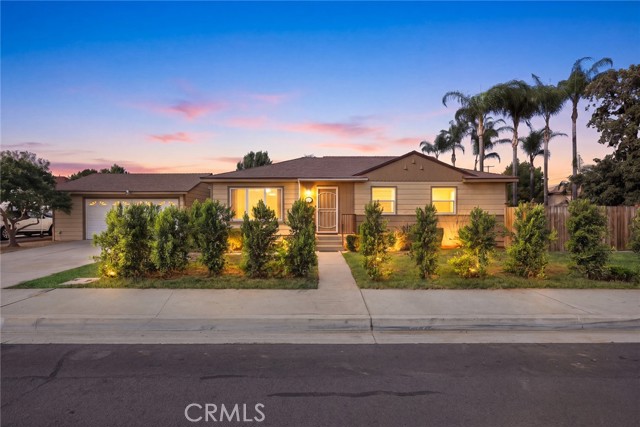
Beds A wonderful opportunity to own a charming home on a quiet corner with exceptional potential! Nestled in a peaceful, established neighborhood, this home offers a desirable north-south orientation, abundant natural light, and a generously sized lot with exciting possibilities for future expansion or an ADU. The bright and inviting living room enjoys beautiful southern exposure, filling the space with natural sunlight. Beautiful wood flooring adds warmth and character, while the home's comfortable and functional layout creates a welcoming atmosphere. Currently configured with three well-sized bedrooms, including one used as a home office, the home offers flexibility to accommodate a variety of lifestyles. The spacious kitchen features a cozy breakfast nook area, perfect for casual dining and everyday meals. The bathrooms have been well maintained, and additional highlights include newer windows, appliances, and water heater, refreshed interior paint, and an upgraded electrical panel. Step outside to a spacious backyard featuring a functional deck, ideal for outdoor dining, entertaining, or simply relaxing. The generous outdoor space provides plenty of room to enjoy today while offering exciting possibilities for future expansion. The spacious detached garage also presents potential for ADU conversion. Conveniently located near shopping, dining, and major thoroughfares, this property offers a wonderful combination of comfortable living, a peaceful setting, and long-term potential. Whether you're looking for a place to call home or an opportunity to create something more, this property is full of possibilities!
Acton, CA 93551
3043
sqft3
Baths4
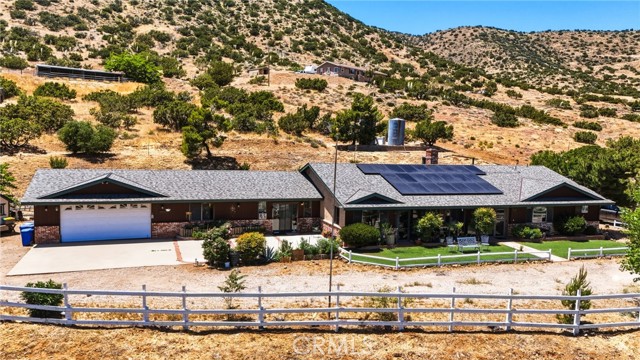
Beds ***** PROPERTY IS ELIGIBLE FOR USDA FINANCING WITH NO MONEY DOWN***** Welcome to Hidden Creek Ranch, a rare opportunity to own one of Southern California's most remarkable private ranch estates. Perched at nearly 4,000 feet in the scenic Peaceful Valley foothills, this extraordinary property spans approximately 26.49 acres across three separate parcels and offers a lifestyle defined by privacy, adventure, and breathtaking natural beauty. At the heart of the ranch sits a custom 4-bedroom, 3-bathroom residence encompassing approximately 3,043 square feet. Rich in character and designed to embrace its stunning surroundings, the home features exposed wood beams, a dramatic floor-to-ceiling brick fireplace, spacious living areas, generously sized bedrooms, abundant storage, and an enclosed screened porch capturing sweeping valley and mountain views. A separate guest quarters with its own bedroom, bathroom, and living area provides flexibility for extended family, guests, ranch staff, or a private office. Designed for equestrian living, the ranch features two riding arenas, a round pen, open barn with four stalls plus a foaling stall, tack room, self-feeding system, fenced turnout areas, and expansive pastureland. Ride directly from the barn onto your private trail system and explore Hidden Creek Ranch's treasured destinations, including Lookout Peak, Sundown Mountain, Star Point, Hidden Creek, Memorial Trail, Coppermine Trail, and the Upper and Lower Cardiac Trails. Scenic overlooks, hidden canyons, creek crossings, and unforgettable sunset vistas make every ride, hike, or evening stroll an experience to remember. Recent improvements include a brand new roof, newly installed solar system, Tesla battery backup system, updated PEX plumbing, reverse osmosis filtration, whole-house potassium water softener, newer furnace, newer well pump, RV hookups with dedicated water, power and septic, and a large storage building. Whether envisioned as a premier equestrian estate, private family compound, weekend retreat, or legacy ranch, Hidden Creek Ranch offers a lifestyle few properties can match. Opportunities to acquire a ranch of this scale, character, and natural beauty are increasingly rare. Hidden Creek Ranch is more than a home it's a destination, a sanctuary, and a legacy waiting to be enjoyed for generations.
Palm Springs, CA 92264
1806
sqft2
Baths2
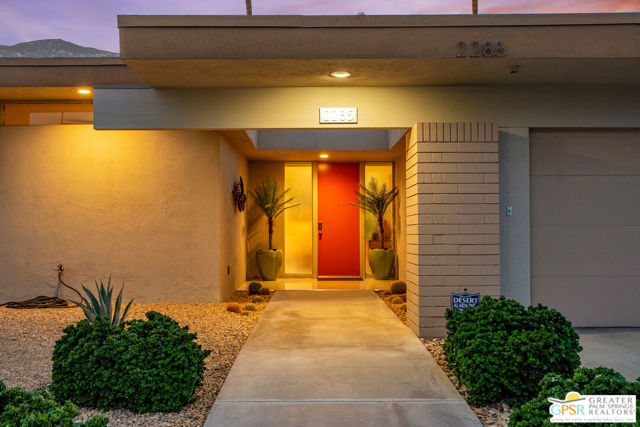
Beds A rare and exceptional offering in highly coveted South Palm Springs, this sophisticated residence in Canyon Colony West is a classic embodiment of California Modernism designed by legendary architectural firm AIA Buff & Hensman. Celebrated for clean lines, seamless indoor-outdoor integration, and an abundance of natural light, this home reflects the timeless design philosophy that defined mid-century architectural history. Positioned in arguably the best location within the entire community, this prime unit treats you to unobstructed, dramatic views of the San Jacinto Mountains overlooking the sparkling pool, and beautifully maintained desert grounds. Extensively updated while thoughtfully preserving its historical architectural integrity, the residence features a light-filled open layout, completely remodeled kitchen and primary bathroom, stylish newer flooring, dual-pane windows and doors, built-in bar, and modern window treatments. For year-round comfort, convenience, and luxury, a dedicated air conditioning unit has even been added to the oversized double-car garage. Step out onto the expansive, resurfaced private patio an effortless extension of the living space ideal for desert entertaining or soaking in the world-famous Palm Springs sun and mountain vistas. Offering a rare convergence of architectural pedigree, intimate low-density setting, turnkey condition, and unbeatable South Palm Springs views, this designer-done sanctuary is an absolute must-see for architectural purists and design-conscious buyers alike.
Page 0 of 0


