

Watsonville, CA 95076
$898,000
2233
sqft3
Baths4
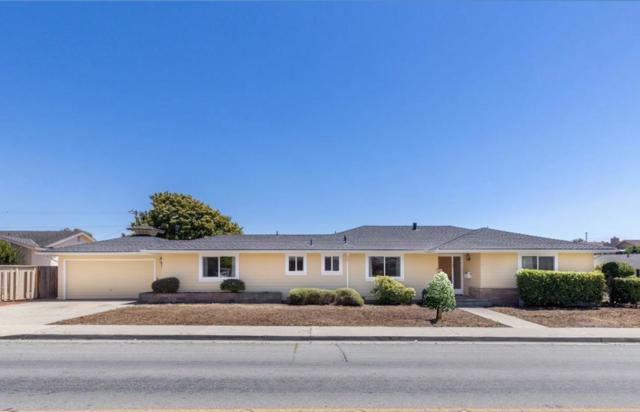
Beds Beautiful and single-level home on one of the largest corner lots in the highly desirable Martinelli neighborhood. Offering abundant space and endless potential, this home is ready for your personal touch, whether you envision a custom remodel or prefer to move in and enjoy it as is. The updated kitchen provides a functional and inviting space for everyday living, while the generous family room offers flexibility as a fifth bedroom, home office, or additional living area. Recent improvements include exterior paint, a newer roof, and energy-efficient double-pane windows. A backyard with plenty of room for entertaining, gardening, or conveniently storing recreational vehicles. Ideally located in a sought-after neighborhood, you'll enjoy easy access to local shops and restaurants, as well as a short drive to beaches for relaxing coastal escapes. All highways are easily accessible.
Livermore, CA 94551
1172
sqft2
Baths3
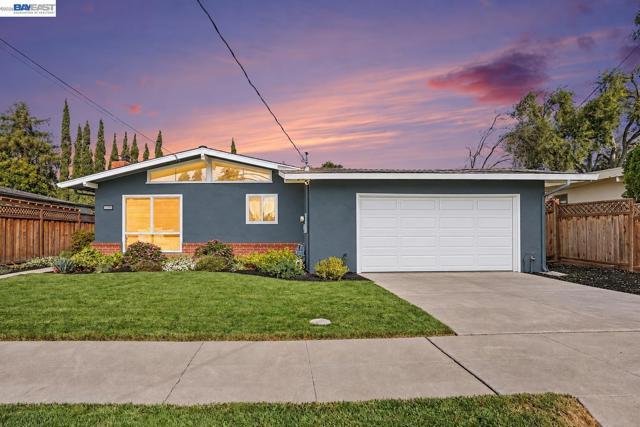
Beds Start your next chapter here with 3 bedrooms and 2 baths, just under 1,200 sq. ft. with large back yard in addition to the inground pool. Laminate and Pergo flooring, central heating, updated kitchen with new counter tops, new gas stove, new dishwasher, newer lighting. Large formal living room with fireplace, updated guest bath with shower over tub, tile floors, updated primary bath with custom tile work in shower and floors, vanity and lighting. New exterior painting, new front yard landscaping with auto sprinklers, updated interior paint, and roll up garage door with opener. Newer roof and water heater. Refrigerator, washer and dryer also stay with the property. Home faces South and front door faces West. Don't miss out on this opportunity for less than $900K.
Oakland, CA 94611
1579
sqft2
Baths3
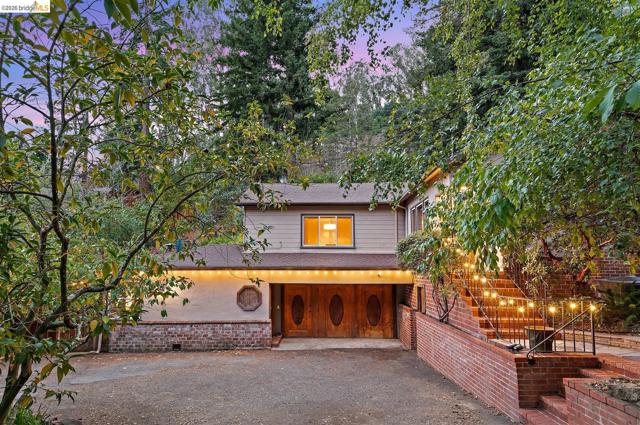
Beds If you are craving something different from white walls & the typical, come meet 6819 Pinehaven Rd. A special LARGE LOT property in Montclair, complete with pool, hot tub & greenhouse on more than ½ acre. The craftsmanship inside is the real thing: built solid with wood materials, this home has a hearty cabin vibe that will appeal to creatives because it is anything but boring. The front door opens to the living room, which shows off a beautiful stone fireplace, wood flooring, fresh paint & large windows. Continue through a hallway wrapped in wood panels & detailed with custom mouldings & baseboards. Off this hall are 2 bedrooms, each with its own personality. The full bathroom at this end of the home is convenient for guests & bedroom occupants alike, refreshed with new paint & lighting. The kitchen is the heart here and equipped with loads of storage, stainless steel appliances, granite countertops that continue up the backsplash, recessed lighting, a sink overlooking the property & an eat-in dining space that brings the cozy vibe with it. Adjacent to the kitchen, the formal dining room has built-in cabinets, custom window treatments & a new light fixture. An ideal spot to break bread with company. Retreat downstairs to the third bedroom, where wood floors continue & a petite full bathroom is ensuite. Beyond the interior is where the potential opens up. On a .56 acre, fully fenced lot, there is a LOT to love & a LOT to imagine. A large U-shaped driveway is a total perk on narrow Montclair streets! On one side of the house is a level patio & garden peppered with trees, plants & flowers. The other side of the yard seems to go on and on, with the pool, hot tub & greenhouse. So many memories have been made here & will continue to be. Up a slope are more trees, more land & huge amounts of potential. This one offers something different for the area, in a special community: Montclair, loved for its Village shops, cafés, parks & Thornhill Elementary, all close by. You have got to check it out.
Yorba Linda, CA 92887
1931
sqft3
Baths3
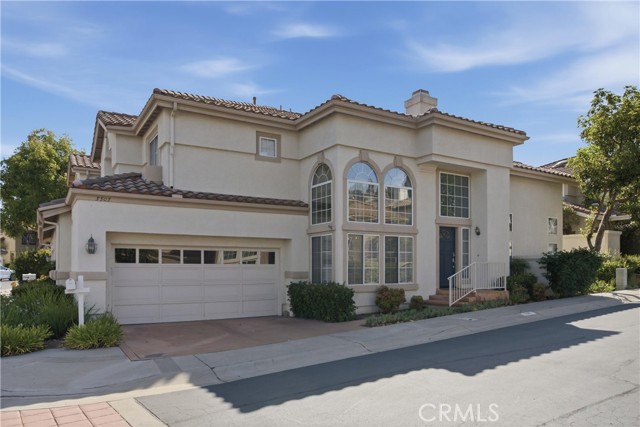
Beds Resort-style amenities in the La Terraza community! Located moments from Bryant Ranch Elementary and Bryant Ranch Park, this three bedroom home delivers a bright, open layout with an upgraded kitchen and a private patio for grilling and relaxing outdoors. The corner position and large windows welcome tons of natural light, with vaulted ceilings that soar above the living and dining rooms. The kitchen features beautiful quartz countertops, a tile backsplash and stainless steel appliances, flowing into a casual dining area and open-concept family room, where a gas fireplace makes for cozy movie nights and sliding glass doors extend your living space outside. Upgraded tile floors and updated light fixtures carry throughout the main level, and a powder bath adds convenience for guests. Upstairs, the landing has built-in storage and overlooks the living spaces below. The primary suite includes a walk-in closet and an en-suite bath with a skylight, double sink vanity, upgraded tile floors, spa tub and separate shower. Two more bedrooms share a second full bath with double sinks, and every bedroom has a ceiling fan. The laundry room offers added storage and leads to the attached two-car garage. Out back, the pergola-covered patio gives you a private place to unwind. La Terraza residents enjoy two pools, two spas, a sport court and a tennis court, and shopping, entertainment and award winning Placentia-Yorba Linda schools are all close by. With its layout, location, and community offerings, this home unlocks a sought-after lifestyle.
Rowland Heights, CA 91748
1543
sqft2
Baths3
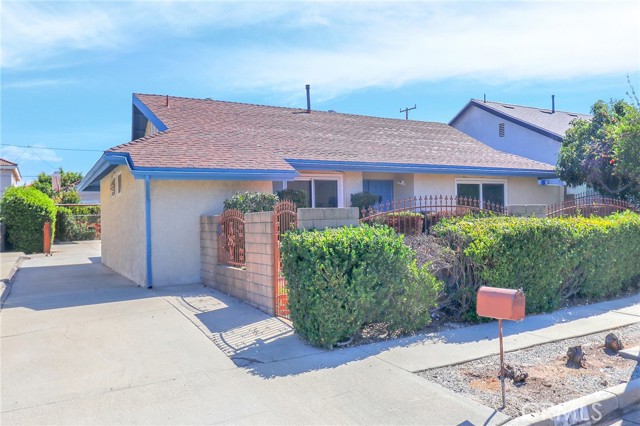
Beds LOCATION! LOCATION!! LOCATION!!! Welcome to this charming and spacious 3-bedroom, 2-bathroom home with approximately 1,543 sq. ft. of living space, ideally situated in the highly desirable City of Rowland Heights. Every inch of this home has been thoughtfully updated from top to bottom! Step inside and enjoy brand-new flooring throughout, fresh interior paint, and newly dual-pane windows that bring in an abundance of natural light while helping improve energy efficiency. The beautifully updated kitchen features a custom island with a built-in cooktop and bar seating, creating the perfect space for cooking, dining, and entertaining. The cozy living room features a sliding glass door that opens directly to the front yard, creating a seamless connection between indoor and outdoor living—perfect for relaxing evenings or entertaining family and friends. You'll also love the versatile bonus room, which can be used as a second living area, media room, home office, game room, or whatever best suits your lifestyle. One of the property's standout features is its 8,719 sqft large lot, offering valuable outdoor space and potential for future ADU development (subject to applicable city requirements and approvals.) Whether you're looking to create additional living space, a guest unit, or simply enjoy the expansive lot, the possibilities are worth exploring. Outside, the private driveway provides ample parking for multiple vehicles, offering added convenience for homeowners and guests. Conveniently located near supermarkets, restaurants, parks, shopping centers, and schools, with easy access to both the 60 and 57 Freeways, this home offers a beautifully updated, almost brand-new-feeling home with timeless Craftsman charm, a spacious lot. Don’t miss this opportunity! This home is a must-see to truly appreciate all it has to offer!
Pasadena, CA 91103
1419
sqft2
Baths3
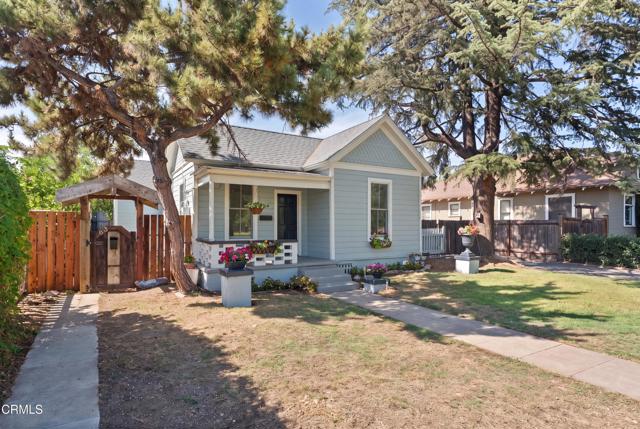
Beds Back on the market at no fault of the seller. Quite possibly the cutest house this side of the Mississippi!! Built in 1888, this classic charmer has seen its share of birthdays. A beautiful 2 bedroom 1 bath cottage located in Pasadena's New Fair Oaks Historic District. One house not enough for ya? Well, you're in luck cause this property has two homes on the lot. A second 1 bedroom 1 bath cottage with separate electric, gas and address (83 W Villa) that's perfect for renters or in laws is located at the rear of the property.The galley kitchen with tall curve top French doors leading to the back yard give this home a true indoor/outdoor California living. Imagine the meals you'll make on the massive Wolf Stove for Dining Al-Fresco with family and friends. The home has new windows, tear off roof, remodeled bathroom, new HVAC, tankless water heater, new paint and a separate laundry room. The back house is waiting for your imagination to bring back it's turn of the century charm. This home is close to the Rose Bowl and Old Town Pasadena with its amazing shopping and dining. Located on a quiet side yet close to major thoroughfares and the 210 freeway. This house has been waiting 138 years for you to make it yours!!
Oakley, CA 94561
4304
sqft5
Baths5
Beds **Exquisite Former Pulte Model Home with Over $100,000 in Premium Upgrades** Discover refined living in this exceptional former Pulte model home, showcasing more than $100,000 in thoughtfully selected builder upgrades and designer enhancements. Offering 5 bedrooms, 4 full bathrooms, and a powder room, this remarkable residence combines timeless elegance with impressive functionality. From the moment you enter, you’ll appreciate the home’s sophisticated details, including beautiful hardwood flooring, custom wainscoting, plantation shutters throughout, built-in bookshelves, and abundant cabinetry and storage. The expansive chef’s kitchen is the heart of the home, featuring double Bosch ovens and generous workspace - perfect for both intimate meals and grand entertaining. The main level offers a full bedroom and bathroom, along with a spacious office area ideal for working from home, hosting guests, or creating a flexible living space. New downstairs carpeting adds comfort and a fresh, polished feel. Upstairs, a generously sized loft provides additional room for relaxation, recreation, or media use. The luxurious primary suite is enhanced by a cozy fireplace, creating a tranquil retreat at the end of the day. Two secondary bedrooms are connected by a convenient Jack-and-Jill bathroom. A rare 4-car garage provides exceptional parking and storage, complemented by a car-sized storage shed and the possibility of RV parking. Fully owned solar further enhances the home’s efficiency and value. The backyard is truly an entertainer’s paradise, featuring an outdoor built-in kitchen and low-maintenance turf - an inviting setting for memorable gatherings, relaxed evenings, and year-round enjoyment. With ample parking and a desirable north-facing orientation, this beautifully appointed residence offers an extraordinary blend of luxury, comfort, and practicality.

Moreno Valley, CA 92557
2577
sqft3
Baths4
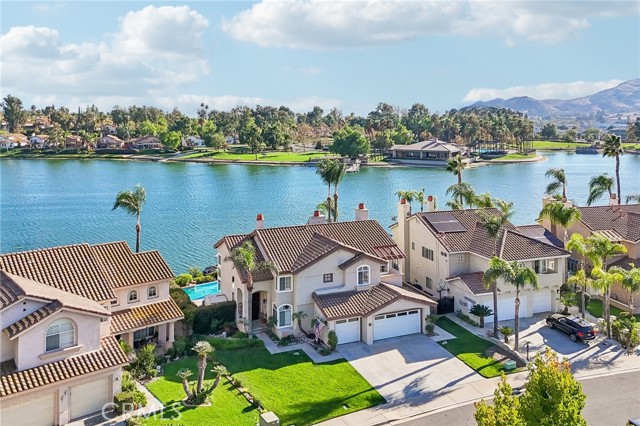
Beds ***PRIVATE LAKEFRONT LIVING*** in Sunnymead Ranch, with your own dock, an infinity pool and spa, and owned solar. You enter this dream home through warm wooden double doors that sit beneath two beautiful unique stained glass windows. The space opens to a two-story living room where soaring floor to ceiling windows frame the lake and a curved staircase rises overhead. Step down into the formal living and dining rooms which are separated by a double-sided fireplace. Here you can host dinner as the water glows under the moonlight outside. Wood laminate flooring flows throughout the main level as it leads you into the kitchen and family room. This is a space made for gathering with a cozy fireplace and a wall of windows that keep the lake in view while you cook and unwind. The fully remodeled kitchen anchors it all with quartz countertops, white shaker cabinetry, black stainless steel farmhouse sink and hardware, double ovens, a built-in wine fridge, pantry cupboards with pullout drawers, and a breakfast nook overlooking the yard. There is a downstairs bedroom that can easily flex into a home gym or office. Upstairs, the loft overlooks the living room, shares the gorgeous views, and helps open up the second floor. The secondary bedrooms share a jack-and-jill bathroom. Stepping through the double doors, the primary suite feels like a private retreat offering lake views, its own fireplace, and two balconies! One balcony overlooks the backyard and lake while the second sits off the primary bath. The beautifully remodeled bathroom invites long evenings in the freestanding soaking tub, with a dual vanity and a glass walk-in shower with custom tile. Once outside, the covered patio leads to the infinity pool and spa as the lawn rolls out toward the shoreline. And, with mature grapefruit, orange, lemon, and lime trees, there is still plenty of room in the garden boxes to satisfy your greenthumb. A short staircase leads down to your private dock where your boat awaits for evenings out on the lake. Spend your evenings and weekends cruising the lake or fishing. The three-car garage has room for all the lake gear. The Sunnymead Ranch HOA Lake Club sits just across the lake and offers a ton of amenities including a clubhouse, community pools, tennis and pickleball courts, exercise room, parks, and RV parking, conveniently located and with quick access to the 60/215 freeways. With only a handful of lake front properties in this neighborhood, this home is sure to sell quick!
San Francisco, CA 94134
933
sqft1
Baths2
Beds Perched above San Francisco, 1021 Goettingen Street offers sweeping city views, a spacious deck, and an exceptional opportunity to build equity. Priced at just $898,000 with no HOA, this two-bedroom home with a dedicated office presents exciting potential for buyers looking to customize, improve, and make the most of a property with upside. Filled with natural light and character, the main living spaces feature large windows framing the expansive outlook. Step outside onto the spacious deck, the perfect setting for morning coffee, entertaining friends, or simply taking in the spectacular views as the city lights come alive. A large garage provides generous parking and storage, with additional space offering exciting possibilities for future expansion or customization. A separate workshop adds even more versatility for a hobbyist, artist, collector, or anyone needing dedicated project space. Set on an elevated lot, this property combines neighborhood charm, abundant outdoor space, impressive views, and tremendous potential. A rare opportunity to create your own San Francisco retreat, renovate and build equity, or bring your vision to a property with plenty of possibilities.

Page 0 of 0


