

Jurupa Valley, CA 91752
$898,000
4094
sqft4
Baths6
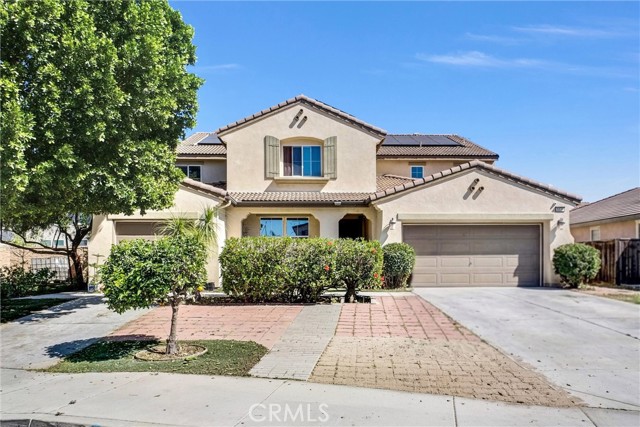
Beds Exceptional investment opportunity in the growing city of Jurupa Valley! This unique single-family home offers a versatile layout with two separate entrances, making it ideal for investors, multi-generational living, or rental income potential. The main entrance leads to the primary residence featuring a spacious floor plan with 6 bedrooms 3.5 bathrooms and laundry room, all located on the upper level, providing ample space for large households or shared living arrangements. The thoughtful layout offers privacy and flexibility for multiple occupants. The lower level is open space with living area and kitchen with a large island. A separate side entrance is on the side which provides access to an additional section of the home that includes 4 bedrooms 2 bathroom, a cooking area and individual laundry room, creating excellent potential for extended family use, rental income, or co-living opportunities. This property also has solar panels which save energy and electricity bills. Situated on a generous lot, it offers incredible flexibility for investors looking to maximize returns. Whether you’re seeking a high-capacity rental property, multi-family style living within a single residence, or a unique income-producing opportunity, this home delivers. Convenient location close to park, shopping, restaurant, and easy access to freeway 15. It combines location, space, and income potential—a rare find in today’s market. Don’t miss the chance to own this high-potential investment property in Jurupa Valley!
Scotts Valley, CA 95066
1134
sqft2
Baths2
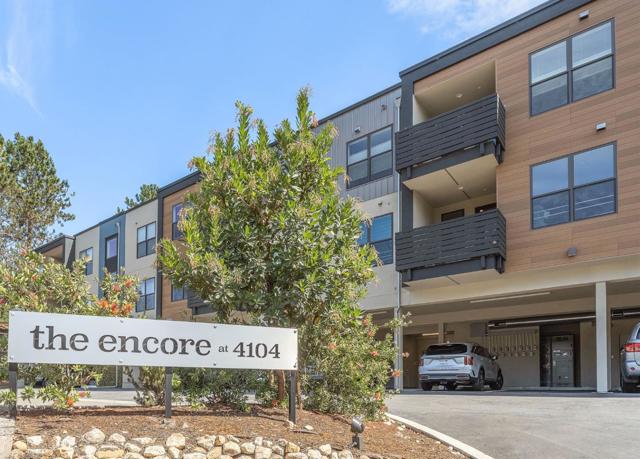
Beds Built in 2024, this top-floor corner 2-bedroom, 2-bath condo at The Encore offers privacy: no neighbors above or beside you on either side. The home combines modern architecture style, newer construction, single-level living, owned solar, high-efficiency appliances, EV-ready covered parking and secure elevator access in the heart of Scotts Valley. High ceilings and abundant natural light complement an open kitchen with quartz counters, Shaker cabinetry, stainless appliances and an extended island. The primary suite features a custom walk-in closet and frameless glass shower, while heated tile floors in both baths add everyday comfort. The list price reflects a home decades newer than much of the nearby condo competition, while the $480 monthly HOA dues are notably lower than many older Scotts Valley condo alternatives, an important part of the monthly-cost conversation. No garage? Two assigned parking spaces, including one covered EV-ready space, plus oversized secured ground-floor storage offer practical space for bikes, boards, luggage and more. Add in-unit laundry, a private balcony and lock-and-leave convenience, with Highway 17, Santa Cruz beaches, redwoods and golf nearby.
Hayward, CA 94544
1276
sqft2
Baths3
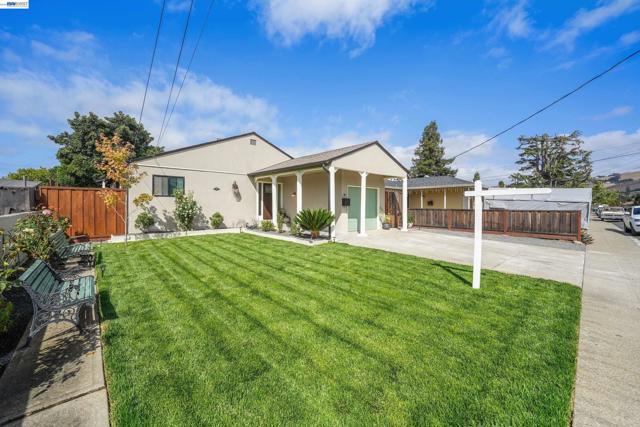
Beds Discover the peak of luxury and convenience in this elegantly remodeled single-level home in Fairway Park. Completely reimagined with high-quality materials throughout, the home includes a gourmet kitchen featuring a stunning suite of high-end Bertazzoni Italian appliances, offering a seamless counter-depth design and a professional-grade cooking performance. New European oak hardwood floors and solid wood cabinetry. A Stunning master suite design. Every detailed design elements bring a good flow to every room and allow for the colors to play off of each other to create an eye-pleasing balance. Set on a generous 5,000 sq ft lot, the property offers a large lush newly landscaped backyard ideal for entertaining and outdoor relaxation. Enjoy access to South Hayward and Union City BART, Highway 880, 84, San Mateo Bridge, parks, schools, and shopping centers. Best of all, it’s within the top-rated Union City New Haven School District !
Pasadena, CA 91106
1480
sqft3
Baths2
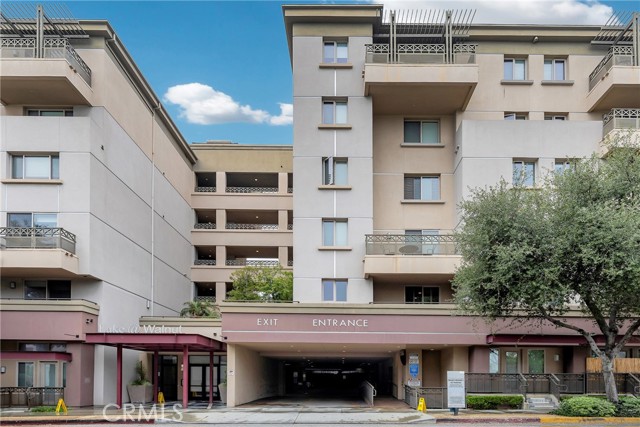
Beds Welcome to this beautifully updated multi-level 2-bedroom, 2.5-bath condo in Pasadena, California. Thoughtfully designed and move-in ready, this home offers the space, privacy, and convenience today's buyers are looking for. The open-concept living, dining, and kitchen area is the heart of the home — an expansive, airy layout that's perfect for entertaining or simply enjoying everyday living. Abundant natural light pours throughout, creating a warm and inviting atmosphere that you'll love coming home to. Both bedrooms are fully appointed suites, each featuring its own private en-suite bath complete with a soaking tub — a rare and luxurious touch that sets this home apart. A dedicated office provides the perfect work-from-home setup, giving you a quiet, separate space to stay productive without sacrificing a bedroom. Every detail has been freshly updated — a brand-new coat of paint, expertly refinished and painted cabinetry, and plush new carpet throughout give the home a modern, polished feel from the moment you walk in. The in-unit washer and dryer adds everyday convenience — do laundry on your own schedule without ever leaving home. Beyond your front door, the community delivers an impressive array of amenities to complement your lifestyle. Break a sweat in the on-site fitness center, fire up the BBQ in the outdoor grilling area for weekend gatherings, or take advantage of the community conference room — a fantastic perk for remote workers or anyone who occasionally needs a professional space to meet clients. The location is hard to beat for commuters — with quick access to the 210 Freeway and everyday essentials close by, including grocery stores and a great selection of nearby restaurants, running errands and dining out are effortless. Don't miss this opportunity to own a freshly updated, light-filled condo in one of the San Gabriel Valley's most desirable communities.
Anaheim, CA 92801
1415
sqft2
Baths3
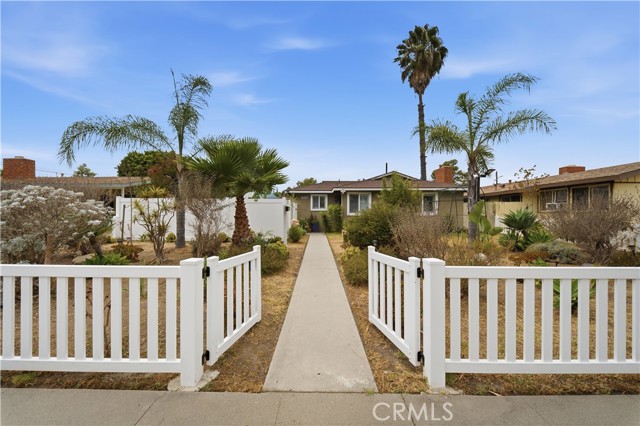
Beds Welcome home to this beautifully updated 3-bedroom, 2-bathroom home in Anaheim! HUGE BUYER INCENTIVE! SELLER IS WILLING TO PAY OFF THE EXISTING SOLAR LEASE, GIVING THE NEW OWNER THE INCREDIBLE BENEFIT OF OWNED SOLAR. Inside, you'll find a remodeled kitchen, two updated bathrooms, custom plantation shutters throughout, an indoor laundry room, and recent upgrades including the HVAC system, tankless water heater, and water softener. The drought-tolerant front yard offers attractive, low-maintenance curb appeal, while the spacious backyard and attached garage with convenient alley access add everyday convenience. Conveniently located near the 91 and 5 Freeways, you'll have easy access to The Source OC, Porto's Bakery, Knott's Berry Farm, Disneyland, Angel Stadium, Honda Center, and the Anaheim Packing District.
Perris, CA 92570
2646
sqft3
Baths4
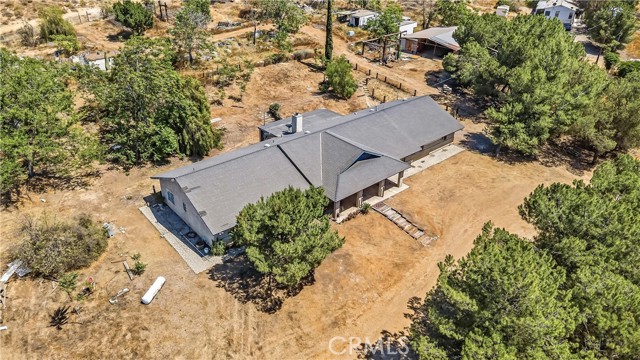
Beds With a motivated seller and a recent price improvement, this unique property presents an excellent opportunity to own approximately 4.49 acres in the desirable Lake Mathews area of Perris, just minutes from Lake Mathews. The property offers exceptional privacy, a peaceful rural setting, and generous space for horses, RV parking, vehicle storage, fruit trees, gardens, outdoor living, and more. The property also features a 4-bedroom, approximately 2,646-square-foot single-family home with great potential for updates and customization. Whether you're looking for additional land, room for hobbies, greater privacy, or the opportunity to create a property tailored to your own vision, this property offers flexibility and long-term potential that can be difficult to find. A distinctive opportunity for buyers seeking space, privacy, and the freedom to make the property their own.
Big Bear City, CA 92314
2519
sqft3
Baths3
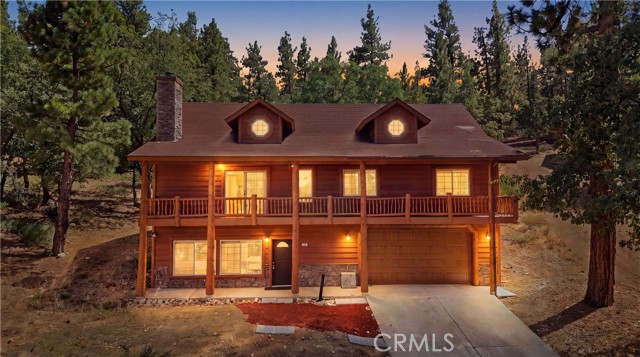
Beds 1371 La Crescenta Dr. Huge price reduction 200k upgrades Big Bear City, CA 92314 Luxury Mountain Retreat | Fully Furnished Experience mountain living at its finest in this beautifully remodeled and fully furnished retreat nestled among towering pines in one of Big Bear City's most desirable neighborhoods. Designed for both relaxation and entertaining, this spacious residence offers approximately 2,519 square feet of living space with 3 bedrooms, 3 fully remodeled bathrooms, and an oversized 4-car garage. Step inside to soaring ceilings, warm wood accents, and an open-concept floor plan filled with natural light. The spacious great room flows seamlessly into the dining area and kitchen, creating the perfect setting for family gatherings or weekend entertaining. The home features a spectacular custom game room complete with a built-in bar, rich wood craftsmanship, and pool table, providing the ultimate mountain lodge experience. Recently renovated bathrooms showcase elegant marble-style tile, frameless glass showers, designer vanities, and modern black fixtures. Outside, enjoy peaceful forest views from expansive decks or unwind in the private spa while surrounded by mature pines and oaks. The generous lot offers privacy, tranquility, and plenty of room to enjoy the outdoors. Being sold fully furnished, this home is truly turnkey and ready for immediate enjoyment as a primary residence, vacation getaway, or income-producing short-term rental.
Pasadena, CA 91101
1178
sqft1
Baths1
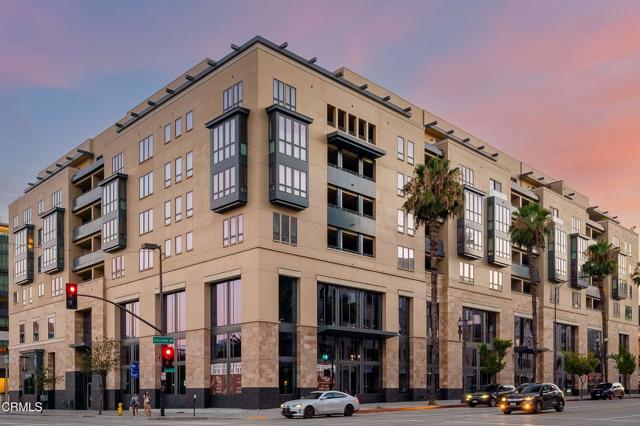
Beds Sophisticated living meets every day ease. Ideally situated between Pasadena's Playhouse Village and Old Pasadena, this thoughtfully upgraded one-bedroom residence with a versatile bonus room offers the rare balance of vibrant urban living and an unexpectedly peaceful retreat. One of only a handful of homes in the building featuring a west-facing floor-to-ceiling bay window, the home is filled with golden hour light, year-round sunset views and direct views of Pasadena's iconic City Hall dome. Designed for today's flexible lifestyle, the spacious floor plan adapts effortlessly to a variety of needs. The bonus room functions beautifully as a home office, guest room or dining nook, while the generous living area accommodates entertaining, dining or a wellness space. A private balcony extends the living space outdoors, where the quiet fifth-floor, alley-facing orientation creates open city views while preserving remarkable privacy. Every finish reflects a careful balance of beauty and practicality. Italian cabinetry, a sculptural waterfall island and handcrafted Zellige tile backsplash define a kitchen that is as functional as it is visually striking. Thoughtfully selected upgrades beyond the original finishes enhance comfort and everyday living. The boutique building offers secure lobby access, a welcoming courtyard with grilling area, and an elevator-served gated parking space conveniently located near the elevator. Adjacent to Paseo Colorado and just moments from Old Pasadena, Playhouse Village, South Lake Avenue, Caltech and the Rose Bowl, the home places Pasadena's shopping, dining and cultural attractions within easy reach. The result is an urban sanctuary that feels removed from the pace of city life while remaining just steps from everything Pasadena has to offer.
Santa Maria, CA 93455
2216
sqft3
Baths4
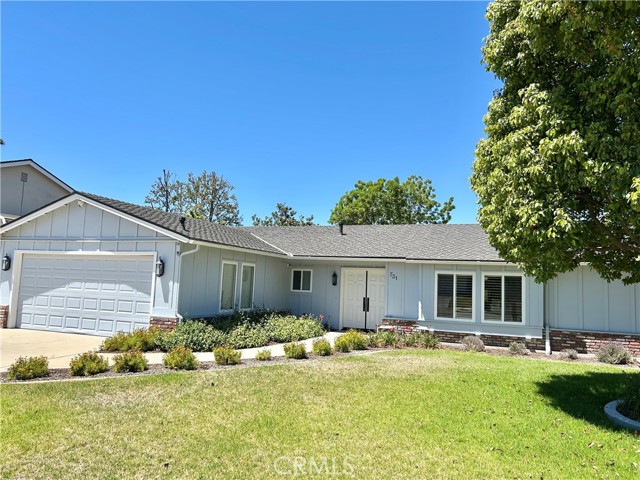
Beds Welcome home to this beautifully updated single-story residence in sought-after Foxenwood Estates. Set on a generous 11,326 sq ft lot, this 4-bedroom, 2.5-bath home offers a warm and comfortable feel with thoughtful upgrades throughout, including plank tile flooring, plantation shutters, and dual-pane windows. The remodeled kitchen features a spacious walk-in pantry and flows easily for everyday living and gatherings. Outside, the inviting backyard is ready to enjoy with mature landscaping, a generous lawn, and plenty of space for entertaining, play, or pets. Conveniently located for an easy commute to Vandenberg SFB, and just minutes from wine tasting, golf courses, scenic beaches, and the charm of Orcutt and the Central Coast. Optional membership opportunities at the Foxenwood Swim & Tennis Club.
Page 0 of 0


