

Bermuda Dunes, CA 92203
$4,499,900
10000
sqft6
Baths8
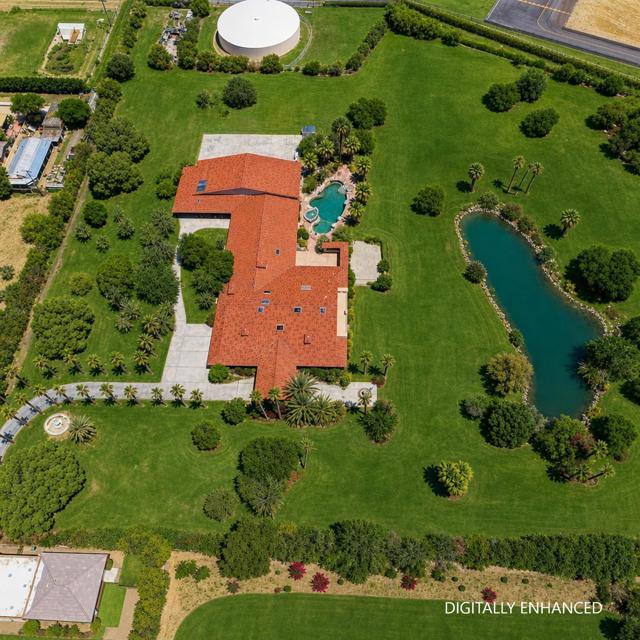
Beds An extraordinary opportunity to acquire one of Southern California's most unique aviation estates with direct taxiway access to Bermuda Dunes Airport. Encompassing approximately 8.11 acres, over 10,500 square feet of living space, two private airplane hangars, and a private water well, this is a rare opportunity for investors, aviation enthusiasts, and trophy estate buyers alike.For sophisticated investors completing a 1031 Exchange, this property offers a compelling tax-planning opportunity. With the land currently assessed at approximately $169,000, a substantial portion of the purchase price may be attributable to improvements, creating the potential for significant cost segregation and bonus depreciation benefits (buyers should consult their tax advisor). Opportunities with this type of land-to-improvement ratio are exceptionally rare.This estate is ideally suited for the luxury short-term rental and event market. The expansive residence, sprawling grounds, private lake, runway access, versatile hangars, and private water well providing substantial irrigation savings create an exceptional setting for luxury retreats, corporate events, weddings, wellness experiences, automotive showcases, aviation gatherings, and exclusive private celebrations. The two hangars can accommodate private aircraft or be reimagined as extraordinary entertainment venues, collector garages, fitness facilities, or multipurpose event spaces.Adding to its investment appeal, the existing floor plan offers the opportunity for a future owner to reconfigure the residence into approximately 12 bedrooms (subject to buyer verification and any required approvals), significantly increasing its potential for luxury group accommodations and maximizing short-term rental revenue.The property is being offered in its current condition and requires deferred maintenance and modernization. To help buyers visualize its extraordinary potential, professionally created digital renderings showcase how the estate can be transformed with revitalized landscaping and exterior enhancements. With thoughtful renovations, this property has the opportunity to once again become one of the Coachella Valley's premier destination estates.
San Clemente, CA 92672
1648
sqft3
Baths4
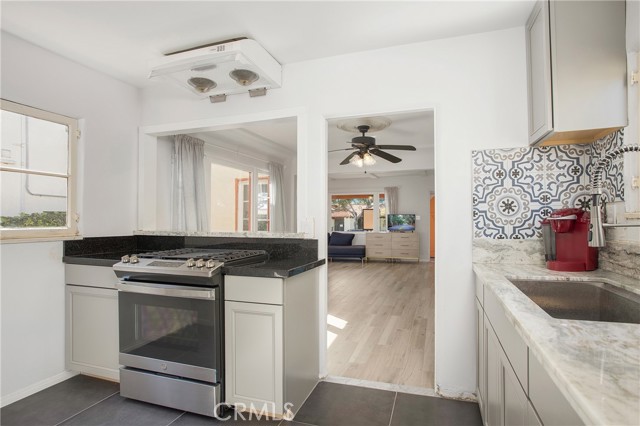
Beds *Make Your Offer !*Qualifies For Major Tax Benefits !*Major Potential in the Heart of San Clemente !*Commercial & Residential Opportunity!*Welcome to 251 Avenida Del Mar – your opportunity to own a slice of coastal paradise right in the heart of San Clemente. Just steps from boutique shopping, gourmet restaurants, and some of Southern California’s most beautiful beaches, this Ole Hanson property offers the perfect blend of charm, character, and modern convenience. Inside, you’ll find three distinct living spaces ideal for multigenerational living, guest accommodations, or supplemental rental income. The main residence features a bright, open layout with two spacious bedrooms, a well-sized kitchen, and a serene deck—perfect for enjoying your morning coffee or evening sunsets. The second unit has its own private side entrance, peek-a-boo ocean views, a full bath, and large windows that fill the space with natural light. The third unit is a newly remodeled ADU complete with new flooring, recessed lighting, and a convenient kitchenette—perfect for guests or extended family. Enjoy relaxing or entertaining in the charming back patio, and take advantage of the 4-car driveway. Whether you're looking for a forever home, a vacation retreat, or a flexible property with income potential, this one-of-a-kind home offers it all—steps from the best of San Clemente living.
Malibu, CA 90265
0
sqft0
Baths0
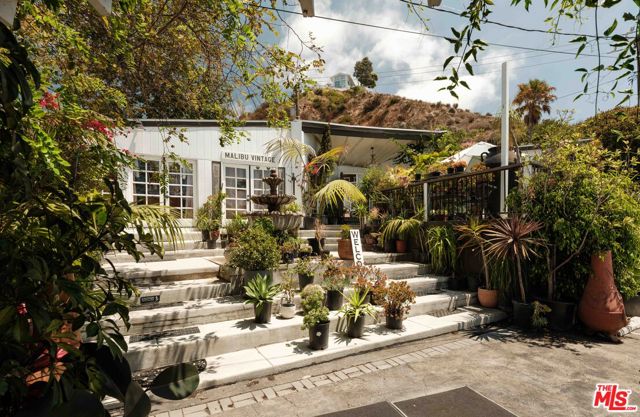
Beds This Malibu trophy commercial property presents a rare opportunity to acquire 3,856 square feet of existing improvements on a combined 13,792 square foot parcel. Situated along one of Malibu's most coveted stretches of Pacific Coast Highway, directly across from La Costa Beach and just steps from the sand, this iconic coastal asset offers exceptional visibility, strong in-place income, and 14 on-site parking spaces. Ideal for an owner-user or long-term investor, the property combines a premier coastal location with enduring value and significant future upside. Both parcels are included in the sale (APNs: 4451-020-012 and 4451-020-013).
La Jolla, CA 92037
3258
sqft4
Baths4
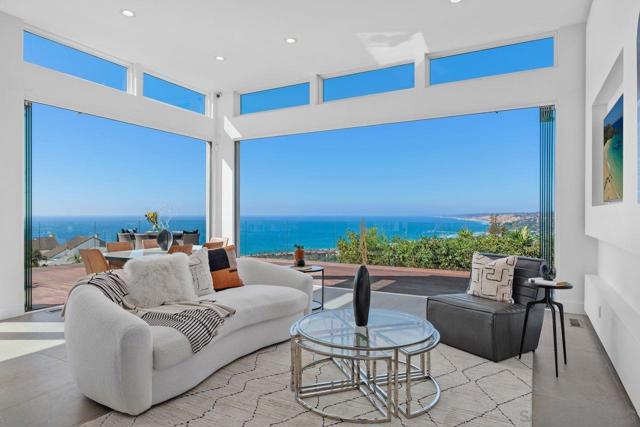
Beds BANK OWNED! Commanding panoramic views of the Pacific Ocean unfold across La Jolla’s coveted North Shore, capturing La Jolla Beach & Tennis Club, Scripps Pier & the coastline beyond. Designed to embrace its spectacular setting, this exceptional contemporary residence seamlessly connects indoor and outdoor living through dramatic floor-to-ceiling Cover Lux frameless glass accordion doors in both the Great Room & Primary Suite. Thoughtfully remodeled & expanded in 2018, the home showcases refined contemporary design, generous proportions & an abundance of natural light. Brazilian Ipe decking extends the living experience outdoors, creating an extraordinary setting for entertaining, relaxing & taking in the ever-changing coastal panorama. At the heart of the home, the sophisticated chef’s kitchen opens effortlessly to the Great Room & features a spectacular 16-foot dine-in island, creating an inviting gathering space where culinary experiences & conversation flow naturally. Upstairs, a spacious media/family room opens to a private view deck, while a beautifully appointed 4th bedroom & bath create an exceptional guest suite complete with a steam shower & soaking tub. Ideally positioned just minutes from La Jolla’s world-class beaches, Birch Aquarium, UC San Diego, renowned galleries, acclaimed restaurants & the vibrant La Jolla Village, with easy access to The Conrad, The Loft & the Museum of Contemporary Art San Diego. An extraordinary coastal residence where sophisticated design, seamless indoor/outdoor living & sweeping Pacific views converge. For floorplans, see Matterport Floorplans are in the matterport. Primary Bedroom suite, 2 additional bedrooms, open concept kitchen, great room, laundry all on entry level.
Pleasanton, CA 94566
5413
sqft6
Baths5
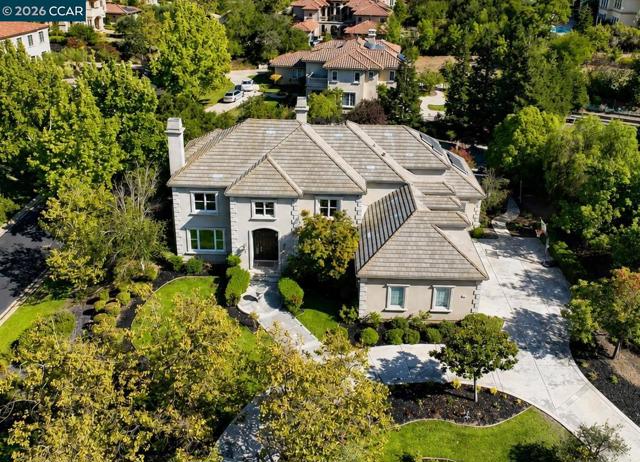
Beds Stunning Ruby Hill home where each of the 5 bedrooms is an en-suite retreat! Perfectly positioned on an expansive corner lot within the prestigious gates of Ruby Hill, this exceptional custom estate pairs timeless architecture with beautifully updated interiors and remarkable indoor and outdoor living. Soaring ceilings, dramatic coffered details, rich hardwood flooring, designer lighting, and abundant natural light give the home an elegant yet comfortable feel. Designed for entertaining as beautiful as it is for everyday living, the home features: an open concept Living Room, Dining Room, Family Room, Formal Office with French Doors plus TWO large bonus rooms, impressive chef’s kitchen with premium appliances, custom cabinetry, a generous center island, abundant storage and dedicated pantry. The primary suite is a private retreat with fireplace, sitting area, private balcony, and two walk in closets, one oversized. The primary bath has a serene, spa like feel, with dual vanities, a freestanding soaking tub, and an oversized walk in shower. Each secondary bedroom has it's own private bathroom, offering privacy and comfort for family and guests. Downstairs, one of the two spacious bonus rooms sits adjacent to bedroom, full bath and separate exterior entrance creating an exceptionally versatile extension of the home with potential for future conversion to an in law suite or ADU for multigenerational living! The upstairs expansive bonus room lends itself beautifully to a game room, guest retreat, home theater, fitness studio, executive office or private living area. Outside, the grounds are designed for both entertaining and relaxation. A sparkling pool and spa are surrounded by an expansive lawn turf golf putting green, multiple patios areas, and mature landscaping. A covered pavilion with fireplace creates an inviting gathering place, while the built in outdoor kitchen and bar seating are positioned beside it for effortless outdoor dining and entertaining. Additional highlights include four fireplaces and a four car garage. Set within one of Pleasanton’s premier gated communities, Ruby Hill offers privacy and an exceptional setting surrounded by the Livermore Valley. Optional membership to The Club at Ruby Hill offers access to golf, swimming, racquet sports, fitness, dining, and social amenities. The home is ideally situated near historic downtown Pleasanton, Livermore Valley Wine Country, shopping, dining, BART, schools, and major commute routes.
Newport Beach, CA 92660
3332
sqft4
Baths6
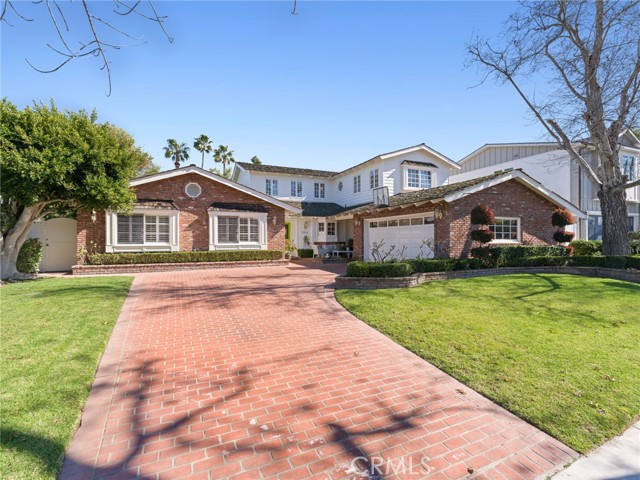
Beds Welcome to 1924 Leeward Lane, a beautiful residence situated on one of Newport Beach’s most prestigious streets in the Dover Shores area. Situated on an 8,100+ square foot lot, this 6 bedroom, 3.5 bathroom home is thoughtfully designed for family living at its finest. A curved red brick driveway leads up to the entry, welcoming you with a charming front patio and Dutch door. Step inside to a kitchen with an abundance of natural light, complete with a breakfast bar. The formal dining room, laundry, and two living areas flow together and create an inviting space for entertaining and relaxing. The main floor hosts four bedrooms including the current primary with an en-suite bathroom and French doors leading to the backyard. The second floor features two large bedrooms and an open loft area currently serving as a media/family room and office. A private deck off of the upper living area overlooks the backyard’s lush greenery. The backyard provides two open and comfortable seating areas surrounding the pool, perfect for group gatherings. With premier access to Newport Beach’s best dining and shopping, Mariners Elementary School, beaches and John Wayne Airport, you do not want to miss this opportunity to own on Leeward Lane.
Encino, CA 91436
4616
sqft5
Baths5
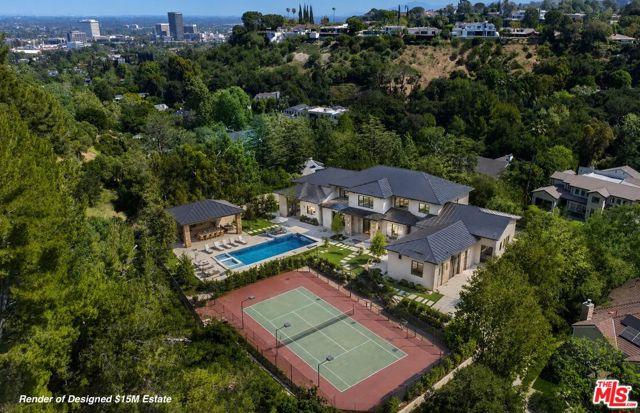
Beds The best development opportunity in the Valley. This is your builder's chance to step up to the big Leagues with an entirely "next level" estate that changes their career. Big land, big house, big profits. The location does not get any better. The trail has already been blazed by 14 double-digit sales in the past few years - this isn't an exit of the highest number, a $14M exit is on the lower range of projections. Plenty of upside, plenty of protection on the downside. Quiet cul-de-sac just off exclusive Woodvale Road, in Encino's coveted Royal Oaks neighborhood. Close to Van Nuys private airport, close to the Westside, and close to all of the best Valley private schools, as well as Lanai, the best public elementary. The existing lighted Tennis Court and the perimeter oak trees are massively additive to your bottom line. This pencils out all day long. Rich rewards go to those with vision.
Carlsbad, CA 92009
6359
sqft7
Baths6
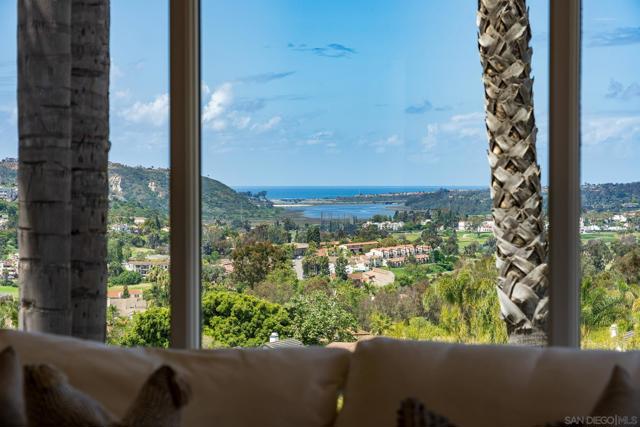
Beds BIG PRICE ADJUSTMENT, A MUST SEE! Newly remodeled Villa, positioned on almost an acre, within one of Carlsbad’s La Costa, luxury premier seaside communities. Showcasing sweeping views that stretch across the Pacific Ocean,The high location of the home, allows enjoyable panoramic views from every room, and the privilege of a safe distance from the coast line with sunny days. Recently redesigned with a refined contemporary aesthetic, the residence features expansive open-concept living spaces enhanced by oversized picture windows that fill the interiors with natural light while framing the spectacular surroundings. Seamless transitions between indoor and outdoor areas create an ideal setting for entertaining or relaxing year-round. The gourmet kitchen is thoughtfully appointed with top-tier appliances, custom-crafted cabinetry, generous preparation space, and an inviting layout perfect for gatherings. The owner’s suite offers a peaceful sanctuary complete with stunning water views, spa-style comforts, and convenient access to private outdoor terraces. Designed for both privacy and enjoyment, the beautifully maintained grounds include multiple patios, balconies, and outdoor entertaining spaces where you can take in refreshing coastal breezes and unforgettable sunset views. Ideally located close to sandy beaches, renowned golf courses, scenic hiking and cycling trails, highly regarded schools, upscale shopping, and an outstanding selection of restaurants, this extraordinary property combines an exclusive setting with convenient access to everything Carlsbad has to offer. Carlsbad, California, is highly ranked for its quality of life, frequently cited as having top-tier public schools (#2 in America) and being a top city to raise a family (#12 in America). Renowned for its coastal, master-planned suburban atmosphere, it is often ranked as one of California's wealthiest cities and is a major hub for tourism and the golf industry. Top Rankings for Carlsbad, CA: Public Education: Ranked #2 in America for public schools. Family Living: Ranked #12 best city to raise a family in America. Retirement: Ranked #13 best city to retire in America. Economy & Wealth: Cited as the 5th wealthiest city in California. Lifestyle: Known as the "Golf Capital of the World" and features popular destinations like LEGOLAND California. Regional Comparison (2026): Vs. Encinitas: Carlsbad is often preferred for newer housing developments, while Encinitas is chosen for a more bohemian, walkable beach town feel. Vs. Oceanside: Carlsbad is recognized for its "polished" master-planned environment, whereas Oceanside offers a "looser" vibe and lower price points. Key Schools: Carlsbad High School: Ranked among the top public high schools in San Diego and California, particularly for athletics and STEM. Carlsbad is home to some of the largest Fortune 500 companies. Some of the best and accessible beaches in San Diego . It has become one of the best bike friendly cities in the country. The diversity of local restaurants is amazing! One of the largest Police departments due to its strong industrial base keeps citizens safe. A small regional airport for private planes. You would be hard pressed with the beaches and year around weather to find a better place to call home! The lagoon helps maintain a clear consistent year around ocean view.
Venice, CA 90291
3059
sqft3
Baths5
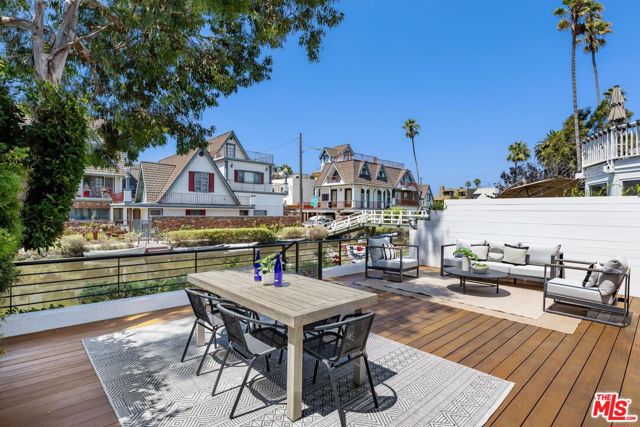
Beds Located along the coveted Venice Canals, this contemporary waterfront residence blends modern design, flexible living spaces, and a walkable location moments from Abbot Kinney and the beach. Sited at a "T" section of the canal, the home offers an ideal floor plan for living and entertaining. The main level features open-concept living, dining, and a remodeled chef's kitchen with oversized island, custom cabinetry, and six-burner range. Sliders open to an expansive terrace amid mature trees for privacy and al fresco dining. Three of four bedrooms sit together on one level; the primary suite features its own terrace, fireplace, walk-in closet, steam shower, and soaking tub. The fourth bedroom serves as a private secondary suite on its own middle level, complete with a yoga studio and an adjacent office - currently designated as a fifth bedroom, though not technically a full bedroom - providing an ideal setup for remote work and flexible living. A 2-car garage plus 2 car driveway parking completes this Venice Canal offering.
Page 0 of 0


