

Indian Wells, CA 92210
$895,000
2604
sqft4
Baths3
Beds Exceptional opportunity to own in Indian Wells at $895,000! Located within the gated community of Sundance with low HOA dues of $185/month, this 3 bedroom, 3.5 bath home offers approximately 2604 sqft of spacious desert living. The open floor plan and desirable split bedroom design provide excellent flow and privacy, with the primary suite situated on it' own side of the home. Enjoy a low maintenance backyard with private pool and spa, ideal for effortless indoor- outdoor living. A compelling opportunity for a full time residence, desert retreat or investment property in sought after Indian Wells.

San Bernardino, CA 92404
2526
sqft4
Baths3
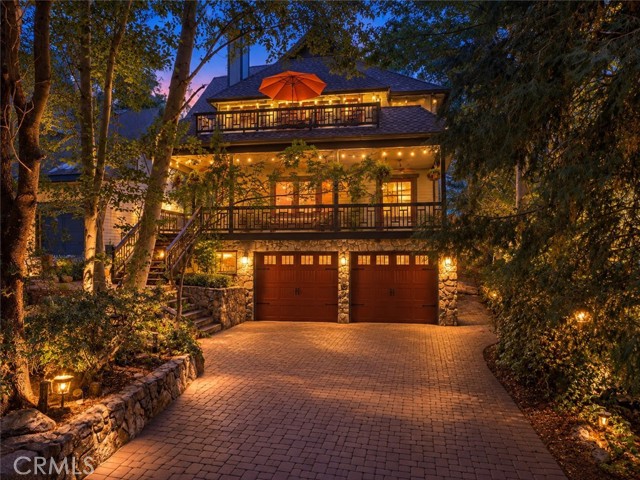
Beds Tucked beneath a canopy of mature trees in Upper Waterman Canyon, this custom mountain Craftsman feels like a storybook retreat hidden in the woods. Beautiful stonework, layered decks and warm architectural details allow the home to blend naturally into its enchanting surroundings, while a year round spring fed koi pond and stream create an unmistakable sense of peace. Built in 2009, the 2,526 square foot main living area features a vaulted great room, solid teak floors, wood burning stove, walk in pantry and entertainment room opening to the fully enclosed, fenced yard and covered porch. Two spacious primary suites include a main level retreat with direct outdoor access and an upstairs suite with a fireplace, spa-like bath and private deck overlooking the forest. A beautiful bridge through the trees leads to the private exterior entrance of the attached ADU, which can also be accessed from inside the main house. Complete with its own kitchen, studio, loft, office, bath and porch, it can function seamlessly as part of the home or as a separate living space. Approximately 1,950 additional square feet includes a three car garage, large workshop, laundry and two bonus rooms. Set across two parcels totaling approximately 16,553 square feet, the property also offers nearly 1,250 square feet of scenic decking, including a covered entertaining area with a built in barbecue, sink, bar seating and infrared heater. A truly magical mountain retreat where storybook architecture, flexible living and the serenity of nature come together.
Playa del Rey, CA 90293
1590
sqft2
Baths2
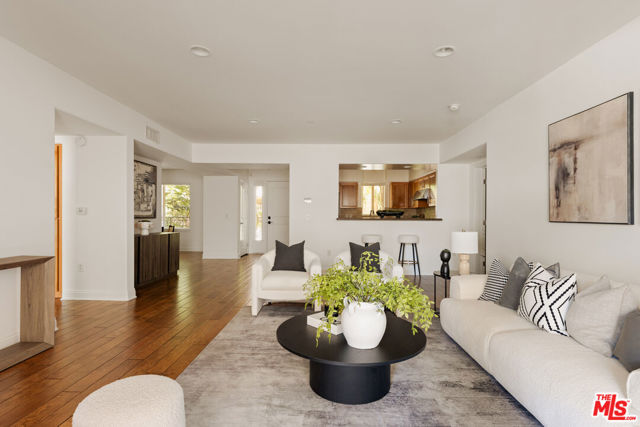
Beds Located in the highly desirable, established La Playa Court complex, this home offers the coastal lifestyle you've been dreaming of. Perfect for traditional financing, this warrantable building accommodates conventional loans, making for a smooth and straightforward escrow process. Enjoy peace of mind knowing the complex is well-maintained and highly accessible. Spanning approximately 1,590 square feet, this freshly painted spacious 2-bedroom, 2-bathroom residence offers ultimate comfort and privacy. The gourmet kitchen features elegant granite countertops, a stylish stone backsplash, premium cabinetry, and a convenient breakfast bar that seamlessly connects to the bright living room. A separate formal dining space is perfect for upscale entertaining. The thoughtfully designed floor plan positions bedrooms on opposite wings for maximum privacy. Enjoy seamless indoor-outdoor flow to a private, charming patio ideal for dining al fresco. Additional highlights include new carpet, a generous primary bath, plenty of closet space, HVAC system, refrigerator, and water heater, as well as an in-unit laundry closet. Located in the heart of Playa del Rey, this ideal location is just moments from beautiful beaches, shopping, dining, parks, LAX, Silicon Beach, and easy freeway access. Come experience turnkey luxury by the beach!
Corona, CA 92881
2190
sqft3
Baths4
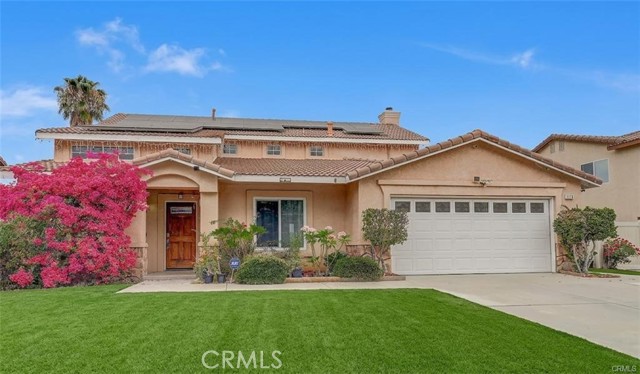
Beds Welcome to your BEAUTIFUL 4 Bedroom, 3 Bath - SOLAR HEATED, POOL HOME with FULLY PAID OFF SOLAR! This LARGE LOT Home is located on a Quiet, Cul-De-Sac and is in the highly desirable community of Corona Vista! There are Majestic VIEWS of the mountains from the upstairs bedrooms. This 2,190 square feet home offers a convenient first-floor primary bedroom with full bathroom perfect for guests or in-laws. The other spacious 3 bedrooms including the Primary bedroom with a LARGE Walk-In Closet and 2 full bathrooms are located upstairs. NEW Interior Paint. The entire first floor has amazing porcelain wood like tile flooring and the 2nd floor has laminate wood flooring throughout. The Large Open Floor Plan has a spacious family room and gourmet kitchen overlooking gorgeous views of the glistening pool, fish pond and gazebo. The kitchen has been recently remodeled with elegant granite counter tops, glass mosaic backsplash, dark maple cabinets and stainless steel appliances. Step into a HUGE backyard oasis designed for relaxation, featuring a fish pond and a sparkling, pool perfect for those hot sunny days to enjoy family gatherings, bbq's and get-togethers with family and friends. The Long Driveway can possibly park a smaller RV or boat. There is NO HOA! This home offers the perfect blend of comfort, style, and sustainable living saving you monthly on your electric bills. There are two 240V Outlets in the epoxy, garage to charge your EV cars. NEW steel side garage door and steel side gate door with keypad entry. Located in the Santiago High School District and award winning schools, shopping centers, fine dining and Freeways. You will love living in your private resort and retreat home! Don't miss out on this GORGEOUS HOME!!
Paso Robles, CA 93446
2184
sqft3
Baths4
Beds Just listed in Lakeside Village at Heritage Ranch! Built in 2015, this custom 4-bedroom, 2.5-bath home offers nearly 2,200 sq. ft. of single-level living, panoramic hillside views, and an oversized 3-car garage. The bright, open-concept floor plan features high ceilings, tile flooring, updated lighting, and south-facing exposure that fills the main living areas with natural light. The kitchen offers custom cabinetry, quartz countertops, a large center island with seating, and opens into the dining and living areas, where a built-in wet bar and fireplace complete the space. A split-wing layout creates privacy for the primary suite, complete with direct patio access, a large walk-in closet, and a spacious bath with dual vanities, soaking tub, walk-in shower, and separate water closet. Three additional bedrooms, a full guest bath, indoor laundry, and powder room complete the interior. Outside, the rear patio overlooks rolling hills and open space, with a fire pit area, covered patio, and existing power stub offering plenty of opportunity to make the space your own. Low-maintenance landscaping makes the property well suited for either full-time living or a second home, while the extra-deep garage bay provides room for a boat, lake gear, or additional storage. Located within the gated community of Heritage Ranch, residents enjoy guarded access, an extensive collection of amenities, and a private launch ramp to Lake Nacimiento. With its single-level layout, expansive views, and easy access to the lake, this is a great opportunity to enjoy the Heritage Ranch lifestyle.

Covina, CA 91724
1848
sqft2
Baths4
Beds Welcome to this beautifully maintained Covina home, lovingly cared for by the same owners for 28 years! Situated on a quiet, well-established street with lush green grass and a meticulously manicured front yard, this charming home offers excellent curb appeal and a wonderful blend of comfort and thoughtful updates. A fenced covered carport provides convenient parking and added privacy. Inside, you’ll find plank flooring, fresh neutral paint, crown molding, vaulted wood-beamed ceilings, and ceiling fans throughout. The spacious, open-concept family room flows seamlessly into the large kitchen and dining areas, creating an inviting space for everyday living and entertaining. The kitchen features a breakfast nook and abundant space for meal preparation, while sliding glass doors provide easy access to the backyard. A large fireplace serves as a warm focal point in the living area. The home offers two bedrooms on the main floor and upstairs features two additional bedrooms, along with a bathroom featuring a walk-in shower. The backyard is designed for both relaxation and recreation, featuring a covered patio, screened-in covered porch area, grassy play space, basketball hoop, mature tree, and established landscaping. It’s a private and versatile outdoor retreat with plenty of room to enjoy California living. Numerous recent improvements add tremendous value and peace of mind, including a new roof in 2024, new windows in 2025, new downstairs AC in 2025, a new mini-split in the den in 2026, fresh interior and exterior paint in 2025, new water heater in 2025, new flooring in 2025, and a new main water line in 2025. With its prime Covina location, extensive updates, spacious layout, and beautifully maintained grounds, this special home is ready for its next chapter.

Los Angeles, CA 90230
825
sqft1
Baths2
Beds Behind the gates of 11966 Culver Drive, a lushly landscaped California bungalow offers a private retreat in the heart of Los Angeles. Light, bright, and airy, this beautifully remodeled two-bedroom, one-bath home features an open-concept floor plan designed for effortless indoor-outdoor living. At the heart of the home, a statement fireplace anchors the living space, perfect for gathering with friends, hosting holidays, or settling in for a cozy night at home. The adjoining chef's kitchen features exposed floating shelving, a generous prep area, and a thoughtfully designed layout that makes entertaining easy. Outside, abundant private space creates an inviting extension of the home, while the detached two-car garage offers flexibility for parking, a studio, home office, or the potential to reimagine as an ADU. Charming, private, and move-in ready, 11966 Culver Drive is quintessential California living, remodeled and ready for your move West.

Los Angeles, CA 90066
1500
sqft3
Baths2
Beds Located on a quiet cul-de-sac in the heart of Silicon Beach, this sun-filled, light and bright home offers an ideal layout, generous living spaces, and an incredibly central Westside location. Set within an intimate 7-unit building with only two residences per floor, this 2-bedroom, 2.5-bath home offers approximately 1,500 square feet of open-concept living with a level of privacy that's hard to find in a traditional condo.Step inside to an oversized open kitchen and dining area that flows seamlessly into a huge living room, creating one expansive space for everyday living and entertaining. Just off the dining area, stunning custom built-ins add warmth and character while creating the perfect place to showcase books, art, photos, and favorite pieces. The space also lends itself beautifully to a stylish work-from-home setup, giving you a dedicated place to work without sacrificing the openness of the floor plan. The living room opens directly to a private outdoor patio, bringing in even more natural light and creating easy indoor-outdoor flow.Down the hall, a powder room is perfectly positioned for guests alongside the spacious second en-suite bedroom. Privately situated at the rear of the home, the oversized primary suite feels like its own retreat, complete with an en-suite bathroom and a huge walk-in closet.And then there's the location. Just two blocks from the Culver Bike Path, approximately two miles from Marina del Rey, and less than three miles from Downtown Culver City, some of the best of the Westside is right at your fingertips. Walk to the beloved Mar Vista Farmers Market and neighborhood favorites including Little Fatty, Accomplice Bar, Alana's Coffee Roasters, Hatchet Hall, Lodge Bread Company, and Alibi Room. With space, privacy, walkability, and easy access to Venice, Culver City, Marina del Rey, and beyond, this is Westside living made easy.

Walnut Creek, CA 94595
1521
sqft2
Baths2
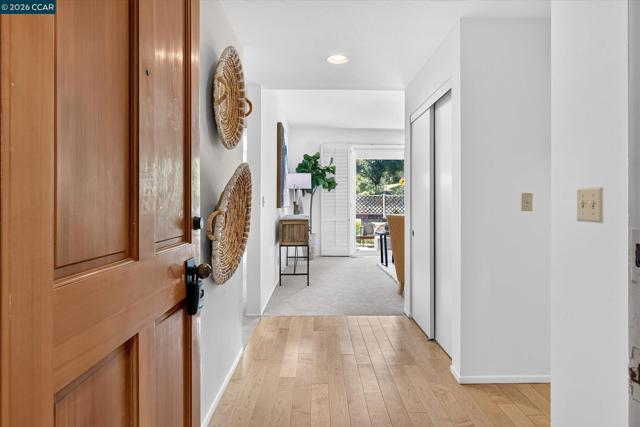
Beds Sunny, ground-level Villa Robles end unit with no steps to the entry. This spacious model features high, smooth ceilings and dramatic living spaces. Generous primary suite plus a second bedroom and guest bath, and wood burning fireplace. Includes a one-car attached garage with interior access and an additional detached carport. Lots of guest parking nearby.
Page 0 of 0


