

Oakland, CA 94612
$895,000
1774
sqft2
Baths3
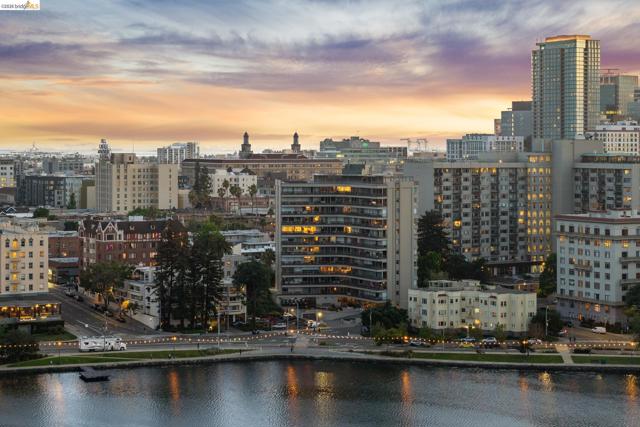
Beds Imagine waking up to a breathtaking view of Lake Merritt and stepping outside onto your private patio, coffee in hand, watching the morning light dance across the water while listening to the sound of the birds singing around you. From the moment you arrive at 177 19th St, you will feel the difference. We welcome you to experience this rare 1774 sq.ft. 3-bedroom, 2 full bathroom residence in the iconic Lake Royal. One of the friendly door staff will call the elevator to the 7th floor, where you can enjoy this light-filled, open floor plan with walls of glass showcasing breathtaking Lake Merritt and hill views. The spacious living and dining areas flow seamlessly to an expansive covered, private patio—ideal for year-round, indoor-outdoor living and capturing the stunning glow of the sunset over the lake. An inviting chef's kitchen offers sleek white cabinetry, stainless steel appliances, and modern finishes. The primary suite includes a spa-like bath with a soaking tub, walls of closets, and a spacious bedroom with a phenomenal view to wake up to each day! All three bedrooms offer generous closets and lovely views. The second full bath is updated with granite finishes. The long-time staff includes: an on-site manager, maintenance, and building housekeeping as well as someone who greets you 24 hours a day upon arrival, a rare luxury which sets the tone for all that Lake Royal offers. This isn't just a place to live, it's a lifestyle! Secure resident and guest parking, bike storage, additional dedicated storage unit included, expansive lakefront patio, and year-round community activities. The building underwent a major seismic retrofit and recently installed solar panels. This prime location is conveniently located near local markets, wonderful restaurants, and 2 BART stations, and all the activities that living on Lake Merritt has to offer!
Lake Arrowhead, CA 92352
2664
sqft3
Baths3
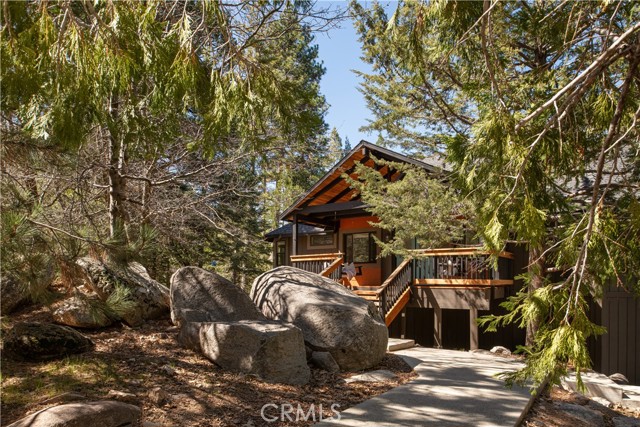
Beds Introducing The Pinecrest Retreat—a refined modern mountain residence set on a coveted corner lot, where thoughtful design meets effortless living beneath a canopy of towering pines. This home does come with lake rights to Lake Arrowhead & has newly installed AC in 2022. Beautifully reimagined with a focus on both style and functionality, this home offers an ideal floor plan with the primary suite located on the main level alongside the kitchen and main living spaces, creating true single-level living rarely found in mountain homes. Downstairs, a spacious secondary family room and two well-appointed guest bedrooms provide the perfect layout for hosting while maintaining privacy and comfort for both owners and guests. Ideally positioned, the home includes highly sought-after lake rights to Lake Arrowhead and is just a golf cart ride away from the Lake Arrowhead Country Club, offering convenient access to golf, dining, and one of the area’s most desirable lifestyle amenities. Inside, rich wide-plank wood flooring, vaulted wood-beamed ceilings, and curated finishes create a warm yet elevated atmosphere that feels both inviting and sophisticated. The main living room is anchored by a striking stone fireplace and framed by expansive sliding glass doors that flood the space with natural light and seamlessly connect indoor and outdoor living. The kitchen flows effortlessly into the dining and living areas, making it ideal for everyday living, entertaining, and gathering with family and friends. The primary suite is a true retreat, offering peaceful forest views, direct access to the deck, and a spa-inspired bathroom featuring dual vanities, a soaking tub, and a custom walk-in shower with designer tile finishes. Every space in the home has been thoughtfully designed to balance comfort, function, and modern mountain elegance. Outdoors, an expansive wraparound deck unfolds into multiple entertaining areas for dining, lounging, and gathering around the fire, all surrounded by serene natural beauty and mature trees. Whether enjoying quiet mornings or hosting under the stars, this outdoor space delivers the ultimate mountain lifestyle experience. With its rare combination of layout, setting, and design, The Pinecrest Retreat is more than just a home—it’s a destination, offering the perfect blend of luxury, privacy, and year-round enjoyment in one of Lake Arrowhead’s most desirable settings.
San Luis Obispo, CA 93401
821
sqft1
Baths1
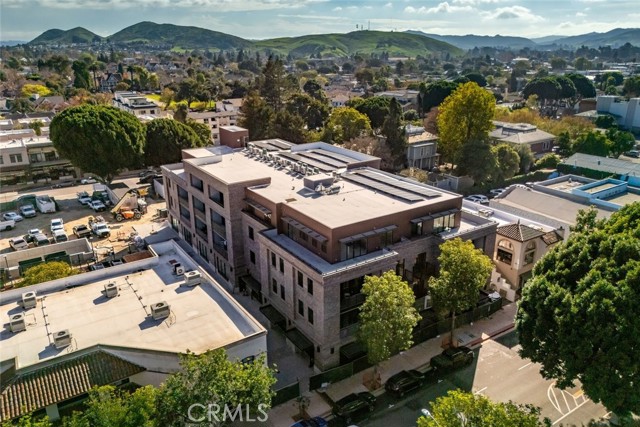
Beds Welcome to Brickhouse at San Luis Square, centrally located in the heart of Downtown San Luis Obispo just steps from restaurants, shops, cafes, the weekly farmers market, and more. Brickhouse is a 29-unit condominium community offering single-level living with a thoughtful blend of comfort, quality, and modern convenience. Designed with ease of ownership in mind, Brickhouse is well suited for a primary residence, second home, or vacation retreat. With no yard to maintain and secure underground parking, owners can enjoy a true lock-and-leave lifestyle while staying connected to everything downtown San Luis Obispo has to offer. Homes feature well-designed floor plans ranging from open-concept and flex one-bedroom layouts to two-bedroom residences and penthouse suites, many with views of Cerro San Luis, Terrace Hill, and the downtown cityscape. Extra care was taken to maximize natural light and provide enhanced soundproofing between units and from exterior noise, creating a quiet and comfortable urban retreat. Interior finishes include luxury vinyl plank flooring, solid-core cabinetry, Silestone quartz countertops, GE Café appliances, and premium tiled showers. Homes also feature double-pane windows, walk-in closets, and pre-wiring for data and fiber internet. All residences offer substantial balconies, with select units featuring wraparound decks for expanded indoor-outdoor living. An elevator provides access to all levels, and secure on-site underground parking is included. Remaining residences currently available include Units 202 and 210, offering two bedrooms and two bathrooms, and Units 309, 406, and 408, featuring one-bedroom open-concept floor plans. All remaining residences are move-in ready. For more information, pricing, floor plans, or details on the remaining residences, reach out to us directly or stop by the sales office at 586 Higuera Street, Suite 200, open Thursday through Sunday from 12 to 4 PM or by appointment.
Los Angeles, CA 91604
1842
sqft3
Baths2
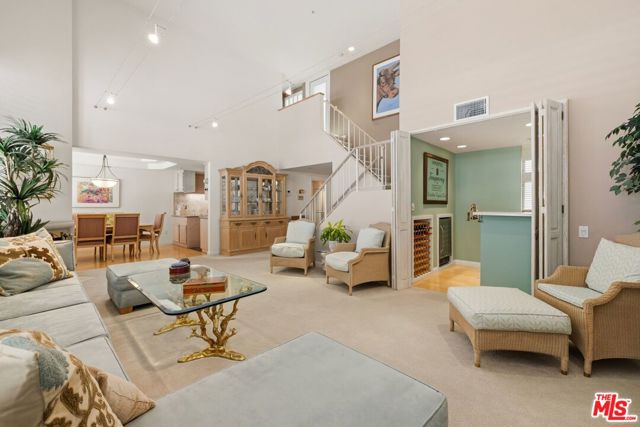
Beds Yes, seriously, a $155,000 price adjustment that's a value game-changer! This exceptional penthouse townhome-style unit, just one block from Ventura Blvd, is spacious and light-filled: a 1,842-square-foot, two-bedroom, three-bath, two-level residence at the Regent Mary Ellen with an outstanding Studio City location. Double entry doors open to a welcoming foyer and an impressive living room with soaring approx. 17 ft two-story ceilings, a dramatic wall of windows, custom cable lighting spanning the room, and a gas fireplace. A dedicted walk-in mirrored wet bar room features a wine refrigerator, wine storage, glass shelving, and cabinetry. The adjacent dining room opens to both the living room and kitchen, creating an easy flow throughout the main living spaces. The generously sized kitchen offers granite countertops and backsplash, stainless steel appliances, double ovens, gas cooktop, abundant cabinetry, and counter space. An adjacent utility room features side-by-side washer and dryer hookups and a large pantry with pull-out storage. A conveniently located guest powder room is just off the foyer. The expansive main-level primary suite features 10' ceiling heights, its own fireplace, a wall of windows, approx. 28 feet of mirrored closets, plus a separate walk-in closet with built-in drawers and shelving. The en-suite bath includes a dual-sink vanity, separate glass-enclosed shower, and a jetted soaking tub. An open staircase rising from the living room leads to a versatile upper-level retreat, ideal as a second bedroom, home office, or den, with its own 3/4 bath and direct access to a spacious private rooftop terrace. Fenced and gated, the terrace provides mountain views and ample space for outdoor dining, entertaining, and BBQs. Built in 1990, the beautifully maintained modern Mediterranean-style building features striking security entry doors with visual intercom to your unit, a remodeled lobby and hallways, two elevators, guest parking, and a gated subterranean garage with two tandem parking spaces across from the elevator. Extensive roof work was accomplished in 2022; the exterior was recently painted, and the HOA provides for earthquake insurance, water, sewer, and trash removal. No steps or stairs separate the subterranean parking from the unit's main level. Just moments from some of Studio City's best restaurants, shopping, and entertainment, and only a half block from the LA Riverwalk, this distinctive residence offers a rare combination of dramatic interior volume, abundant natural light, private outdoor space, and an exceptionally convenient Studio City lifestyle.
West Covina, CA 91790
1875
sqft2
Baths3
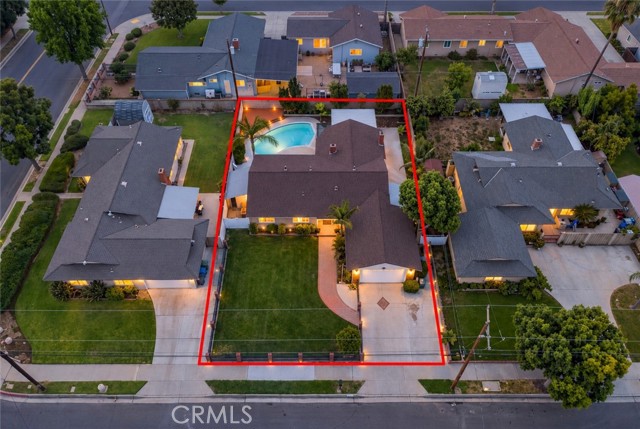
Beds Welcome to 1212 S California Avenue in West Covina! This 3-bedroom, 2-bath home offers a spacious and versatile floor plan with a large bonus room, primary bedroom with private bath, and an attached garage. The kitchen features ample cabinetry, granite countertops, and generous counter space. Additional highlights include spacious living areas, a fireplace, large front yard, side yard, and a private backyard with an in-ground swimming pool. The property offers an excellent opportunity for a buyer to make updates and improvements to suit their own style while enjoying a home that is ready for its next chapter. Conveniently located near shopping, dining, parks, schools, and major freeways. With generous indoor and outdoor space and plenty of potential, this West Covina property is one you won't want to miss.
Los Angeles, CA 90025
1485
sqft2
Baths2
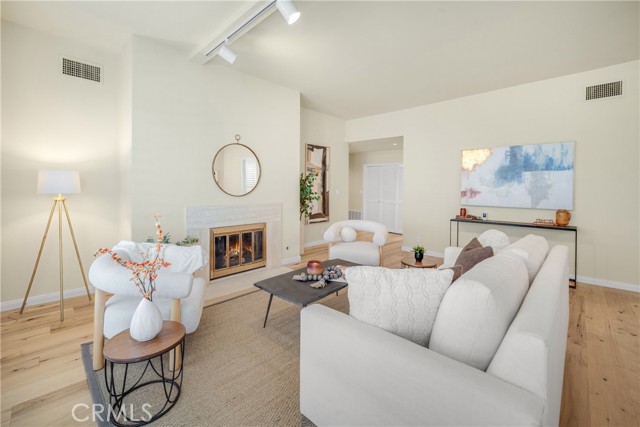
Beds Spacious 2-bedroom, 2-bathroom condo with 1,485 sq. ft. located in the highly desirable Westwood Ambassador. Tucked away in a quiet interior location, this condo offers a comfortable layout with a living room featuring a cozy fireplace and private balcony, seamlessly connected to the dining area. The updated kitchen showcases stone countertops, white cabinetry, and stainless steel appliances. A convenient in-unit laundry closet includes side-by-side washer and dryer. The generous primary suite offers direct balcony access, three closets (including a walk-in), and an ensuite bath with dual sinks and a bathtub with glass enclosure. The secondary bedroom is well-sized, served by a hallway bathroom with stone vanity and another tub with glass enclosure. Additional highlights include two parking spaces in a secured subterranean garage with automated gate and private storage. Residents also enjoy access to resort-style amenities including a beautiful lobby, banquet/conference room, billiards room, rooftop recreation area, gym & sauna, pool, and hot tub. Prime location, just minutes from Westwood Village, UCLA, Sawtelle St., Century City, shopping, dining, and freeway access.
Rancho Mirage, CA 92270
1947
sqft3
Baths3
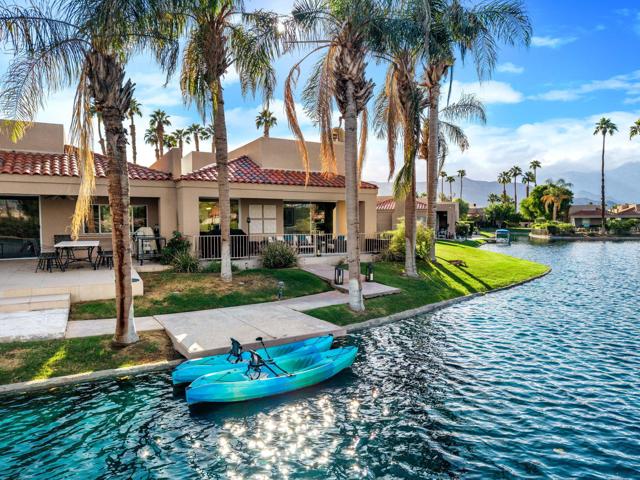
Beds Panoramic lake and mountain views, a beautifully renovated interior, and a quiet cul-de-sac location make this lakefront home a special offering in Lake Mirage Racquet Club. A complete renovation finished in fall 2024 brings a fresh, modern feel to the home, complementing its beautiful waterfront setting. Inside, the bright, open floor plan is complemented by premium tile flooring throughout, updated lighting and ceiling fans, and new doors, molding and baseboards. The new kitchen and remodeled bathrooms, including heated bidets, bring modern comfort to the home, while a redesigned laundry room and custom closet systems provide generous storage. Motorized blinds in all bedrooms offer remote or smartphone control. The primary suite features an upgraded custom walk in closet and a newly added private patio with views of the San Jacinto Mountains. Situated on one of the largest lots in Lake Mirage, the spacious lakeside yard provides privacy and plenty of room for dining, relaxing and entertaining, with potential space to add a private pool if desired, subject to HOA approval and applicable permits. The main patio captures lake and mountain views, creating an inviting place to gather with friends or enjoy a quiet evening by the water. Recently completed landscaping frames the primary bedroom patio and entry walkway. Additional improvements include a new Bosch HVAC system, Navien tankless water heater, energy efficient skylights, Culligan water softening and purification systems, and an upgraded atrium with a new drainage system. Residents of guard gated Lake Mirage Racquet Club enjoy lakes, community pools and spas, tennis and pickleball courts, a clubhouse, and a fitness center. The community is also home to the Lake Mirage Yacht Club. Whether you're looking for a full time home or a desert retreat, this renovated lakefront residence offers a beautiful setting to enjoy the Rancho Mirage lifestyle.
North Fork, CA 93643
4682
sqft5
Baths7
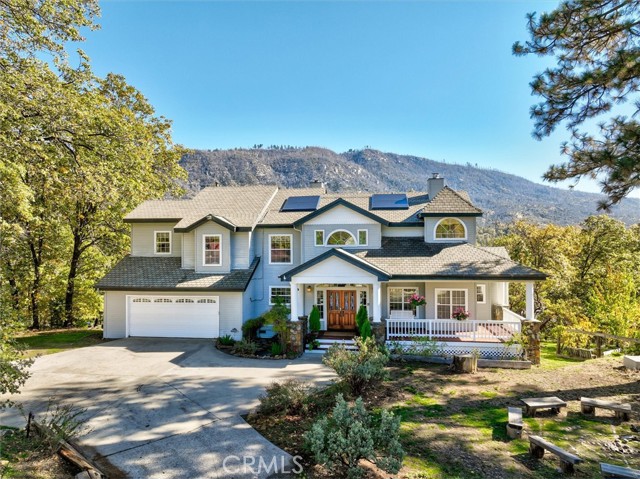
Beds Discover a truly special mountain retreat just minutes from Bass Lake, Yosemite National Park, and an easy commute to Fresno shopping and dining. This serene property offers two beautiful homes plus a dedicated yoga and wellness studio, perfect for those seeking a peaceful lifestyle or an inspiring retreat space. The main home, a custom-built 3,000 sq. ft. residence, features 4 bedrooms and 2 1/2 baths. Thoughtfully designed with artistic flair, it includes an art studio and a music studio, ideal for creativity and self-expression. Enjoy the mountain scenery from multiple decks and covered porches, or gather around the stunning rock fireplace for cozy evenings. The second home is a spacious 1,700 s. ft. 3 bedroom, 2 bath residence, perfect for guests, extended family, or retreat participants. Step outside to a sacred fire circle, a meaningful space for gatherings and fire ceremonies. The property also includes an infrared sauna and a peaceful yoga retreat area, creating an environment of rejuvenation and balance. With solar power to be paid off at close of escrow, this property blends sustainability with comfort and inspiration. A rare opportunity to live, create, and share a lifestyle centered around art, nature and wellness--all in the heart of California's Sierra foothills.
Indio, CA 92203
2697
sqft5
Baths4
Beds Set within the highly desirable gated Terra Lago community, this modern lakefront residence offers a lifestyle centered around resort-style living, natural beauty, and everyday comfort. Spanning approximately 2,697 square feet, the home features 4 bedrooms and 4.5 bathrooms with a thoughtful layout that blends open-concept living with private retreats. Light-filled interiors and contemporary finishes create a warm yet refined atmosphere, while the main living areas flow seamlessly for both relaxed daily living and entertaining. Designed to take advantage of its scenic setting, the home offers inviting indoor-outdoor connections that complement the surrounding water and mountain views. The kitchen and living spaces serve as the heart of the home, offering a stylish and functional environment for gathering. Each bedroom is generously sized, including a well-appointed primary suite that provides a comfortable escape at the end of the day. Life in this community feels like a year-round getaway, with access to a 10,000-square-foot clubhouse featuring a fitness center, resort-style pool and spa, children’s wading pool and playground, billiards and game rooms, as well as meeting and banquet spaces. Residents also enjoy walking paths that wind around a 20-acre lake ideal for paddleboarding and kayaking, along with proximity to The Golf Club at Terra Lago, offering 36 holes of golf, a driving range, and practice facilities.
Page 0 of 0


