

San Bernardino, CA 92407
$889,999
3823
sqft4
Baths5
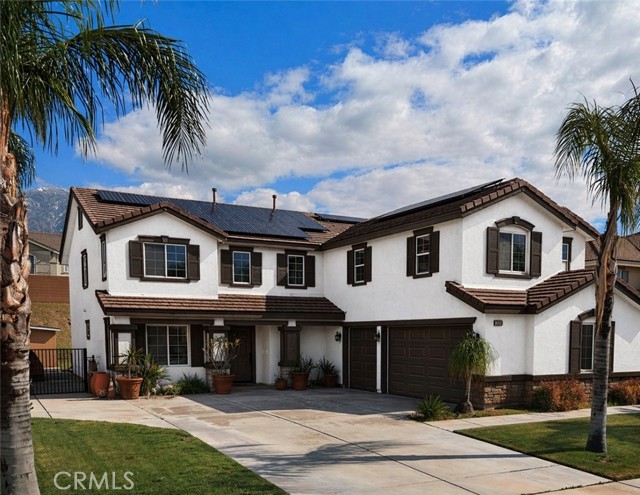
Beds Per seller. Canceling open house today Sunday Sep 6.. Due to heavy rain. Sorry for the inconvenience. Step into your own private retreat in the heart of San Bernardino –Potential up to 10 bedrooms due to the following: 5 bedroom, one office and 3 huge living rooms. A must see property. 2 huge living rooms down stairs and one upstairs. 1 office and 1 bedroom downstairs. a one-of-a-kind-residence estate where luxury meets versatility. This property features fresh new paint on exterior. This beautifully upgraded home is sitting on one expansive lot. offering the perfect setup for luxury living. This residence stuns with high ceilings, rich flooring in various parts of the property. It includes spacious living rooms. It includes a chef’s kitchen adorned with quartz countertops, premium appliances, and custom cabinetry. The open-concept layout flows effortlessly into the dining and living areas, highlighted by elegant architectural moldings. Each bedroom is generously sized, with spa-inspired bathroom featuring modern tilework and high-end finishes. Step outside to a meticulously landscaped paradise—a lush front yard oasis and Vibrant gardens perfect for entertaining or relaxing in style, also comes with a very spacious backyard with a huge patio for those relaxing days after work. Additional features include a 3-car garage. Panoramic hill views, ample parking, and big enough for an RV, and all nestled at a quiet street. Just minutes from shopping, dining, and freeways, this property is more than a home—it’s a lifestyle you have been waiting for. An investment, and sanctuary all in one.
Corona, CA 92883
1902
sqft2
Baths3
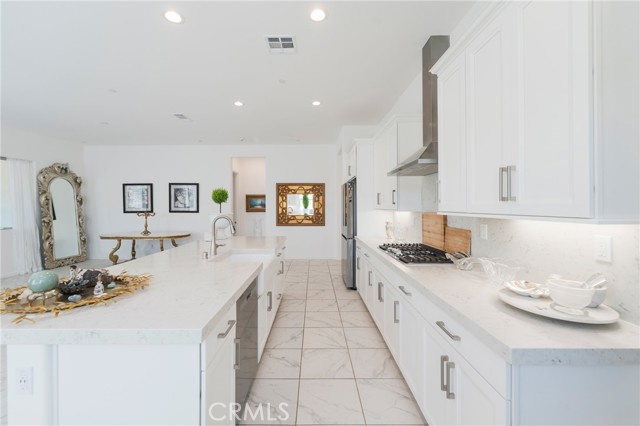
Beds Welcome to the guard-gated 55+ community of Terramor in Temescal Valley. Situated at the end of a quiet cul-de-sac on just shy of 11,000 sq. ft. lot, this expansive IronTree II model, the largest of its kind, offers one of the neighborhood's most private and generous homesites. Featuring 2 bedrooms + an office that can be used as a 3rd bedroom (buyer to install closet), 2 upgraded bathrooms, over 1,900 sq. ft. of thoughtfully designed living space, the home blends comfort and function. The open-concept floor plan features soaring 10-foot ceilings, a striking 10-foot quartz kitchen island, thick quartz countertops, a farmhouse sink, fresh Designer Flat White interior paint, paid solar, an epoxy-coated two-car garage, and an extended driveway with parking for up to six vehicles. The property is embraced by nature with surrounding hillsides, seasonal winter greenery, wildflowers, hummingbirds by day, and owls at night. Morning sunlight fills the home from the east while northern exposure provides afternoon shade. The home is positioned with its back facing the ascending hills, offering sweeping skies and sunset views toward the Santa Ana Mountains. Sitting approximately four feet higher and five feet farther back into the lot than neighboring homes, it enjoys natural light, added privacy, and unobstructed views. The property also includes numerous fire safety and resilience features, including a modern tile fire-retardant roof, an upgraded indoor fire sprinkler system with steel piping, an exterior fire hose spigot, and a fire hydrant located approximately 20 feet from the home. The adjacent emergency access road is designated exclusively for fire department use and serves as a fire access route, creating a quiet dead-end setting with no through traffic. Additional exterior features include brick perimeter walls and Terramor's community water storage system. The current homeowner paid under $1,001.15 annually for homeowners insurance during the last three years. Residents of Terramor enjoy resort-style amenities including indoor and outdoor pools, a clubhouse with a bar and entertainment lounge, fitness center, spa, sauna, pickleball, tennis and bocce courts, fire pits, craft and game rooms, a community garden, scenic walking trails, dog parks, and additional recreational spaces.
Valencia, CA 91354
1868
sqft2
Baths4
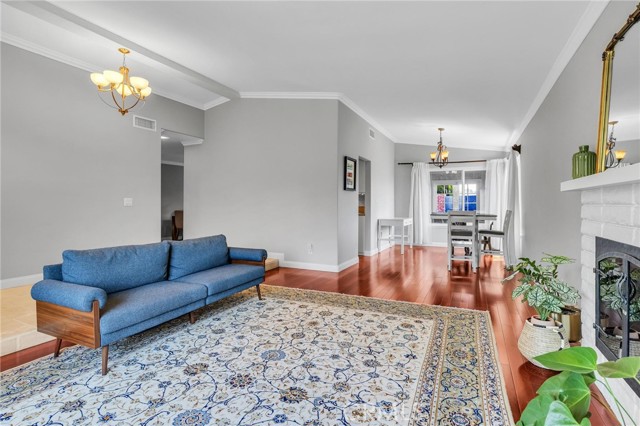
Beds POOL HOME • SINGLE STORY • NO HOA • NO MELLO-ROOS THIS HOME QUALIFIES FOR A $20,000 GRANT WITH CITIFINANCIAL PLEASE CONTACT ALEX DIAZIBARRA 562 412 7595 Just Reduced $25,000! Exceptional value in Valencia Welcome to 23041 La Granja Drive, a beautifully maintained 4-bedroom, 2-bathroom spacious single-story home offering comfortable living space on a generous big size lot in one of Valencia’s most established and peaceful neighborhoods. From the moment you enter, you’ll appreciate the warmth of the beautiful Cherrywood flooring and the spacious layout designed for both everyday living and entertaining. The home features a formal living room, formal dining room, and a separate family room, providing flexibility for gatherings, holidays, and family time. A relaxing sunroom offers the perfect place to enjoy your morning coffee, read a book, or simply take in views of the backyard and beautiful surrounding hills. Recent upgrades include a brand-new heating and air conditioning system, ensuring year-round comfort and energy efficiency and a brand new water heater adding peace of mind for the new homeowner. A separate indoor laundry room adds convenience and functionality. Step outside to your private backyard retreat featuring a sparkling pool and plenty of space to entertain family and friends or simply enjoy Southern California living at its finest. Ideally located near parks, shopping, dining, award-winning schools, and just minutes from Six Flags Magic Mountain, this home offers the perfect blend of tranquility and convenience. Rarely do homes combine a single-story floor plan, private pool, large lot, and the added benefits of NO HOA and NO MELLO-ROOS. Don’t miss this exceptional Valencia opportunity!
Canyon Lake, CA 92587
1877
sqft2
Baths3
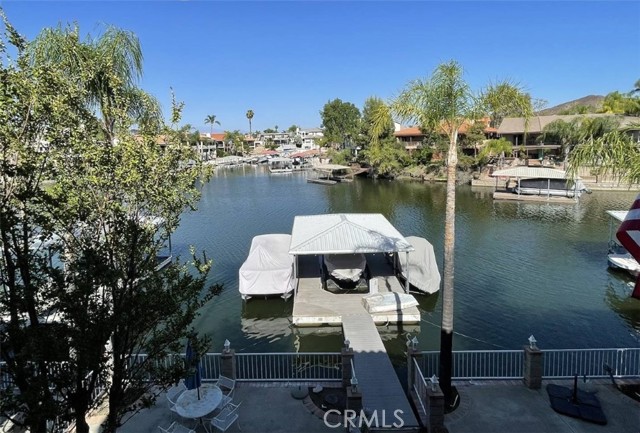
Beds MASSIVE PRICE REDUCTION OF OVER $80,000 from the original list price and now PRICED WELL BELOW RECENT APPRAISED VALUE! A CLEAN Canyon Lake WATERFRONT home with a PRIVATE BOAT DOCK, COVERED SLIP AND BOAT LIFT. Your lake days start the moment you walk out the back door. Inside this single-story Mediterranean, soaring VAULTED GORGEOUS WOOD CEILINGS, custom tile throughout, and a fireplace set a relaxed, INVITING FEEL. The 3-bedroom, 2-bathroom layout offers 1,877 sq ft of easy, NO-INTERIOR-STAIRS LIVING, with EVER-PRESENT LAKE VIEWS summoning peace and comfort while relaxing among family and friends. SERENITY is a built-in amenity. A NEWER HVAC SYSTEM and stovetop are both about a year old, so you can skip the project list and head straight to the water. Awnings add shade for long afternoons, and the manageable 0.14-acre lot keeps weekends for the water, not yard work. TURNKEY means exactly that: unpack, launch, and enjoy. Water toys welcome. A rare THREE-CAR GARAGE gives you room for the BOAT, the TRAILER, the JET SKIS, and the gear, with plenty of ADDITIONAL PARKING FOR GUESTS. Few waterfront homes combine a PRIVATE DOCK, COVERED SLIP, AND THREE-CAR GARAGE and this one does it ALL ON A SINGLE LEVEL!! Ideal for BOATING and WATER-SPORTS ENTHUSIASTS, second-home buyers, and anyone ready to trade coastal price tags for a true lake lifestyle. LIVE INSIDE SO-CAL'S PREMIER GUARD-GATED COMMUNITY which offers outstanding added SAFETY AND PRESTIGE. Canyon Lake offers FISHING, GOLF, PARKS, POOL, RV, CAMPING, HIKING, BIKING, DOG PARK, AND EQUESTRIAN AMENITIES among others, ALL WITHIN A SINGLE GATED CITY! Use it as a WEEKEND GETAWAY, a FULL-TIME RETREAT, or the home base that finally matches how you want to spend your time off. The seller is ready to work with you. Offers are welcome, and the seller will entertain rate BUYDOWNS and other concessions to HELP YOUR MONTHLY PAYMENT WORK FOR YOU. Ask for a payment scenario with a buydown, along with the appraisal, and see how the numbers look. Ask your lender how a seller-paid buydown could lower your rate and monthly cost. AGAIN, OVER $80,000 off the original price and below appraisal, with seller flexibility on the terms. Schedule your private tour, step out onto the dock, and PICTURE YOUR FIRST SUNSET ON THE WATER!
Monterey Park, CA 91755
1431
sqft3
Baths3
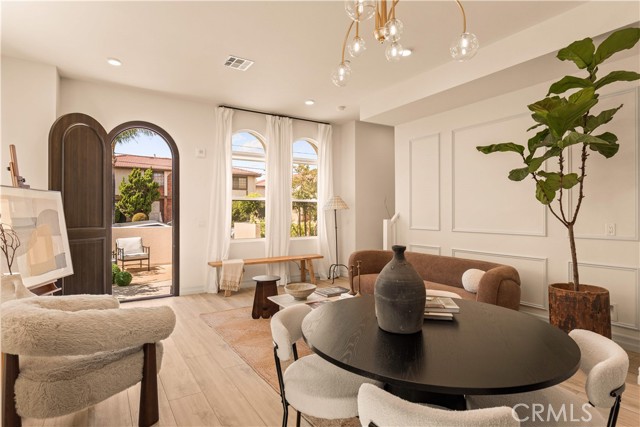
Beds Welcome to Whitmore Villas, a rare NEW-construction opportunity in the heart of Monterey Park. This private, low-density GATED community features just 23 Mediterranean-inspired two-story townhomes, released in six limited phases. Two gated entrances provide added privacy and convenient access, while beautifully landscaped grounds create an inviting residential setting. Each residence offers 3 bedrooms, 2.5 bathrooms, thoughtfully planned living space, an attached two-car garage, and a private front patio /yard. Built and delivered to elevated builder standards, the homes feature 10-foot ceilings, quartz countertops, waterproof flooring, and upgraded carpeting, creating a refined yet practical interior designed for everyday living. Warm modern finishes, abundant natural light, and functional two-story floor plans provide the comfort, style, and lower-maintenance lifestyle of a brand-new home. Ideally located within an established Monterey Park neighborhood, Whitmore Villas places dining, shopping, schools, recreation, healthcare, and major destinations within easy reach. Nearby amenities include Atlantic Times Square, Costco, popular local restaurants, neighborhood parks, Mark Keppel High School, and Garfield Medical Center. Convenient access to the 10, 60, and 710 freeways offers easy connections to Downtown Los Angeles, USC, Pasadena, and surrounding communities. With no Mello-Roo's and a limited collection of only 23 residences, Whitmore Villas offers a distinctive combination of new-home quality, privacy, convenience, and an exceptional Monterey Park location. Visit the model home and experience a thoughtfully designed community created for modern Southern California living!
Monterey Park, CA 91755
1431
sqft3
Baths3
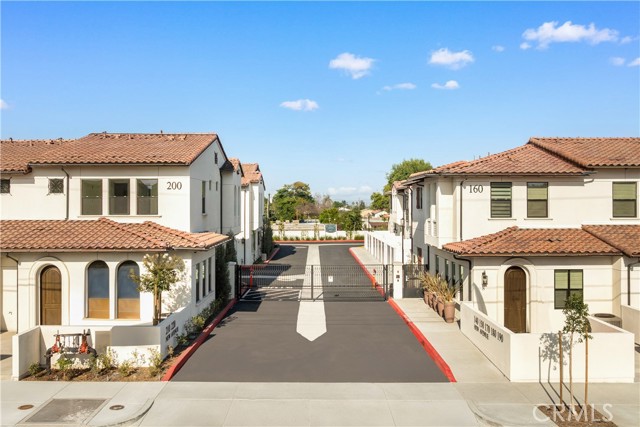
Beds Welcome to Whitmore Villas, a rare NEW-construction opportunity in the heart of Monterey Park. This private, low-density GATED community features just 23 Mediterranean-inspired two-story townhomes, released in six limited phases. Two gated entrances provide added privacy and convenient access, while beautifully landscaped grounds create an inviting residential setting. Each residence offers 3 bedrooms, 2.5 bathrooms, thoughtfully planned living space, an attached two-car garage, and a private front patio /yard. Built and delivered to elevated builder standards, the homes feature 10-foot ceilings, quartz countertops, waterproof flooring, and upgraded carpeting, creating a refined yet practical interior designed for everyday living. Warm modern finishes, abundant natural light, and functional two-story floor plans provide the comfort, style, and lower-maintenance lifestyle of a brand-new home. Ideally located within an established Monterey Park neighborhood, Whitmore Villas places dining, shopping, schools, recreation, healthcare, and major destinations within easy reach. Nearby amenities include Atlantic Times Square, Costco, popular local restaurants, neighborhood parks, Mark Keppel High School, and Garfield Medical Center. Convenient access to the 10, 60, and 710 freeways offers easy connections to Downtown Los Angeles, USC, Pasadena, and surrounding communities. With no Mello-Roo's and a limited collection of only 23 residences, Whitmore Villas offers a distinctive combination of new-home quality, privacy, convenience, and an exceptional Monterey Park location. Visit the model home and experience a thoughtfully designed community created for modern Southern California living!
Canyon Country, CA 91387
2191
sqft3
Baths4
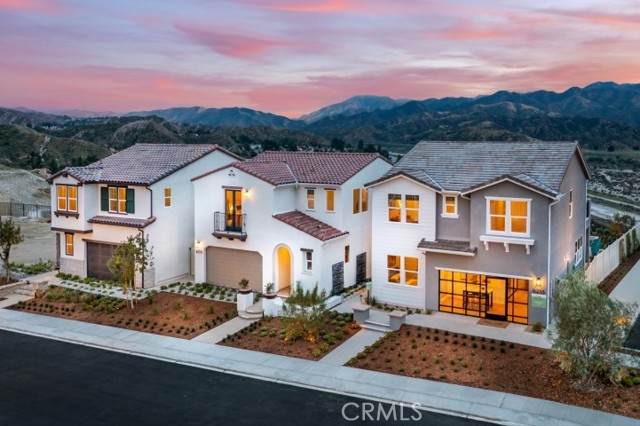
Beds Discover this beautifully designed Corner location, New construction, two-story new, detached home with NO MELLO ROOS taxes in the scenic Sand Canyon area of Canyon Country. Offering approximately 2,191 square feet, this spacious four-bedroom, three-bathroom floor plan combines modern comfort with the relaxed character of Early California-inspired architecture. Designed for the way you live today, this home features a full bedroom suite on the lower level. Raving fans love the open-concept main living area, a welcoming great room with oversized kitchen island looking into the thoughtfully planned kitchen that creates an ideal setting for everyday living and entertaining. Upstairs, the private primary suite offers a wonderful sanctuary with a huge walk-in-closet , while three additional upstairs bedrooms provide flexibility for your living needs. The home also includes a two-car garage, private back yard, and energy-efficient features. With thoughtfully selected finishes, smart-home options, and opportunities to personalize your home this Residence 3 brings together style, functionality, and modern convenience. SELLER IS OFFERING BELOW MARKET FINANCING TERMS - ASK SALES TEAM FOR MORE INFORMATION Set among the foothills of the Sierra Pelona Mountains, this idyllic location offers a unique combination of beautiful surroundings and everyday convenience. Residents enjoy scenic mountain and Santa Clarita Valley views, nearby shopping and dining at Sand Canyon Village, and easy access to the 14 freeway corridor and surrounding Santa Clarita Valley and Los Angeles. Photos are of model homes
Lake Elsinore, CA 92530
2792
sqft4
Baths5
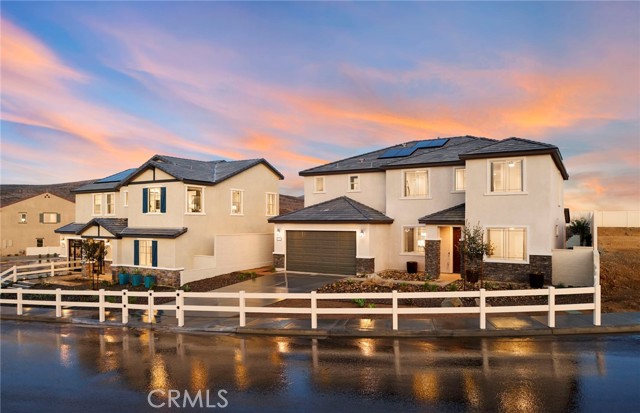
Beds Welcome to the highly sought-after Stanwood floor plan by Pulte Homes, offering approximately 2,792 square feet of thoughtfully designed living space. This spacious two-story residence features 4 bedrooms, 2.5 bathrooms, and a 3-car garage, with flexible options to accommodate multigenerational living and evolving lifestyle needs. The open-concept main level showcases a chef-inspired kitchen overlooking the expansive gathering room and dining area, creating the perfect setting for everyday living and entertaining. Upstairs, you'll find a versatile loft/game room, generous secondary bedrooms, a convenient laundry room, and a luxurious owner's suite complete with a spa-like bath and large walk-in closet. Located in a desirable community with access to parks, trails, schools, and commuter-friendly routes, the Stanwood combines modern comfort, functionality, and timeless design in one exceptional home. -Professionally Designed Showpiece -Highly upgraded -Quartz kitchen counter tops -Designer Wall Treatments -Designer Fixtures throughout the Home -Built-in Stainless-Steel Appliances
Temecula, CA 92592
2602
sqft3
Baths4
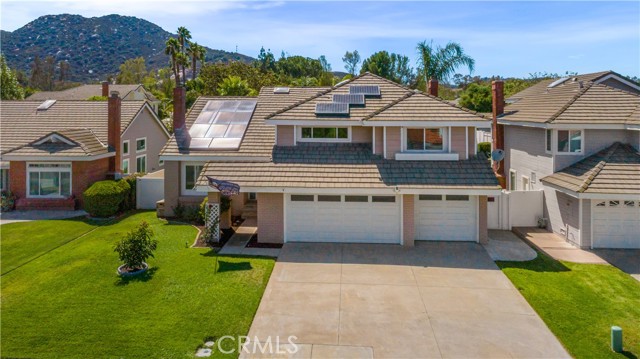
Beds Welcome to this highly desired South Temecula Rainbow Canyon Village & Estates beautifully designed home featuring an open and inviting layout with all new flooring, soaring cathedral ceilings and a warm fireplace in the formal living room. Just beyond, the versatile formal dining area can also serve as a bonus living or entertaining space. Step outside to your own backyard oasis featuring a sparkling salt water swimming pool and soothing spa, with your own grapevines, orange, avocado, lemon, and grapefruit trees. Ideal for entertaining and enjoying Temecula Valley's beautiful weather. Entertain in this upgraded quartz kitchen with new appliances, new sliders and windows that open up to expansive back yard. Enjoy Energy efficiency with over 30 Paid Off solar panels, with Two Tesla Power walls. Also included is Paid off RO filter and soft water system. The spacious family room offers a cozy fireplace and new sliding glass doors that lead to the spacious backyard, creating a seamless indoor-outdoor living and entertaining experience. A downstairs bedroom and full bathroom provide ideal accommodations for guests, extended family, or a home office. Upstairs, the private primary suite is a peaceful retreat with French doors opening to a secluded deck where you can unwind while taking in breathtaking mountain sunsets. The ensuite bath includes a luxurious Roman soaking tub, perfect for relaxing at the end of the day. A unique upstairs bonus area with a built-in wet bar adds extra flexibility and sits conveniently between the two secondary bedrooms. This South Temecula location offers convenient access for commuters and is just minutes from shopping, restaurants, entertainment, Temecula Creek Inn & Golf Resort, and Temecula's renowned Wine Country. Don't miss the opportunity to make this exceptional home yours!
Page 0 of 0


