

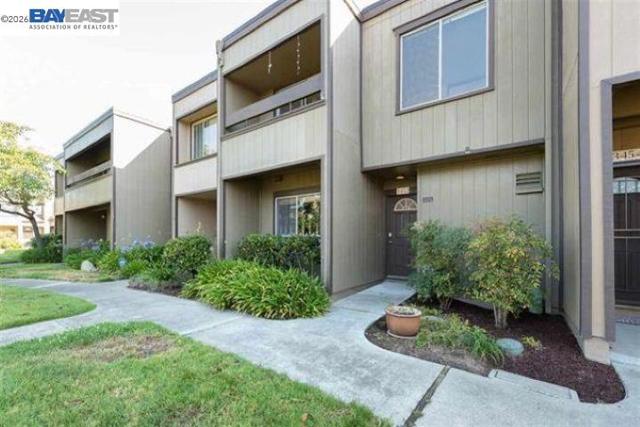
Alameda, CA 94502
$884,000
1664
sqft3
Baths3
Beds Move-in ready and thoughtfully updated, this home offers an updated kitchen with new cabinets, quartz counters, a welcoming fireplace, new luxury vinyl plank floors and new carpeting, effortless indoor–outdoor living with dual patio sliders off the living room. Upstairs, you’ll find three generously sized bedrooms with lots of natural light. Freshly painted through-out. Attention MILITARY! Assumable VA loan of approx $638,000 at 2.75% interest! If qualified you can potentially save over $1,000 a month in house payments compared to today's mortgage rates. Not military? This house is still for youIdeally located on Bay Farm Island, this home offers convenience, just minutes to award-winning schools, scenic parks, six miles of Bay trails, local shops and dining, Oakland airport, golf courses, public transportation, and the SF Ferry. Community amenities include a pool, clubhouse, and beautifully maintained greenbelts.
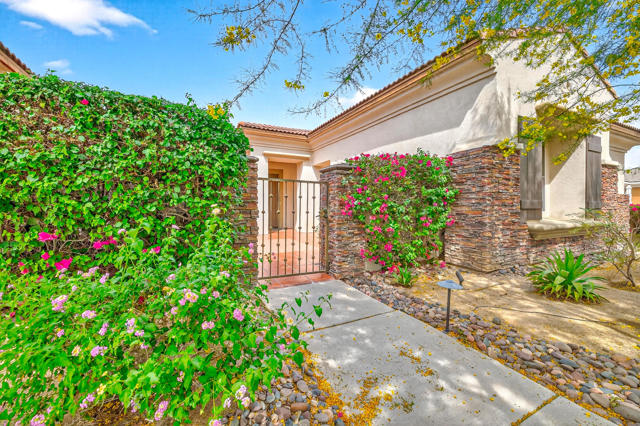
Palm Desert, CA 92211
2904
sqft3
Baths4
Beds Fantastic opportunity to own in a quiet, gated community where you own the land, a highly desirable feature. This well appointed residence offers an impressive sense of space with soaring ceilings, abundant storage, and generous closet space throughout.Designed for comfortable living and effortless entertaining, the home features open-concept living areas complemented by granite countertops and spacious gathering areas. A bright and inviting sunroom with central air expands the living space and provides the perfect setting to relax while enjoying views of the backyard.Outdoors, the property showcases a beautifully renovated swimming pool with a playa-style lounging area and fire features, creating a private retreat ideal for entertaining or unwinding under the desert sky.The home offers privacy, spacious rooms, and a functional layout designed to accommodate both everyday living and hosting guests. Conveniently located near shopping, dining, and easy freeway access, the community provides both tranquility and accessibility.Adding to the value, the HOA fees are minimal, making this an exceptional opportunity to own in a secure, well maintained community while keeping monthly costs remarkably low.
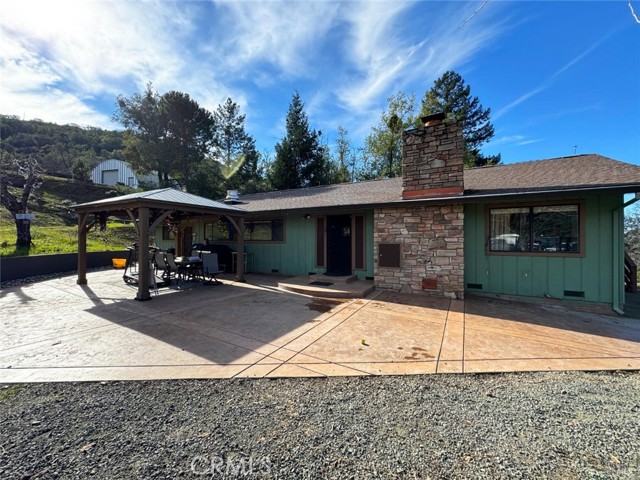
Hopland, CA 95449
2360
sqft2
Baths3
Beds Welcome to this tastefully updated, move-in ready property in the heart of Hopland's beautiful wine country. Included is a separate guest house perfect for extended family or rental income. The main home is thoughtfully refreshed with modern touches while maintaining a warm, inviting feel, this home offers comfort, functionality, and timeless style. At the center of the home is a chef's kitchen, designed for both everyday living and entertaining. Featuring quality finishes, ample workspace, and a layout that flows effortlessly into the main living areas, it's a space where cooking and gathering come naturally. Well-proportioned rooms, and a practical floor plan create an easy, livable environment. The backup generator offers additional stability and peace of mind. Whether you're looking for a full-time residence, weekend retreat, or investment opportunity, this property offers versatility and charm. Conveniently located along Highway 175, the home provides easy access to Hopland's local wineries, dining, and outdoor recreation, while still offering a sense of space and privacy. A rare opportunity to enjoy move-in ready living in one of Mendocino County's most desirable settings.
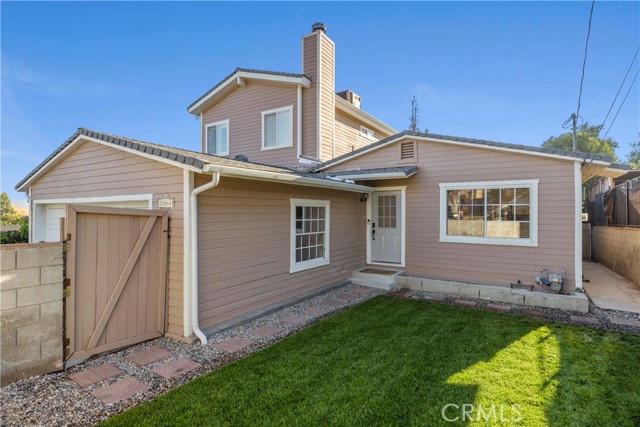
Newhall, CA 91321
2236
sqft3
Baths5
Beds Welcome to one of Newhall's best kept secrets. This charming and completely unique 5 bedroom, 2-3/4 bath home has been thoughtfully updated with a remodeled kitchen, updated bathrooms, and fresh flooring, all while preserving the character that makes this property truly one of a kind. The home has been updated in the recent years with a new roof and interior remodel in 2023, new copper plumbing in 2024, rain gutters in 2025, and front and side yard drainage system as well as master balcony refinish in 2026. The crown jewel is the wrap-around balcony off the primary suite, built around a mature oak tree in the backyard. It genuinely feels like a treehouse and there is nothing else like it in the area. A basement below the primary suite with its own backyard entrance adds even more flexibility as a home office, gym, or creative studio. For the savvy buyer or investor, a two-story addition with previously approved plans and a separate entrance is ready to be converted into a 2 bedroom, 1 bathroom ADU. No HOA. No Mello Roos. All of this tucked away in a prime Newhall location minutes from dining, shopping, and easy freeway access.
Los Angeles, CA 91352
539
sqft1
Baths1
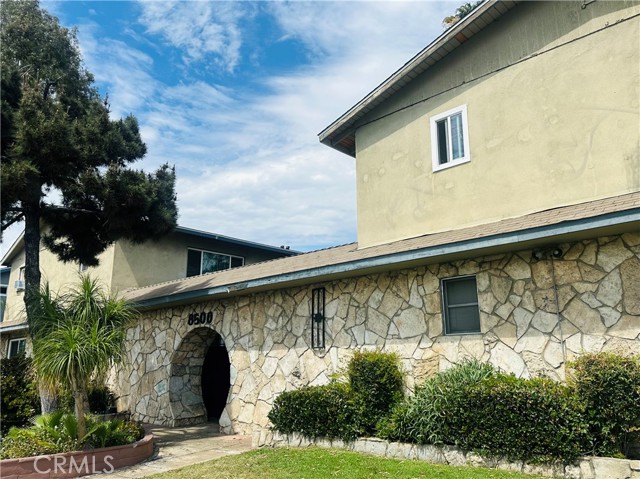
Beds Charming 1-bedroom, 1-bathroom unit in the well-established Betty Paul complex in the heart of Sun Valley. This approximately 570 sq ft home offers a smart layout with ceiling fans, in-unit disposal, and a comfortable living space perfect for a first-time buyer, down-sizer, or savvy investor. Property Highlights: 1 bed, 1 bath ~570 sq ft of living space Assigned parking / garage Communal pool On-site laundry facilities Low-maintenance living The Building: The Betty Paul is a 27-unit low-rise community with a quiet, established feel, just minutes from shopping, dining, the 5 and 170 freeways, and all the conveniences of Sun Valley. Investment Potential: With an estimated rental value of ~$1,950/month, this unit represents a strong opportunity for investors seeking steady cash flow in a growing LA submarket. Whether you're looking for your first home or a turnkey addition to your portfolio, this one is worth a look.
Lathrop, CA 95330
3201
sqft4
Baths5
Beds What's Special: Close to Park | Flex Room | Loft | Two Bedrooms Down | Flat Lot. New Construction - October Completion! Built by America's Most Trusted Home Builder. Welcome to the Lenten at 16441 Barnett Court in Paddlewheel at River Islands! A beautifully designed floor plan that offers the perfect blend of comfort, flexibility, and connection. The bright kitchen with a spacious island flows seamlessly into the dining area and expansive great room, creating a warm and inviting space for everyday living and entertaining. Two downstairs bedrooms, including an optional guest suite with a private bath, provide versatility for multigenerational living or visiting loved ones, while the dedicated flex room is ideal for a home office, fitness studio, or creative retreat. Upstairs, a generous loft and tech space offer even more room to work, relax, or play. The serene primary suite features a spa-inspired bath and oversized walk-in closet, creating a peaceful haven to unwind at the end of the day. Life on the lake awaits at Paddlewheel at River Islands. Additional Highlights Include: Pendant lights over kitchen island and 8' interior doors. MLS#ML82056798

Oxnard, CA 93036
2028
sqft0
Baths4
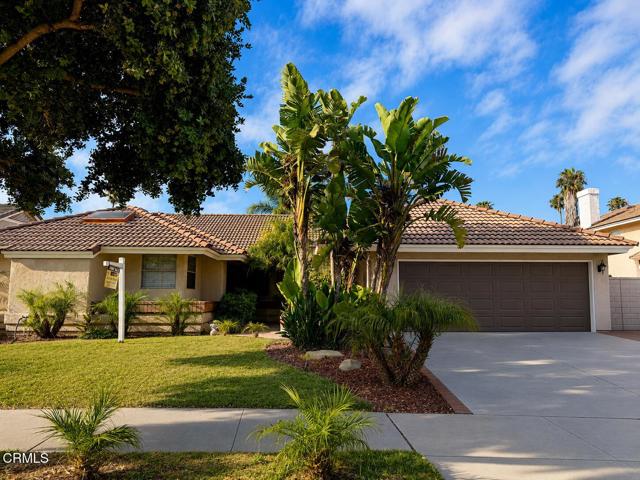
Beds BACK ON THE MARKET! EXCEPTIONAL NORTH OXNARD OPPORTUNITY!Welcome to 1510 Holly Avenue, a beautifully maintained single-story home nestled in the highly sought-after Country Club Estates neighborhood of North Oxnard. Back on the market, this spacious 4-bedroom, 2-bathroom residence offers approximately 2,028 square feet of thoughtfully designed living space, combining comfort, functionality, and exceptional indoor-outdoor entertaining.Step inside to soaring vaulted ceilings, abundant natural light, and an inviting open-concept floor plan that seamlessly connects the living room, dining area, and kitchen.The spacious primary suite offers a private retreat featuring a walk-in closet, dual vanities, an oversized walk-in shower, and a separate private water closet.YOUR OWN PRIVATE BACKYARD RESORT!Escape to a spectacular backyard oasis featuring a sparkling swimming pool, relaxing spa, cascading rock waterfall, lush tropical landscaping, and generous patio space. Whether hosting gatherings or enjoying Southern California's beautiful weather, this outdoor retreat is designed for relaxation and entertainment.RARE OPPORTUNITY - TWO APNs!This property includes two assessor's parcel numbers with a combined lot size of approximately 7,408 square feet:* APN 179-0-174-175: Approximately 5,834 sq. ft.* APN 179-0-174-165: Approximately 1,574 sq. ft.Ideally situated near parks, schools, shopping, dining, golf courses, and Oxnard's beautiful beaches, this property offers an exceptional combination of space, location, and lifestyle.BACK ON THE MARKET - DON'T MISS THIS OPPORTUNITY!The sellers are currently relocating and preparing for their move. Showings are available by appointment, subject to scheduling availability. Buyers and agents are encouraged to contact the listing agent promptly for additional information.
Simi Valley, CA 93063
1866
sqft3
Baths4
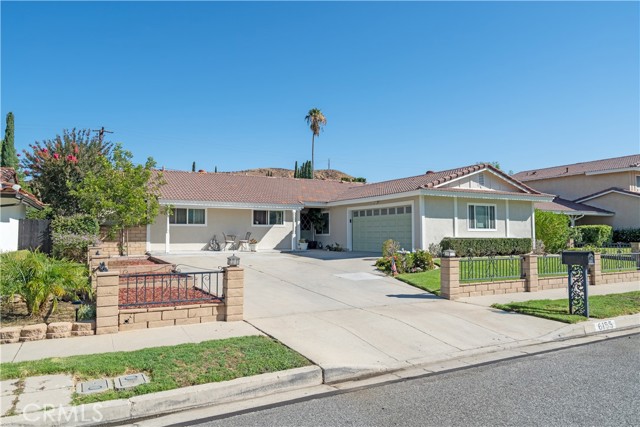
Beds Welcome home to 6155 Goshen Ave, where pride of ownership shines in every single detail! Meticulously updated over the years, this exceptional residence blends modern interior comforts with exterior upgrades. From high-end cosmetic refreshes to the critical infrastructure below the surface, making this property perfect for the new buyer to come in an add the final touches, inviting interior illuminated by brand-new recessed lighting and cooled by a few years old, top-tier HVAC system with all-new ducting. The heart of the home flows seamlessly, showcasing gorgeous new double-pane windows and a sliding glass door that flood the space with natural light while maximizing energy efficiency. Updates include a fully remodeled primary en-suite bathroom, closet racks, all-new doors throughout the kitchen, bedrooms, and hallways. Modern ceiling fans have also been added to every room for year-round comfort. The exterior boasting a fresh coat of premium paint and exceptional privacy thanks to raised block retaining walls. The outdoor space has also been improved featuring brand-new sod, a newly poured cement side yard with a matching storage shed, and separate, fully automated irrigation systems for both the front and back yards. The electrical system features a relocated power line, a brand-new main panel, all-new attic wiring, and a specialized inlet inverter ready for a backup generator. Below ground, the plumbing is completely modernized with a brand-new 2-inch line running from the kitchen straight to the main street line, alongside a freshly applied polyurea pipe rehabilitation coating on the sewer line. Move right in and enjoy years of maintenance-free living! Schedule your private showing today!
Jurupa Valley, CA 92509
2661
sqft3
Baths4
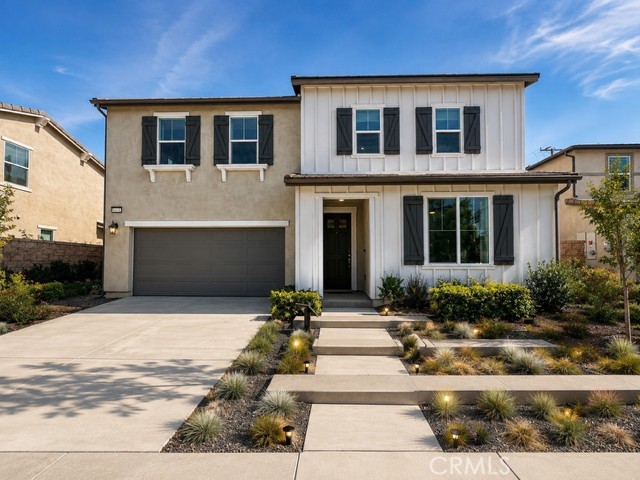
Beds Model Home for Sale – Move-In Ready with a lot of Upgrades! Experience the perfect blend of style and comfort in this beautifully upgraded Farmhouse style model home. Featuring upgraded finishes throughout and a professionally landscaped backyard, this home is truly move-in ready. The open-concept main floor offers a spacious kitchen that flows seamlessly into the great room, along with a convenient downstairs bedroom and full bathroom ideal for guests, office or multi-generational living. Upstairs, you’ll find a generous loft, three additional bedrooms including the spacious primary suite, and a conveniently located laundry room. Situated on a generously sized lot, this home provides the perfect setting for entertaining, relaxing, and creating lasting memories
Page 0 of 0


