

Discovery Bay, CA 94505
$882,125
3420
sqft5
Baths5
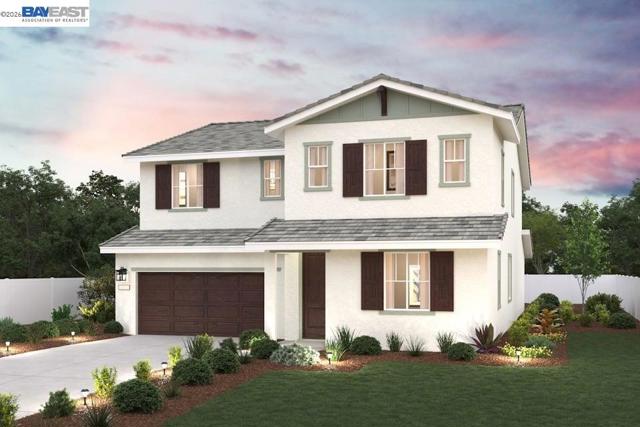
Beds Welcome to Newport Pointe, A New Home Net ZERO - ALL ELECTRIC Community by Century Communities. This is a Two Story - North Facing home. Plan 5 offers 3,420 square feet of living space with a total of 5 Bedrooms, 4.5 Bathrooms, Study, Multi-gen Suite with Kitchenette and 2 Car Bay Garage. Home includes cabinets with Linen finish, convenience package number 2, concealed hinges and matte black hardware. The kitchen offers Quartz counter tops with a 3x 6” tile back splash. Stainless Steel Appliances with an Electric Range. Appliances include a Refrigerator, Washer and Dryer. Additional Features include – Blinds, Tub at Primary Bedroom, Laundry room cabinets, Solar, Net Zero Energy Package which includes Energy Efficient Water Heater & Furnace and Car Charger – 40 AMP with Receptacle. Century Home Connect, 3 ¼” Base Boards, Luxury Vinyl Plank (LVP) at first floor including Multigen suite, bathrooms and laundry room. Shaw carpet in bedrooms, closets, stairs and hallway upstairs. Newport Point offers the perfect balance of small-town charm and resort-style living. Residents will enjoy a wide variety of community amenities designed to elevate everyday life and create memorable experiences.
Granada Hills, CA 91344
1508
sqft2
Baths3
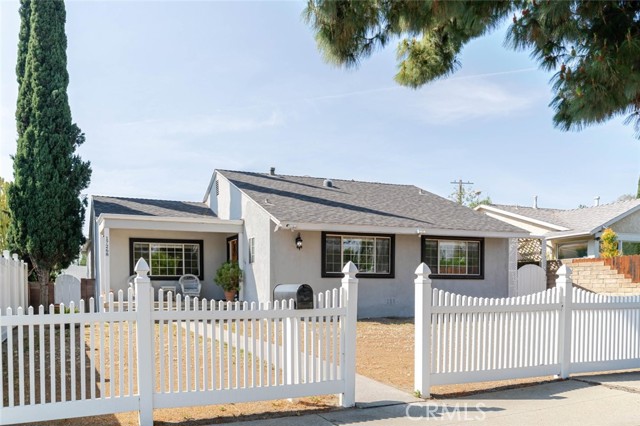
Beds Welcome to this charming country-inspired retreat nestled in the highly sought-after community of Granada Hills. Located at 17268 San Fernando Mission Boulevard, this inviting single-family residence offers approximately 1,508 square feet of comfortable living space, thoughtfully designed to blend warmth, character, and versatility. The home features 3 bedrooms and 2 bathrooms, complemented by a detached two-car garage and a spacious layout that feels both cozy and functional. Enhancing the property's flexibility is a BONUS ROOM, perfect for a home office, creative studio, or extended living needs. A standout feature is the separate additional space complete with a kitchenette, offering an excellent opportunity for a private guest suite, in-law quarters, or independent living space for a college student. The property's country-style charm paired with its adaptable layout creates a unique opportunity to personalize and make it your own. Situated in a desirable Granada Hills location close to local amenities, dining, and commuter routes, this home offers both comfort and convenience in one inviting package.
Loma Linda, CA 92373
2395
sqft3
Baths3
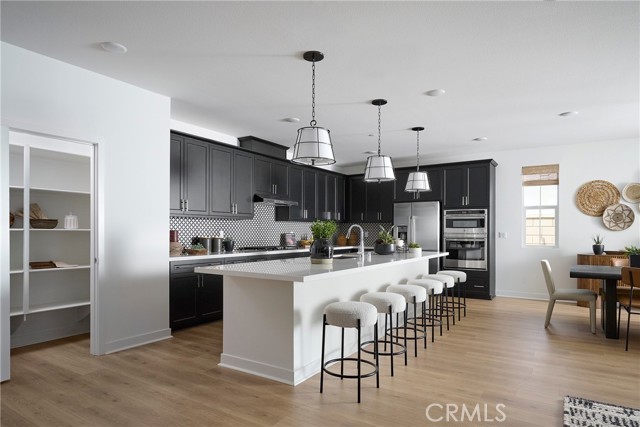
Beds LOCATED IN LOMA LINDA! Welcome to Eden Plan 1, a thoughtfully designed single-story home offering 2,395 sq. ft. of open, elegant living space. With 3 to 4 bedrooms, 2.5 to 3.5 bathrooms, and a 2-car garage, this plan is ideal for families seeking both space and flexibility. The heart of the home features an expansive great room that flows effortlessly into the dining area and a modern kitchen, complete with a large center island, walk-in pantry, and optional covered patio access—perfect for indoor-outdoor entertaining. Upgraded kitchen, floors and fixtures throughout. The private primary suite offers a luxurious retreat with a spacious walk-in closet and a spa-inspired bath, while secondary bedrooms are situated toward the front of the home for added privacy. An office with an optional double-door entry provides the perfect space to work from home or convert into a fourth bedroom. **Interior photos shown are of the model home for this floor plan. Actual finishes and features may vary.
San Jose, CA 95110
1048
sqft1
Baths1
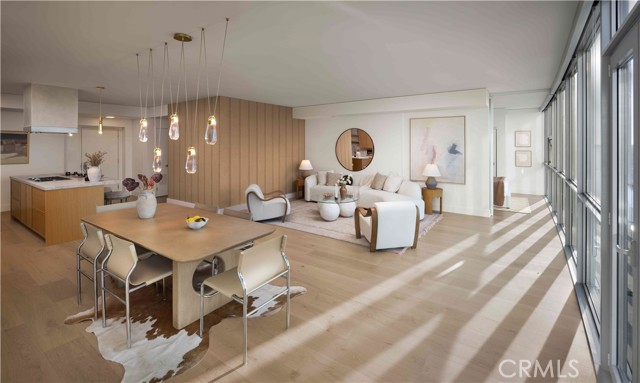
Beds Welcome to an elevated living experience at 188 West Saint James. This 1,048-square-foot residence features a desirable one-bedroom-plus-den floor plan that prioritizes both style and functionality. The heart of the home is the open concept living space and chef's kitchen, complete with a professional Bertazzoni gas range. The living area windows overlook the pool, hot tub, and outdoor area, connecting your home to the outdoors. The versatile den is a standout feature, offering the perfect dimensions for a sleek home office or an immersive gamer's enclave. The building features an attended lobby, a sprawling 75' lap pool and hot tub, and outdoor grilling areas perfect for weekend gatherings. Photos are of a model home and are representative of the homes layout and finishes. 188 West Saint James is offering a seller-paid credit on select homes ranging from studios to two bedrooms. Credits may be applied toward HOA dues, closing costs, or interest rate buy-downs. Enter into a contract by September 30th to take advantage of the credits below. Studio Receive up to $25,000 in buyer credits. Junior 1 Bedroom Receive up to $30,000 in buyer credits. 1 Bedroom Receive up to $35,000 in buyer credits. 2 Bedroom Receive up to $45,000 in buyer credits.

Santa Ana, CA 92707
1482
sqft2
Baths2
Beds Welcome to Skyline OC — the tallest residential building in Orange County and South Coast's boldest condo transformation, where timeless design meets coastal energy. Ideally located in the heart of Orange County, Skyline OC offers the perfect balance of urban convenience and resort-style tranquility. Just moments from South Coast Plaza, world-class dining, performing arts, and major business hubs, this exceptional address puts everything within easy reach—while still feeling like a private retreat. Residence N609 is a Plan B home offering ~1482 square feet of refined living space. This 2-bedroom, 2-bathroom residence features a desirable split floor plan with bedrooms positioned on opposite sides for added privacy. Soaring ceilings and floor-to-ceiling glass frame north-facing city views and fill the home with natural light. Wood flooring flows throughout the home, complemented by a well-appointed kitchen with Frigidaire and Whirlpool appliances. An operable opening with double doors allows fresh air into the home. The primary suite features a generous walk-in closet, dual vanities, a spa-style soaking tub, and a separate glass shower, creating a serene retreat.
Tracy, CA 95377
2520
sqft3
Baths3
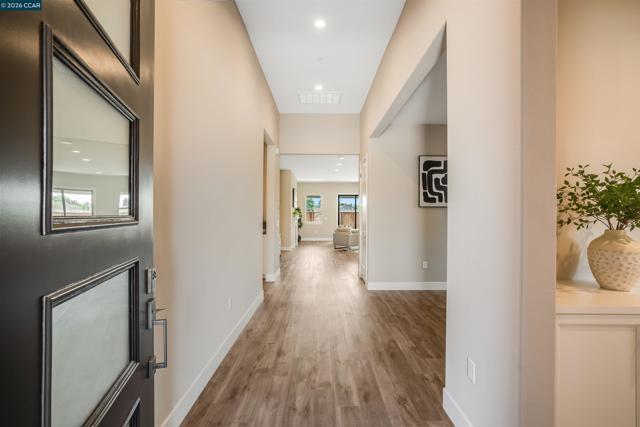
Beds Welcome to Regency at Tracy Lakes 55+ active adult gated community, where luxury living takes center stage. With three picturesque lakes, this vibrant community offers a fishing dock, 1-acre community garden and dog park. With a wealth of amenities, including a clubhouse, pools, cabanas, yoga studio, fitness center, bocce ball, and pickleball courts, every day is an opportunity for relaxation and recreation. The onsite lifestyle director ensures there’s always something to look forward to; from fitness classes to comedy shows and wine nights. Corner Lot location with professionally landscaped front and Low-maintenance maintained by the HOA. Bonus flex room add a sense of elegance and seclusion. Low-maintenance with HOA-maintained front yard landscaping. Elegant Toll Brothers craftsmanship, with 10-foot ceilings, 8-foot doors, 5 1/4" baseboards, dual-pane Anderson windows, Western stacking sliding doors, and modern energy-saving LED integrated recessed lights. (photos not of actual home, for marketing only, features and upgrades are different, same floor plan)
Concord, CA 94518
3336
sqft4
Baths4
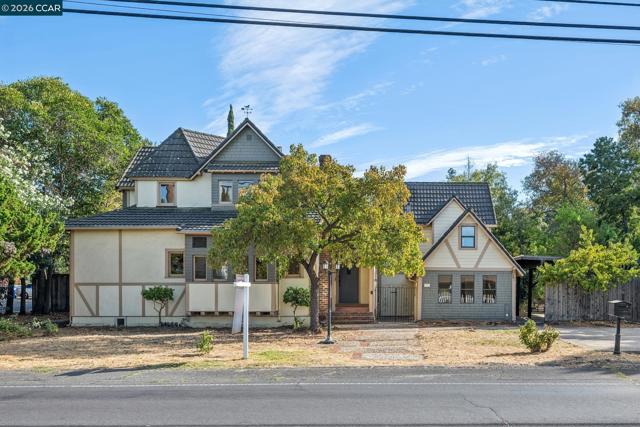
Beds Jaw dropping, rarely found opportunity for Home + ADU on sprawling .64 acre lot with a stream flowing through! Yes, indeed- you never hear all of those available in one property! This 1938 Iconic Tudor style home DELIGHTS! The main home features 2 bedrooms+ 2 baths; the (attached) ADU offers 2 bedrooms, loft + 1 full bathroom. Both homes could be configured to be one home, with a little imagination, if that's what you have in mind. Gorgeous main living spaces (family room, living room + dining room) have impeccable wood paneled walls, a traditional arched Tudor-style wood burning fireplace, built-in benches with storage and handsome wood stair rail leading to the 2nd floor. The home offers a freshly painted interior, new carpet, period-specific new lighting throughout & all new appliances. The lot is a dream: flat, has a pool that needs some love (but is there nonetheless), a tremendous kids' 2 story playhouse, and an enclosed back porch. There is plenty of room on the property for nearly anything your imagination desires. It is cool and unique in the way that many Berkeley homes are and we seldom see on this side of the tunnel: MUST SEE and ***MUST ***have appointment to see.
Pleasant Hill, CA 94523-2322
1258
sqft1
Baths3
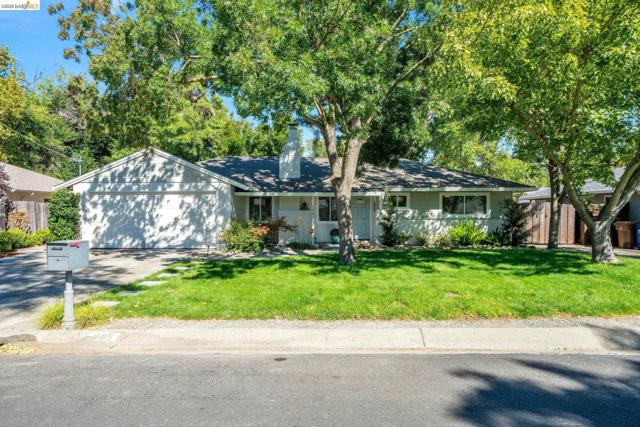
Beds A rare opportunity to own a piece of Pleasant Hill history! 1585 Violet Way is being offered for sale for the first time in more than 50 years. Located in the highly desirable Gregory Gardens neighborhood, this fully updated 3-bedroom, 1-bath home sits on an approximately 7,400-square-foot lot. Built in 1950, this single-story home features approximately 1,258 sq. ft. of living space, an attached garage, and a traditional floor plan. The generous lot provides room to create the outdoor space you've been dreaming about, while the established neighborhood offers a wonderful setting in the heart of Pleasant Hill. After more than 75 years, this longtime home is ready for its next chapter. Welcome Home!
Lakeside, CA 92040
0
sqft0
Baths0
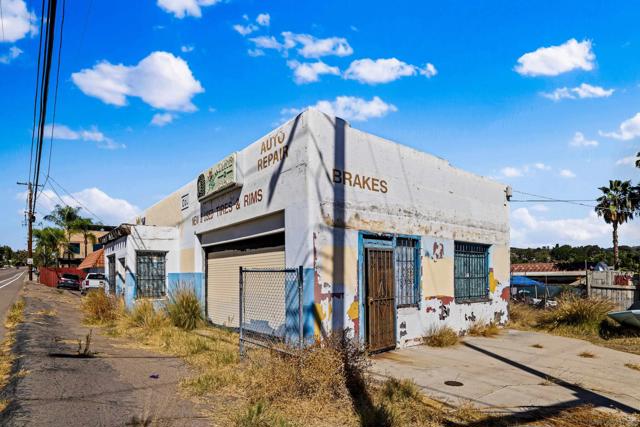
Beds Opportunity awaits at 8109 Winter Gardens Blvd! Situated on a highly visible corner at a busy Lakeside intersection, this commercial property offers excellent exposure and tremendous potential for an owner-user, investor, or developer. The existing building is in need of significant renovation, creating an opportunity to reimagine the property and bring your vision to life. With strong traffic counts, prominent street frontage, and flexible commercial potential, this property is ready for its next chapter. Whether you envision retail, office, service, or another commercial concept, 8109 Winter Gardens Blvd provides a unique opportunity to transform a well-located property into something special. Bring your imagination and unlock the potential of this high-visibility Lakeside location.
Page 0 of 0


