

Colton, CA 92324
$880,000
0
sqft0
Baths0
Beds Perfectly positioned near the core of Downtown Colton’s revitalization corridor. This prime value-investment opportunity features a versatile 4-unit residential building. All units are in one building share common hallway and stair case, back yard and front yard. 2 units upstairs offers a deck, and 2 units lower level. with separate meters. Gas stove top, Microwave and refrigerator. Close to public transport plenty of off street parking. with a detached 800 square foot structure ,Zoning allows ADU to added, easy to convert into an ADU. Sold AS IS

Escondido, CA 92026
1818
sqft2
Baths3

Beds A Beautiful, Well-kept Single Level Home with Golf Course Views in Boulder Oaks Golf Course in the Community of Hidden Meadows. Solar Panels, Newer Tile Roof, Cherry Wood Flooring, Kitchen Cabinets w/ Granite counter-top, Stainless-Steel Appliances, Crown Molding in Kitchen, Energy Efficient Low E Glass Vinyl Windows, Shutters, Interior Doors, Trim with 4 1/2-inch Baseboards, Recessed Lighting LED with Dimmers, Ceiling Fans and Eco Smart Tankless Water Heater. Large Circular Driveway & wide side yard for additional parking. A Serene Private Backyard, Fruit Trees, Low Maintenance Landscape, Electric Patio Awning, Gazebo, Island with Built in BBQ and Jacuzzi Hot Tub with Umbrella. The Garage has Epoxy Flooring and Custom Cabinets. Community Seasonal Pool, Pavilion & Tennis Courts all for a LOW ANNUAL FEE of $396. Hidden Meadows has Meadows Deli, The Market/Side yard Pub, a Public Golf Course with a Restaurant/Bar and a Fire Station. Convenient location near Fwy 15.
Simi Valley, CA 93063
2048
sqft3
Baths5

Beds Welcome to a beautifully maintained property with a neutral color paint scheme that exudes elegance and simplicity. The living area boasts a cozy fireplace, perfect for those chilly evenings. The kitchen is a chef's dream with all stainless steel appliances, ensuring durability and style. Step outside to the patio, ideal for outdoor dining or simply enjoying a cup of coffee. The property also features a fenced-in backyard, providing privacy and space for outdoor activities. Fresh interior paint adds to the charm and cleanliness of the property. Don't miss this opportunity to own a property that combines comfort and style seamlessly.
Riverside, CA 92503
2143
sqft3
Baths4
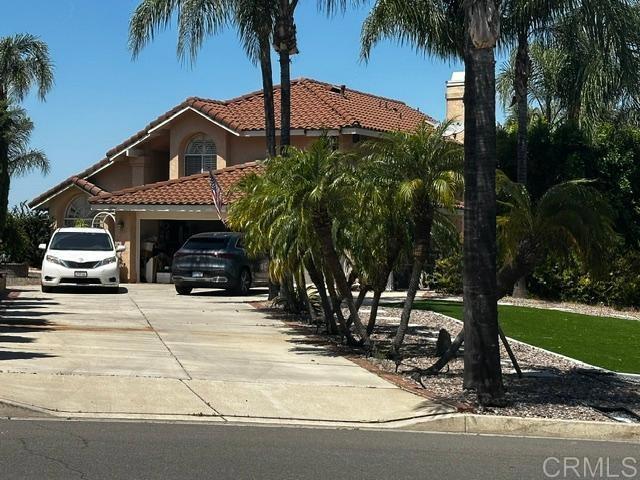
Beds Welcome to this beautifully maintained residence in the highly sought after community of "The Orchards". A long private driveway awaits you with plenty of room for RV parking. Entrance features custom double doors and vaulted ceilings. Thoughtfully designed layout featuring a downstairs bedroom paired with a full bath, perfect for guests, extended family or private office. Upstairs, the home features a private primary suite with walk in closet and panoramic views. Two addtional well sized bedrooms are connected by a jack & jill bathroom blending style, privacy and convenience. Interior freshly painted with flooring 3 years new. Step out to the backyard with open patio and another patio deck and enjoy panoramic views and city lights. The spacious lot of almost an acre offers excellent potential for outdoor use, expansion, or possible ADU making this property especially more attractive. Conveniently located near shops, dinings, schools and transportations.
Bellflower, CA 90706
1656
sqft2
Baths3
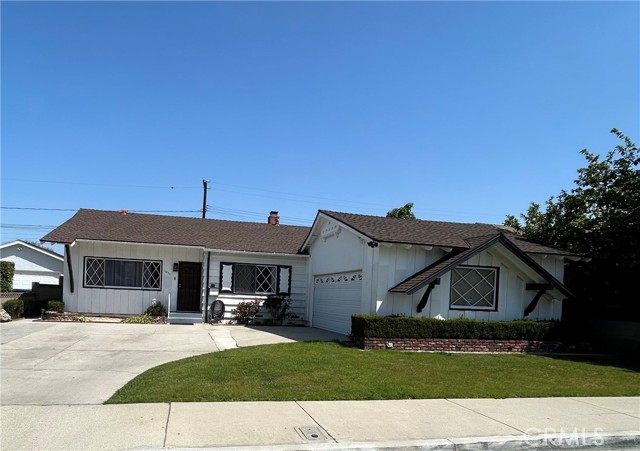
Beds Welcome to this charming home in Bellflower, offering the perfect blend of comfort, space, and everyday convenience. Thoughtfully designed for both relaxing and entertaining, this residence features three generously sized bedrooms and two well-appointed bathrooms, including a beautifully remodeled main bathroom, providing an ideal layout for modern living. The spacious living room creates a warm and inviting atmosphere, complete with a cozy fireplace—perfect for gatherings or quiet evenings at home. The home also features a beautiful custom kitchen with abundant cabinet space, ideal for everyday cooking and hosting. Step outside to the backyard with endless possibilities, whether you’re hosting summer get-togethers, creating your dream garden, or simply enjoying outdoor living. Additional highlights include a 2 car garage plus an extensive driveway, making it easy to accommodate multiple vehicles and guests with ease. Situated in a desirable neighborhood close to local schools, shopping, and dining, this home presents an exceptional opportunity to own in a well-established community. Don’t miss your chance to make this Bellflower gem your own.
Rancho Santa Margarita, CA 92688
1407
sqft3
Baths3
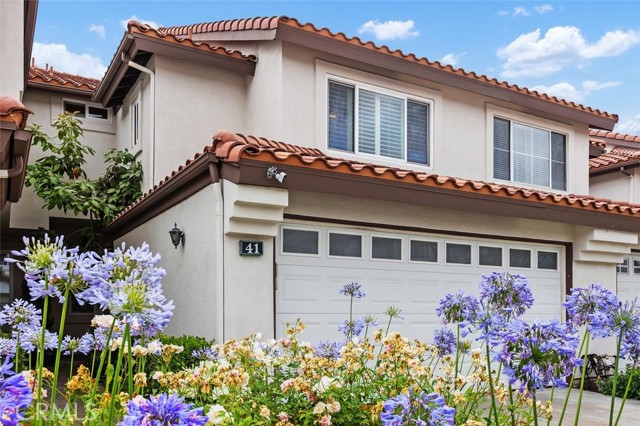
Beds Located in the heart of Rancho Santa Margarita at 41 Via Lampara, this beautifully updated 3-bedroom, 2.5-bath townhome offers the ideal blend of comfort, convenience, and the best of Southern California living. Offered at $880,000, the spacious residence is perfectly situated directly across from Tijeras Creek Golf Club and just steps from Mesa Linda Park, while also enjoying close proximity to shopping, dining, lake amenities, and the vibrant downtown RSM lifestyle. Surrounded by the scenic Santa Ana Mountains, the home provides easy access to hiking trails, restaurants, shopping, the 241 Toll Road, and is approximately 30 minutes from the Pacific Ocean — offering the perfect balance of outdoor recreation and everyday convenience. Inside, the home has been thoughtfully upgraded with a stunning white kitchen featuring elegant quartz countertops, luxury vinyl plank flooring, dual-pane windows, and complete PEX repiping for added peace of mind. Additional enhancements include a Nest smart thermostat, a water softener system, abundant storage, a newer garage door motor, and a newer water heater. The spacious floor plan also features an attached 2-car garage and one of the few driveways in the community large enough to accommodate additional parking. Step outside to a generously sized private patio adorned with mature avocado, orange, lemon, and lime trees — a tranquil outdoor retreat ideal for entertaining, gardening, or simply enjoying Southern California’s year-round sunshine. Combining modern upgrades, functional living spaces, and an unbeatable location, this turnkey home presents a rare opportunity in one of Rancho Santa Margarita’s most desirable communities.
Monterey Park, CA 91754
1611
sqft3
Baths3
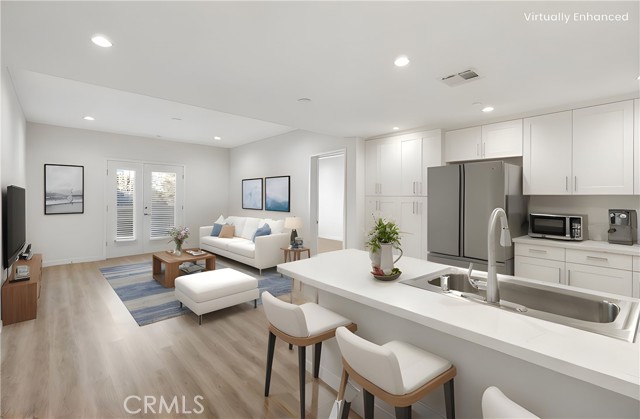
Beds Welcome to this beautifully appointed 3-bedroom, 3-bathroom single-story condo offering 1,611 SqFt of stylish and functional living space in one of the San Gabriel Valley’s most desirable communities. Designed for both comfort and everyday ease, the open-concept layout seamlessly connects the kitchen, dining, and living areas creating the perfect setting for entertaining guests or enjoying quiet nights at home. Spacious bedrooms and thoughtfully designed living spaces provide flexibility for modern lifestyles, whether working from home, hosting family, or simply unwinding in comfort. Located within the highly acclaimed Monterey Highlands Elementary and Mark Keppel High School districts, this residence is also an outstanding investment opportunity. Enjoy unmatched convenience with Ralphs, 99 Ranch Market, and GW Supermarket just minutes away, along with beloved local dining destinations including Chubby Cattle, NBC Seafood, and Gram Cafe. Nearby AMC Theatres and 24 Hour Fitness add even more convenience and entertainment to your daily routine. Offering the perfect blend of comfort, location, and lifestyle, this is a rare opportunity to own in a vibrant community with everything you need close to home. Schedule your private tour today!
Los Angeles, CA 90023
0
sqft0
Baths0
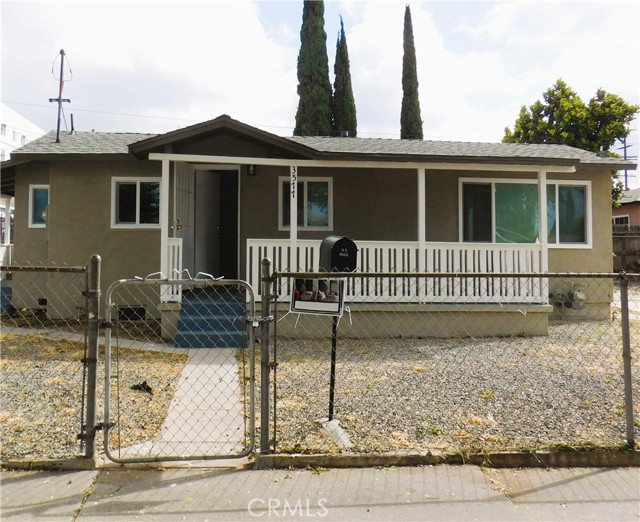
Beds Rare opportunity to own a two-unit residential duplex in Boyle Heights. Duplex consists of two detached homes, each with its own private yard space and dedicated parking, situated on a generous 7,485 sq. ft. lot. The property offers approximately 1,196 sq. ft. of living space and features a desirable unit mix of: Unit 1: 2 bedrooms, 1 bathroom. Unit 2: 1 bedroom, 1 bathroom. Both residences have been enhanced with numerous upgrades and provide comfortable, independent living arrangements. The property includes ample parking with space for up to four vehicles. Located in the highly sought-after Boyle Heights neighborhood, this property offers convenient access to Arts District, Los Angeles Downtown, and Dodger Stadium. Close proximity to shopping centers, retail services, restaurants, and entertainment. The property is zoned RD1.5 (Multiple Dwelling Residential), offering significant future development potential with the possibility of constructing up to five residential units (buyer to verify with the city). Commuters will appreciate the convenient access to both the 60 Freeway and 5 Freeway, providing connectivity throughout the Los Angeles area. Whether you're an investor seeking income and development potential or an owner-occupant looking for flexible living arrangements, this unique detached duplex presents an exceptional opportunity.
Imperial Beach, CA 91932
0
sqft0
Baths0
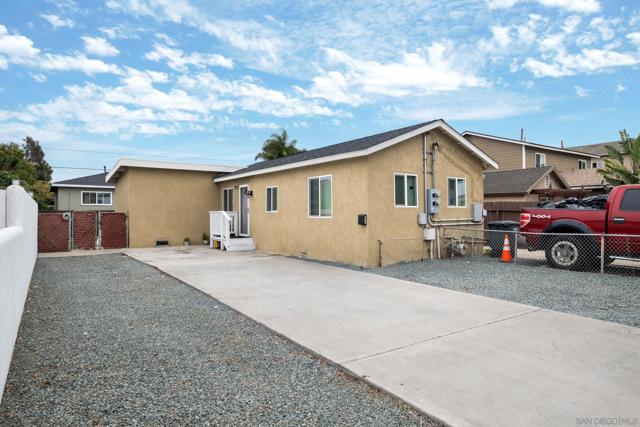
Beds Fantastic duplex opportunity in the heart of Imperial Beach! Each unit offers 3 spacious bedrooms and 2 full baths, making it ideal for both owner-occupants and investors. The front unit features a refreshed interior, dedicated driveway parking, and a private fenced backyard, perfect for relaxing or entertaining. The rear unit offers generous outdoor space with both a front and back yard, plus its own driveway parking. Located just minutes from Imperial Beach Plaza, local coffee shops, and a wide range of restaurants and amenities. Enjoy easy access to freeways, the Harbor District, military bases, public transportation, and schools. A great opportunity to own a well-located income property in one of San Diego's most vibrant coastal communities.
Page 0 of 0


