

Rancho Mirage, CA 92270
$879,900
3246
sqft3
Baths3
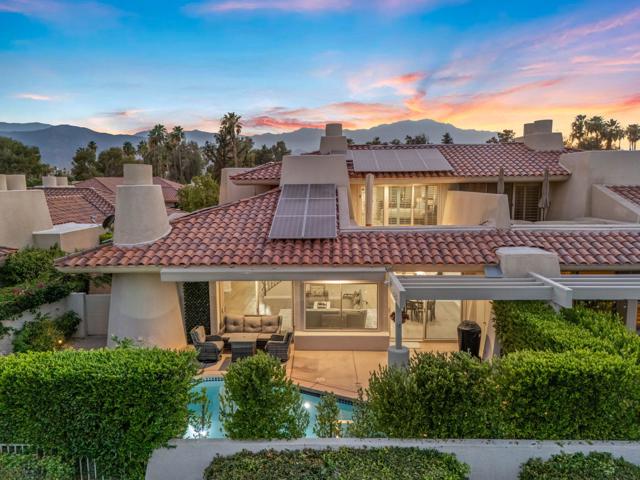
Beds Elevated Desert Living at Rancho Mirage Country ClubSet within the prestigious guard-gated Rancho Mirage Country Club, this extensively redesigned residence pairs sophisticated contemporary style with spectacular lake, golf course, and mountain views. With more than $200,000 thoughtfully invested in enhancements, the home has been transformed into an exceptional desert retreat designed for both everyday living and effortless entertaining.Beyond the dramatic double-door entry, soaring ceilings, expansive walls of glass, and wide-plank flooring fill the interiors with natural light and frame the surrounding scenery. Custom finishes, smart-home features, and carefully curated design elements bring a fresh, modern sensibility while preserving the home's distinctive architectural character.The grand living room is anchored by a striking fireplace, while a redesigned staircase and private elevator connect the home's beautifully appointed spaces with ease. At the heart of the residence, the chef's kitchen makes a statement with custom cabinetry, dramatic quartz surfaces, premium appliances, and an oversized island created for gathering and entertaining.Every bedroom and bath has been thoughtfully renovated, offering guests privacy and comfort with refined finishes throughout. The primary suite is a true retreat, highlighted by a spa-inspired bath with dual vanities and an impressive oversized walk-in shower with built-in seating. An expansive custom dressing room and private upper-level terrace further elevate the experience.Outside, the home opens to a private resort-inspired oasis overlooking the lake, golf course, mountains, and lush surroundings. The upgraded pool and equipment create an inviting setting for afternoons in the sun or evenings entertaining, while a motorized retractable awning provides shade at the touch of a button. Paid solar adds another desirable benefit.Rancho Mirage Country Club residents enjoy beautifully maintained grounds, multiple community pools and spas, and access to the picturesque 10-hole golf course for a nominal monthly fee, all within a 24-hour guard-gated setting.Ideally positioned adjacent to Eisenhower Health and minutes from The River at Rancho Mirage and the renowned shopping, dining, and galleries of El Paseo, this exceptional residence brings together privacy, views, thoughtful design, and the quintessential Rancho Mirage lifestyle.
Whittier, CA 90604
1546
sqft2
Baths3
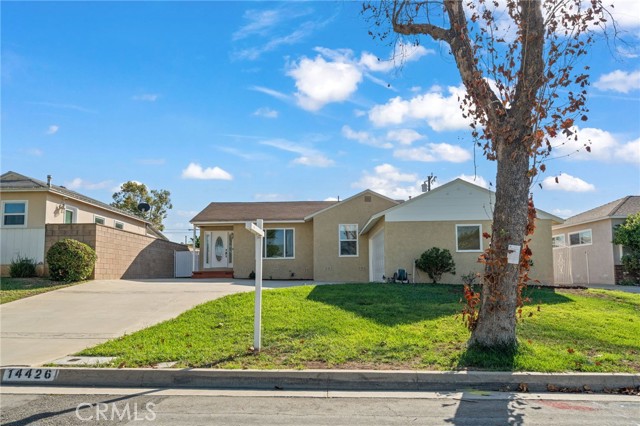
Beds Welcome to 14426 Cerecita Dr, a beautifully updated 3-bedroom, 2-bath Whittier home offering 1,546 sq. ft. of inviting living space on a 5,925 sq. ft. lot in a charming, tree-lined neighborhood. With its attractive curb appeal, beautiful front door, and light-filled interior, this home makes a wonderful first impression. The spacious kitchen is a cook’s dream, with abundant cabinetry, generous granite countertops, and plenty of space for meal prep and entertaining. Original oak flooring adds timeless warmth and character, while fresh interior and exterior paint and a newer HVAC system provide modern comfort. The family room flows directly to the covered patio and private backyard, creating an ideal setting for entertaining, relaxing around the fire pit, or enjoying Southern California indoor-outdoor living. Additional highlights include two full bathrooms, a dedicated laundry area, timed sprinklers, smart garage features, an included water softener system, and a 2-car garage. This is a great opportunity for anyone looking for additional space, comfort, and room to enjoy both indoor and outdoor living. So much is nearby, from parks and recreation to shopping, dining, cafés, and entertainment. Whittwood Town Center, Los Altos Park, Whittier Boulevard, and Uptown Whittier are all within convenient reach. With easy access to major freeways connecting Los Angeles and Orange counties, this home offers a convenient location for enjoying everything Southern California has to offer.
Santa Ana, CA 92704
1192
sqft2
Baths2
Beds If you have been waiting for a move-in-ready home in the heart of South Coast Metro, this is the one you need to see. Tucked entirely behind the gates of South Coast Shores, this fully gated lake community feels like a hidden escape in the middle of it all. Start your morning with coffee on your private patio, take an evening walk along the path surrounding the lake, and come home each day to peaceful, beautifully maintained surroundings. With a Santa Ana address right along the Costa Mesa border, you are just around the corner from South Coast Plaza and minutes from some of Orange County’s best dining, shopping, entertainment, John Wayne Airport, and the 405, 55, and 73 freeways. It is the kind of location that makes everyday life easier and puts nearly everything within reach. Inside, this beautifully updated single-level home is light, open, and ready to enjoy. Vaulted ceilings add volume to the living space, while the fireplace creates a warm and inviting place to gather. The updated kitchen flows naturally into the dining and living areas, making the home perfect for both quiet nights and entertaining. Both bathrooms have been completely remodeled with fresh, elevated finishes. New carpeting, updated lighting, two spacious bedrooms, a private patio, and a two-car garage with additional storage complete the home. Fully gated, beautifully updated, and incredibly well located, this is the South Coast Metro lifestyle buyers are searching for. Come experience it for yourself.

Winchester, CA 92596
3262
sqft3
Baths5
Beds OPPORTUNITY CALLS! Come make this 5 Bedroom 3 Bath + Bonus Flex Room/Bedroom 6 POOL HOME yours. Built in 2020 this home is nestled on a quiet Cul-de-Sac in the desirable Heritage Ranch community. This Well Cared for upgraded Open Concept home delivers true Resort Style Living. Step inside to a bright flowing main level with premium LVP wood-look flooring(installed 2025). The flooring extends throughout the Main Floor, up the Staircase and upper Hall. A spacious Main Floor Bedroom with adjacent Bath is perfect for guests or multi-generational living. A Bonus/Flex room is just off the kitchen..add a closet for Bedroom 6. The heart of the home is the kitchen which features Quartz Countertops, Stainless Steel Appliances, Crisp white cabinets and a walk-in Pantry. Bar Height Seating is accomodated at the large island. The large Great Room with ceiling fans offers a custom fireplace, Hand shaped Mantel and custom Wood slatted Accent Wall. Upstairs is the Primary Bedroom with adjoining Spa Like Bath and oversized walk-in Closet. Additionally there are 3 Secondary Bedrooms with shared Hall Bath. A convenient Laundry Room with deep well sink and full wall of Shelving plus a large cabinet for linens, etc. Enter the rear yard to discover the fully fenced Custom Heated Pool, Spa, Waterfall, Water Slide and hidden fire feature. Take the rock staircase up to enjoy sliding into the pool. Just outside the Patio door is an Aluma Wood Patio cover with fans which provides shade for the Outdoor BBQ, Fridge cooking center. Just off to the side is a Lava Rock firepit to enjoy on those cool evenings. Who wouldn't enjoy jumping on the in-ground Trampoline with accent lites. Find a Storage Shed on the side yard for added storage. On the opposite side is the Gated RV Parking area(16Ft by 45Ft.) enough space for most RV's, boats, or recreational toys. Thoughtful upgrades elevate comfort and efficiency, Plantation shutters on all windows inside while in the oversized 2.5 vehicle Garage is the tankless water heater, EV Charging circuit, Life Source Water treatment system, Leased Solar system, keyless entry, plus security cameras, This home combines Open Concept living with an outside resort-like Oasis. Schedule your private showing today. Homes with what this home has to offer rarely stay on the market long.
La Mirada, CA 90638
1307
sqft2
Baths3
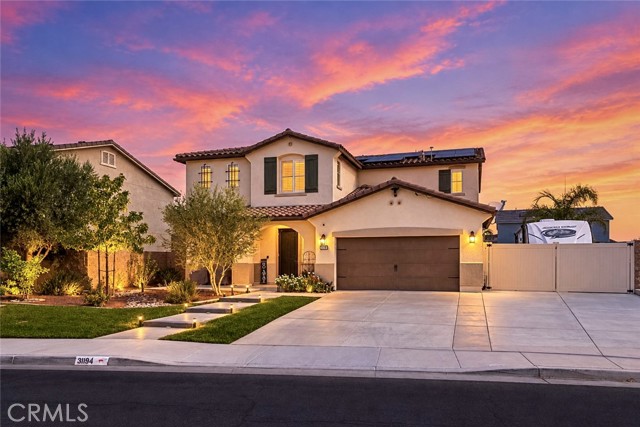
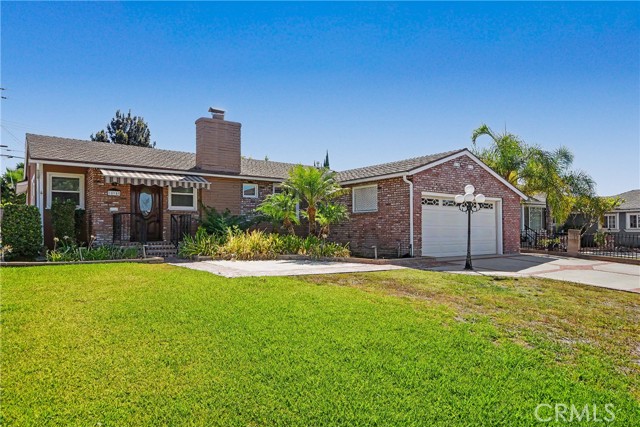
Beds Welcome to this classic single-story La Mirada home situated in an established, highly desirable neighborhood near local parks and excellent schools. Set on a spacious lot, the property features mature landscaping, traditional charm, a two-car garage, and a large driveway—offering a wonderful combination of location, character, and everyday comfort. Inside, the home offers generous and flexible living space. The inviting living room features newly refinished hardwood floors, while the large family room provides additional space for relaxing and entertaining and features new luxury vinyl plank (LVP) flooring. A bonus bedroom/den offers the flexibility of a potential fourth bedroom, home office, guest room, or playroom. A dedicated pantry and separate laundry room adjacent to the kitchen add everyday convenience. Central A/C and ceiling fans provide year-round comfort, while wood-beamed ceilings, classic tile and cabinetry, and dual brick fireplaces bring warmth and character to the home. The living space continues outdoors to a generously sized, fenced backyard with mature trees and landscaping and a covered patio—ideal for entertaining, pets, play, or simply enjoying the outdoors. Offering the best of both worlds, this classic La Mirada home is move-in ready with plenty of character, while still providing opportunities to personalize and make it your own.
Chula Vista, CA 91913
1416
sqft2
Baths4
Beds Rare Gem in College Estates! Original Owner, Single-Story Corner Lot with No HOA or Mello-Roos! First time on the market, this well maintained, single-story home in the highly established East Chula Vista community of College Estates is available on the market! This property sits beautifully on an expansive corner lot, offering privacy, endless outdoor possibilities, and the rare freedom of NO HOA and NO Mello-Roos fees. Step inside this excellent, highly functional floor plan designed for effortless everyday living. The home features a spacious living room, separate kitchen and dining combination making it the perfect hub for family gatherings. This home features 4 bedrooms, 2 full bathrooms, and an attached 2-car garage. In 2021 this home has been updated with major capital improvements: Brand new roof, energy-efficient windows, a new furnace, whole-house fan, a new garage door, laminate flooring, fresh exterior paint, and a custom patio cover. Recent refreshes: Brand new interior paint and the popcorn ceilings have been professionally removed for a clean, modern aesthetic! Extend your living space outdoors under the beautiful, covered patio right off the kitchen and dining area—ideal for year-round al fresco dining. The massive yard is a blank canvas ready for a pool, an ADU, or your dream garden. Unbeatable location! Conveniently located just minutes from top-rated schools, Southwestern College, local parks, premier shopping, dining, and everything vibrant East Chula Vista has to offer. This is a must-see home that won’t last long!
Vista, CA 92083
1476
sqft2
Baths3
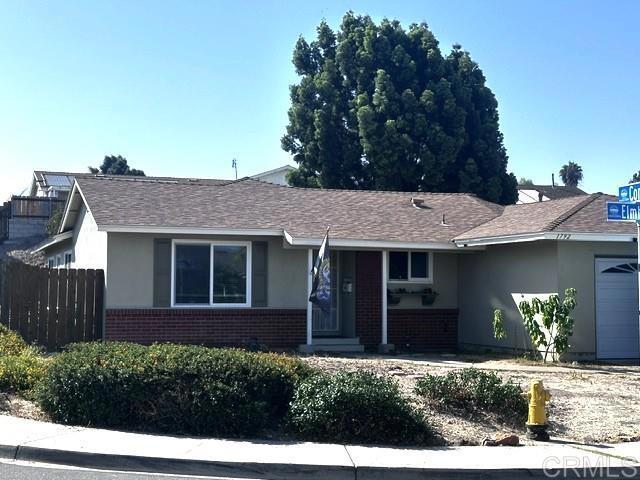
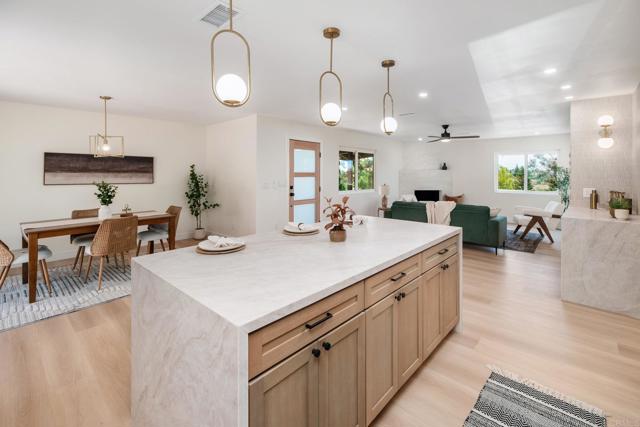
Beds Perched on an elevated lot with sweeping views, this extensively renovated home blends modern style with quality craftsmanship throughout. The bright, open floor plan features new luxury vinyl plank flooring, smooth wall texture, updated LED lighting, an exposed beam and French doors that seamlessly connect the living space to the backyard. At the heart of the home, the beautifully redesigned kitchen showcases an oversized island, Perla Veneta quartz countertops and all-new stainless steel appliances. Both bathrooms have been completely remodeled, including an expanded primary suite with a luxurious walk-in tiled shower, dual sink vanity and designer finishes. Major improvements include a brand new HVAC system, new sub-flooring, updated electrical and plumbing fixtures, new windows and doors, fresh interior and exterior paint, and a new garage door with opener. The backyard has been enhanced with new artificial turf, refreshed landscaping, new vinyl fencing and a new retaining wall, while the recently repaved street adds to the home's improved curb appeal. Complete with a Solar PPA for added energy efficiency and no HOA, this move-in-ready home is ready to enjoy!
Bakersfield, CA 93311
2613
sqft3
Baths3
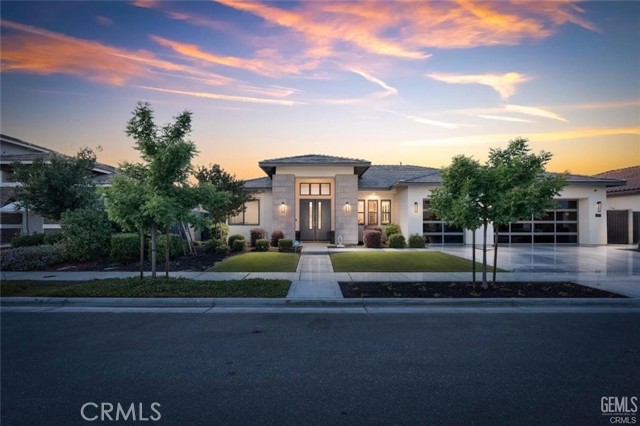
Beds Modern Luxury in Belcourt, Seven Oaks. Step into refined elegance in this beautifully upgraded home located in the prestigious gated community of Belcourt at Seven Oaks. Designed for both comfort and style, this residence features upgraded countertops, premium flooring throughoutincluding the master bedroomand a custom modern ET system for seamless living. The heart of the home is the chef's kitchen, complete with an oversized island, built-in KitchenAid refrigerator, and stylish finishes throughout. Enjoy the benefits of owned solar, upgraded lighting and fans, and indoor-outdoor living at its finest. Step into your private backyard retreat, where a custom-designed pool, spa, and firepit create the ultimate setting for entertaining or unwinding under the stars.
Claremont, CA 91711
2020
sqft3
Baths4
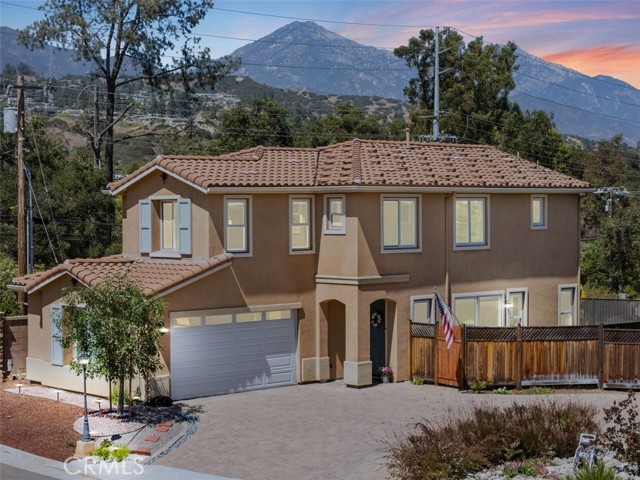
Beds MAJOR PRICE IMPROVEMENT! Short Sale at an exceptional value! The short sale process is already underway and being proactively managed with the lender. Experience the benefits of this beautifully appointed 2023-built, 4-bedroom, 2.5-bath corner-lot home with no HOA, where contemporary design meets everyday comfort. Attractive curb appeal welcomes you into a thoughtfully designed home with quality finishes throughout, the open-concept layout seamlessly connects the kitchen, dining, and living areas, creating an ideal space for everyday living and effortless entertaining. The heart of the home is the spacious kitchen, highlighted by a large center island with seating, quartz countertops, a farmhouse sink, walk-in pantry, stainless steel appliances, soft-close cabinetry, and seamless flow into the adjoining dining and living areas. Luxury vinyl flooring adds warmth, style, and durability throughout the main living spaces. All four bedrooms are conveniently located upstairs, including the spacious primary suite featuring a walk-in closet and ensuite bath. A dedicated upstairs laundry room with a utility sink adds everyday convenience and functionality. Step outside to an inviting backyard that has been thoughtfully refreshed, creating a welcoming space for relaxing, entertaining, or creating your own outdoor retreat. The property also includes a lower-level section of the lot with mature trees and natural vegetation, contributing to the home’s unique character and setting. Ideally located with convenient access to the 210 Freeway, this home is near The Webb Schools campus, Claremont Village, the Claremont Loop hiking trail, shopping, dining, and everyday amenities. Blending style, comfort, and convenience, this exceptional home offers an outstanding opportunity to enjoy the Claremont lifestyle. Property is being sold AS-IS condition. Short sale; purchase price and all terms are subject to final lender approval.
Page 0 of 0


