

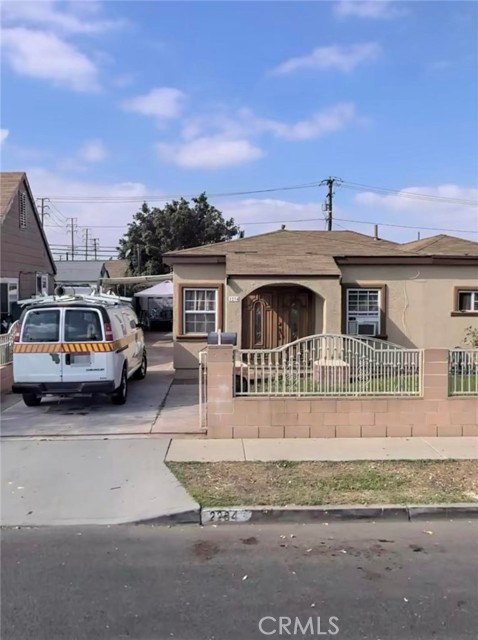
Santa Ana, CA 92707
$879,900
1420
sqft2
Baths3
Beds Home features 3 bedrooms, 2 bathrooms, with over 1400 sqft of living spaces, with tile flooring. The property sits on a large lot close to 8300 sqft, large backyard, with RV alley access. Zoned R2, potentially can build another unit (must check with City).
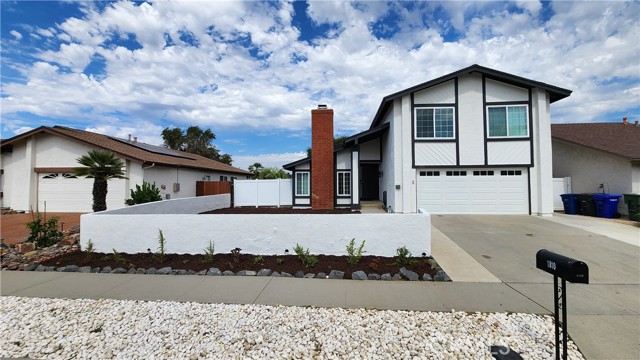
Vista, CA 92083
1789
sqft3
Baths4
Beds Turn-key, move-in ready, energy-efficient, and loaded with upgrades! This 4-bedroom, 2.5-bath home with 2-car garage features a newer roof, solar with battery backup (2023), newer AC and furnace, newer water heater, luxury vinyl plank flooring throughout, fresh interior and exterior paint, and black stainless steel Samsung appliances. Enjoy cozy evenings by the wood-burning fireplace and the flexibility of potential small trailer, boat, or RV parking. Nestled in a highly sought-after trick-or-treat neighborhood with NO HOA, this home is just minutes from Vista Village's restaurants, shops, breweries, and entertainment. Modern upgrades, lower utility costs, and an unbeatable location make this a standout opportunity.
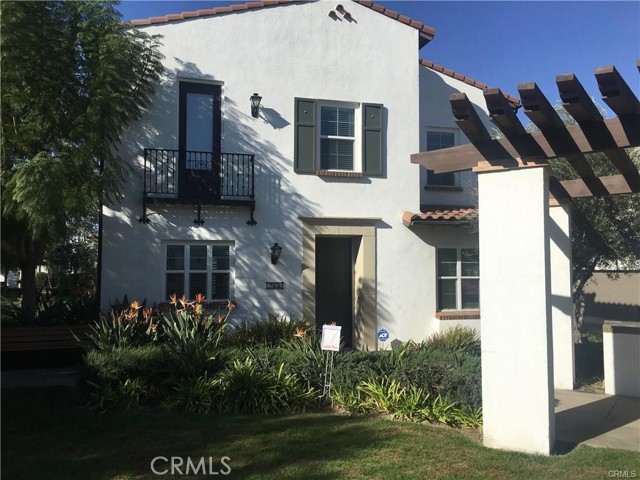
Anaheim, CA 92801
1930
sqft3
Baths3
Beds Welcome to this beautifully updated townhome situated in one of the best locations within the desirable gated community of Anacapa. Ideally positioned facing the community courtyard and greenbelt, this home offers a peaceful and inviting setting. Built in 2006, the spacious residence features approximately 1,931 square feet of living space with 3 bedrooms and 2.5 bathrooms. The bright and open floor plan has been refreshed with new laminate flooring, new interior paint, and new recessed lighting throughout. The beautifully updated kitchen features new quartz countertops, brand-new appliances, ample cabinetry, and convenient access to the private patio finished with pavers and low-maintenance artificial turf—perfect for relaxing or entertaining. Upstairs, you will find two generously sized secondary bedrooms, a separate laundry room, and a spacious primary suite. The primary bathroom offers dual vanities, a soaking tub, a separate shower, and a large walk-in closet. A charming Juliet balcony overlooks the beautifully maintained courtyard and greenbelt. Additional highlights include an attached two-car garage with direct access and a prime location near the community lawn and BBQ area. Conveniently located close to shopping, dining, entertainment, schools, and major freeways. With its exceptional interior location, spacious floor plan, and extensive new upgrades, this is truly a must-see home!
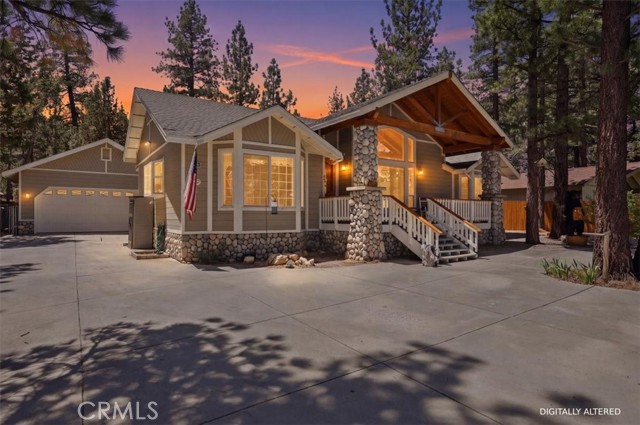
Big Bear City, CA 92314
2692
sqft2
Baths3
Beds Tucked away in a peaceful setting with room to live, work, and play, this extraordinary property offers the perfect blend of rustic luxury, functionality, and endless possibilities. With space to park an RV, boat, horse trailer, and more, the property is designed for those who need room to spread out and enjoy every lifestyle convenience. This stunning home features 3 bedrooms, 2 bathrooms, a 3-car tandem garage with its own exercise room. Private guest quarters or in-law suite offers additional flexibility with a separate kitchenette and private bathroom—ideal for extended family, guests, or multi-generational living. Outside, is also a detached hobby or woodworking shop along with an additional storage shed, giving you all the space you need for projects, equipment, and hobbies. The welcoming covered front porch sets the tone for the warm and inviting interior, while the expansive back patio creates the perfect setting for relaxing around a firepit, hosting BBQs, entertaining friends, or enjoying peaceful nights under the stars. Inside the breathtaking cabin-style living room is where rustic elegance takes center stage. Soaring vaulted tongue & groove wood ceilings are accented by massive exposed wood trusses, creating warmth and grandeur throughout the space. A custom-built entertainment center with sliding barn doors anchors the room, while a stunning floor-to-ceiling river rock fireplace with a wood-burning stove adds cozy mountain-lodge charm. The beautifully designed kitchen is both stylish and functional, featuring multi-toned beige & brown speckled granite countertops paired with a matching granite backsplash. A contrasting black granite island adds sophistication and workspace, while the deep white farmhouse sink sits beneath a large garden window. High-end stainless steel appliances include built-in double ovens, gas cooktop, microwave, dishwasher, and an overhead pot rack fixture. A wide three-panel bay window fills the space with natural light and offers beautiful views, complete with a charming built-in bench seat. Adding even more character, a dramatic dark charcoal built-in hutch with glass-front cabinetry showcases display space while incorporating an elegant lower electric fireplace for added ambiance. Large ceramic tile flooring and wood styled flooring is throughout the home, complemented by recessed lighting. This one-of-a-kind property combines comfort, craftsmanship, privacy, and versatility into a truly unforgettable retreat.
Whittier, CA 90602
1227
sqft1
Baths3
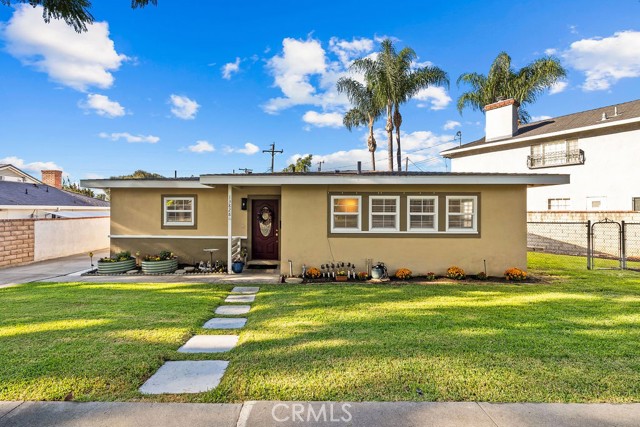
Beds Located in the highly sought-after Michigan Park neighborhood of Whittier, this charming 1,227-square-foot, single-story home is situated on a picturesque, tree-lined street. The property features three bedrooms and one bathroom with a double-sink vanity, along with new laminate flooring. Newer windows fill the interior with abundant natural light, while a cozy fireplace adds warmth and character to the living room. Conveniently located near Whittier College, Uptown Whittier, The Quad shopping center, schools, parks, and major commuter routes, the home also offers access to Ocean View Elementary School and East Whittier Middle School. Don’t miss this exceptional opportunity to own a home in Michigan Park at an attractive price—schedule your showing today!
Concord, CA 94519
2287
sqft3
Baths4
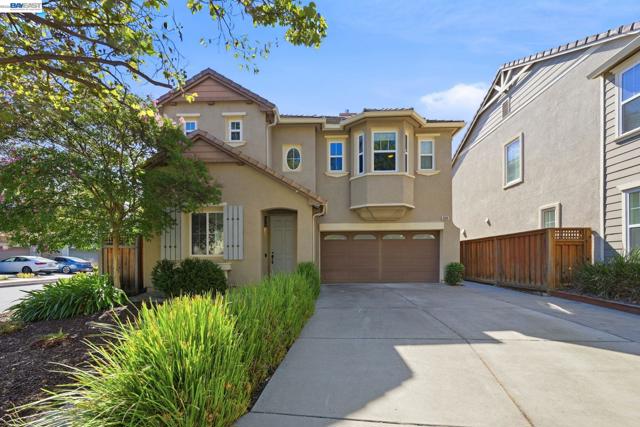
Beds ULTIMATE VALUE FOR YOUR CONCORD DREAM HOME! Located in Concord’s highly sought-after Dana Estates neighborhood, this beautifully light and bright upgraded single-family home offers modern style, generous space, and a premium corner-lot setting. Built in 2005, it features the development’s largest floor plan with 2,287 sq. ft., 4 bedrooms, 2.5 bathrooms, living and family rooms, and an upstairs laundry room on a 4,173 sq. ft. lot. The home showcases $65,000+ in high-quality upgrades, including quality Benjamin Moore interior paint, crown molding, custom 4½-inch rounded baseboards, Luxury Vinyl Plank flooring downstairs, premium Fabrica carpeting upstairs, along with Smart-Home enhancements. All bathrooms and the laundry room were fully remodeled with upscale materials and craftsmanship. The spacious primary suite includes dual walk-in closets and a spa-inspired ensuite with radiant heated flooring! The upgraded laundry room features solid surface counter a utility sink, hanging rod, shelving, and custom cabinetry. Within walking distance of the highly acclaimed Monte Gardens Elementary School and close to shopping, dining, parks, and major commuter routes. This home combines newer construction, thoughtful upgrades, and an exceptional location. 3910 Hidden Grove Ln. stands as one of the most desirable offerings in the rarely available Hidden Grove development.
Corona, CA 92879
3017
sqft3
Baths4
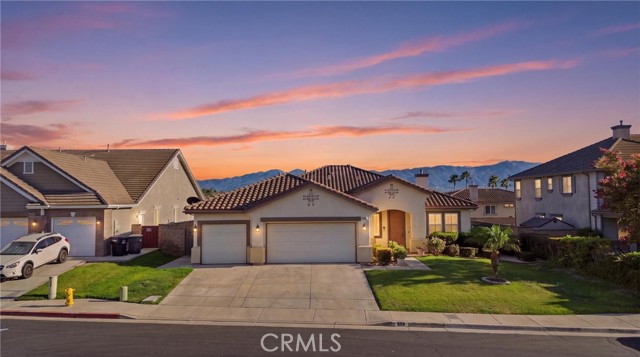
Beds Motivated Seller! Welcome to 558 Calderone Drive, a spacious remodeled single-story ranch-style home located in the desirable Silverhawk Estates community of Corona, adjacent to Norco Hills. Offering approximately 3,017 square feet of living space on a 9,100 square foot lot, this well-designed home features 4 bedrooms, 2.5 bathrooms, and an attached 3-car garage. Step inside to a bright and open floor plan with high ceilings, recessed lighting, a formal living room and dining area, and a spacious family room centered around a cozy fireplace. The large kitchen with quartz countertops offers a center island, breakfast bar, walk-in pantry, abundant cabinetry, and plenty of space for everyday living and entertaining. The generously sized primary suite features a large walk-in closet and an ensuite bathroom with dual sinks, a separate soaking tub, and walk-in shower. Additional highlights include dual air conditioning, central vacuum, an indoor laundry room, tile and laminate flooring, and direct garage access. Outside, enjoy a private backyard with a covered patio, block-wall fencing, fruit trees, and garden space—perfect for relaxing, entertaining, or creating your own outdoor retreat. Conveniently located near shopping, dining, schools, medical facilities, and easy access to the 15 and 91 freeways. Enjoy the space and convenience of single-story living in one of Corona's established communities. Best of all, all appliances are included with the sale!
Norco, CA 92860
2123
sqft2
Baths4
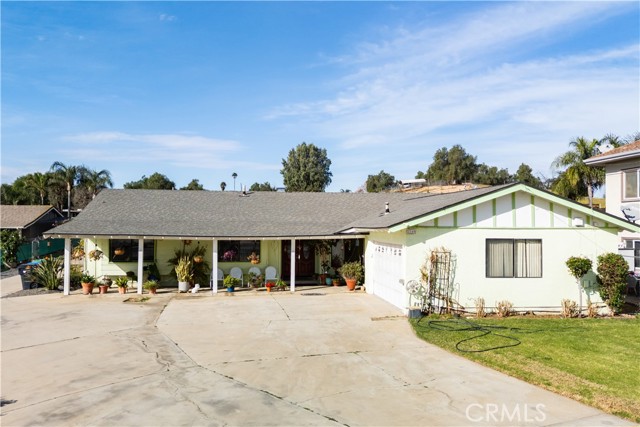
Beds Back on the market! Welcome to Horse Town USA! Centrally located in the heart of Norco, this beautifully maintained property is ready to welcome its next owners. Enjoy morning coffee on the large covered front porch while taking in peaceful mountain views. Step through the double-door entry into a spacious, well-designed home featuring a formal living room and dining room perfect for gatherings and special occasions. The accommodating kitchen flows seamlessly into a cozy family room with a fireplace and sliding glass door that opens to the covered back patio, creating an ideal indoor-outdoor living space for everyday family life. The home offers four generously sized bedrooms and two bathrooms. The primary suite includes an ensuite bathroom, walk-in closet, and its own backyard access for added convenience. Situated on a 0.86-acre lot, the property features concrete driveways providing easy access throughout the grounds offering plenty of space to grow, play, and personalize. Conveniently located near schools, shopping, and freeway access, this home combines space, comfort, and accessibility. Don’t miss the opportunity to make this exceptional Norco property your next home, schedule your showing today!
Oak Hills, CA 92344
2874
sqft4
Baths4
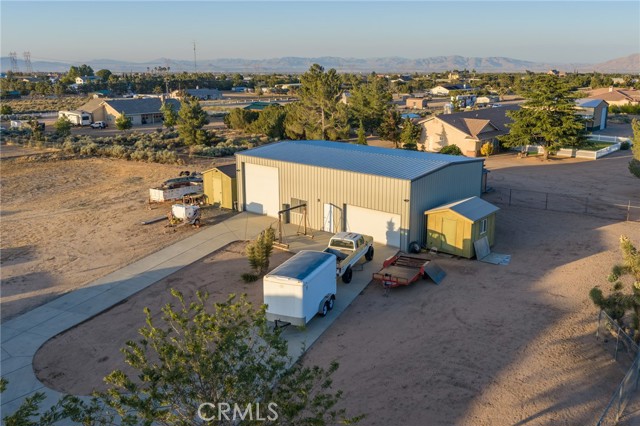
Beds ***INCREDIBLE OAK HILLS HORSE PROPERTY WITH MASSIVE SHOP, POOL & RV SETUP!***Exceptional opportunity to own this highly upgraded Oak Hills property featuring horse facilities, a large, insulated shop, RV accommodations, POOL, and expansive flat usable land — all designed for functionality, entertaining, and country living***Horse amenities include a 24’x36’ horse area creating 4 COVERED horse stalls, 12’ breezeway, tack room, and feed room, plus cross fencing and spacious flat usable land ideal for horses, animals, trailers, and outdoor use***The impressive approximately 36’x58’ shop offers approximately 2,088 sq ft with 16’ clear height, large 14’ shop doors, abundant electrical capacity, five 220V plugs, RV hookups, and 30-amp RV service — perfect for RV storage, toys, equipment, business use, hobbyists, mechanics, or contractors***The home features an open-concept living area with spacious gathering spaces, a 4th bedroom plus BONUS room (no closet), and excellent indoor/outdoor flow for entertaining and everyday living***Step outside to enjoy the fenced backyard, sparkling pool, covered outdoor areas, BBQ, Sink and expansive usable property with room for animals, RVs, trailers, equipment, and more***Rare combination of Horse facilities***Massive high-clear shop***RV hookups***Tons of electrical upgrades***Pool & BBQ area***Fenced YARD***Flat usable lot***Open-concept floor plan***Located in desirable East Oak Hills with space, privacy, and versatility while still offering convenient commuter access***This is the type of multi-use property that rarely becomes available!
Page 0 of 0


