

Yucaipa, CA 92399
$879,000
2927
sqft3
Baths5
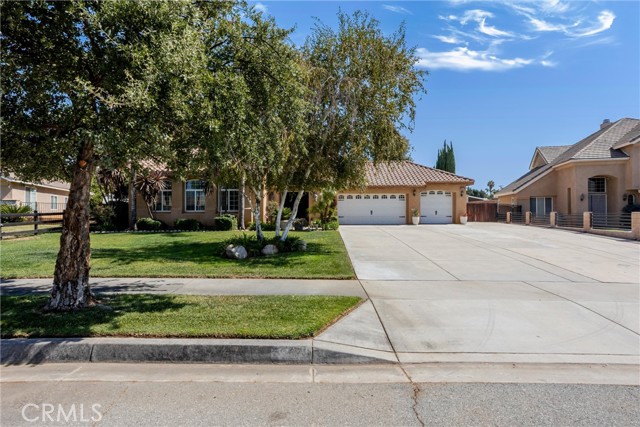
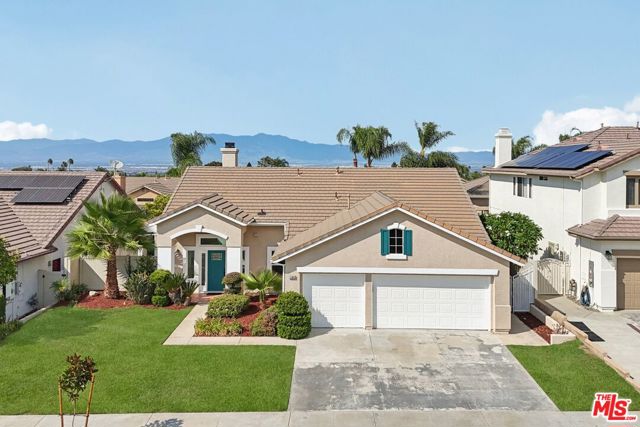
Beds 5-bedroom, 3-bathroom home located in a cul-de-sac. Property features a 40-foot driveway, 3-car garage, and gated motorhome parking. There is a separate Living room and cozy family room with a fireplace. Ceilings fans through the home with a whole house fan included. The backyard has landscaping, BBQ island, a variety of fruit trees, an above-gound pool, a dedicated garden area, and a permnanent shed.
Lake Balboa, CA 91406
1428
sqft3
Baths3
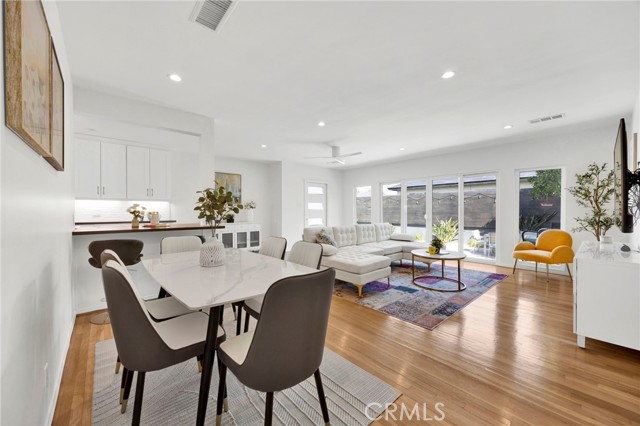
Beds Stylish, extensively updated and made for the California lifestyle, this 3-bedroom, 2.5-bath home offers open-concept, indoor-outdoor living that extends to an exceptionally private backyard with a sparkling pool, plus paid-off solar and a detached 2-car garage. Set on a private corner lot surrounded by mature greenery, the home welcomes you with a gorgeous shade tree, thoughtfully designed low-maintenance landscaping, a spacious covered front porch, and a long driveway. The open-concept floor plan connects the main living spaces, with the remodeled kitchen and dining area flowing into an expansive living room featuring a wall of windows and glass doors overlooking the inviting pool and private backyard. The remodeled kitchen features white shaker cabinetry, quartz countertops, stainless steel appliances, and a window above the sink bringing in natural light. A peninsula with a breakfast bar provides casual dining and opens the kitchen to the main living areas. A separate laundry room just off the kitchen provides convenience and access to the driveway. The primary bedroom comfortably accommodates a king-size bed and offers generous closet space, windows overlooking the backyard and greenery, and a remodeled en-suite bath with a glass-enclosed, tiled shower. Two additional bedrooms are bright and inviting, with windows overlooking the beautifully landscaped front yard, including one with a private en-suite half bath. The remodeled full hallway bath features a spacious vanity and a beautifully tiled tub and shower with a frameless glass enclosure. The backyard is a true retreat, thoughtfully designed for relaxing and enjoying the outdoors. A resurfaced pool gives it a crisp, clean look, while a mature citrus tree shades a serene sitting area with a waterfall feature. The wood deck and dining space create an inviting setting for entertaining or simply enjoying the backyard as the evening lighting comes on after sunset. Notable upgrades include paid-off solar, the roof, resurfaced pool, HVAC system, double-pane windows, instant hot water, exterior and interior paint, refinished hardwood floors, smart recessed lighting, low-maintenance landscaping with artificial turf, DG and a low-water irrigation system. Extensively updated, exceptionally private and designed for easy indoor-outdoor living, this home offers a peaceful Lake Balboa setting just waiting to be enjoyed. Schedule your private tour today!
Whittier, CA 90603
1590
sqft2
Baths4
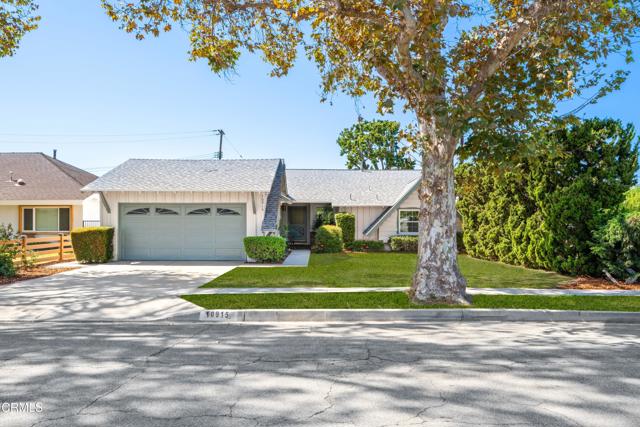
Beds Who will be the lucky third owner of this charming, well-maintained, 4 bedroom, 2 bathroom, East Whittier 60's gem just blocks from desirable Jordan Elementary School, Whittwood Town Center, the neighborhood bike trail, and parks?The spacious living room boasting a formal entry, hardwood floors, and decorative fireplace flows seamlessly to the abundantly lit enclosed patio. The ample eat-in kitchen with a convenient breakfast island, stone countertops, and plantation shutter clad sliding glass doors opens to both the side patio area and laundry room/pantry. The bright master suite, additional 3 bedrooms, and tiled bathroom are arranged neatly off of a central hallway completing the ideal floorplan.The privacy and casual charm of the flat grassy backyard offers a perfect setting for summer brunches and soirees under the stars.The attached garage begs to become an artist's studio or ever popular ADU. This home is ripe for the next fortunate buyer to expand upon its original beauty!
Long Beach, CA 90808
1064
sqft2
Baths3
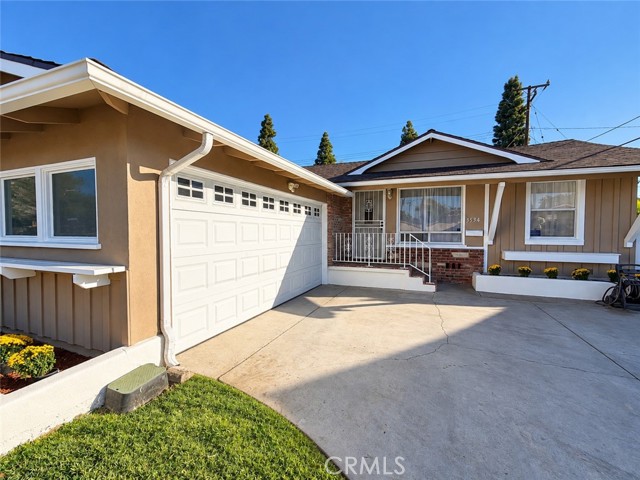
Beds Welcome to 3534 Monica Avenue, Long Beach, CA 90808, a beautifully updated and move-in-ready home nestled on a quiet, tree-lined street in the desirable Imperial Estates neighborhood of Long Beach. This charming 3-bedroom, 1.5-bath home offers a bright and inviting interior with fresh paint, natural hardwood floors, recessed lighting, central air and heat, and large windows bringing in abundant natural light, new single roof, complete termite clearance. The standout feature is the newly remodeled kitchen, beautifully finished with quartz countertops, natural wood cabinetry, farmhouse sink, tile flooring, and stainless steel appliances, including a gas range, built-in microwave, and dishwasher. Three comfortable bedrooms, a separate indoor laundry area with hookups, new roof, and an attached 2-car garage add to the home's functionality and appeal. Enjoy a convenient location just minutes from El Dorado East Regional Park, shopping, dining, and easy access to the 605 Freeway, connecting you quickly to Long Beach and Orange County. Updated, well maintained, and ready for its next owner—this Imperial Estates gem is a must-see!
La Quinta, CA 92253
1942
sqft3
Baths3
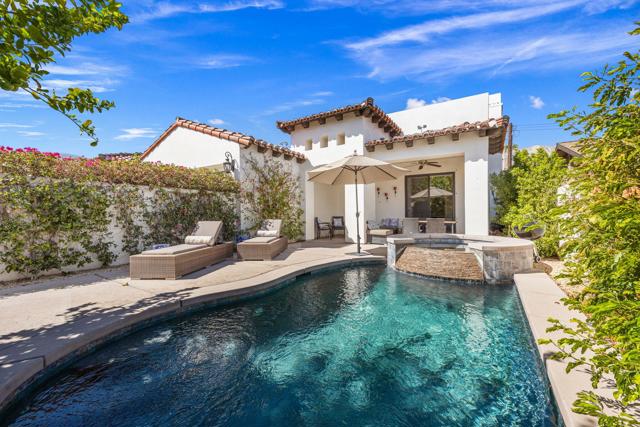
Beds Turnkey furnished custom home in La Quinta Cove offering 3 bedrooms, 2.5 baths and 1,942 sq ft with no HOA, dramatic mountain views, and a private pool and spa courtyard designed for true indoor-outdoor desert living. Built in 2014, the home features an open great-room plan, 10-ft ceilings, 8-ft doors, recessed lighting, a gas fireplace, and a well-appointed kitchen with granite counters, island seating, pantry and abundant storage. The primary suite opens to a private rear patio and includes dual vanities, a soaking tub, walk-in shower and walk-in closet. Two additional bedrooms are thoughtfully separated for privacy. Enjoy covered patios, a dedicated laundry room, attached two-car garage with built-in cabinetry and epoxy flooring, and turnkey furnishings subject to Seller exclusions. Minutes from Old Town La Quinta's popular shops and restaurants, nearby parks, Bear Creek Trail and the Cove Oasis trail network, SilverRock Resort golf, and La Quinta Resort. La Quinta residents may obtain discounted golf through the City's Resident Card program at SilverRock. Served by IID electricity, a sought-after local utility benefit. An exceptional lock-and-leave desert retreat close to the best of La Quinta.
San Lorenzo, CA 94580
1745
sqft2
Baths3
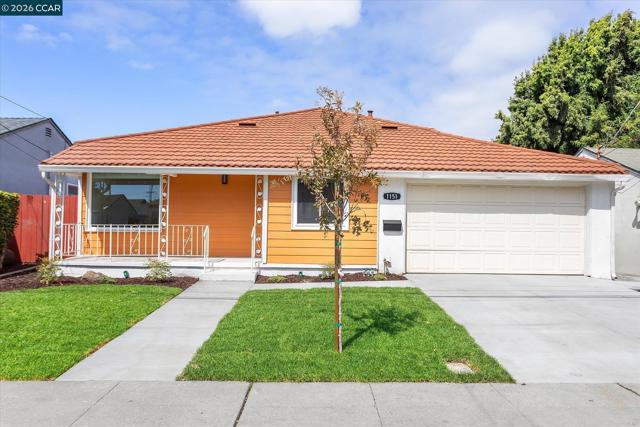
Beds Welcome to this beautifully refreshed San Lorenzo home featuring 3 bedrooms, 2 bathrooms, a spacious family room, and approximately 1,745 square feet of living space. Freshly updated inside and out, this home offers a bright, modern feel with thoughtful improvements throughout. The newly updated kitchen features quartz countertops, brand-new stainless steel appliances, under-cabinet lighting, an oversized island with abundant storage, and a convenient buffet area that opens to the family room. The family room has been refreshed with a new electric fireplace and stone backsplash, creating a comfortable space to relax and entertain. A large skylight brings additional natural light into the living spaces. Additional interior features include new paint throughout, luxury vinyl plank flooring in every room, recessed lighting, dual-pane windows, central heating and air conditioning, updated bathrooms with new fixtures and vanities, and new hardware throughout. The finished garage features durable epoxy flooring for a clean and functional space. Outside, enjoy completely new front and rear landscaping with automatic sprinklers and drip irrigation, a freshly poured driveway, and mature fruit trees in the backyard, including lemon and apple trees. With extensive updates throughout and a spacious, functional layout, this San Lorenzo home is move-in ready and waiting for its next owners.
Long Beach, CA 90815
1165
sqft2
Baths3
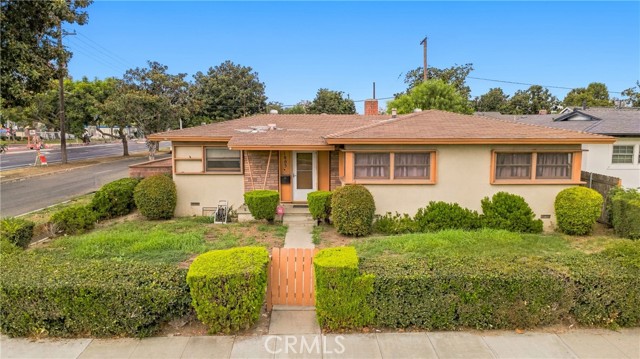
Beds Los Altos Opportunity! This 3-bedroom, 1½-bath home, built in 1953, is ready for a new owner to bring it back to life. In mostly original condition and in need of TLC, this property offers excellent potential for renovation and personalization. Situated on a corner lot with a generous backyard, there’s room to create your ideal outdoor space and possibly explore ADU potential, subject to city approval. A great opportunity to live in the desirable Los Altos community and make this home your own.
Ventura, CA 93004
1988
sqft3
Baths4
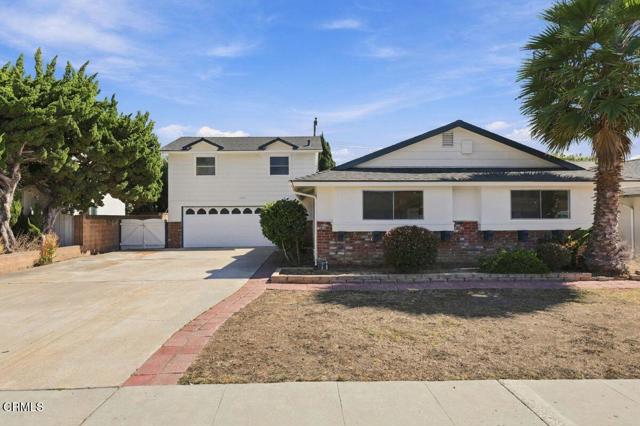
Beds Welcome to 922 Olympia Avenue in East Ventura's Edgemont tract, where a versatile floor plan, generous outdoor space, and ample RV parking offer a standout opportunity. This four-bedroom home features a private upstairs bedroom above the garage with its own en-suite bath--perfect for guests, a home office, or a quiet retreat. Other homes in the area have utilized this room as an ADU (buyer to verify). Three additional bedrooms are conveniently located on the first floor, including a second en-suite bedroom.Natural light fills the spacious living room, while a fireplace creates an inviting place to gather. The large backyard features mature fruit trees, block-wall fencing, and plenty of room for entertaining, gardening, or designing your own outdoor oasis.A long driveway provides ample off-street parking with room for an RV. Conveniently located near shopping, dining, and Highway 126, this home combines space, flexibility, and comfort!
Corona, CA 92882
1944
sqft3
Baths4
Beds Best Buy in South Corona for a Newly remodeled 4bed 2.5 bath single level home. Situated on a quiet Cul-de-sac in desirable South Corona neighborhood with NO HOA. Beautifully redone. A pool and spa and a covered Patio in back yard for indoor outdoor living. Great curb appeal with a peekaboo Mountain View from the front porch. Walk inside to the light filled, bright living and dining room with soaring cathedral high ceilings. Living room opening to the covered patio with a ceiling fan. The home has been extensively remodeled, all-new LED recessed lighting, brand-new ceiling fans, and luxurious wide-plank waterproof vinyl flooring throughout. All-new double pane windows and doors and a whole-house re-plumbing. The beautifully remodeled kitchen with all new cabinetry, elegant quartz countertops, a full quartz backsplash, stainless-steel appliances and a center island and counter. Family room with a cozy fireplace opens to the kitchen and the eat-in kitchen area. All new bathrooms with contemporary design with double-sink vanities, quartz countertops, and water-conserving dual-flush toilets. Bedrooms have all new mirrored closet doors. The primary suite is like a private retreat. The beautifully remodeled primary bathroom features a modern freestanding jetted spa tub and separate shower. It has direct outdoor access through a sliding glass door leading to the pool and backyard, connecting indoor and outdoor living. The family room features a cozy fireplace, , while a convenient French door provide access to the backyard and entertaining areas. The beautifully landscaped backyard features a sparkling in-ground pool and spa. Additional highlights include a separate laundry room, 3-car garage, single-level floor plan, central HVAC, whole-house re-plumbing, new windows and doors, and freshly painted interior and exterior spaces. Ideally located in South Corona with convenient access to major freeways, shopping, dining, parks, schools, and everyday amenities. This is an exceptional move-in-ready residence in a desirable cul-de-sac with No HOA- BEST BUY in South Corona for a fully remodeled home. Not to miss!
Page 0 of 0


