

Montebello, CA 90640
$879,000
1447
sqft2
Baths3
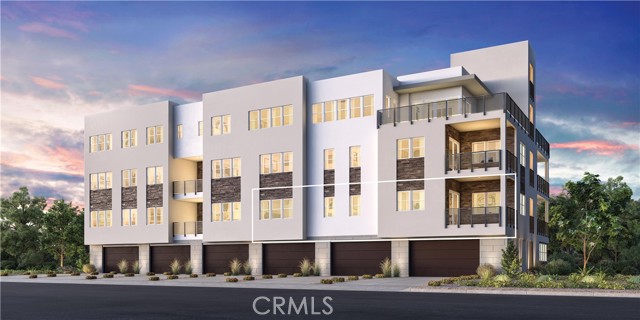
Beds Welcome to Ironridge at Metro Heights, a new home community located in Montebello, CA which is approximately 20 minutes from downtown LA. Unit 353 is a new construction luxury condo on the 2nd floor. The Alandale floor plan features 3 bedrooms with 2 bathrooms a 2-car garage and is 1,503 sqft. Upon entering the home, you walk into a welcoming great room featuring a gourmet kitchen with an casual dining area, open floor concept. The kitchen features an island with stainless-steel sink and Kitchen Aid appliances, refrigerator is not included. The primary bedroom suite provides a beautiful walk-in closet and a spa like bath with a dual sink vanity. Highlights of this home are the 10ft. high ceilings throughout, spacious laundry room, and corner unit. The unit has a covered deck great for indoor outdoor entertainment. The community amenities include multiple pocket parks, a walking trail, an attended front gate, and a 10,000 square foot community center with two pools, cabanas, multiple outdoor kitchens, office space, private areas for parties and a fitness center. Conveniently located near Montebello Shopping Center, the 60 and 605 freeways, and a variety of dining options. Unit 353 has an estimated closing date in October 2027. Photos provided are renderings, actual home is under construction.
Simi Valley, CA 93065
1490
sqft2
Baths4
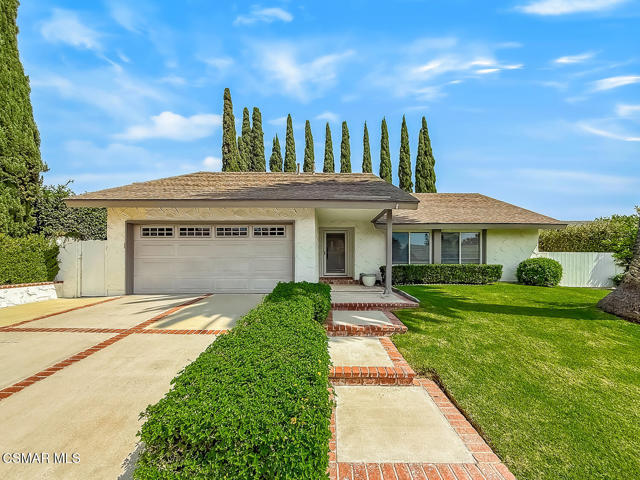
Beds Beautifully Updated and Designed for Effortless LivingStep inside this inviting four-bedroom, two-bathroom residence, where thoughtful updates and an airy, open design create a home that feels both polished and comfortable. A welcoming formal entry opens to a spacious living area highlighted by vaulted ceilings, smooth-finished surfaces, recessed lighting, and a cozy fireplace that serves as the heart of the room.The refreshed kitchen is ready for everyday living and entertaining, featuring beautiful appliances, including an oven and range and dishwasher. Both bathrooms have also been tastefully updated with upgraded showers and newer vanities, bringing a clean, contemporary feel to the home.Comfort is assured year-round with a complete HVAC system replacement, central heating and air conditioning, and dual-pane windows throughout.Outside, the expansive backyard offers wonderful space to relax, entertain, or create your own private retreat. A generous patio and built-in barbecue set the stage for memorable gatherings, while mature trees and block-wall fencing provide an added sense of privacy. The large paved side yard offers additional versatility and the potential for RV parking.With four spacious bedrooms, stylish improvements, impressive outdoor space, and valuable system upgrades, this home beautifully blends comfort, function, and California living.
Clovis, CA 93619
3832
sqft4
Baths4
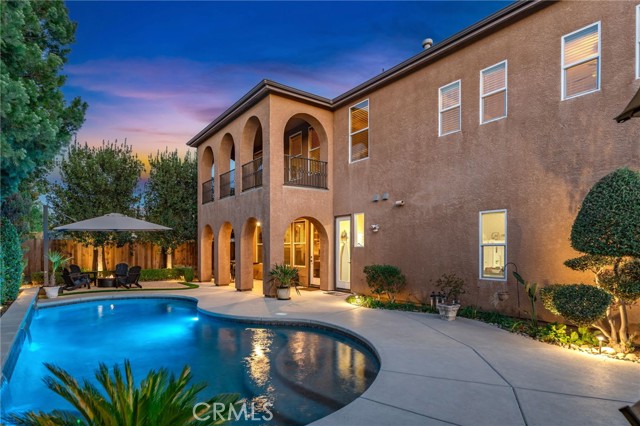
Beds Stunning Harlan Ranch Home with Breathtaking Foothill Views! Welcome to Leo Wilson’s Monet Model in the highly desirable Harlan Ranch community! This exceptional home combines elegant design, spacious living, and breathtaking views of the foothills. Enjoy the convenience of an east-side location with an easy commute to the foothills and Shaver Lake, nearby shopping, and access to the award-winning Clovis Unified School District. Beautifully appointed throughout, the home features designer touches, two-tone paint, elegant crown molding, gorgeous 5-inch plank flooring throughout most of the main floor, custom cabinetry, and exquisite interior and exterior lighting. The gourmet kitchen is a chef’s dream, featuring granite countertops, a breakfast bar, center island with vegetable sink, brand-new stainless steel appliances, double ovens, and a five-burner gas cooktop—perfect for entertaining and everyday living. The spectacular 30' x 18' primary suite offers a private retreat with a fireplace, sitting area, and French doors leading to a covered deck showcasing gorgeous foothill views. The luxurious, oversized bathroom features dual sinks, an oval jetted tub, dedicated makeup area, private toilet area, and an enormous walk-in closet. Upstairs, the spacious 24' x 17' game room offers endless possibilities for a media room, game room, home office, or additional gathering space. A four-car garage provides exceptional room for vehicles, storage, and hobbies. The community common area offers a relaxing, coastal-inspired retreat, adding to the appeal of this wonderful neighborhood. Experience the beauty, space, and lifestyle of Harlan Ranch—where foothill views, convenient shopping, and outdoor adventure are right at your doorstep!
Walnut Creek, CA 94958
1578
sqft3
Baths3
Beds Totally livable cosmetic fixer - you can plan your own updates, or move right in- priced accordingly for you to budget in your projects. Bright, inviting, and beautifully situated 3-bedroom, 2.5-bath townhouse in a rare setting at the sought-after Heather Farms community. One of only a small handful of homes overlooking the golf course, you'll love the surprisingly private patio garden, with lovely views and an expansive sense of space—ideal for outdoor dining, gardening, or simply hanging out in the sunshine. Lovingly maintained, the home features vaulted ceilings, sun-filled spaces, generous rooms, and many details that add warmth and character. Spacious living room and formal dining room are wonderful for entertaining. The kitchen has a sunny breakfast nook and opens to a cozy family room. Thoughtful layout and excellent separation of space for gathering, relaxing, and everyday life. A laundry room, abundant storage, and attached 2-car garage add convenience. The large primary suite w/private BR, separate vanity area, and huge walk-in closet. Two additional bright bedrooms open to a balcony. Move right in and enjoy the home as it is, or plan some projects and refresh it to reflect your own style. This price leaves room for you to make your mark. Resort-style living, the HOA includes access to swimming pools, pickleball and tennis courts, clubhouse, and green space. Close to John Muir Medical Center, shopping, dining, parks, and more. Peaceful, well cared for, and filled with possibility. Some photos digitally altered. Staging/Furnishings are computer-generated; buyer to verify accuracy/scale

Wildomar, CA 92595
3462
sqft3
Baths4
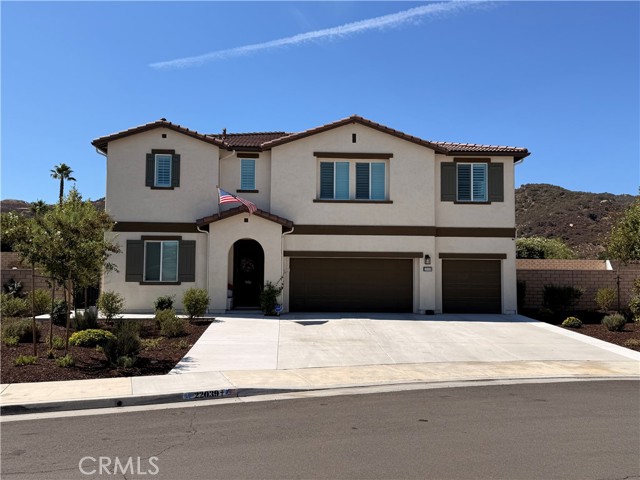
Beds PRICE IMPROVEMENT! YOUR DREAM HOME AWAITS! Beautiful Wildomar home built in 2023. This spacious floor plan offers over 3,400 SF of living space with four bedrooms, an office (optional 5th bedroom), a great room, a large loft, a flex room, and three full bathrooms. The home features a downstairs bedroom and full bathroom, which is perfect for guests or multi-generational living. WITH OVER $300,000 IN UPGRADES, this home offers exceptional value and attention to detail, including PAID-IN-FULL SOLAR, wood shutters, upgraded lighting and wiring, closet organizers, ceiling fans, and surround sound in the great room. The gourmet kitchen features quartz countertops, tile backsplash, an oversized island, abundant cabinetry, pull-out shelves, and a convenient pot drawer. The upgraded laundry room is conveniently located on the second level and features storage cabinets and a sink. The private rear yard paradise is perfect for entertaining, with a SWIMMING POOL/SPA, three umbrella mounts, and a shamu shelf. You’ll appreciate the drought-resistant, low-maintenance landscaping, covered patio with lighting and ceiling fans, built-in BBQ, vinyl fencing, and storage shed. The three-car garage offers plenty of storage space with overhead racks. Conveniently located near shopping, medical facilities, freeways, entertainment, parks, schools, and the scenic Santa Rosa Plateau with its renowned hiking trails. Modern luxury. Resort-style living. Exceptional upgrades. Welcome home to your new home!
Playa Vista, CA 90094
912
sqft2
Baths2
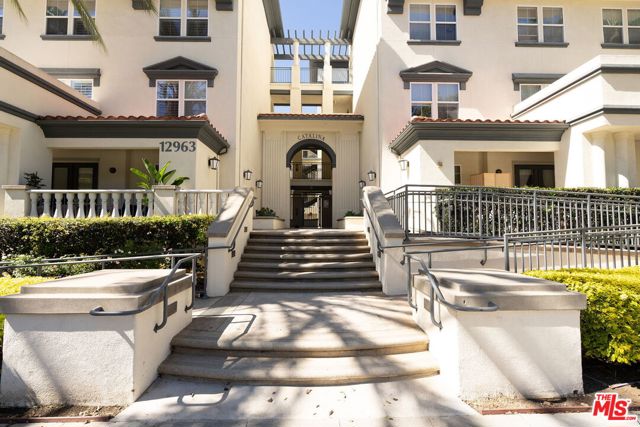
Beds Good morning! It's Saturday! The sun is out early, your French press is ready, and you've got a full day of living to do. First, coffee on the balcony, where you chat with chirping birds in the treetop. Grab your hat and head downstairs to the farmers' market. Chat with the cheesemaker, pick up fresh produce for the week, and find a beautiful bunch of flowers from a local grower to bring to your friend's dinner party later. But first, a solid workout. Head over to The Resort, where floor-to-ceiling glass, fresh air, and a beautiful pool make getting your exercise in feel like a wellness treat rather than a chore. Maybe a swim while you're there. Back home for a shower, a little quiet time, and perhaps another coffee. The pup is ready for his outing, so off to the neighborhood dog park downstairs, your dog needs his social hour too! Running late to your friends dinner party good thing you are a 3 minute stroll away, a life meant for people not cars! Just grab that bottle of wine and your flowers and head out the door. That's a Saturday in Playa Vista. Your home is tucked into a particularly beautiful corner of the neighborhood, inside Catalina, a charming European-inspired building with an open-air courtyard, lush landscaping, and beautifully maintained grounds. There's something lovely about coming home to a building that feels this established and cared for. Inside has a warmth and richness all its own. Hardwood floors, natural light, and a working fireplace give the living room character, especially on cooler autumn evenings. Sliding glass doors open to a private balcony surrounded by mature greenery, an extension of your living room year round. The kitchen features granite countertops, stainless steel appliances, and breakfast bar seating. The single-level floor plan includes a primary suite with dual vanities, a soaking tub, and a separate shower. Being a corner residence means fewer shared walls and a little more privacy. You'll also have in-unit laundry, central heating and air conditioning, generous storage, and two tandem parking spaces in a secured, covered garage with additional overhead storage.
Glendora, CA 91740
1281
sqft2
Baths3
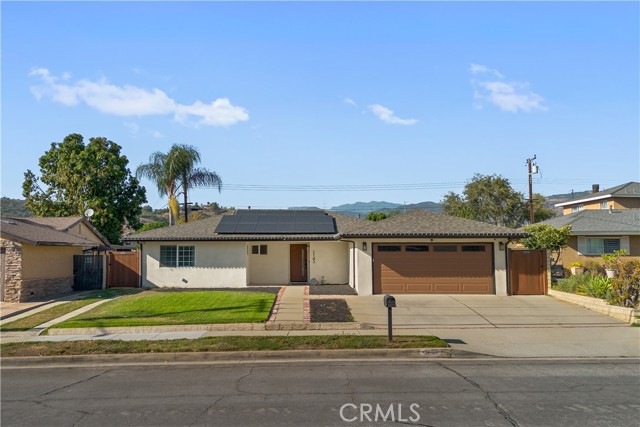
Beds GLENDORA POOL HOME WITH STYLE! Welcome to 1143 E. Juanita Ave—a beautifully refreshed 3-bedroom, 2-bath home designed for the Southern California lifestyle. Featuring a fresh modern stucco exterior, solar panels, an open and inviting floor plan, abundant natural light, central A/C and an attached 2-car garage. Step outside and discover your own private retreat with a sparkling pool, spacious covered patio and generous backyard—perfect for entertaining, summer gatherings or relaxing at home. Located in a desirable Glendora neighborhood near shopping, dining, parks and convenient freeway access. POOL. SOLAR. STYLE. GLENDORA. This one checks the boxes—come see it before it’s gone!
San Diego, CA 92128
1496
sqft3
Baths3
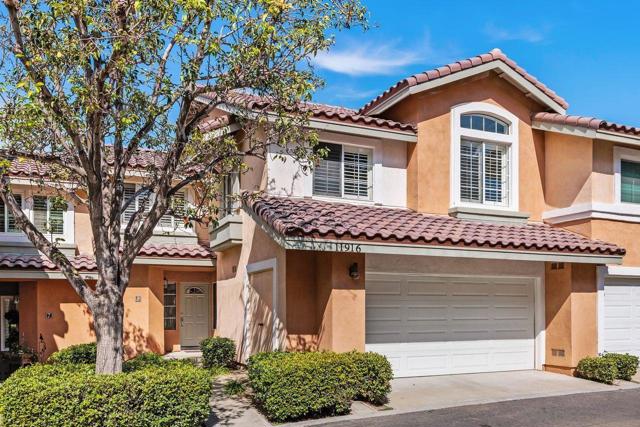
Beds Welcome to this light and bright 3-bedroom, 2.5-bath townhome offering approximately 1,496 sq ft in the Collage community of Carmel Mountain Ranch. Fresh interior paint, new quartz kitchen counters, new stainless steel sink and cooktop, and cabinetry freshly painted inside and out give the home a clean, updated feel. The kitchen also features stainless steel appliances, an island and plenty of cabinet and counter space. The living room features vaulted ceilings, a gas fireplace and a large slider with an arched transom window that brings in an abundance of natural light. A second large slider from the dining area opens to the adjoining patio, creating two connected outdoor spaces with elevated easterly views. Upstairs, the primary suite features vaulted ceilings, an ensuite bath with dual sinks, a walk-in closet and private balcony offering the same elevated north-easterly views from a higher vantage point. New carpet has been installed on the stairs, upstairs hallway and all three bedrooms, along with new LVP flooring in the upstairs bathrooms. An upstairs laundry closet with washer and dryer adds convenience. Additional features include an attached two-car garage with direct access and additional community parking. Collage offers two swimming pools and a tot lot. Conveniently located near Ralphs, Trader Joe's, Costco, Home Depot, numerous restaurants and freeway access. Located within the highly regarded Poway Unified School District. Located in the Collage community of Carmel Mountain Ranch, this light and bright 3-bedroom, 2.5-bath townhome offers approximately 1,496 square feet of living space, an attached two-car garage and a comfortable two-level floor plan with indoor and outdoor spaces that take advantage of the home's elevated setting. Step inside to a spacious living room highlighted by vaulted ceilings, a gas fireplace and a large sliding glass door topped by an arched transom window. The combination of the vaulted ceiling, large windows and slider brings in plenty of natural light and gives the living area an open, airy feel. The adjoining dining area has its own large slider, with both rooms opening to two connected patios. These outdoor spaces provide elevated easterly views and create a natural extension of the living and dining areas—whether enjoying your morning coffee, dining outside or simply relaxing at the end of the day. The kitchen has been refreshed with new quartz countertops, a new stainless steel sink and new cooktop, along with stainless steel appliances. Cabinetry throughout the home has been freshly painted inside and out, providing a clean and updated appearance while offering plenty of storage. A center island provides additional counter and workspace. Upstairs, the primary suite continues the open feel of the home with vaulted ceilings and its own private balcony. From this higher vantage point, the balcony enjoys the same elevated north-easterly views as the patios below. The ensuite primary bath features dual sinks, and a walk-in closet provides generous storage. All three bedrooms are located upstairs. New carpet has been installed on the stairs, upstairs hallway and in each bedroom, while the upstairs bathrooms feature new LVP flooring. An upstairs laundry closet with washer and dryer keeps laundry conveniently located near the bedrooms. The attached two-car garage offers direct access into the home, with additional parking available within the community. Collage residents also enjoy two community swimming pools and a tot lot. Carmel Mountain Ranch is known for its convenient central location, and this home puts shopping, dining and everyday necessities close at hand. Ralphs, Trader Joe's, Costco and Home Depot are nearby, along with numerous restaurants and services. Easy freeway access makes it convenient to reach other areas of San Diego County, while the home is also located within the highly regarded Poway Unified School District. With fresh updates, vaulted ceilings, abund...
Upland, CA 91786
1918
sqft2
Baths4
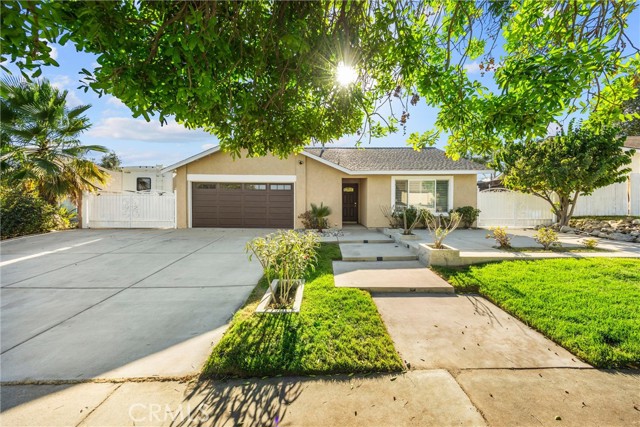
Beds Beautifully updated POOL home with 4 bedrooms and 2 full bathrooms. Formal living room with custom interior shutters, crown molding, recessed lighting, Family room with fireplace, crown molding, and recessed lights. Private office/media room with french doors, crown molding, and recessed lighting. Upgraded gourmet kitchen with custom cabinetry, granite counters, pendant lights, recessed lights, 5 burner stove, oven, hood all stainless steel. Each bedroom with shutters, ceiling fan, crown molding, and recessed lights. Primary and secondary bathrooms have been updated with fine finishing touches including tub/shower combo on one and walk-in shower on the other. Back yard with pool and spa, fruit trees, block walls, upgraded 200 amp panel, covered side porch, 2 double side gates, and RV parking too!
Page 0 of 0


