

San Diego, CA 92101
$876,000
1391
sqft2
Baths3
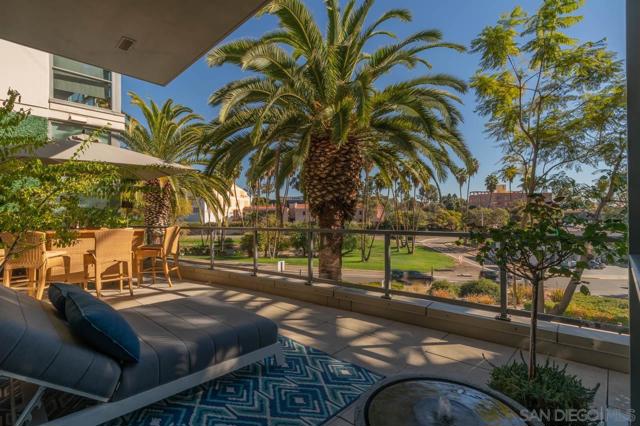
Beds ARIA, top of Cortez Hill. Fabulous residence w/14' floor windows. 3 bed, 2 bath, Huge Laundry ROOM w/full size washer/dryer. Great natural light throughout. Features over-sized 30' x 12' private patio, perfect for entertaining large group or a romantic evening for 2. Includes walk-in pantry, highly upgraded finishes in bathrooms & kitchen, Beautiful hardwood floors & 2 parking spaces. Open floor plan & natural light of this exquisite residence. Property is Leased until 01/31/27 at $4,400.00 per month. Aria has a lap swimming pool, spa, well-equipped fitness room, community room for entertaining or use as a private meeting space, on-site property management and daily cleaning service of all common areas.
Corona, CA 92883
2464
sqft3
Baths4
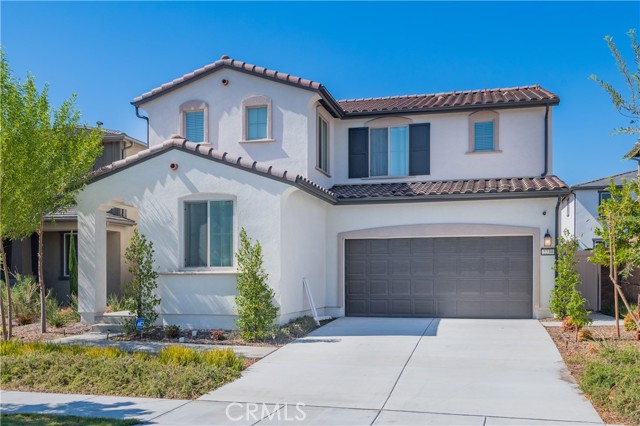
Beds A rare find in Bedford! This nearly new 4-bedroom, 3-bath home sits on a generous approximately 4,600 SF lot and stands out with an impressive private backyard—offering exceptional outdoor space for a newer community. The bright, open-concept floor plan seamlessly connects the kitchen, dining, and living areas, creating a comfortable setting for both everyday living and entertaining. The modern kitchen features shaker-style cabinetry, quartz countertops, designer backsplash, and stainless steel appliances. Upstairs, a versatile loft offers flexible space for a home office, media room, playroom, or second living area. The home is also equipped with solar panels, adding energy efficiency to its modern design. The fully landscaped backyard features low-maintenance turf, a dedicated gardening area, and plenty of room for outdoor dining, entertaining, and relaxation. Located within the guard-gated Bedford community, residents enjoy resort-style amenities including multiple pools, a clubhouse, fitness center, dog park, playgrounds, and beautifully landscaped green spaces. Conveniently located near I-15, shopping, dining, Costco, Trader Joe’s, parks, and everyday essentials.
Northridge, CA 91324
1470
sqft2
Baths3
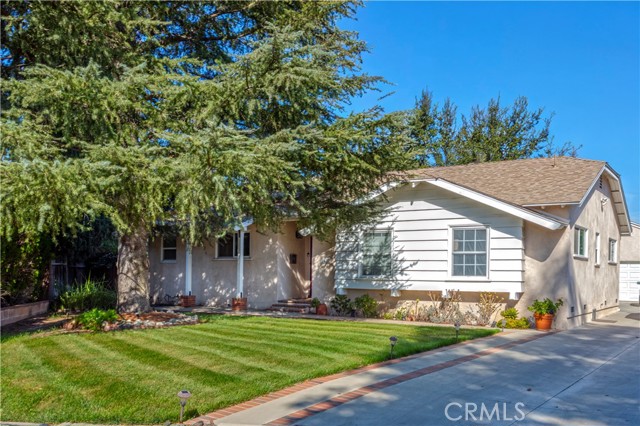
Beds Major Price Improvement! Welcome home to 9433 Geyser Ave which sits on a quiet interior street in Northridge, on a 9,284 square foot lot with a 3-bedroom, 2-bath home built in 1957. The front yard welcomes you with a year round Christmas Tree, planted 25 years ago, and the interior keeps its 1957 character with well-maintained hardwood floors throughout. A stone fireplace runs floor to ceiling in the living room and anchors the space. The kitchen includes a breakfast nook plus, the laundry room has a pantry, storage, and a sink. There's a formal dining room with natural light from large glass French doors that open to a private backyard, which boasts fruit trees, avocado, and a Casita hidden behind the 2 car garage, that is big enough to run a business, or give Grandma the privacy she deserves. Only 4 blocks from Cal State Northridge, this is the ideal place for a family with teens that aspire to attend one of California’s best state schools. With plenty of high level Charter and private schools to get them ready. Northridge Fashion center is less than 10 minutes away with excellent shopping and dining, you’ll have endless entertainment. Located in the central Valley, you are minutes from Warner Business Center, and the Burbank Studios.
Union City, CA 94587
1056
sqft2
Baths3
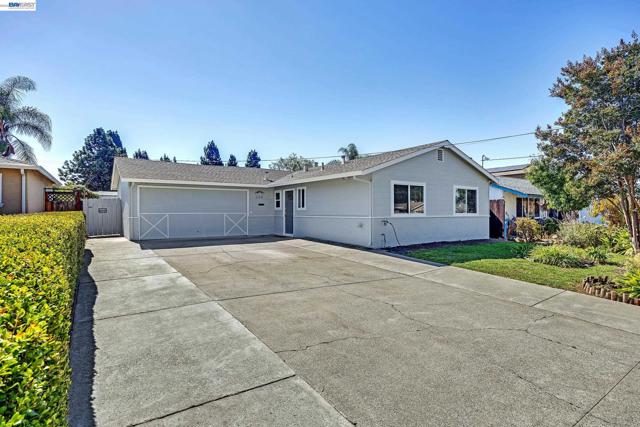
Beds PRICE REDUCTION!! SUPER CLEAN STARTER, OWNED SOLAR, DUAL-PANE WINDOWS, UPDATED ELECTRICAL PANELS, PLUGS, SWITCHES, RECESSED LIGHTING, COVERED PATIO IN LARGE BACKYARD. FRESH PAINT, NEW FLOOR COVERINGS, EXTRA-LONG DRIVEWAY FOR RV OR BOAT PARKING, POTENTIAL DRIVE-THRU GARAGE , LOW-TRAFFIC STREET LOCATION. CLOSE TO BART AND STARBUCKS.
San Diego, CA 92129
2790
sqft3
Baths5
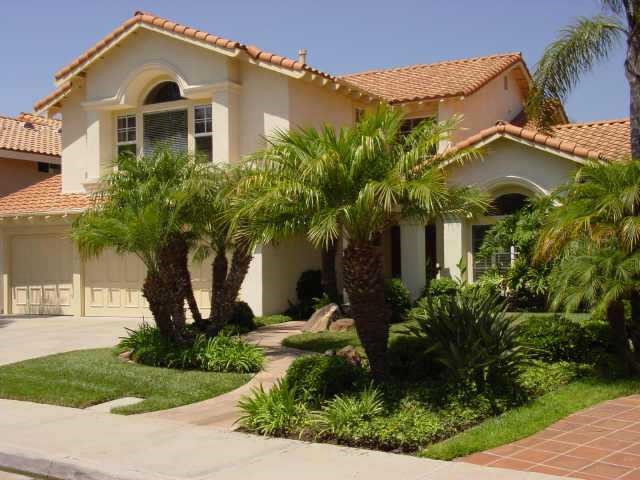
Beds Seller agrees to entertain offers btwn $795,000 - $875,876! Highly upgraded family home in exceptional school district! Click on media button for view of floorplan! Directions: I-15 or I-5> SR56> N @ Black Mnt Exit> L@ Carmel Mnt> R@ Sparren Ave> L@ Sparren Way> R@ Butano Way> R@ Butano Court. [Supplement]: Estimated 2,790 square foot home * Four bedrooms and three full bathrooms * Formal living room offset with beautiful winding staircase * Beautiful slab granite in kitchen * New stainless appliances * New flooring throughout: gorgeous travertine stone and lush carpeting * All new oil-rubbed bronze door hardware * Plantation Shutters * Fireplaces in family room and spacious master suite * Mirrored bedroom doors * Double cul-de-sac, kid-friendly, quiet street * Wonderful Crestmont neighborhood in active community * Conveniently located near shopping and restaurants * 3 Car Garage * 7,143 square foot view lot * Gorgeous hardscape complements mature, lush landscaping * Relaxing Jacuzzi spa in tropical landscaped setting * Minutes to freeways without freeway noise * Beautiful panoramic hillside views * One bedroom with full bathroom downstairs * Roomy, eat-in kitchen plus formal dining room * Center island stove cooktop with generous cupboard storage * Walk-in kitchen pantry * Additional multi-use bonus room upstairs; could be converted to 5th bedroom * Built-ins in all Bedroom Closets * Central Air Conditioning! Exceptional value!
Fremont, CA 94536
1165
sqft3
Baths2
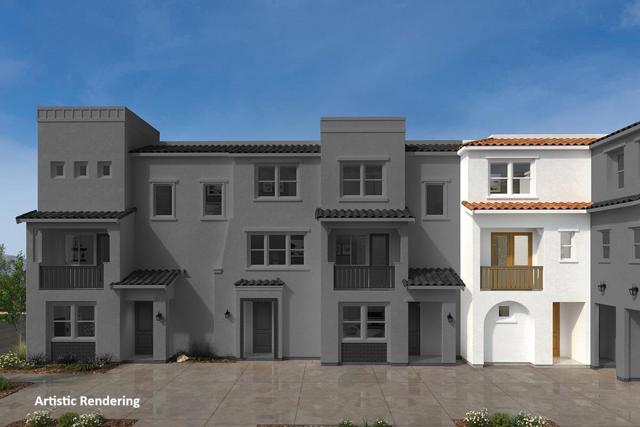
Beds Just released! Brand-new home located in located in sought-after Fremont. A spacious living and dining area leads to a gourmet kitchen showcasing a large island, pantry, and stainless-steel appliances. Convenient powder bath. An outdoor deck welcomes weekend brunch. Relax and unwind in the primary bedroom boasting a walking closet and luxurious primary bath. Secondary bedroom features its own bath as well. Great commuter location; convenient to Silicon Valley employers, I-880, I-680 and Fremont BART station Near outdoor recreation at Central Park, Mission Peak Regional Preserve, Coyote Hills Regional Park and Alameda Creek Regional Trail Great shopping, dining and entertainment nearby at Fremont Downtown Event Center & Plaza, Fremont Hub and Pacific Commons Shopping Center.
Watsonville, CA 95076
1622
sqft4
Baths3
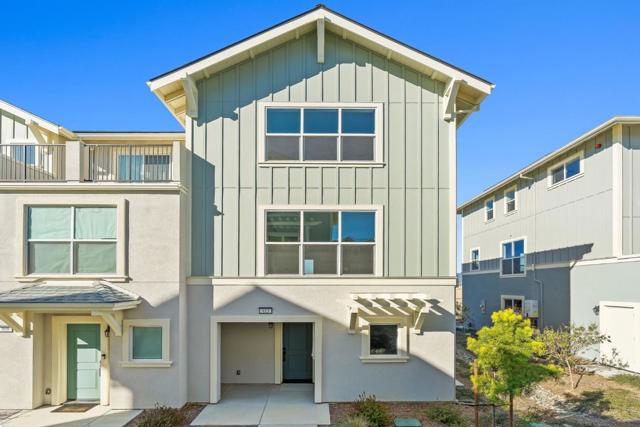
Beds Meet the Lender 4.99% Financing Event Oct. 3rd 11a-4pm. NOW OFFERING SPECIAL 4.99% INTEREST RATES. Inquire to see if you qualify. Brand-new construction among the first homes released in nearly two decades set on 11 acres in a tranquil, tucked-away location just moments from major shopping. Backing to a scenic waterway and nature trail, this thoughtfully planned community will offer exceptional amenities, including a sports court, fitness par course, bocce ball court, community garden, picnic area, and playground. This modern community features five distinct floor plans with clean finishes and functional design. The Playa model offers 1,622 sq ft of well-designed living space with 3 bedrooms, each with its own en suite bath, plus a half bath for guests. The open-concept layout seamlessly connects the kitchen, dining, and living areas ideal for both everyday living and entertaining. Additional highlights include a 458 sq ft attached garage, ample storage, and 265 sq ft of outdoor spaceperfect for relaxing or hosting. Explore other available homes or join the interest list to learn about upcoming releases.
Vista, CA 92084
1783
sqft3
Baths4
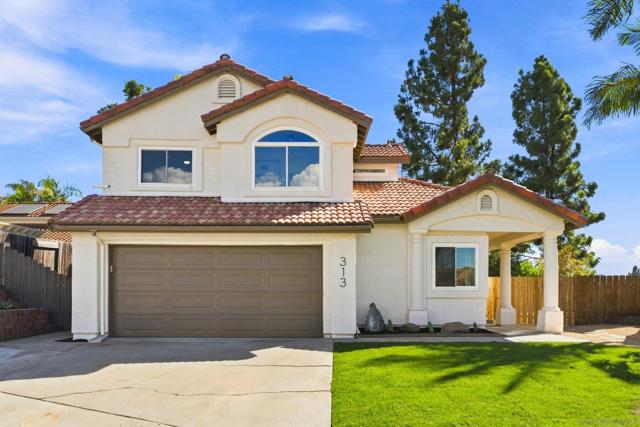
Beds Sophisticated and light-filled, this beautifully refreshed two-story home offers dramatic volume, modern finishes, and a private park-like backyard. The double-height living and dining area features expansive windows, contemporary lighting, and wide-plank-style flooring. Enjoy a family room with fireplace, updated kitchen with white shaker cabinets and stainless appliances, plus a primary retreat with vaulted ceilings, private balcony, and remodeled ensuite bath. ABSOLUTE MUST SEE!!! HOME IS IN A GATED COMMUNITY WITH A PRIVATE PARK, POOL AND TENNIS COURT; ALONG WITH, SEPARATE RV & BOAT PARKING FOR RESIDENCE. **Solar Panels are a Leased, $111/month and were installed 2024. Buyer to take over Lease.
Fallbrook, CA 92028
1766
sqft2
Baths3
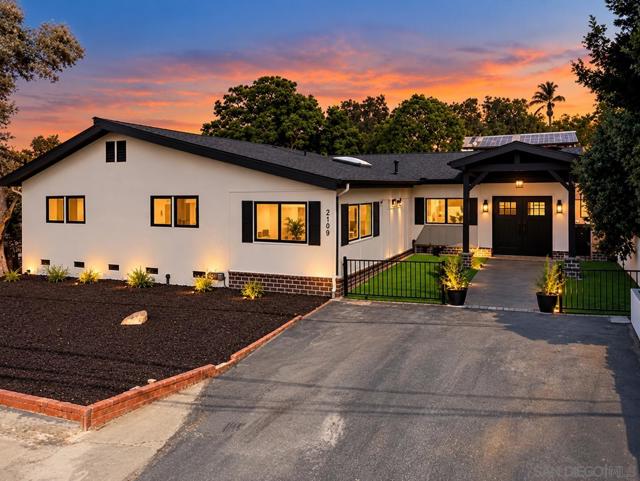
Beds Welcome to a completely reimagined 1950s Fallbrook home where timeless character meets a high-quality modern renovation. The original solid bones remain, but nearly everything else has been thoughtfully rebuilt and upgraded with longevity, functionality and craftsmanship in mind. The exterior features new smooth-finish stucco, cement board-and-batten siding, roof, windows and gutters. Behind the walls, the original electrical was removed and the home completely rewired with an upgraded 200-amp main panel and additional subpanel. Original plumbing was also replaced with new water lines, fixtures, drains and a new drain line to the street. Inside, the redesigned open-concept layout features a stunning kitchen with higher-end appliances, custom-built range hood, generous cabinetry and an impressive 8' walk-in pantry. The kitchen flows into a secondary dining area and cozy living room with a wood-burning fireplace. The front entry features soaring approximately 12' ceilings with an open family and dining area. The primary suite offers a spacious walk-in closet and private bonus room, ideal for an office, gym or retreat. Custom tile work, smooth-coat walls, solid shaker-style doors and elevated finishes continue throughout. Outside, enjoy low-maintenance artificial turf, water-wise landscaping and a variety of mature citrus trees. Far more than a cosmetic remodel, this home has been comprehensively renovated with quality and attention to detail throughout.Outside, enjoy low maintenance landscaping featuring artificial turf, water wise plants, and a variety citrus trees. Welcome to a completely reimagined 1950s Fallbrook home where timeless character meets a high-quality, modern renovation. The original solid bones remain, but nearly everything else has been thoughtfully rebuilt and upgraded with longevity, functionality, and craftsmanship in mind. The exterior has been transformed with new smooth-finish stucco, durable cement board-and-batten siding, new roof, windows, gutters, and fresh exterior finishes. Behind the walls, the home has been completely rewired with the original electrical removed, an upgraded 200-amp main panel and additional subpanel. The original plumbing was also replaced with new water lines, fixtures, drains, and a new drain line extending to the street. Inside, the floor plan has been completely reimagined with an open-concept kitchen featuring higher-end appliances, a custom-built range hood, generous cabinetry, and an impressive 8-foot walk-in pantry. The kitchen flows into a secondary dining area and cozy living room centered around a wood-burning fireplace. The front entry features soaring approximately 16-foot ceilings and an open connection between the family and main dining areas. The primary suite offers a spacious walk-in closet and private bonus room—perfect for a home office, gym, nursery, or retreat—while custom tile work and carefully selected finishes give the bathroom an elevated feel. Smooth-coat walls, solid shaker-style interior doors, and thoughtful details continue throughout the home. Outside, enjoy low-maintenance landscaping featuring artificial turf, water-wise plants, and a variety of mature citrus trees, creating an inviting outdoor setting without the upkeep. This was far more than a cosmetic remodel. From the roof, windows, electrical and plumbing to the redesigned interior and exterior, this home has been comprehensively renovated with quality and attention to detail throughout.
Page 0 of 0


