

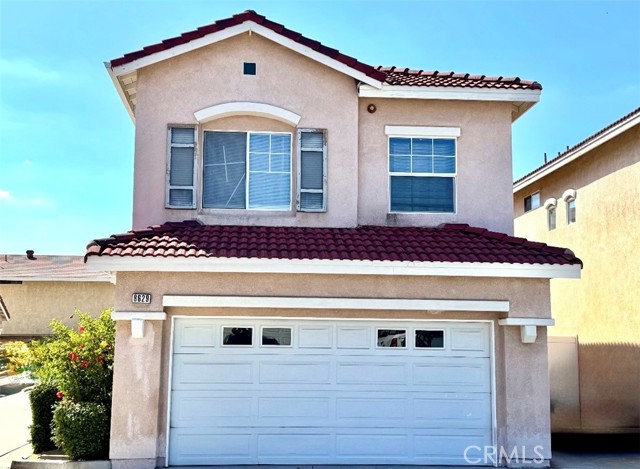
Cypress, CA 90630
$875,000
1800
sqft3
Baths3
Beds Welcome to 8629 Walker St — a Beautiful Cypress Gem! Welcome to this beautifully maintained 3-bedroom, 2.5-bathroom home nestled in one of Cypress’s desirable neighborhoods. Offering approximately 1,800 square feet of comfortable living space, this charming two-story residence combines functionality, style, and everyday convenience—making it an excellent opportunity for first-time homebuyers, growing families, and investors alike. Step inside and enjoy a spacious, inviting living room and an open, flowing floor plan designed for comfortable everyday living and entertaining. The beautifully appointed kitchen features rich wood cabinetry, gorgeous countertops, and stainless-steel appliances, creating a warm and functional space where family and friends can gather. Central air conditioning and heating provide year-round comfort, while the 2-car garage with EV charger adds valuable convenience for today’s modern lifestyle. Upstairs, you’ll find comfortable bedrooms offering flexibility for family living, guests, a home office, or additional personal space. With approximately 1,800 square feet, the home provides plenty of room to grow while maintaining a welcoming and manageable layout. Location is everything—and this home delivers! Enjoy the convenience of being close to shopping centers, grocery stores, restaurants, entertainment, and everyday amenities. Commuters will appreciate convenient access to the 22, 405, and 605 Freeways, making travel throughout Orange County and surrounding areas easier. Families will also appreciate the proximity to highly regarded Cypress schools and local community amenities. Whether you’re purchasing your first home, looking for a place to grow your family, or seeking a valuable investment opportunity, 8629 Walker St offers an exceptional combination of comfort, location, convenience, and long-term potential. Come experience all that this Cypress home has to offer. Opportunities like this don’t come along every day—schedule your private showing today and make 8629 Walker St your next home!
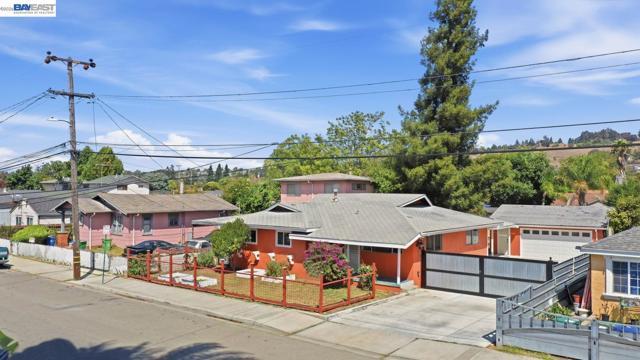
Hayward, CA 94544
1730
sqft2
Baths3
Beds Set on a rare, oversized lot with gated privacy front and back, this spacious single story home offers room to spread out both inside and out. The kitchen is the heart of the home, built around a big quartz island with tons of prep space, stainless steel appliances, and an open flow into the living and dining area. The primary suite includes a walk-in closet and a new en-suite bathroom with a freestanding soaking tub, a walk-in shower with a spa-like finish, and a pedestal sink, plus the added convenience of indoor laundry. Step out back through a covered gazebo that bridges the indoor and outdoor space over a concrete patio, and the yard opens up with room for a garden, a play area, mature landscaping for natural shade, and three separate storage sheds. Parking is no issue either, with a detached two-car garage, a long driveway with room for several more vehicles, and additional parking out front. The location is hard to beat, with quick access to I-880 and I-580, plus BART, In-N-Out, Starbucks, Ross, Sprouts, Southland Mall, and Cal State East Bay all just minutes away. This one checks a lot of boxes for buyers looking for space and location.
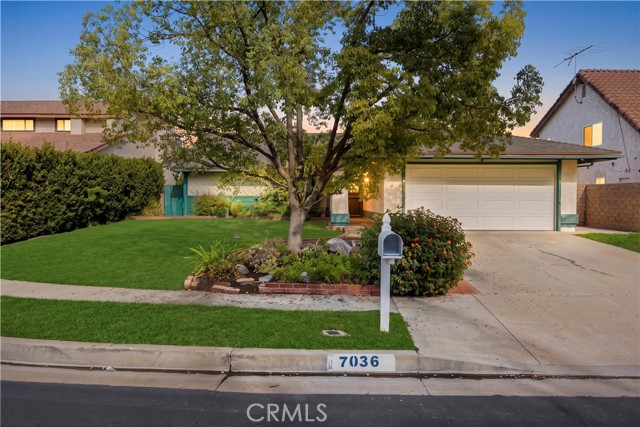
West Hills, CA 91307
1602
sqft2
Baths3
Beds Welcome to this charming three-bedroom, two-bath single-family home tucked away on a quiet cul-de-sac in a desirable West Hills neighborhood. From the moment you step inside, you’ll appreciate the incredible natural light, vaulted ceilings, and spacious floor plan designed for everyday living and entertaining. The front living room/den features a cozy fireplace and vaulted ceilings, creating an open and inviting first impression. A separate dining area leads into the kitchen and great room, giving the home two distinct living spaces. Newer flooring throughout the main living areas adds a fresh, updated feel. The kitchen offers abundant cabinet and storage space, stainless steel appliances, a good-sized pantry, and a large window that could be used as a convenient pass-through to the backyard while cooking, all perfect for entertaining and creating an easy indoor/outdoor flow. Down the hallway, you’ll find two generously sized secondary bedrooms that share a full hall bath. The spacious primary en suite features high ceilings, a large private bathroom, and a walk-in closet. Step outside to an expansive backyard offering endless possibilities. There’s plenty of room for a future pool, outdoor dining and entertaining, play space, or simply relaxing and enjoying Southern California living. Located near great schools, neighborhood parks, shopping, dining, and everything West Hills has to offer, this home brings together a fantastic layout, wonderful natural light, generous indoor and outdoor living spaces, and a peaceful cul-de-sac location all with the opportunity to truly make it your own.
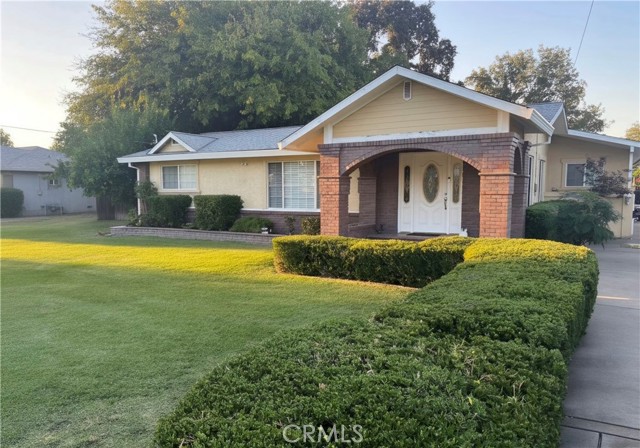
West Sacramento, CA 95691
1699
sqft3
Baths3
Beds Rare opportunity! 2982 Alder Way offers generous space and versatile living. Inside, you’ll find an updated kitchen that’s ready for everything from quiet mornings with coffee to gathering with family and friends. The updated bathrooms add a fresh, comfortable feel, while the home’s generous spaces provide a wonderful foundation for everyday living. A standout feature is the impressive 6-car garage, providing abundant space for vehicles, storage, a workshop, recreational equipment, or hobby needs. Enjoy the added convenience of a dedicated RV cleanout hookup, making waste disposal easy and accessible. And then there’s the land. With 0.63 acres, there’s room to spread out, entertain outdoors, garden, play, relax, and create the backyard you’ve always wanted. Enjoy the outdoor space on the paver patio. Whether you’re looking for space for hobbies, family, pets, or simply a little more privacy, this property offers flexibility that’s hard to find.
Whittier, CA 90604
2145
sqft2
Baths3
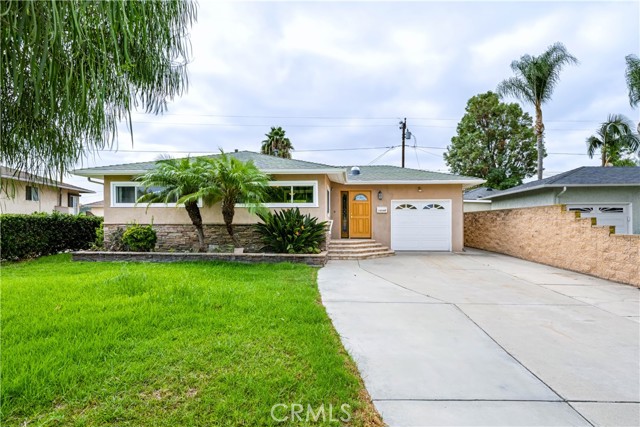
Beds Well maintained 3 bed + 2 bath pool home in Whittier offering 2,145 sq. ft. of living space on a 7,003 sq. ft. lot. The front door leads to an open living area that flows into both the kitchen and den. The den boasts a stone fireplace, beamed ceilings and direct access to the backyard. The kitchen features stainless steel appliances, ample wall-to-wall cabinet space and also opens directly to the backyard. Wood flooring continues throughout the bedrooms. The primary bedroom boasts an en-suite bathroom with double-sink vanities. Laundry is located inside the home. Outside, the pool and spa take center stage! A detached bonus structure offers flexible space for a workshop, additional living area or potential future guest space / ADU. The structure is separate from the garage attached to the home, providing covered parking. Home in the heart of Whittier is within the school district for Orchard Dale Elementary, Hillview Middle School and La Serna High School. Nearby Parnell Park, Whittwood Town Center, Whittier Greenway Trail, Whittier College, plenty of dining, shopping, entertainment and much more! Trust Sale.
Menifee, CA 92584
4004
sqft5
Baths6
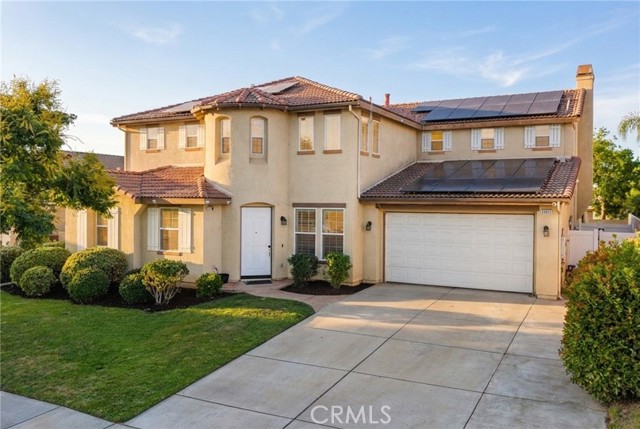
Beds Don't miss the opportunity to own this rare floor plan reimagined with multi-generational living in mind, offering over 4000 sqft of living space, 5 bedrooms, 5 baths, a dedicated office, with a POOL, SPA and SOLAR. As you enter the home you are greeted by 30-foot soaring ceilings, LVP floors, tall baseboards, custom paint, and plantation shutters throughout. The large living area off the entrance is currently being used as a game/media room and features a TV projector perfect for movie night! The main floor offers a living suite boasting a large bedroom with a walk-in closet and full remodeled bathroom including a walk-in shower and in bath wall heater. The room is conveniently attached to the custom craft room appointed with a stackable washer and dryer, the perfect potential for a next-gen suite or attached 2nd office. The large Great Room is the heart of the home offering entertainment possibilities that are endless and is appointed with a fireplace, wood accent wall, built-in cabinets and dog crates, with custom lighting and fixtures which flows into the updated kitchen. The chef’s kitchen offers an eat-up island, granite counters, wine fridge, custom coffee bar, newer appliances, and tons of storage. The main floor also offers access to the two-car garage and powder bath. The second story boasts the large laundry room featuring a wash sink and the five remaining rooms to include a loft that was enclosed to be an office. This office features a raised round floor perfect for a closet, and large built-in office desks. Two bedrooms share a private Jack-and-Jill bathroom, while the third bedroom offers the added privacy of its own attached ensuite bath. The large Primary bedroom boasts amazing mountain views, a wood accent wall and large bath with dual walk-in closets, Hollywood sinks, a walk-in shower and soaking tub. Exit the home through an accordion slider for indoor-outdoor living and be dropped off into your private Oasis. The yard boasts stamped concrete, a large alumawood patio cover, salt-water pool and spa and large side yard for the perfect dog run. Centrally located in the heart of Menifee, positioned by two major sports parks, children's play parks, Menifee shopping center, restaurants and easy access to the 215 freeway. This home is part of the Menifee union school district and is zoned for the new Liberty High School.
Aptos, CA 95003
1415
sqft3
Baths2
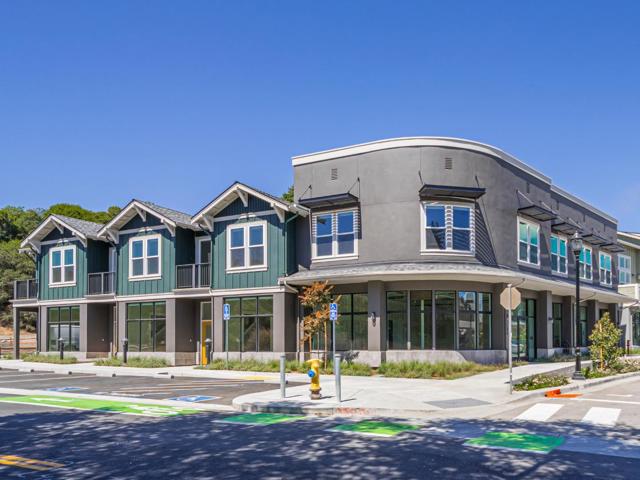
Beds Opportunity knocks, but the clock is ticking. The Final Phase at the Aptos Village, a project decades in the making, this is the last unit left in Building 1. Take advantage of Special Builder Promotional Financing at a low, fixed 4.99% interest rate. But don't wait. This 4.99% rate will expire at the end of 2026. Gain incredible purchasing power and monthly savings that simply aren't available elsewhere in today's market. Designed for modern flexibility, the street-level entrance and expansive windows create a bright, versatile space perfect for a professional home office, creative studio, or a seamless blend of life and work options. This adaptable layout is ideal for those seeking a sophisticated, multi-functional environment without the constraints of a traditional floor plan. Upstairs, the home features two bedroom suites, including an oversized primary retreat with a sitting area, balcony, and gas fireplace. With a secure 2-car garage and energy-efficient systems, you are steps from local dining and the trails of Nisene Marks. Whether you're an entrepreneur or simply seeking a unique, modern home, the unbeatable 4.99% financing makes this distinctive new construction opportunity more accessible than ever. Secure your future in Aptos Village today.
Los Angeles, CA 90025
1105
sqft2
Baths2
Beds This is what you've been waiting for! Completely remodeled condo featuring updated kitchen, bathrooms, and new floors. Beverly Glen presents a gorgeously light, bright, and inviting two-bedroom, two-bathroom condo in a lovely contemporary building, with stunning interiors and welcoming walkways leading to this thoughtfully renovated residence. The home features beautiful LVP flooring, designer Pfister faucets, marble backsplashes across kitchen and bathroom for a refined contemporary aesthetic. The gorgeous kitchen showcases modern appliances, sleek countertops, abundant cabinetry, and a crisp modern backsplash. Both bathrooms have been thoughtfully refreshed with contemporary fixtures and elevated finishes. The spacious living area opens to a private balcony, creating an effortless indoor-outdoor connection, while the generous primary suite offers its own private balcony, large walk-in closet, and en-suite bathroom. With two bedrooms, two bathrooms, two private balconies, and a turnkey interior, this home offers comfortable, sophisticated living in an exceptional location. Just moments from Century City, enjoy premier shopping, dining, entertainment, and easy access to the best of West Los Angeles. Contemporary, inviting, and move-in ready, this is Westwood/Century City living at its best.

Arleta, CA 91331
1757
sqft2
Baths4
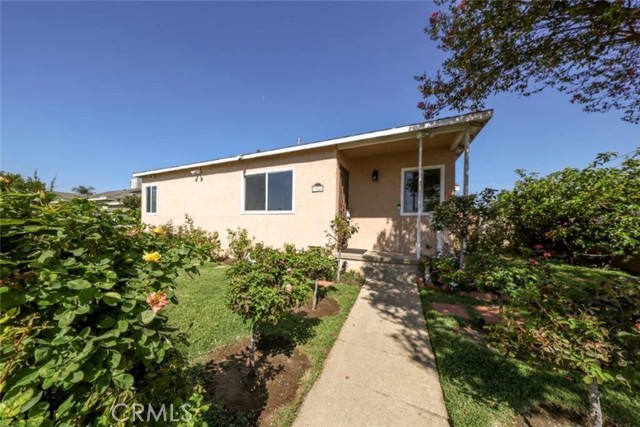
Beds Welcome to this charming single-story 4-bedroom, 2-bathroom home situated on a large lot of over 7,000 square feet in Arleta. Offering 1,757 square feet of living space, this gated property combines spacious interiors, abundant natural light, and an expansive backyard with plenty of room to enjoy, entertain, and potentially expand. Inside, the home features a formal living room and dining room, along with an extra-large family room highlighted by beautiful arched windows that fill the space with natural light. The entire interior has been freshly painted, creating a clean and inviting atmosphere throughout. The generous front yard offers beautiful curb appeal and multiple mature fruit trees, while the huge, flat backyard provides an ideal setting for gatherings, outdoor dining, gardening, or simply relaxing. A built-in BBQ areaand shaded sitting space create the perfect environment for entertaining. A large storage shed provides additional convenience for tools, equipment, and seasonal items. The detached two-car garage is accessed from the alley, providing added privacy and functionality. The expansive rear lot also offers substantial space with a separate rear entrance, presenting excellent potential for a future ADU or additional living space. A gated property, spacious lot, detached garage, abundant natural light, and versatile outdoor space make this a rare opportunity to own a home with both character and room to grow.
Page 0 of 0


