

Chico, CA 95928
$875,000
2314
sqft3
Baths4
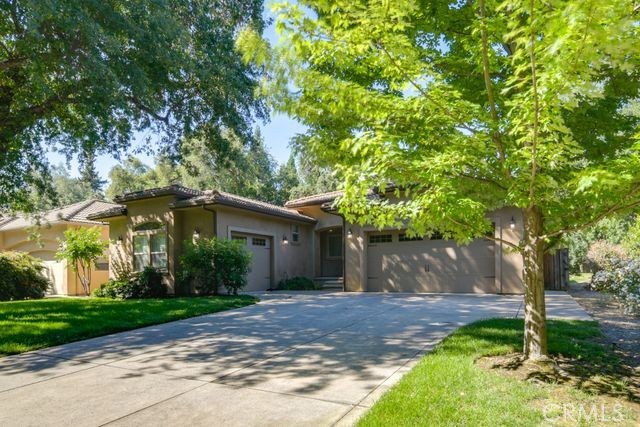
Beds Welcome to 10481 Bogie Way, an exceptional custom home perfectly positioned on the 13th fairway of Butte Creek Country Club in the highly desirable Villas at Butte Creek. Blending vibrant vintage charm with modern luxury, this beautifully designed home offers an exceptional golf course lifestyle in one of Chico's most desirable communities. From the moment you arrive, you'll appreciate the thoughtful craftsmanship, designer finishes, and inviting curb appeal. Inside, rich wood flooring, elegant arched doorways, tray ceilings, transom windows, and plantation shutters create a warm yet sophisticated atmosphere throughout. The spacious living room features a cozy gas fireplace and expansive sliding glass doors that frame picturesque views of the backyard while seamlessly connecting to the heart of the home. The stunning kitchen is designed for both everyday living and entertaining, showcasing beautiful custom cabinetry, granite countertops, stainless steel appliances, a large center island with bar seating, and an adjoining dining area perfect for gathering with family and friends. Privately situated at the rear of the home, the luxurious primary suite is filled with natural light and offers direct access to the backyard. The spa-inspired ensuite bathroom features a soaking tub, separate walk-in shower, dual vanities, and a spacious layout designed for relaxation. Three additional guest bedrooms and a well-appointed guest bathroom provide plenty of space for family, visitors, or a home office. Step outside and discover your own backyard paradise. Whether you're relaxing beneath the stylish pergola, taking a refreshing swim in the sparkling pool, unwinding in the hot tub as the sun sets over the golf course, or entertaining guests on the expansive patio, every detail has been thoughtfully designed to embrace the California lifestyle. Additional highlights include a two-car garage plus a dedicated golf cart garage. This is more than a home—it's an opportunity to enjoy luxury, comfort, and beautiful golf course living in one of Chico's most sought-after gated communities.
Carmel, CA 93923
1370
sqft2
Baths2
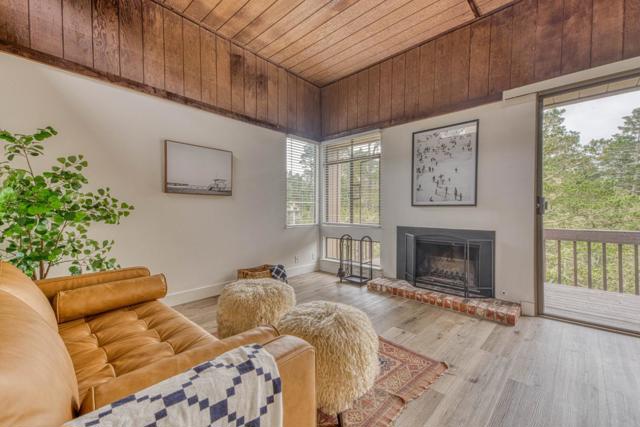
Beds Perched in the picturesque Carmel hills, this beautifully remodeled 2-bedroom, 2-bath condominium offers 1,370 square feet of bright, inviting living space surrounded by peaceful pine forest views. Expansive windows fill the home with natural light, while the cozy fireplace creates the perfect place to unwind. Enjoy your private balcony overlooking the scenic landscape, or take advantage of the thoughtfully designed floor plan featuring two spacious ensuite bedrooms for comfort and privacy. An in-unit washer and dryer, attached garage, and oversized private storage area provide exceptional convenience, with plenty of room for beach gear, bicycles, golf clubs, holiday décor, and outdoor equipment. Community amenities include a swimming pool, tennis courts, and nearby hiking trails. Just minutes from the shops, restaurants, galleries, and beaches of Carmel-by-the-Sea, this home offers the ideal blend of tranquility and coastal living. Located within the award-winning Carmel Unified School District, this is a rare opportunity to own a beautifully updated home in Carmel for under $1M. Whether you're looking for a full-time residence, weekend retreat, or investment, 24501 Via Mar Monte #61 delivers exceptional value in one of the Monterey Peninsula's most desirable communities.
San Diego, CA 92115
3194
sqft8
Baths8
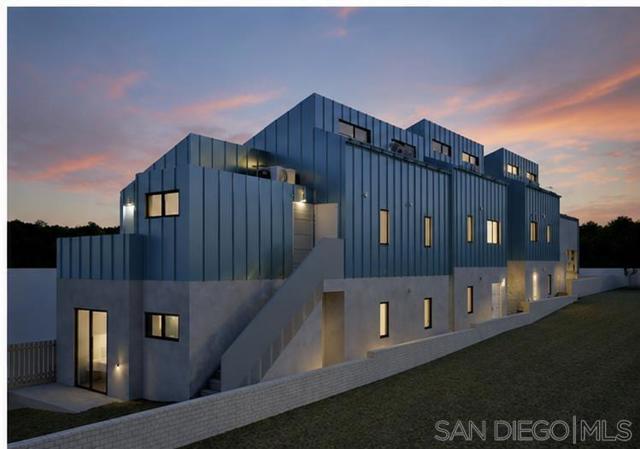
Beds 4286 51st Street is a shovel-ready 6-unit multifamily development opportunity positioned for immediate execution in a centrally located San Diego infill market. Just south of Talmadge and steps to Colina Park. With plans centered around an efficient mix of two-bedroom and one-bedroom residences with in unit laundry, the project is designed to deliver strong rentability, durable income, and multiple exit strategies for the next owner. The design is distinctive: a stepped roofline and high ceilings that gives each unit architectural identity. For builders, developers, and private investors seeking yield, basis control, and a defined path to stabilization, this project represents a compelling shovel-ready opportunity with economics that are easy to underwrite and a location positioned for long-term tenant demand. 9.42% project cap rate UNIT MIX 2 2bed 2 bath units and 3 1 bed 1 bath units 1 1 bed 1 bath affordable
Fallbrook, CA 92028
2534
sqft3
Baths4
Beds Welcome to this beautifully appointed Avo Plan residence in the highly sought-after Citro master-planned community of Fallbrook. Built in 2022, this exceptional home offers 4 bedrooms, 3 bathrooms, and approximately 2,534 square feet of thoughtfully designed living space. The open-concept layout is enhanced by abundant natural light and a seamless flow between the spacious kitchen, dining area, and great room—creating an inviting setting for both everyday living and effortless entertaining. A first-floor bedroom and full bathroom provide ideal flexibility for guests, multigenerational living, or a private home office. Designed for both comfort and functionality, the home also features a versatile loft, generously sized secondary bedrooms, and a serene primary suite complete with a walk-in closet and ensuite bathroom. Additional highlights include leased solar, central air conditioning, and an attached two-car garage. Enjoy resort-style living with access to Citro's exceptional amenities, including a pool, spa, clubhouse, parks, playgrounds, scenic walking trails, and expansive open space. Ideally located near I-15 and Highway 76, this home offers the perfect balance of peaceful surroundings and convenient access to Temecula, Oceanside, and North County San Diego.

Costa Mesa, CA 92626
1418
sqft3
Baths3
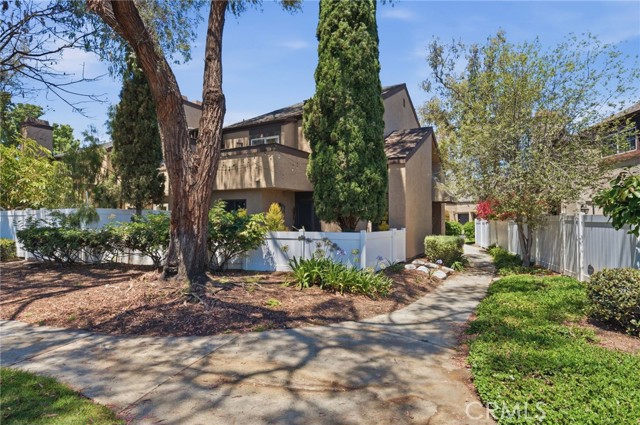
Beds Welcome to this beautifully positioned end-unit home tucked inside the sought-after Sommerset community in Costa Mesa. With 3 bedrooms and 2.5 baths, this home offers the perfect blend of comfort and location. Step inside to a cozy living room anchored by a fireplace, ideal for relaxing evenings. The private patio opens directly to green space, giving you a peaceful outdoor retreat rarely found in this setting. As an end unit, you'll enjoy extra privacy and natural light throughout. The primary suite is a true retreat, featuring vaulted ceilings, a spacious walk-in closet, dual sinks, and a large soaking tub. Step out onto your own private balcony overlooking one of the community pools, lush green space, and large mature trees — a serene backdrop to start and end your day. Enjoy resort-style living with access to Sommerset's community pool and hot tubs, all within a well-maintained neighborhood. A 2-car garage adds everyday convenience. Centrally located in Costa Mesa, you're just minutes from South Coast Plaza's world-class shopping, and close to the vibrant shops and eateries at The Camp and The LAB. With easy freeway access, commuting anywhere in Orange County is a breeze. Don't miss this opportunity to own a home in Sommerset that combines comfort, community, and one of the best locations Costa Mesa has to offer.
San Juan Capistrano, CA 92675
1154
sqft2
Baths3
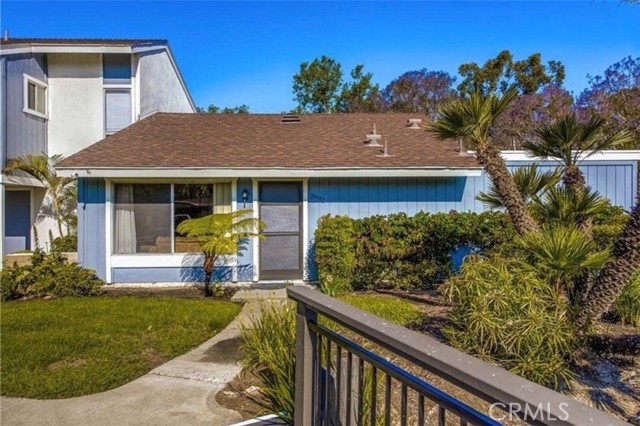
Beds Tucked into a quiet cul-de-sac in one of San Juan Capistrano’s most established neighborhoods, this 3-bedroom, 2-bath single-story home is the kind of place you settle into and never want to leave. At 1,154 square feet, with a NEW added 50 year roof, it offers an easy, livable layout — no wasted space, no awkward corners, just a comfortable floor plan that works for real life. Step outside and you’re minutes from everything. Great shopping is a short drive up the road, so weekend errands are painless. And when you want a taste of history, the historic San Juan Capistrano Mission is less than ten minutes away — that small-town charm, the swallows, and the old-California character that make this area so special. Families will love the schools. Capistrano Valley High sits just over half a mile away with a 9 out of 10 rating, and both Newhart Middle and Viejo Elementary earn top marks as well. It’s rare to find a home this close to schools this good. The front yard is lush and green, with mature palms and established landscaping that give the place instant curb appeal and a little slice of privacy. Golfers will appreciate having Arroyo Trabuco Golf Club just down the hill, and commuters enjoy quick access to the 5 and the 73. Homes in this pocket don’t come up often. If you’ve been waiting for the right one in San Juan Capistrano — this is worth a look.
Murrieta, CA 92563
3453
sqft3
Baths5
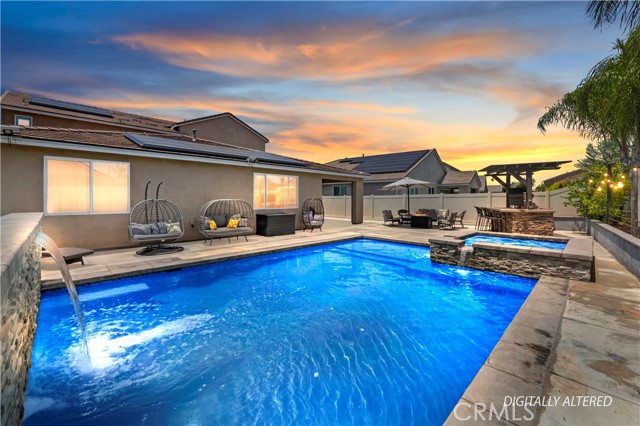
Beds Motivated Seller! Paid off Solar! Welcome to this stunning 3400+Sq.Ft. home located in the highly sought-after Spencer's Crossing community in Murrieta, CA. Designed with comfort and functionality in mind, this spacious open-concept floor plan features a luxurious primary suite, an additional bedroom, and a full bathroom conveniently located on the first floor-ideal for multi-generational living or guests. The primary suite boasts two walk-in closets and a spacious en-suite bathroom. The heart of the home is the expansive kitchen, which seamlessly flows into the dining and living areas, creating the perfect space for entertaining family and friends. The first floor also includes a dedicated laundry room, pantry, and a den that can serve as a home office, playroom, or flex space. Upstairs, you'll find a generous loft, 3 additional bedrooms, and another full bathroom, offering plenty of room for everyone. As an added bonus, the home includes permitted building plans for a Junior ADU, providing the opportunity to add a separate living space on the second living space on the second floor while expanding the first floor living area-an excellent option for extended family guests, or rental income. Step outside into your own private backyard Oasis, where a sparkling pool or spa, built-in grill, and a beautifully designed outdoor living space invite you to relax and enjoy Southern California's year round sunshine. Whether you are hosting summer barbecues or unwinding after a long day, this backyard is designed for both entertaining and everyday entertainment. Ideally located just minutes from top-rated schools, shopping, parks, scenic walking trails, and convenient freeway access, residents also enjoy the outstanding amenities offered by the Spencer's Crossing Community. Don't miss this exceptional opportunity-schedule yourprivate showing today!.
Lake Forest, CA 92610
1324
sqft3
Baths2
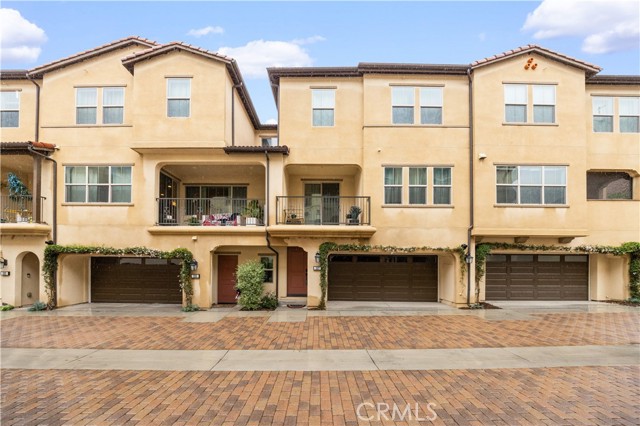
Beds 2022 Model home with top of the line disigner choice furniture. upgraded 2 bedroom, 2.5 bathroom townhome in the highly desirable gated community of Iron Ridge. Current owner's second home keeps almost like brand new. This home offers modern upgrades, two-car garage with upgraded cabinets, Upgraded flooring throughout and a bright, open living space. Customed made kitchen cabinets, quartz countertops, designer choice backsplash, stainless steel GE appliances, and a large kitchen island—perfect for entertaining. Upstairs, both bedrooms provide comfort and privacy. Spacious master suite boasts a large walk-in closet and an elegant ensuite bathroom with quartz countertops, a double vanity, and an oversized showerroom. The secondary bathroom with quartz countertops. This home includes a QuietCool whole house fan and an energy-efficient tankless water heater. Resort-style living with exclusive HOA amenities, including a clubhouse, swimming pool, spa, parks, tot lots, tennis courts, barbecue areas, and picnic spots. Close to award-winning schools, Foothill Town Center, and Whiting Ranch Wilderness Park. Only few minutes to freeways and toll roads. Low property tax rate. Don't miss this great oppertunity!
Joshua Tree, CA 92252
1740
sqft2
Baths2
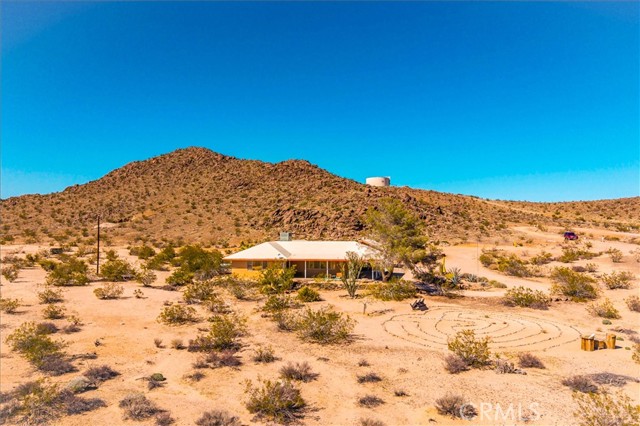
Beds A rare opportunity to own a truly unique Joshua Tree retreat set amid extraordinary open space and sweeping protected desert vistas. Positioned on 5 private acres and offered with an additional adjacent 5-acre parcel, this remarkable property encompasses 10 acres of deeded land and is bordered by more than 200 acres of government-owned open space and conservation lands, creating an unmatched sense of privacy, tranquility, and immersion in the natural desert landscape. Originally built in 1959, the residence offers approximately 1,740 square feet of living space with two bedrooms and two bathrooms. Rich in character and authenticity, the home retains its original vintage décor and architectural charm, making it a genuine one-of-a-kind desert getaway. Expansive concrete patios surround the residence, providing multiple outdoor living and entertaining areas, while a hot tub offers the perfect place to relax beneath Joshua Tree’s world-famous dark night skies. Adding to the property’s appeal is a detached guest outpost featuring a classic Airstream trailer and private patio area. This unique space functions as an ideal guest retreat, artist studio, creative workspace, or ADU-style accommodation for visitors seeking an authentic high-desert experience. The combination of vintage architecture, extensive acreage, adjacent parcel ownership, bordering public lands, and unique guest accommodations creates an exceptionally rare offering in one of Joshua Tree’s most sought-after locations. Whether envisioned as a private residence, desert getaway, artist compound, or hospitality investment, this property embodies the timeless spirit and beauty that have made Joshua Tree an internationally recognized destination.
Page 0 of 0


