

San Jose, CA 95135
$875,000
1751
sqft3
Baths2
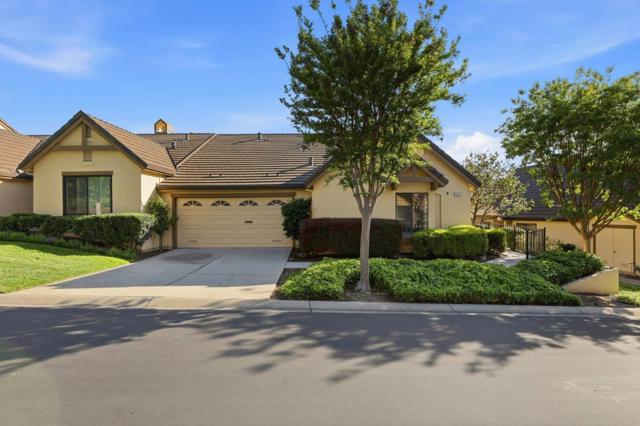
Beds Single level end unit located in The Villages Golf & Country Club, an active, gated, 55+ community. Spacious, filled with light, with fresh paint, and new carpet in the bedrooms. Cozy fireplace in the living room, with access to the rear patio. Two bedrooms, each with their own bath, two and a half bathrooms, and a den provide comfort and convenience. Primary bedroom suite features a large stall shower, dual sinks, walk-in closet, and a door to rear patio. The kitchen is just off the formal dining room and features granite counters, built-in microwave, ample cabinet space, a light and bright breakfast nook with additional breakfast bar and kitchen desk, and a door to the rear patio for easy outdoor entertaining. Plenty of planting space on the rear patio with a brick planter and custom pavers. The two car garage is attached and has built-in cabinets plus room for a golf cart. The Villages is a resort 55+ community that offers many amenities including golf, tennis, pickleball, swimming, fitness center, and many more..
Panorama City, CA 91402
1539
sqft3
Baths4
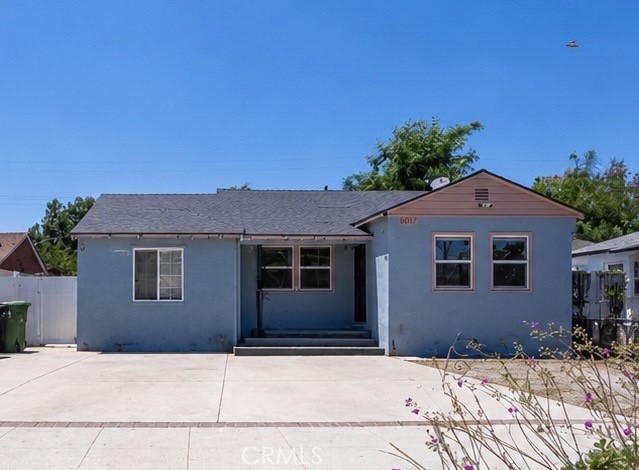
Beds Incredible Investment Opportunity 2 Homes on One Lot! Welcome to 8017–8015 Noble Avenue, a rare dual-unit property in the heart of Panorama City offering exceptional versatility for owner-occupants and investors alike. The main house (8017) features 3 bedrooms and 2 bathrooms with a comfortable living and dining area, a fully remodeled kitchen and appliances, new parameter walls, new paint and floor throughout and laundry hookups ,ready for your personal touch and vision. The spacious rear yard offers tremendous potential for outdoor entertaining or additional improvements. Tucked privately in the rear, the fully permitted ADU (8015) boasts 1 bedroom and 1 bathroom, its own private entrance, a well-appointed kitchen, and a dedicated dining area ,ideal for generating rental income or housing extended family. Exterior improvements include newly completed stone and concrete hardscape throughout the front yard, backyard, and side yard, creating beautifully finished outdoor spaces. The property also features a newly installed motorized front gate, offering added privacy, security, and convenient gated access to the home. Whether you're looking to live in one and rent the other, house hack, or simply add a cash-flowing asset to your portfolio, this property delivers. Opportunities like this don't come around often — don't miss your chance to make this gem shine!
Lakewood, CA 90712
1165
sqft1
Baths3
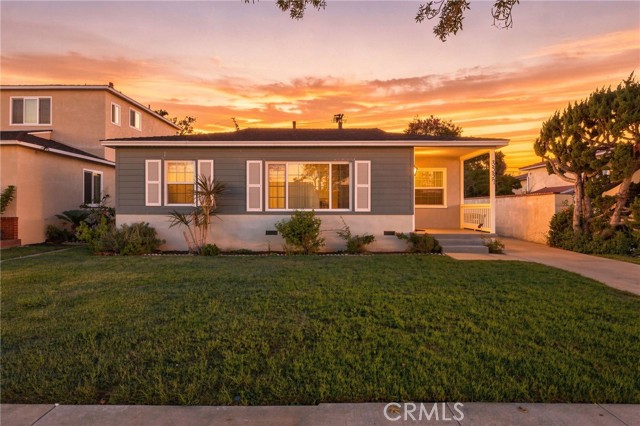
Beds Nestled on a quiet, tree lined street in one of Lakewood’s most desirable neighborhoods, this beautifully updated three bedroom, one-bathroom home is truly turnkey and ready for its next owner. Fresh interior paint, new flooring throughout, upgraded baseboards, an enhanced kitchen, and thoughtful bathroom and shower improvements give the home a clean, modern, move in ready feel.From the moment you arrive, you’ll appreciate the well maintained lawn, inviting front porch, long driveway, two car garage, and ample off street parking. Inside, the light filled open floor plan offers a warm and welcoming setting for both everyday living and entertaining. A large picture window fills the spacious living room with natural light and provides a peaceful view of the surrounding neighborhood.The dining area flows seamlessly into the upgraded kitchen, featuring granite countertops, abundant cabinetry, and generous storage space. Each bedroom is comfortably sized and offers the flexibility to create a relaxing retreat, home office, or guest room. Additional highlights include central heating and air conditioning and dual pane windows for year round comfort.Step outside to a private backyard with a spacious grassy area perfect for barbecues, entertaining guests, outdoor play, or simply relaxing at the end of the day.Conveniently located near parks, shopping, dining, entertainment, highly regarded schools, and major freeway access, this refreshed Lakewood home offers the ideal combination of comfort, convenience, and modern updates. The work has already been done simply move in, unpack, and enjoy!
Los Angeles, CA 90013
720
sqft1
Baths1
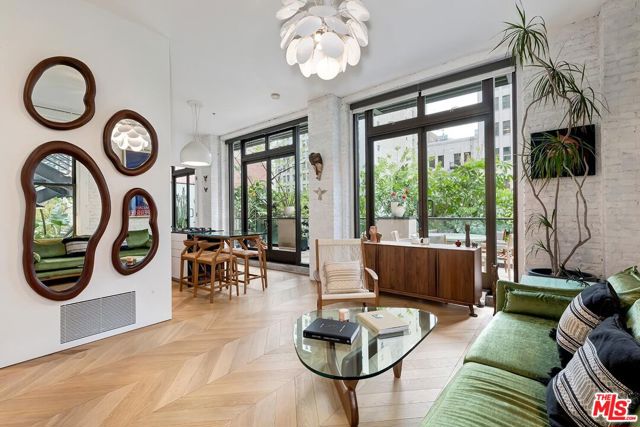
Beds Located in the sought-after Historic Core district of Downtown LA, this meticulously reimagined residence at The Rowan is a rare offering that artfully blends timeless architecture with modern sophistication. Inside, soaring 12-foot ceilings and expansive floor-to-ceiling windows flood the space with natural light, highlighting the stunning solid white oak chevron flooring, setting the tone for its sleek, minimalist aesthetic. The open-concept living area flows seamlessly into a chef's kitchen, complete with a waterfall quartzite island, premium stainless steel Bertazzoni appliances, a Sub-Zero refrigerator and wine fridge, and bespoke cabinetry throughout. Thoughtfully designed, the home features a true one-bedroom layout with generous wall space - ideal for art collectors and design enthusiasts. Clean, refined details include trimless flush Bocci outlets, discreet air vents, and two custom walk-in closets that blend seamlessly into the walls. One of the home's most desirable features is its rare, oversized private patio - perfect for relaxing or entertaining in style. As a resident of The Rowan, you'll enjoy access to a suite of premium amenities: 24-hour front desk and reception, resident lounge with event space and Wi-Fi, hot and cold plunge pools, outdoor BBQ and dining areas, a private dog run, and exceptional property tax savings under the Mills Act program. Parking and extra storage are also available for rent. Situated in the heart of Downtown LA, The Rowan offers unmatched access to the city's top dining, shopping, entertainment, and cultural landmarks. From nearby art galleries and trendy boutiques to the vibrant pulse of downtown living, this is a lifestyle opportunity unlike any other.
Camarillo, CA 93010
1790
sqft3
Baths3
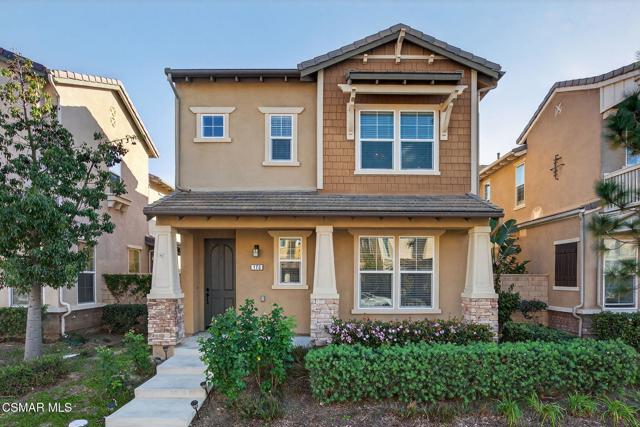
Beds Fabulous opportunity to assume a 2.5% loan in one of the most desirable Camarillo Springville communities! Welcome to 178 StageTrail Road. Beautifully upgraded, the home offers modern finishes, flexible floor plan, and exceptional details. The open-concept main level is light & bright featuring stunning wood-look ceramic tile flooring that flows to the private patio for easy indoor-outdoor living. Its spacious kitchen is designed for gathering, highlighted by the large center island, quartz countertops, separate pantry, and abundant storage. The dining and living areas create a great room that is wonderful for hosting. A downstairs bedroom and bath provide the perfect space for guests, multigenerational living, or a private home office. Upstairs find two generously sized bedroom suites. The primary suite's bathroom has an elegant separate soaking tub, upgraded cabinets, mirrors, and lighting, while the spacious secondary suite offers a large closet, attached full bath, and great light. Additionally, upstairs has a second family room loft area for a quiet retreat or gathering space. Laundry is easy in the upstairs separate laundry room with abundant storage and counter space. The home features a solar system for energy efficiency, direct access to its two car garage, additional private parking space, and has no neighbors behind it. HOA covers front yard maintenance to simplify your life. Enjoy all the area has to offer with Camarillo's wonderful weather. The private stamped concrete patio is a fantastic place to entertain or unwind with room for outdoor dining, bbq-ing, and more. For an active lifestyle, the property is located close to the popular 5 acre Mel Vincent Park with basketball & volleyball courts, walking trail, & playground. Nearby dog park, public tennis courts, and minutes to beaches & hiking add to the fun. Enjoy the area's quality shopping, entertainment, & fine dining, all with easy commuter access, truly making this a great place to call home. Taking advantage of the sellers' current 2.5% assumable loan definitely adds to the value. Must see to appreciate!
Downey, CA 90242
1124
sqft2
Baths3
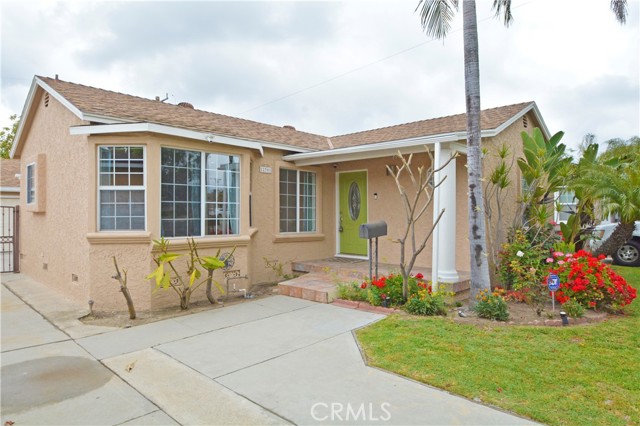
Beds Welcome to 12301 Rives Avenue, a beautifully maintained home nestled in the heart of Downey that perfectly blends comfort, style, and functionality. The interior has undergone a complete make-ready, offering a fresh, move-in-ready living space with thoughtful updates throughout. Highlights include central air conditioning, dual-pane windows, durable luxury vinyl flooring, and a well-appointed updated kitchen featuring stainless steel appliances and a professional-grade range—perfect for everyday living and entertaining. The versatile third bedroom features sliding pocket doors, providing the flexibility to serve as a private bedroom, home office, den, or additional living space to fit your needs. Step outside to an inviting backyard designed for year-round enjoyment. The newly installed sod lawn, automatic sprinkler system, and impressive BBQ and entertainment area create the ideal setting for hosting family and friends or simply relaxing outdoors. The detached garage adds even more functionality with a dedicated laundry area complete with a utility sink and built-in storage, providing plenty of space for organization and convenience. Ideally located in one of Downey's desirable neighborhoods, this home offers easy access to shopping, dining, parks, schools, and major freeways. With its fresh interior, versatile floor plan, beautifully updated outdoor space, and exceptional amenities, 12301 Rives Avenue is truly move-in ready and waiting to welcome you home.
Lake Arrowhead, CA 92352
3065
sqft4
Baths4
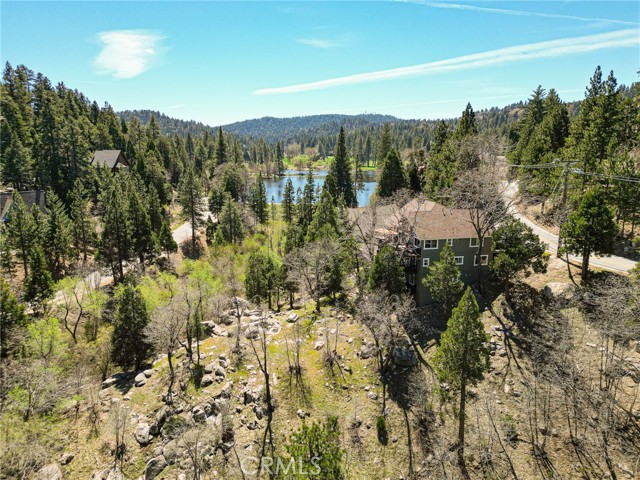
Beds Whispering Pines Lodge. Tucked among towering pines in one of Lake Arrowhead’s most sought-after neighborhoods, this expansive mountain retreat offers the perfect balance of privacy, scale, and timeless cabin charm. Set on a generous ~17,000 sq ft lot, 813 Brentwood Drive backs directly to the National Forest—creating a rare sense of seclusion with no neighbors to the left or behind you. Here, your backyard becomes an extension of the forest, where wildlife wanders through and nature is your daily backdrop. The main living area is anchored by a cozy fireplace, creating the perfect gathering space for snowy winter evenings or cool summer nights. Large windows frame serene forest views, filling the home with natural light and bringing the outdoors in. The open-concept flow leads seamlessly into the dining area and spacious kitchen—ideal for hosting family and friends after a day on the lake or at the country club. Retreat to the primary suite where you’ll find a private sanctuary complete with its own fireplace, generous proportions, and a peaceful ambiance that feels worlds away. Additional bedrooms are well-sized and versatile—perfect for guests, a home office, or a growing family. On the lower level, a dedicated game room creates an entirely separate entertaining experience—perfect for hosting, movie nights, a pool table, or a relaxed lounge space. This additional living area enhances the home’s versatility, offering the ideal setup for kids, guests, or short-term rental potential, all while maintaining privacy from the main living spaces. This home includes coveted lake rights to Lake Arrowhead, offering access to private beaches, boating, and year-round recreation. Ideally located just minutes from Lake Arrowhead Country Club, it’s a quick golf cart drive to tee off in the morning or enjoy dining and social events in the evening—bringing the full mountain club lifestyle right to your doorstep. Beyond the property, enjoy the rare convenience of being within walking distance to Grass Valley Park and the lake, where open green space, playgrounds, and peaceful shoreline paths create the perfect setting for morning strolls, family picnics, and sunset walks—an amenity that truly elevates everyday living. The property also features a two-car garage and ample parking.
Riverside, CA 92503
2348
sqft3
Baths4
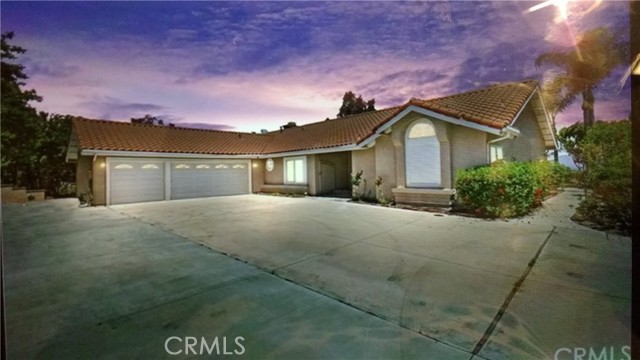
Beds Price Reduction! Beautiful Views, Wonderful sunsets! Nestled in the hills of the beautiful community of "The Orchard," This home is just waiting for you to enjoy! This hillside home sits on a lot of over 1.5 acres. It features an open floor plan, a large primary suite with a large shower and spacious counters, and an additional bath and half for family and guests. This single-story property has a well-appointed kitchen, dining room, living room, and Family room. Including two fireplaces. This is a great place to entertain or enjoy time with family and friends. Enjoy citrus trees and plenty of space for guests' parking and RV parking. This is truly a "must-see." Close to the freeway, shopping, and restaurants.
Susanville, CA 96130
2088
sqft2
Baths3
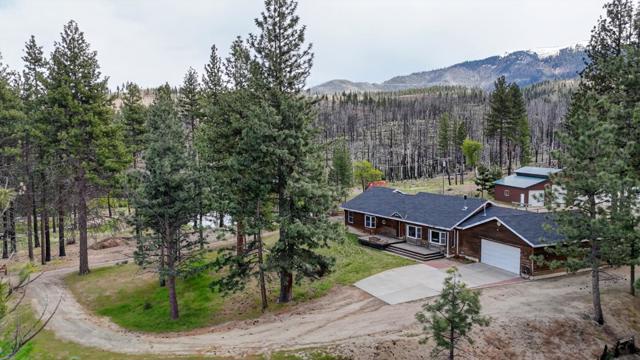
Beds Located in Susanville, this 3-bedroom, 2-bath home offers 2,088 sq ft of living space with a spacious floor plan. The kitchen features a gas oven range, self-cleaning oven, laminate countertops, island, pantry, and refrigerator, combined with an eat-in dining area and a family room combo. Flooring includes carpet and vinyl/linoleum throughout. The living room includes a wood stove fireplace, complementing central forced air heating and ceiling fans for comfort. Bathrooms include a full bath on the ground floor, and the primary bath has an oversized tub, stall showers, and updated fixtures. Laundry is located in the full basement but could be in utuility room.. Additional highlights are bay windows, high and open beam ceilings, walk-in closet, and double pane windows with insulation. The property sits on a large lot with multiple existing structures including a barn, boat house, garage, poultry coop, sauna, shed, stable, and newer high bay workshop. The home is part of the Richmond Elementary School District and power comes from Plumas-Sierra Rural Electric Cooperative.
Page 0 of 0


