

Valencia, CA 91354
$872,000
1935
sqft3
Baths4
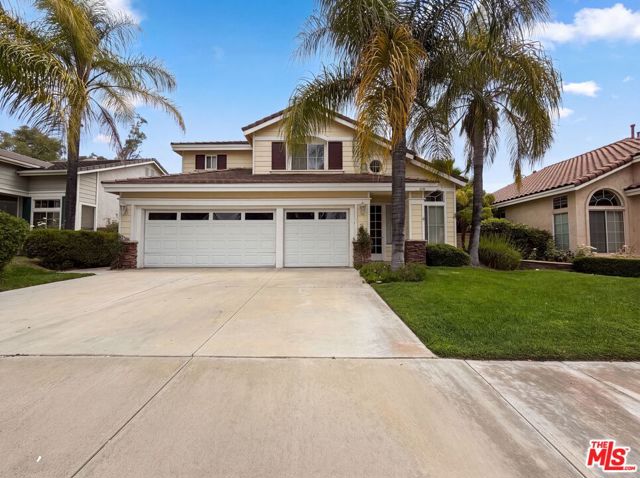
Beds Come see 23608 Ashwood Pl, designed for everyday practicality with a warm fireplace at its core. The kitchen features all stainless steel appliances, enhancing daily meal preparation. An integrated covered patio provides a comfortable outdoor extension for relaxation. This home provides comfort and modern living ready for you. Included 100-Day Home Warranty with buyer activation
Valencia, CA 91354
2307
sqft3
Baths4
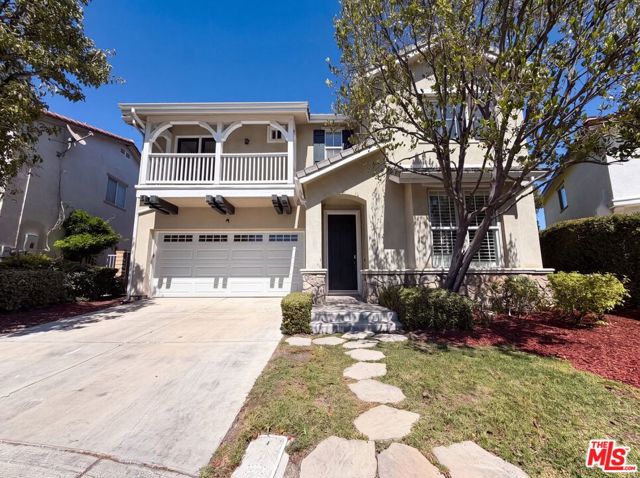
Beds 27920 Periwinkle Ln is a 2-story Valencia single-family home built in 1999 on a cul-de-sac lot with elevated views. The kitchen centers on an island with stainless steel appliances and surrounding counter space for meal preparation and storage. The main living area is anchored by a fireplace that adds warmth, with wood flooring and large windows carrying light across the connected living and dining spaces. Upstairs, the primary bedroom offers room for a full furniture layout, and its bathroom includes double sinks with a separate soaking tub and walk-in shower for daily routines. Outside, a covered patio overlooks the surrounding hillside for outdoor use, and a 2-car attached garage completes this well-maintained residence with practical amenities throughout.. Included 100-Day Home Warranty with buyer activation
Granada Hills, CA 91343
1589
sqft2
Baths4
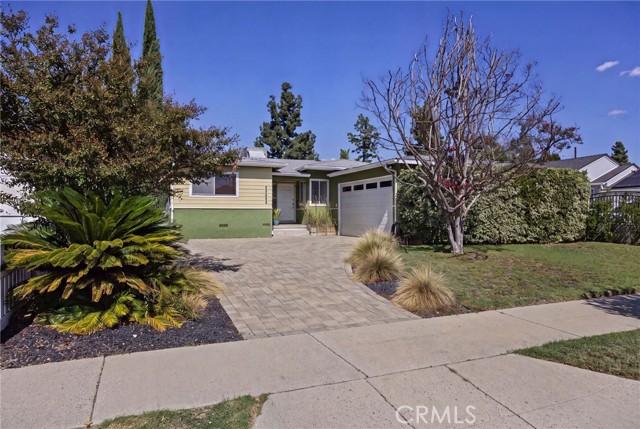
Beds Granada Hills South, Mid-Century Cosmic Hideaway! Step into an authentic sanctuary infused with playful retro character and peace of mind. Pairing vintage architectural soul with substantial mechanical updates—including a NEW roof, HVAC, and an upgraded 200-amp electrical panel—this home delivers timeless style alongside turnkey dependability. A generously sized interlocking paver driveway flanked by lush golden bamboo and mature palms creates unmatched curb appeal and abundant parking. Inside, pristine original oak hardwoods run through a sunlit layout lined with wide picture windows and glass slider. Officially recorded as a 4-bedroom floor plan, the layout offers three oversized bedrooms alongside a versatile front room converted into a bright home office or formal dining room. The vintage-inspired kitchen serves as a classic centerpiece, outfitted with warm wood cabinetry, a professional-style stainless commercial range, and an adjoining breakfast nook. The backyard is an exceptionally private, resort-style jungle escape completely shielded by towering bamboo and exotic greenery. A sprawling whitebeam-covered patio provides the ultimate shaded lounge for open-air entertaining rain or shine. The sparkling and inviting freeform pool with integrated jetted spa are just waiting for you! Teleport a tour today!
Lake Elsinore, CA 92530
3337
sqft6
Baths6
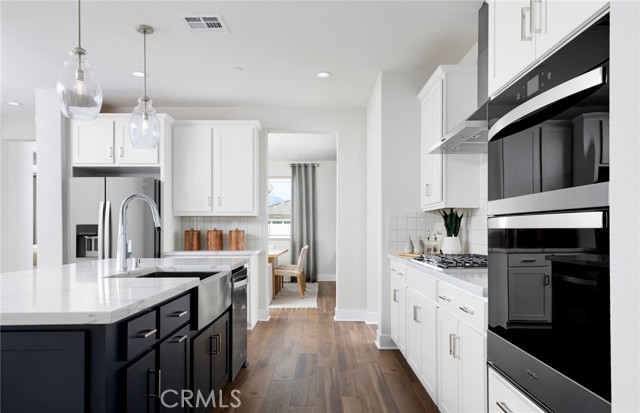
Beds Welcome to the Prodigy at Linden at Alberhill Ranch, an impressive two-story residence offering 3,337 square feet of beautifully designed living space in Lake Elsinore. This spacious home features six bedrooms, five bathrooms, and a two-car garage, with a desirable first-floor suite providing flexibility for guests, multigenerational living, or a private retreat. The open-concept design is complemented by a covered patio, open stair railing, quartz kitchen countertops, and built-in stainless-steel appliances. A lake view adds an exceptional backdrop to this thoughtfully appointed home. Located in western Riverside County, Linden at Alberhill Ranch combines scenic surroundings with convenient access to the many recreational and lifestyle amenities of Lake Elsinore. Enjoy boating, paddleboarding, tubing, and other watersports on Lake Elsinore, explore local trails and city parks, or cheer on the Lake Elsinore Storm at a baseball game. Pulte also highlights the community’s convenient access to Riverside’s metropolitan amenities, approximately 35 miles away. With its generous six-bedroom layout, versatile first-floor suite, stylish finishes, lake views, and inviting outdoor living space, the Prodigy offers an exceptional opportunity to experience modern Southern California living in a vibrant and picturesque Lake Elsinore community. Lake view First floor suite ILO of 3 car garage Covered patio Open Railing at Staircase Quartz kitchen counter tops Built in stainless steel appliances
Arcadia, CA 91006
1651
sqft3
Baths3
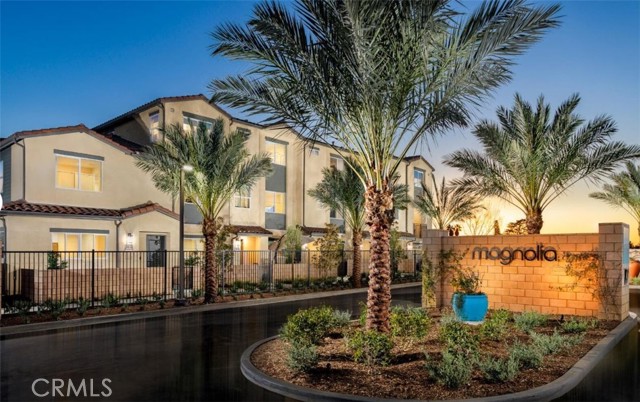
Beds Move in Ready! Low Property Tax for new construction in a gated Arcadia Community! Welcome to Magnolia by Brookfield Residential – A Charming Gated Community in the Heart of Arcadia. Step into Magnolia, a beautifully designed townhome community where modern comfort meets everyday convenience. Nestled in the heart of Arcadia, CA, this gated neighborhood offers a welcoming retreat with stylish, thoughtfully crafted homes. Home Features You’ll Love: Spacious & Open-Concept Living: Enjoy an airy, inviting layout perfect for relaxing or entertaining guests. Two Upstairs Bedrooms: Primary Suite: Your private sanctuary with a generous walk-in closet and a spa-Bright & Modern Kitchen: Designed to impress with sleek quartz countertops, a stylish tile backsplash, a stainless steel sink, and premium stainless steel appliances—including a refrigerator for your convenience! Living & Dining Great Room. Move in with ease—your new home comes fully equipped with a Washer/Dryer. 2-Car Side-by-Side Garage: Ample space for parking and extra storage. A Community That Feels Like Home: Enjoy the benefits of a well-planned community without extra costs. Estimated Magnolia by Brookfield Residential is built with care by a trusted, award-winning builder. Don’t miss this opportunity to find your perfect home in a vibrant, welcoming community.
Palm Springs, CA 92264
2033
sqft3
Baths2
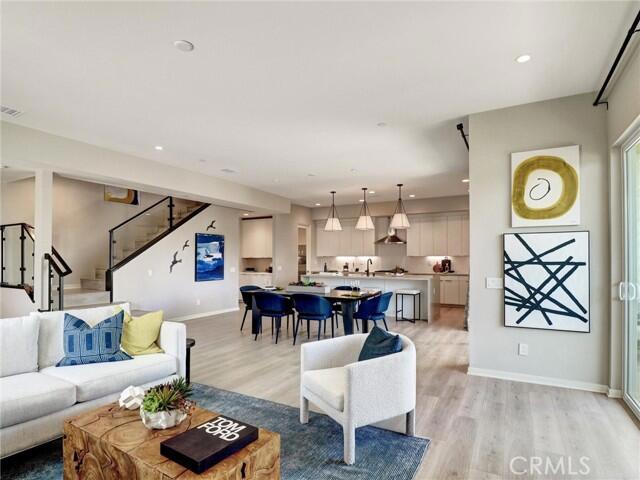
Beds NEW BUILD LUXURY TOWNHOME with Palm Springs mere minutes from your front door! A bike ride, a stroll, or a moment's drive down Palm Canyon Drive and you are there! MOVE-IN READY with special Seller arranged financing available. FEE SIMPLE OWNERSHIP (not on leased land) and all the modern conveniences of new home construction, including an owned Solar system. Located in the new home community of Elan, visually framed by the breathtaking San Jacinto Mountains, this 2 Bedroom, 2.5 Baths and 2 car garage townhome boasts many interior upgrades, including a Modern Stair Rail, upgraded tile flooring on the first floor, large quartz waterfall edged kitchen island including bar seating. Thermofoil cabinets with soft maple interiors and Custom finish throughout home, includes soft close drawers and cabinets, full custom backsplash in kitchen, Stainless steel Bosch appliance package with free standing gas range with 6 burners, pyramid wall canopy hood, built -in Bosch microwave, dishwasher and single basin stainless-steel sink. Prewired for Whole house WI-FI with 2 access points, recessed lighting upgrades in all living areas, upstairs Laundry Room. Voluminous 9' and 10' ceilings, superb quality Milgard windows, fully insulated 2-car garage with steel roll up garage door, WI-FI garage door opener, including camera and Amazon MyQ/key. Ring doorbell included, pre-wired for ceiling fans in all living areas, pre-wired for a pair of speakers in the Great Room and upper deck. Private patio at first level and balcony off of all upstairs bedrooms. Pictures are of the model home for this floor plan and not the home offered for sale. Community amenities include a resort style community pool, dog park and bocce ball court.
South El Monte, CA 91733
2026
sqft4
Baths4
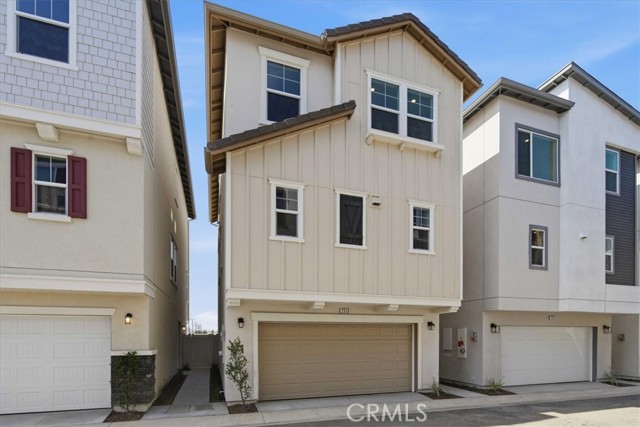
Beds NEW CONSTRUCTION | ASTAIRE AT STARLITE BY KB HOME CORNER HOME | ENTRY-LEVEL BEDROOM + FULL BATH GATED COMMUNITY | POOL + CLUBHOUSE | COMMUTER FRIENDLY Welcome to Astaire at Starlite in South El Monte! This desirable corner home offers a versatile three-story layout with an entry-level bedroom and full bathroom, ideal for guests, extended family or a private home office. The second floor is designed for gathering with an open-concept kitchen featuring a peninsula island with bar seating, walk-in pantry and space for a dining area. The kitchen opens to a large great room, creating an inviting space for everyday living and entertaining. A convenient powder room and coat closet complete this level. The third floor features a private primary suite with a walk-in closet and en-suite bathroom with dual vanity and walk-in shower. Two additional bedrooms share a secondary bathroom with a tub/shower combination. The laundry room is conveniently located near the bedrooms. Enjoy gated community living with a pool, clubhouse and barbecue area, plus a commuter-friendly South El Monte location convenient to freeways, shopping and dining. SCHEDULE YOUR TOUR TODAY!
Chino, CA 91708
1739
sqft3
Baths3
Beds Don't miss the chance to purchase a newly construction Shea Home at Essence in the Preserve in Chino. This home features an open floorplan and is located on a corner lot with it's own private driveway and courtyard. This home includes gas appliances and purchased solar panels Enjoy designer selected features like quartz counter-tops, soft close cabinets, and upgrades LVP flooring throughout. Side by side 2 car garage with a Tesla inverter and outlet for convenient EV charging.

Tracy, CA 95377
2965
sqft3
Baths4
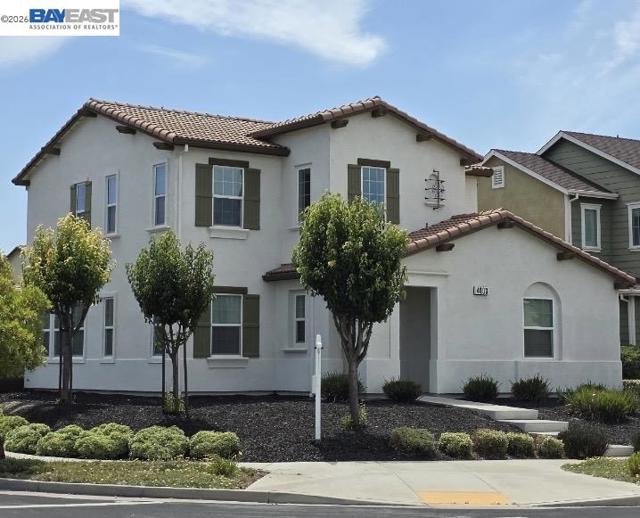
Beds **Corner Lot | Beautifully Updated | Prime Ellis Ranch Location** READY TO MOVE UP IN TRACY? Welcome to this impeccably maintained, north-facing home on a desirable corner lot in the sought-after Ellis Ranch community. Recently painted inside and out, this move-in-ready 4-bedroom, 3-bath home offers nearly 3,000 SF of thoughtfully designed living space. The open-concept great room, dining area, and chef-inspired kitchen create an ideal setting for everyday living and entertaining. Full guest bedroom and bathroom on the first floor. The spacious primary suite features a generous bath and oversized closet, while the flexible floor plan provides room for family, guests, a home office, or whatever your next chapter brings. Enjoy a neighborhood park, dog park, scenic walking trails, school bus pickup directly in front of the home, and easy I-580 access for Bay Area commuters. An aquatic park is also planned for future development nearby, adding another exciting amenity to the community. If you're ready for more space and a home you can enjoy for years to come, this one deserves a look. Sellers are open to a reasonable offer from a qualified buyer.
Page 0 of 0


