

Hayward, CA 94545
$870,000
1568
sqft2
Baths3
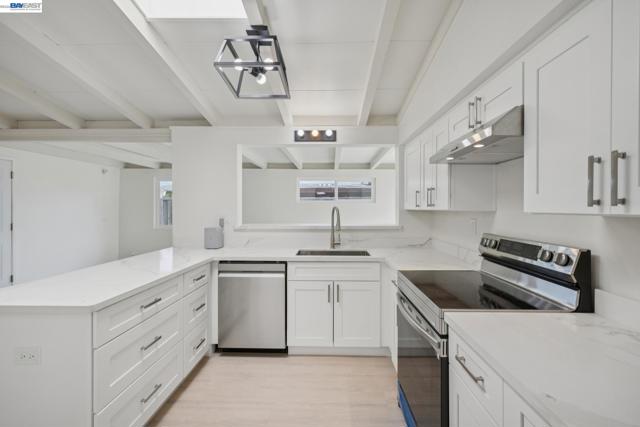
Beds Price Improvement! Beautifully updated Mid-Century Modern home featuring 3 bedrooms, 2 bathrooms, and 1,568± SF of light-filled living space. Architectural highlights include open-beam ceilings, clerestory windows, skylights, and a striking brick fireplace. The remodeled kitchen offers quartz countertops, shaker cabinetry, stainless steel appliances, and a breakfast bar overlooking the family room. Both bathrooms have been tastefully renovated. The spacious primary suite features a walk-in closet, updated bath, skylight, and backyard access. Luxury vinyl plank flooring, fresh interior and exterior paint, indoor laundry, and an attached 2-car garage complete the home. Spacious backyard offers endless possibilities for outdoor living and entertaining. Conveniently located near schools, parks, shopping, BART, and major commuter routes.
Pittsburg, CA 94565
3088
sqft4
Baths4
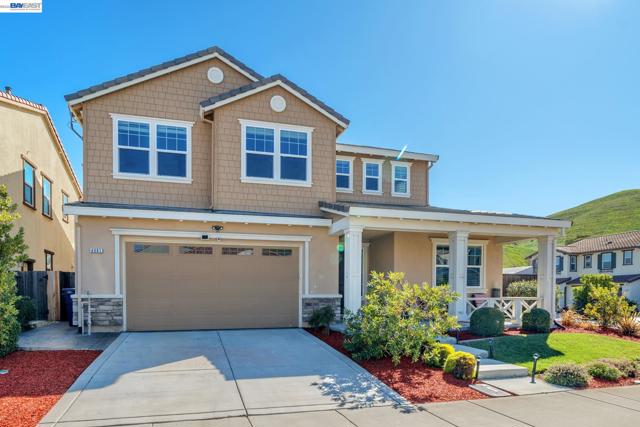
Beds New Price! Beautiful, upgraded four-bedroom, three-and-a-half bath home located at Vista Del Mar in Pittsburg. This home was built by William Lyon Homes in 2015 and has so many included upgrades like the California Room could tempt you to create a resort-like backyard complete with jacuzzi spa with automatic roof, waterfall, firepit and views of the green hills that surround Vista Del Mar. The home itself is made for entertaining with an over-sized island and Huge Great Room! Downstairs includes a large bedroom suite and an amazing garage complete with epoxy floor, wall-to-wall cabinets and plenty of space for a gym or workshop. Upstairs has a loft and three-bedrooms and laundry room. Close to BART, the new Sprouts and easy on and off the freeway.
Concord, CA 94521
1785
sqft2
Baths4
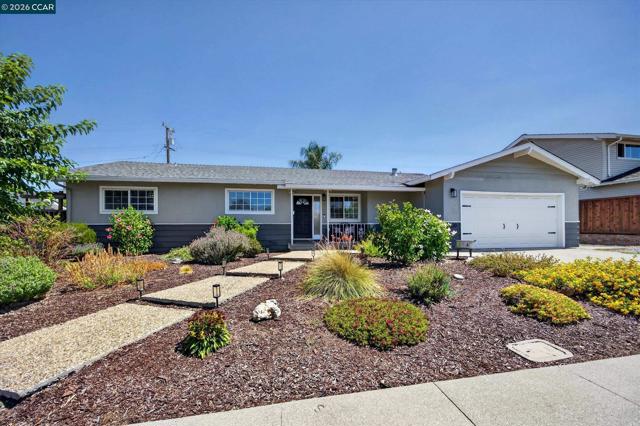
Beds Updated and move-in ready rancher with 4 bedrooms and 2 full bathrooms. Formal living space with an additional great-room atmosphere perfect for family gatherings and holidays. Chefs' kitchen featuring stainless steel appliances, commercial gas stove, light wood kitchen cabinetry with white quartz waterfall edge and subway tile backsplash. Hardwood floors throughout with dual pane windows, recessed lighting, 6 panel doors with black hardware and more. Four oversized bedrooms with floor to ceiling closets and large windows for natural light. Central heat and air with smart thermostat perfectly paired with solar for low energy bills during the summer months. Low maintenance back yard with overhang for BBQ's and sports court for basketball or pickle ball. Walk to dining and shopping, bowling, entertainment or local schools. Possible enrollment with Clayton Valley Charter or Northgate High School for unassigned attendance areas!
Lakeside, CA 92040
1278
sqft2
Baths3
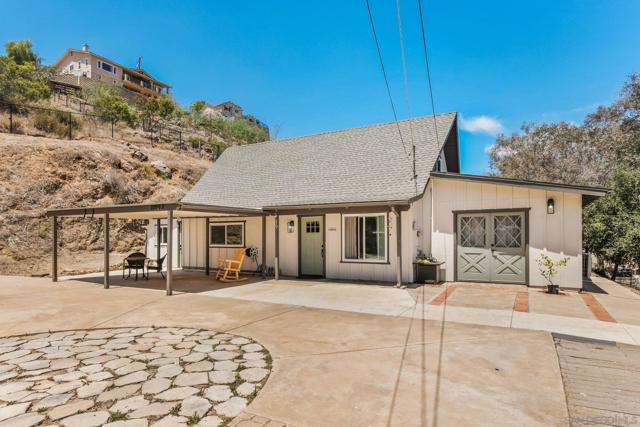
Beds Welcome to your own slice of country paradise in the popular Eucalyptus Hills area of Lakeside. Situated on a sprawling 1.13-acre lot, this beautifully renovated home offers the perfect blend of modern comfort and country living. Extensively updated in 2024, the home showcases stylish finishes, mini-split AC, and thoughtful improvements throughout, creating a move-in-ready retreat with room to grow. The fully fenced acreage is ideal for animal lovers, hobby farmers, and those seeking space and privacy. Currently home to goats and chickens, the animals may even be included with the sale, offering a turnkey homestead opportunity. Enjoy the freedom and lifestyle that comes with owning over an acre of usable land while still being conveniently located near shopping, dining, excellent schools, and freeway access. Attached storage shed/shop. Possible room for an ADU for more living space or extra income. Whether you're dreaming of gardening, raising animals, storing recreational vehicles, or simply enjoying wide-open spaces, this property delivers amazing possibilities.
Escondido, CA 92027
1676
sqft3
Baths3
Beds Welcome to this charming single-story home situated in a quiet Escondido neighborhood! Offering approximately 1,676 sq. ft. of living space, this property features 3 bedrooms plus an optional 4th bedroom, providing flexibility for a home office, guest room, or additional living space. Situated on a large lot, this property offers a spacious backyard with RV parking and exciting potential for an ADU with a separate entrance (buyer to verify permits, zoning, and feasibility). Perfect for multi-generational living, extended family, or creating additional living space. Additional highlights include a 2-car garage and the convenience of single-level living. With its generous lot size, flexible floor plan, and excellent potential, this property offers a wonderful opportunity to create your dream home while enjoying the peaceful Southern California lifestyle. Don't miss this unique opportunity!
San Diego, CA 92115
874
sqft1
Baths2
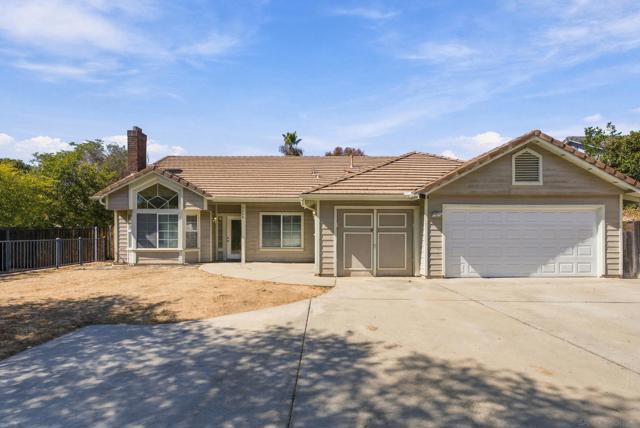
Beds Seller offering concessions toward buyer's closing costs. Fully renovated. Canyon views. Nearly 10,000 SF of land. Two detached bonus structures. Exceptional privacy. Opportunities like this are becoming increasingly rare in San Diego. Thoughtfully renovated with custom finishes throughout, this move-in-ready home is bright, airy, and effortlessly inviting. Handmade tile, custom cabinetry, designer lighting, and carefully curated upgrades create a space that feels both timeless and refined. The expansive canyon lot truly sets this property apart, offering beautiful views, privacy, and nearly 10,000 SF of space to enjoy. Two detached bonus structures and the oversized lot create endless possibilities for a home office, gym, studio, entertaining, expansion, or future ADU potential. Tucked away on a quiet cul-de-sac with convenient access to everything San Diego has to offer, this property delivers the rare combination of design, land, views, privacy, versatility, and value.
Martinez, CA 94553
3198
sqft3
Baths3
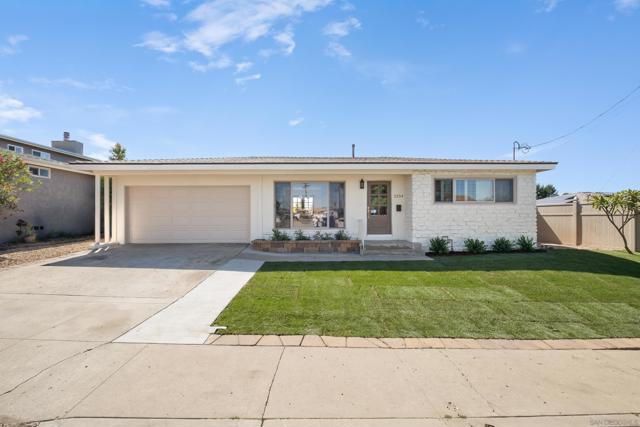
Beds This spacious Martinez home offers approximately 3,198 square feet of versatile living space with 3 bedrooms, 2 bathrooms, an open and light-filled floor plan, and beautiful hill views. Thoughtfully updated with fresh interior and exterior paint, updated flooring, remodeled bathrooms, and new kitchen appliances, the home offers a move-in-ready feel with plenty of flexibility for today’s lifestyle. A generous bonus living area provides the ideal space for a media room, game room, home office, or second family room, while the separate downstairs living area features its own kitchenette, bedroom, bathroom, and private entrance—an excellent option for multigenerational living, extended family, guests, or additional flexible space. The spacious and private backyard offers plenty of room for outdoor entertaining, gardening, and relaxing. Located in a sought-after Martinez neighborhood near Downtown Martinez, shopping, dining, parks, and convenient commuter routes, this home combines generous square footage, modern updates, flexible living options, privacy, and an excellent location.
Vista, CA 92083
1344
sqft2
Baths3
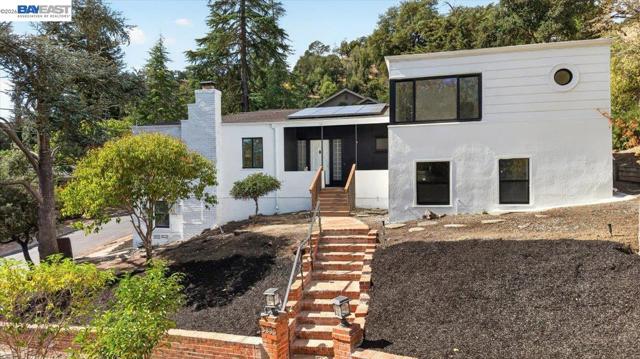
Beds Set back from the street in a quiet neighborhood, this inviting single-story home offers the space and privacy of a quarter-acre lot with shopping, dining, and daily essentials just minutes away. Recent upgrades include updated flooring, dual-pane windows, and a modern kitchen and baths, all finished in neutral tones for an easy, move-in-ready feel. The lot is the real standout. The backyard is big, flat, and fully usable, with plenty of room to garden, play, entertain, or simply spread out. Weekend barbecues, space for kids and pets to run, or a future project all fit comfortably here. Shopping and dining along Vista Village Drive and Downtown Vista are close by, and quick access to the 78 puts the rest of North County within easy reach. Comfortable, convenient, and move-in ready, this home is waiting for its next owner.
Lakeside, CA 92040
1764
sqft2
Baths3
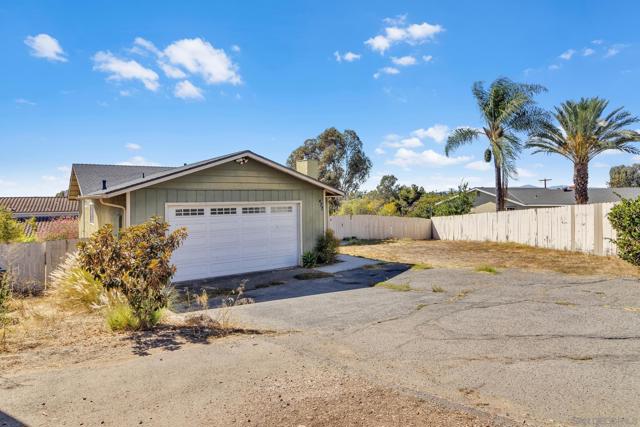
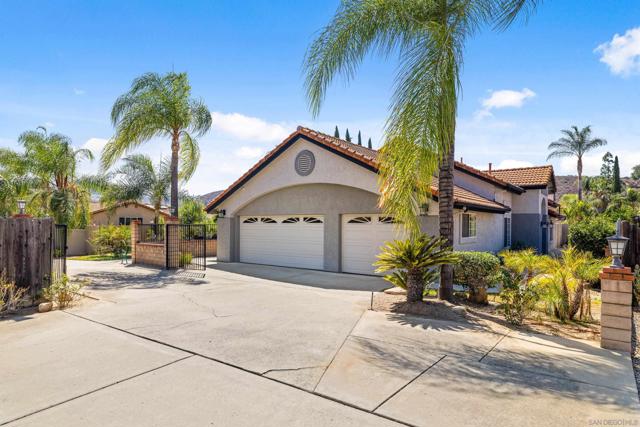
Beds Welcome to this beautifully situated single-story home in one of Lakeside’s desirable communities, offering the look and feel of an HOA neighborhood without the HOA fees! Built in 1996, this 3-bedroom, 2-bath home offers the perfect combination of comfort, functionality, and space to entertain. The backyard is an entertainer’s dream, featuring a built-in BBQ island, pergola, and plenty of room for hosting family and friends. Need extra parking? Enjoy the convenience of a spacious 3-car garage plus additional space for extra vehicles, toys, or RV parking. A newly installed A/C system adds to the home’s appeal. Experience the charm of a well-maintained neighborhood with the freedom of no HOA fees. Whether you're entertaining, enjoying the outdoors, or simply looking for room to spread out, this Lakeside property has plenty to offer!
Page 0 of 0


