

Pacoima, CA 91331
$869,999
0
sqft0
Baths0
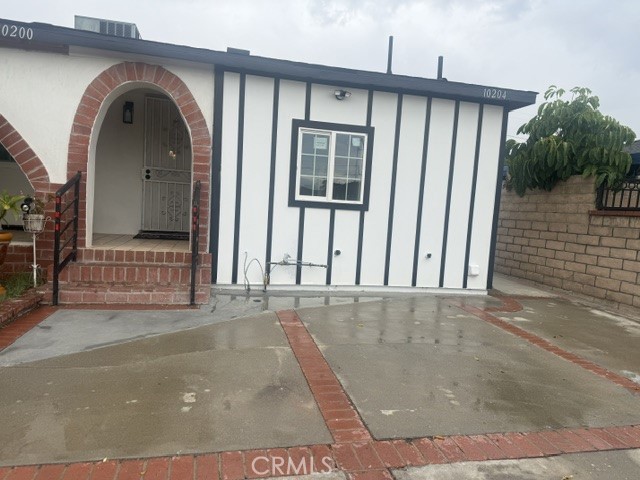
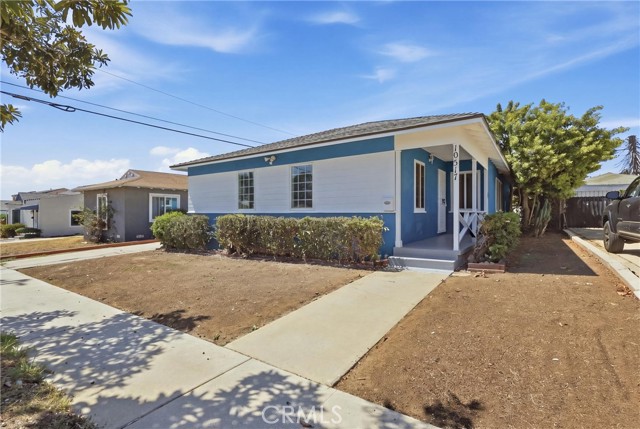
Beds SPECTACULAR!!!!!! HOUSE IN PACOIMA WITH NEW ADU(PERMITS), JUST COMPLETE REMODELED: THIS IS THE UPDATES: NEW ROOF, NEW KITCHEN, , NEW FLOORS, BATHROOM REMODELED, BEDROOMS NEW FLOORS AND PAINT, CENTRAL AC AND MINISPLITS IN THE ADU,CROWN MOLDIND THOUGH THE HOUSE, RESED LIGHTS, 2 ELECTRIC METERS SEPAARTES, GAS METERS SEPARATES, BIG YARD ON THE BACK WITH POTENCIAL FOR A NEW ADU OR BIGGER UNIT, ALSO EXTRA ROOM AND BATHROOM. CONVENIENTLY LOCATED NEAR SCHOOLS, SHOPPING , COSTCO, VALLARTA, SUPERMARKETS, , MAJOR TRANSPORTATION ROUTES, WHITEMAN AIRPORT, AND RECREATIONAL AMENITIES, CLOSE TO THE PARKS, BUYER AND BUYER'S AGENT TO INDEPENDENTLY VERIFY ALL PROPERTY INFORMATION, PERMITS .
Temecula, CA 92591
2704
sqft3
Baths4
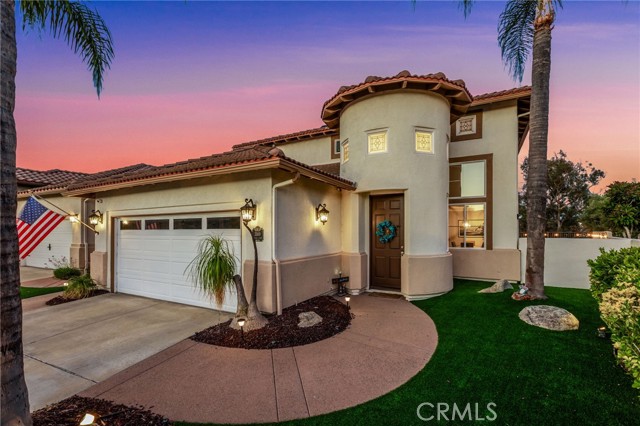
Beds Welcome to the crown jewel of the neighborhood! Perfectly situated at the end of a quiet cul-de-sac, this beautifully updated residence offers breathtaking golf course and mountain views with exceptional privacy. This spacious 4-bedroom home featuring a versatile floor plan with the fourth bedroom (currently being used as an office) as well as a full bath located on the bottom floor. The flexible layout is perfect for today's lifestyle, offering space for guests, a home office, or multigenerational living. Every inch of this home has been thoughtfully upgraded with modern finishes and high quality improvements, creating a truly move in ready experience. Enjoy significant energy savings with owned solar and Tesla Power Wall battery backup and EV charger, providing efficiency, reliability, and peace of mind. The backyard is a true showstopper, backing directly to the golf course and offering panoramic fairway and mountain views. This is the perfect setting for morning coffee, evening sunsets, or entertaining family and friends. This is a rare opportunity to own a highly upgraded home that combines luxury, flexibility, energy efficiency, and one of the best locations in the community. Schedule your private showing today before this exceptional property is gone!
Granada Hills, CA 91344
2005
sqft4
Baths4
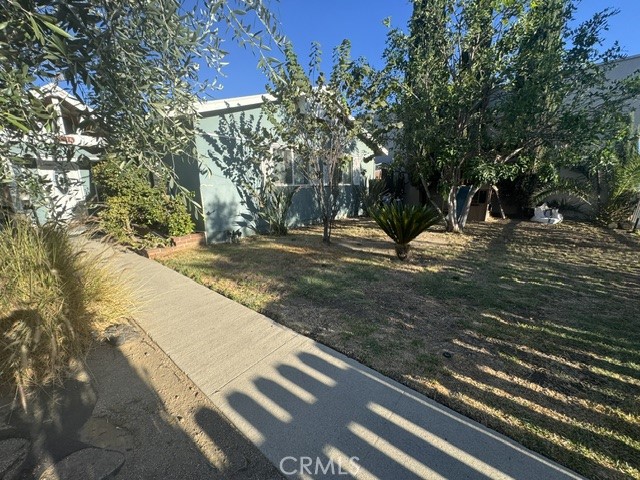
Beds Welcome to an exceptional opportunity in Granada Hills! This versatile property features two permitted residences with separate addresses—11116 and 11118 Woodley Avenue—offering an ideal setup for multi-generational living, extended family, or potential rental income. The main residence offers approximately 1,300 square feet with 3 bedrooms and 2 bathrooms, featuring a thoughtfully designed floor plan that combines comfort and functionality. The spacious living room is highlighted by a cozy fireplace and recessed lighting, laminate flooring while the generously sized kitchen features granite countertops and ample space for everyday living and entertaining. Step outside to enjoy the private swimming pool and inviting backyard, complete with a covered patio and grassy area—perfect for relaxing, entertaining, or outdoor gatherings. Additional improvements include a newer roof installed in 2020 and updated plumbing. A gas line is also located near the pool, offering the potential to install a pool heating system. The property could benefit from some cosmetic updating, providing an excellent opportunity for a buyer to personalize the home to their own style and preferences. The property is equipped with a 35-panel Tesla solar system currently rented on a month-to-month basis for approximately $195 per month. Seller indicates that removal may be requested if the buyer prefers not to continue the solar arrangement. Buyer is advised to independently verify all terms and options directly with the solar provider. Adding tremendous value and flexibility is the private, approximately 705-square-foot permitted ADU located at 11118 Woodley Avenue, completed in late 2020. The ADU also features its own private entrance and gated backyard area, creating a private and independent living environment. Ideally situated in an established Granada Hills neighborhood near Target, Trader Joe’s, Granada Hills Charter High School, restaurants, parks, scenic hiking trails, shopping, and convenient freeway access. This unique property offers an outstanding combination of space, privacy, income potential, flexibility, and location—an excellent opportunity for owner-users, multi-generational households, or buyers seeking additional rental income potential.
Temecula, CA 92592
3099
sqft3
Baths5
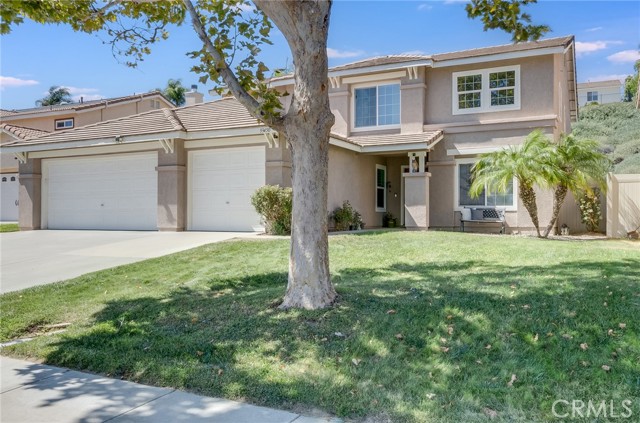
Beds Welcome to 33450 Corte Figueroa, a beautifully maintained five-bedroom, 2.5-bath pool home tucked away on a quiet cul-de-sac in the desirable California Tradewinds community. Offering approximately 3,099 square feet, the spacious floor plan includes formal living and dining rooms, an inviting family room with a fireplace and built-in cabinetry, indoor laundry, and abundant storage. The updated kitchen features white cabinetry, granite countertops, stainless-steel appliances, a large center island with seating, and a sunny dining area with French doors opening to the backyard. Upstairs, the oversized primary suite offers vaulted ceilings, abundant natural light, a remodeled en-suite bathroom, and a walk-in closet, while four additional bedrooms provide flexibility for guests, an office, or hobbies. The private backyard is designed for the Temecula lifestyle, featuring a heated pool with rock waterfall, raised spa, a Pentair energy-saving pump with convenient app control for both the pool and spa, an aluminum patio cover with lighting and a ceiling fan, vinyl fencing, and multiple areas for dining, lounging, and entertaining - all set against a peaceful green slope. Additional highlights include wood blinds, plantation shutters, crown molding, a tankless water heater, a wired and wireless alarm system, a three-car attached garage, and low HOA dues, with convenient access to schools, shopping, dining, parks, Old Town Temecula, Pechanga Resort, golf, and Temecula Wine Country.
Van Nuys, CA 91405
2435
sqft2
Baths3
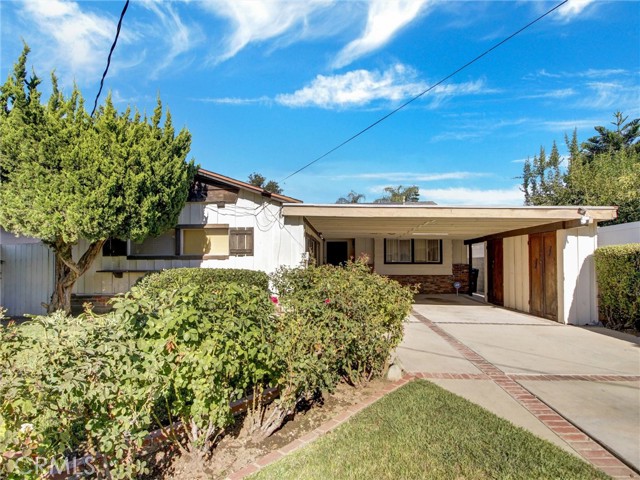
Beds NEW PRICE----$869,896.00---Hold onto your hat! Pool time fun! First time on the market in nearly 35 years… This adorable, remarkable, 3 bedrooms plus living room with decorative used brick faced fireplace, open beam wooden ceilings, open dining area, 1 and a 3/4 bath, plus hardwood floors, some are peg & grove. Large kitchen with breakfast nook, tile floors, extra counter space and an open service porch area. Double attached garage was converted into a music room and office with separate 2 door entry. 2 car carports. A true gem of a house you would be proud of to call home. SOLAR lease buyer will need to assume.
Ramona, CA 92065
1792
sqft2
Baths4
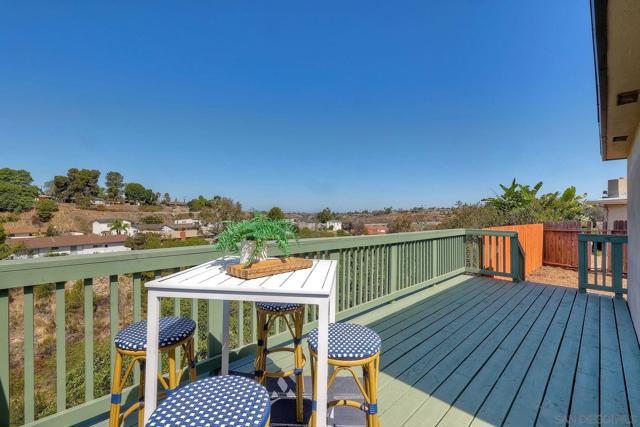
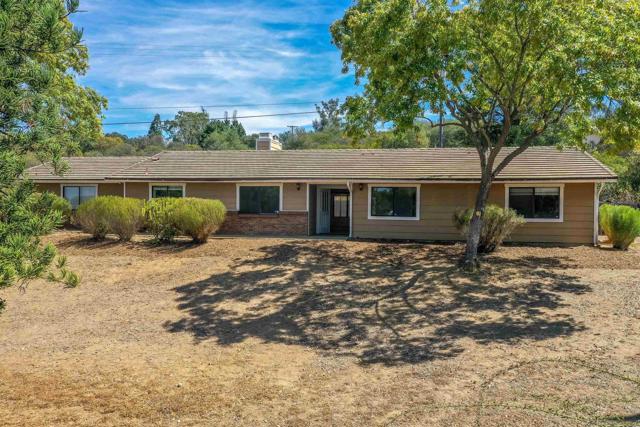
Beds Tucked at the end of a quiet Ramona street, 17675 Rancho De Carole offers 1,792 square feet of freshly updated living space on a full acre of land. Brand-new vinyl flooring runs throughout, paired with fresh paint, for a clean, move-in-ready feel. Four spacious bedrooms and two bathrooms give you flexible space for a home office, guests, or hobbies. Enjoy a quiet morning in the sunroom Outside, the acre lot is the standout: room to spread out and build an ADU,garden, or just enjoy the quiet, with none of the through-traffic that comes with a busier street. This is end-of-road living — private, peaceful, and serene, with Poway just a short drive away.
Riverside, CA 92506
2588
sqft3
Baths4
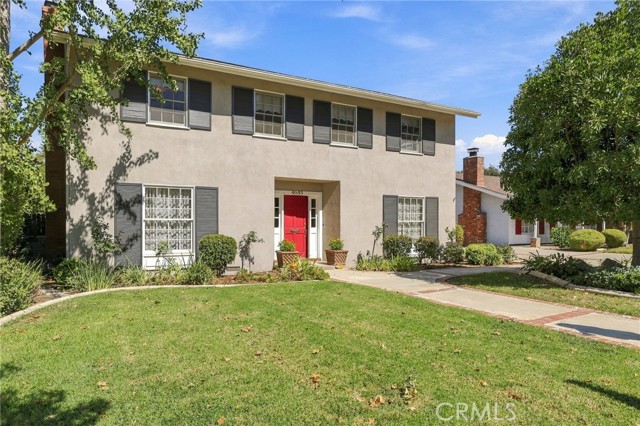
Beds Rare opportunity on historic Chapman Place! This well-maintained two-story Colonial Revival home offers 2,588 square feet with four bedrooms and three bathrooms, and it is only the second time on the market since it was built in 1961. Wood floors add warmth and character, and the classic Colonial Revival lines give the home a timeless look. The 10,454-square-foot lot is a real bonus. A second structure on the property has ADU potential, which opens the door to multigenerational living, guest quarters, a home office, or rental income (buyer to verify permitting and eligibility with the City of Riverside). The street itself is part of Riverside's history. Chapman Place is named for Deloraine P. Chapman, a Civil War veteran and early citrus leader who arrived in Riverside in 1887. After his death in 1920, his five daughters deeded a strip of his former orange grove to create the street, which was extended through to Brockton Avenue in 1941. Chapman's own 1887 home still stands at the corner of Magnolia Avenue and Chapman Place, one of the oldest houses on Magnolia. Today the street is known for its Christmas lights and decorations, a tradition that draws the community every December. Homes with this much character, space, and potential on a street with this much history rarely come along. Schedule your showing today.
Los Angeles, CA 90047
1400
sqft2
Baths3
Beds Fully REMODELED SPACIOUS HOME. MASTER SUITE with its own private shower and 2 additional bedrooms AND 1 Bath. Home has a large living room with Dining area. Beautiful kitchen with new kitchen cabinets, DISHWASHER AND STOVE. There is a huge FAMILY ROOM OR DEN WITH A 1/2 BATH. Double car detached garage with a spacious driveway. Home has central air conditioning and heating, and the rear family room has its own Mini split.
Page 0 of 0


