

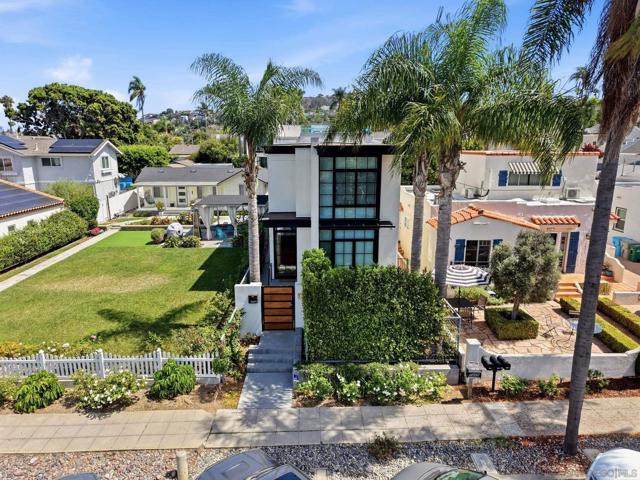
La Jolla, CA 92037
$3,750,000
2508
sqft4
Baths4
Beds Located in the heart of La Jolla Village, this 2024 custom-built residence designed by Oasis Architecture, offers 2,508 square feet of sophisticated coastal living with ocean views. The thoughtfully designed floor plan features 4 ensuite bedrooms, 4 baths, and an open-concept great room anchored by one of two fireplaces. A main-level bedroom and full bath offer flexibility for guests, multigenerational living, or a private home office, ideal for today's work-from-home lifestyle. The chef's kitchen showcases quartz countertops, custom maple cabinetry, a dacor range with two ovens, and rich maple hardwood flooring throughout. A deck and private patio with a hot tub and bar area offer easy indoor-outdoor living. Featuring a separate laundry room, zoned climate control, and a 2-car carport with easy alley access. Ideally located within walking distance to La Jolla Village's dining, shopping, and coastal charm, and just moments from La Jolla Cove. Available fully furnished for a turnkey transition. Built new in 2024, this is a rare opportunity to own a turnkey custom home in one of La Jolla's most coveted coastal enclaves.
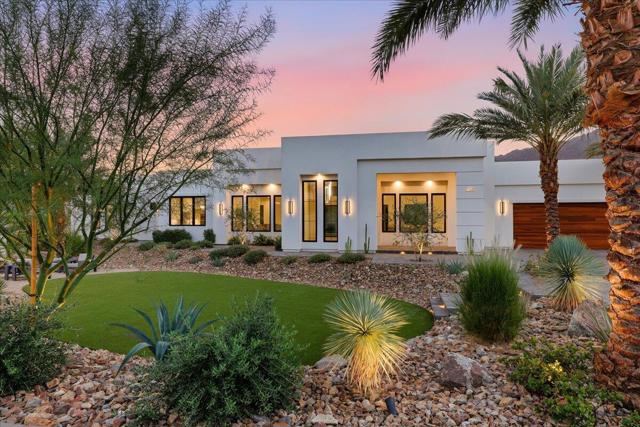
Palm Desert, CA 92260
4017
sqft5
Baths5
Beds An exceptional private estate where refined architecture, resort-style amenities, advanced technology and an extraordinary automotive lifestyle converge. Behind a gated entry, this remarkable property immediately commands attention with its expansive paver driveways, mature landscaping and impressive detached 1620 sq. ft garage and a 465 sq. ft. ADU. Enter through a dramatic 10 ft. glass front door into a custom-built residence defined by generous proportions, striking architectural details and seamless indoor-outdoor living. The rear grounds are oriented toward sweeping views of the Santa Rosa and San Jacinto mountains, creating a spectacular backdrop for entertaining or relaxing in complete privacy. The resort-inspired backyard features a pebble tec pool and spa, zero edge spa, tanning shelf, pool heater, and an exceptional pool deck finished with marble stone. Inside, the private primary suite offers a luxurious retreat with dual showers, including a steam shower, dual vanities and an expansive walk-in closet, while additional bedroom suites provide exceptional comfort and privacy for family and guests. The chef's kitchen is equally impressive, outfitted with Sub-Zero refrigeration and wine storage, Wolf range and ovens, speed oven, Cove dishwasher, and quartz countertops. A dedicated media room with blackout shades and surround sound creates an immersive cinematic experience, while Control4 smart-home automation seamlessly integrates lighting and AV throughout the residence. Perhaps the estate's most extraordinary feature is its 9-car garage configuration with RV parking, offering an unparalleled automotive lifestyle. The oversized attached two-car garage is complemented by a spectacular detached seven-car garage/workshop with two car lifts, four roll-up doors, RV parking with RV hookups, full kitchen, full bathroom, laundry, and independent AV. Whether envisioned as a private automotive showroom, collector's garage, workshop, office, entertainment venue or ultimate garage retreat, this flexible space elevates the property far beyond the ordinary. A truly distinctive Cahuilla Hills private estate delivering privacy, panoramic views, resort-caliber amenities, sophisticated technology and exceptional automotive versatility. All just minutes from El Paseo, Stone Eagle Golf Club, and Bighorn Country Club.
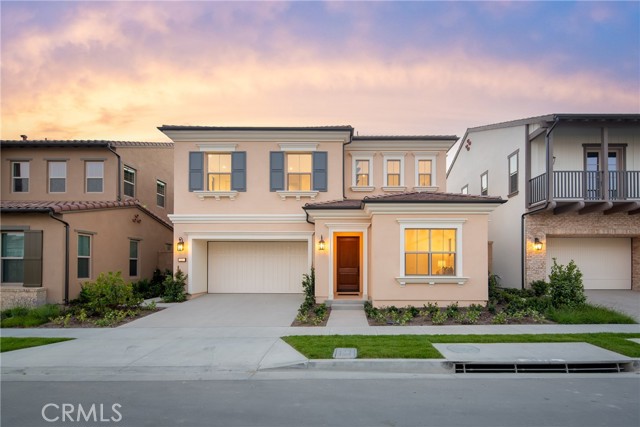
Irvine, CA 92618
2870
sqft3
Baths4
Beds Experience the allure and functionality of the Plan 1 home at Olivewood, offering breathtaking hillside and expansive west ward city light and ocean views and approximately 2,870 square feet of thoughtfully designed living space. Completed in 2024 with more than $176,000 in upgrades, the spacious two-story design hosts four bedrooms and three baths, including a versatile first-floor bedroom. Finished with on-trend white-oak wide-plank wood flooring, designer carpet, elegant lighting fixtures, high ceilings, upgraded baths, and an owned solar system, the impressive design is open and bright. Only the best high-end appointments are featured, including a wall of sliding glass doors that open the great room to the backyard, where captivating views are showcased both day and night. The open-concept arrangement flows seamlessly to a chef-caliber kitchen with a large island, quartz countertops with a full backsplash, Shaker cabinetry to the ceiling, a walk-in pantry, and a large island with seating. Top-tier stainless steel appliances include a Wolf six-burner range, Wolf microwave, and a built-in SubZero refrigerator. A handsome staircase leads to the second floor, where you will discover spacious secondary bedrooms, an open loft, and a large laundry room with a sink and a walk-in linen closet. Positioned at the back of the home to maximize views, the opulent primary suite hosts an oversized walk-in closet, separate vanities, a soaking tub, and a separate shower. An attached two-car garage enhances the convenience factor. Olivewood is perched at the highest point in Portola Springs. Built by New Home Co., the neighborhood places you within minutes of top-ranked Irvine schools, including Portola High School, Loma Ridge Elementary School, and Sierra Vista Middle School. Miles of scenic trails, pickle ball courts, pools, kids area and more than 15 family-friendly, amenity-rich parks are moments from home, and Newport Beach, Tustin, and South Orange County are within easy reach of Olivewood.
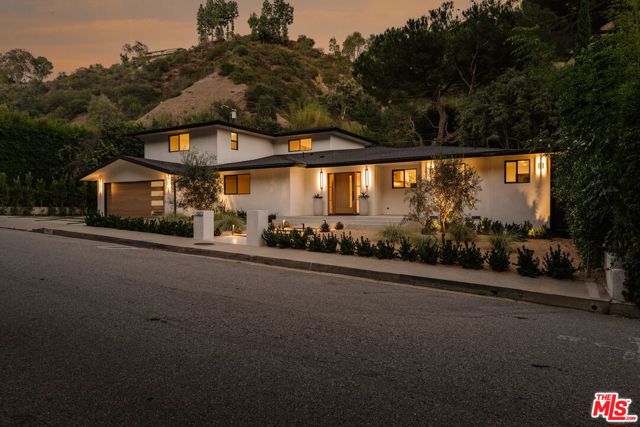
Los Angeles, CA 90077
2918
sqft4
Baths5
Beds Bel Air's natural beauty meets a more inviting expression of modern luxury in this completely remodeled 5-bedroom, 4-bath, 2,918 SF hillside retreat. Warm wood, sculptural arches, and a soft, sunlit palette give the home its distinctive point of view: artfully composed without ever feeling formal. Wide-plank hardwood floors and premium light fixtures run through the open living spaces, which flow toward a kitchen with custom cabinetry and an adjoining arched bar with wine refrigerator. An intimate dining alcove offers a quieter counterpoint to the airy gathering spaces. Expansive glass opens to an entertainer's backyard, with a sparkling pool, fire pit, and terrace framed by lush greenery and the surrounding hillside, a setting that takes on a warm glow at dusk. On lower Roscomare Road, minutes from UCLA, Sunset Boulevard, Beverly Hills, and Brentwood.
Los Angeles, CA 90049
4299
sqft5
Baths5
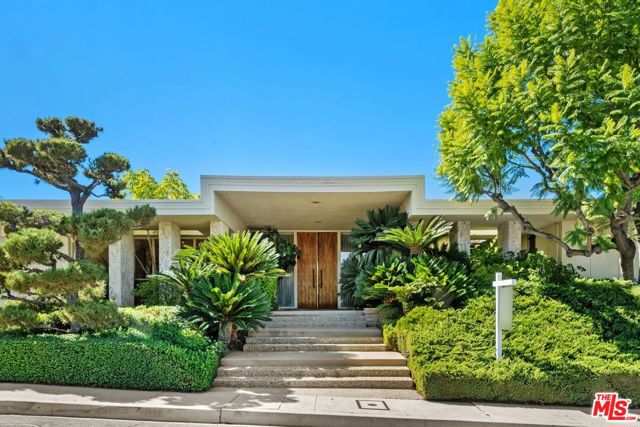
Beds Palm Springs in LA! They simply don't make them like this anymore! Rarely does a home come to market with this kind of character, pedigree, and upside. Built in 1967 by the same family that has cherished it ever since, this exceptional single-story Mid-Century is a true time capsule of thoughtful design, effortless flow, and timeless California living. From the moment you enter through the beautiful terrazzo-floored foyer, the home's soaring ceilings, expansive proportions, and open floor plan make an unforgettable impression. Custom-designed with simplicity, elegance, and functionality in mind, every room is exactly where it should be. The generous living room with fireplace, inviting family room with bar and fireplace, gourmet kitchen with eat-in area, and formal dining room create the perfect setting for both intimate gatherings and grand-scale entertaining. On one side of the sprawling home, there are four bedrooms, including a spacious primary suite with a large walk-in closet and generously sized bathroom. There is a maid's room and bath and laundry room area off the kitchen. The oversized backyard features a sparkling pool, expansive grassy lawn, and spectacular mountain views. With a desirable western exposure, natural light pours into the home throughout the day, leading to breathtaking sunsets in the evening. Sliding glass doors in most rooms seamlessly connect the interiors to the outdoors, capturing the quintessential indoor-outdoor lifestyle that defines Southern California living. There a three-car garage and close by access to excellent public and private schools. Easily update the home and you will have a show place unlike anything else on the market today. Located in the beautiful Skycrest Estates, with convenient access to both the Westside and the Valley, this is more than a home, it's a rare opportunity to own a piece of architectural history and create something truly spectacular. Palm Springs style. Los Angeles convenience. Endless potential.
Paso Robles, CA 93446
3087
sqft4
Baths3
Beds Rooted in Paso Robles, this exceptional opportunity offers a renowned winery and tasting room in the prestigious Willow Creek District, the heart of Hwy 46 West, surrounded by Paso's elite wine brands. This 10.5-acre property combines a rich history with high-caliber winemaking infrastructure, providing an ideal location for producing and selling up to 15,000 cases of wine annually. Located near Booker Winery and other Paso Robles icons, this winery offers both heritage and advanced production capabilities. The property includes a 5,000 sq. ft. indoor production facility, a 5,000 sq. ft. covered outdoor area, and a 2-acre Malbec vineyard with 5 acres additional plantable land. Fully permitted and ADA compliant, the property is designed for continued production and potential expansion. Its expansive outdoor hospitality venue provides a perfect setting for events, music, and tastings, making it a compelling location for wine enthusiasts. Brand, Business and wine inventory are negotiable.

Los Angeles, CA 90064
3388
sqft5
Baths5
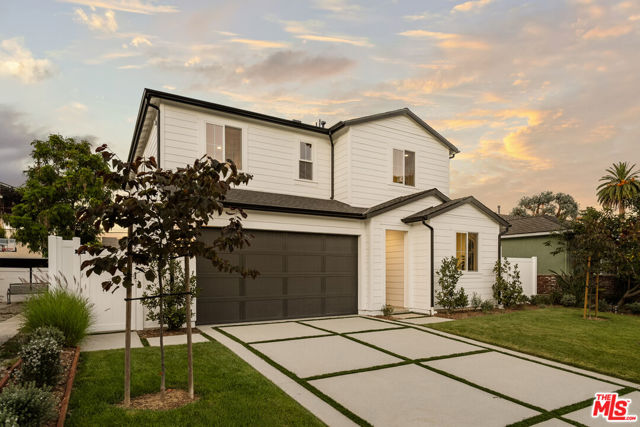
Beds This exceptional 4-bedroom, 4-bathroom home plus a 1 bedroom, 1 bathroom detached ADU built by Thomas James Homes seamlessly blends timeless traditional architecture with modern luxury. Thoughtfully designed for today's lifestyle, the expansive open-concept floor plan connects the dining area, great room, and chef-inspired kitchen, featuring premium finishes, a large center island, and a spacious walk-in pantry, perfect for everyday living and effortless entertaining. A main-level bedroom with a walk-in closet offers flexibility for guests, a home office, or multigenerational living. Upstairs, a generous loft provides additional living space and is complemented by two secondary bedrooms, while the grand primary suite serves as a private retreat with an oversized walk-in closet and a spa-like bath featuring dual vanities, a soaking tub, and a walk-in shower. Adding to the home's versatility, the detached ADU includes a kitchenette and washer/dryer hookups, making it ideal for extended family, guests, a private office, or potential rental income. Sliding glass doors open to a spacious backyard designed for seamless indoor-outdoor living, creating the perfect setting for relaxing or entertaining. Ideally located just minutes from Century City, Westwood Boulevard's acclaimed dining and shopping, and many of the Westside's premier destinations, this remarkable new home offers an exceptional blend of comfort, style, and convenience. No representations or warranties, express or implied, are made by Seller or Seller's Broker/Agent regarding square footage, lot size or dimensions. Buyer is advised to independently verify all dimensions during the investigation period and rely solely on Buyer's own investigations or those of professionals retained by Buyer.
San Clemente, CA 92673
4752
sqft6
Baths5
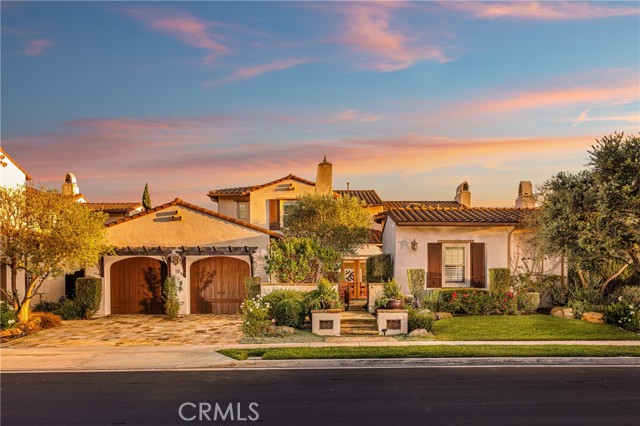
Beds Panoramic views and serenity set the tone for this exceptional estate in Talega's exclusive Alta neighborhood. The south-facing home sits at the apex of Talega, on a tranquil single-loaded cul-de-sac. From the main living areas, the view deck and the backyard you look out over the Pacific Ocean, with valley, hill and city-light views all the way to evening sunsets. The approximately 4,752 sqft home is laid out so both everyday living and entertaining are effortless. A rotunda foyer opens to a living room with fireplace and a formal dining room with a built-in buffet. French doors in the dining room open to a private courtyard. At the center of the home, the great room with fireplace flows into a gourmet kitchen. The kitchen has a large island with bar seating, rich wood cabinetry, a full tile backsplash, a breakfast nook with loggia access, and Thermador stainless appliances, including double ovens, a six-burner range with griddle, and a built-in refrigerator. A rare feature is the downstairs primary suite, which offers single-level living. It has dual walk-in closets, a private retreat with built-in desks, separate vanities, a soaking tub and separate shower. All five bedrooms, including the private Casita with its own entrance, are ensuite, with 5.5 baths in total. Upstairs, a versatile game/bonus room with a secondary kitchen and built-in entertainment center opens to a sunny deck with sweeping ocean views, a perfect spot to watch movies, sports or a spectacular sunset. The 9,610 sqft lot is designed for outdoor living, with a serene Pebble Tec pool and spa, outdoor fireplace, a built-in BBQ, stone decking, custom hardscaping, bubbling fountains and manicure landscaping. Details throughout include Venetian plaster and brick accent walls, custom built-ins and lighting, surround sound, 12" base molding, custom closets in every bedroom, custom window treatments, and slate, wood and Berber flooring. The home has two tankless water heaters, whole-house water filtration, and a four-car garage with built-in cabinetry and epoxy floors. Talega offers miles of hiking trails, a championship golf course, swimming and sports parks, shopping and award-winning schools, and San Clemente's pier and beaches are just minutes away.
Newport Coast, CA 92657
2512
sqft3
Baths3
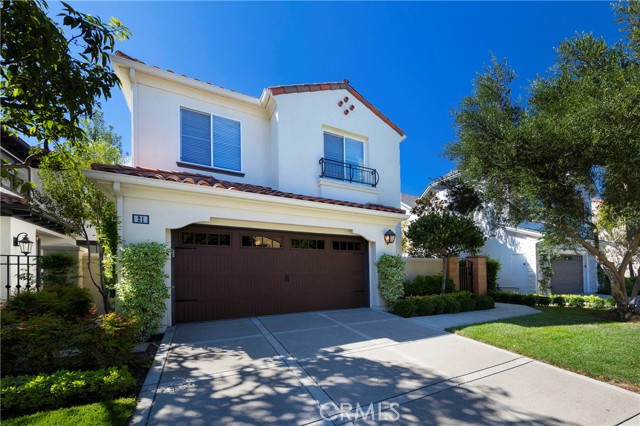
Beds OCEAN VIEWS • PRIVATE BACKYARD • NO HOMES BEHIND Welcome to Campobello, one of Newport Coast’s most sought-after gated communities, consisting of just 90 homes. This beautifully maintained 3-bedroom, 2.5-bath residence features a spacious upstairs loft that can easily serve as a 4th bedroom, office, or bonus room. Enjoy ocean and coastal views with no homes directly behind, creating exceptional privacy and an open, peaceful setting. The recently remodeled kitchen features custom cabinetry, upgraded countertops, and Thermador stainless-steel appliances. Travertine flooring complements wide-plank hardwood floors upstairs, while custom draperies and plantation shutters add timeless style. A newer A/C system and meticulous maintenance provide year-round comfort. Step outside to a large, private wraparound entertainer’s yard. Steps to community dedicated pool, spa and BBQ area—ideal for outdoor living and entertaining. Residents enjoy access to the staffed Coastal Canyon Clubhouse and resort-style amenities, including four lighted tennis courts, sports courts, an Olympic-sized association pool and spa, BBQ areas, parks, open space and scenic coastal trails, including access via the Pacific Ridge Trailhead. A rare combination of ocean views, privacy, indoor-outdoor living and resort-style amenities in Newport Coast.
Page 0 of 0
Inquire Now


| 74199 El Paseo #200 Palm Desert, CA 92260 |
Get in Touch
Buying or selling a home? Contact us today. Looking forward to speaking with you!
Phyllis Cyphers
Realtor®
DRE# 01810454
Email: phyllis@phylliscyphers.com
Call: 714-323-1175
COMPASS IS A LICENSED REAL ESTATE BROKER LICENSED BY THE STATE OF CALIFORNIA AND ABIDES BY EQUAL HOUSING OPPORTUNITY LAWS. ALL MATERIAL PRESENTED HEREIN IS INTENDED FOR INFORMATIONAL PURPOSES ONLY. INFORMATION IS COMPILED FROM SOURCES DEEMED RELIABLE BUT IS SUBJECT TO ERRORS, OMISSIONS, CHANGES IN PRICE, CONDITION, SALE, OR WITHDRAWAL WITHOUT NOTICE. NO STATEMENT IS MADE AS TO ACCURACY OF ANY DESCRIPTION. ALL MEASUREMENTS AND SQUARE FOOTAGES ARE APPROXIMATE. THIS IS NOT INTENDED TO SOLICIT PROPERTY ALREADY LISTED. NOTHING HEREIN SHALL BE CONSTRUED AS LEGAL, ACCOUNTING OR OTHER PROFESSIONAL ADVICE OUTSIDE THE REALM OF REAL ESTATE BROKERAGE.
© 2026 Compass, Inc. All Rights Reserved.
Powered by: