

Vacaville, CA 95687
$864,000
3036
sqft4
Baths5
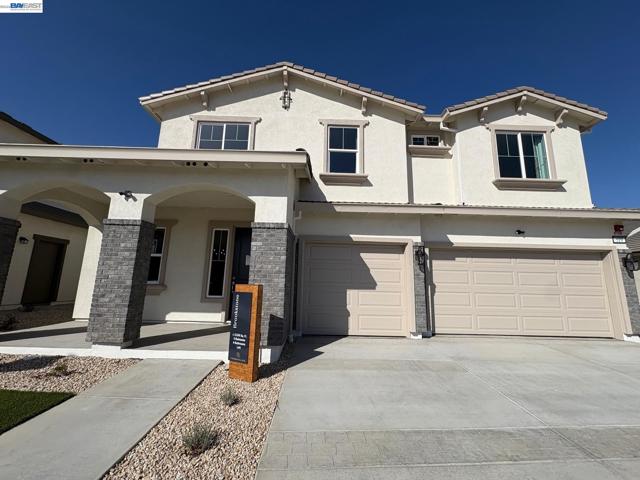
Beds GRAND OPENING THIS SATURDAY OCT 17th! Come by for food, refreshments, face painting and RAFFLE! The Brookstone is a well-crafted two- story home offering approximately 3,036 square feet of versatile living space, a three car garage, and 5 bedrooms, 4 bathrooms; designed for comfort and flexibility. A welcoming entry opens to a bright living and dining area that flows directly into the open-concept kitchen and expansive family room, creating an ideal setting for everyday living and entertaining. The generously sized family room serves as the heart of the home, offering ample space to gather and relax, complete with an electric fireplace for added warmth and ambience. The kitchen features granite countertops, large island, pantry, built in stove and microwave, electric cooktop, and vent hood all included. A private downstairs bedroom and a full bathroom with walk-in shower provide flexibility for guests or multigenerational living. Upstairs, the primary suite offers a spacious retreat with a double door entrance, a walk-in closet, spacious bathroom featuring solid marblestone surfaces and a dual sink vanity. Two additional bedrooms and the loft are on the other side of the home and don't miss the 5th bedroom -the Jr suite! Featuring a walk-in closet and full bathroom inside the room!
Lake Elsinore, CA 92532
3471
sqft3
Baths4
Beds Nestled at the end of a peaceful cul-de-sac, this extensively remodeled Canyon Hills residence boasts an expansive parcel unmatched in scale across the neighborhood. The crown jewel is the resort-style backyard, showcasing an immense, newly finished stone-accented swimming pool and spa. This aquatic masterpiece comes equipped with a cavernous grotto, thrilling water slide, cascading falls, personalized illumination, dual shallow lounging ledges, and a premium textured aggregate surface—all managed effortlessly through a phone app. The surrounding grounds are tailored for memorable entertainment, offering a bespoke, multi-tiered timber patio structure, sweeping textured concrete decking, a top-tier flush-mount trampoline, and enhanced foliage for peak privacy. Out front, striking aesthetics welcome you with pristine synthetic turf, tailored stone paths, accent lighting, and an inviting veranda ideal for socializing. Step through the threshold to discover soaring entryways and an elegant wrought-iron railed staircase, which has been freshly finished with modern luxury vinyl planking. This pristine wood-look flooring extends throughout the entire upper level. The culinary space centers around a colossal prep island, complemented by sleek quartz surfaces, a textured rock backsplash, and modern metallic appliances. The main level conveniently hosts a secluded workspace with integrated cabinetry, alongside a private guest room and full washroom. The upper level expands into a generous open bonus room, a dedicated utility room with a utility basin, two secondary sleeping quarters, a central washroom, and the grand main bedroom. The primary retreat offers a revitalized en suite bathroom decorated with natural stone vanities, a custom tiled shower and tub, and a cavernous wardrobe closet. Behind the scenes, modern comforts include dual climate control systems, a comprehensive aquatic filtration network, and a medical-grade indoor air purifier. Residents here gain exclusive access to the coveted Canyon Hills lifestyle, which provides scenic wilderness paths, multiple pristine swimming venues, aquatic playgrounds, and athletic courts.

Aptos, CA 95003
1119
sqft2
Baths2
Beds Redwood Views & Coastal Living in the Heart of Aptos. Surrounded by lush greenery & framed by majestic Redwoods, this home offers a peaceful living experience featuring a sunny & thoughtfully designed living space w/vaulted open beam ceilings, lg. windows which fill the home w/natural light & a potbelly stove bringing warmth & charm to the open-concept layout. The living room, dining room & kitchen flow together creating a comfortable space for everyday living & entertaining. Sliding doors lead to a spacious back deck, perfect for outdoor dining, relaxing among the trees & enjoying the fresh coastal air. Both bedrooms are located upstairs, offering privacy & peaceful treetop views. A carport & ample off-street parking provide everyday convenience. The location is a true highlight, just a short distance from Aptos Village with its local shops, restaurants & New Leaf Market and close to favorite spots like Cat & Cloud Coffee, Rio Del Mar Beach & the trails of Nisene Marks State Park. Desirable Aptos Schools! Easy access to Highway 1, commuting to Santa Cruz, Monterey or San Jose is a breeze. Whether you're searching for a full-time residence, weekend getaway or investment property in a highly desirable coastal community, this home delivers a perfect balance of comfort & nature!

Huntington Beach, CA 92646
0
sqft0
Baths0
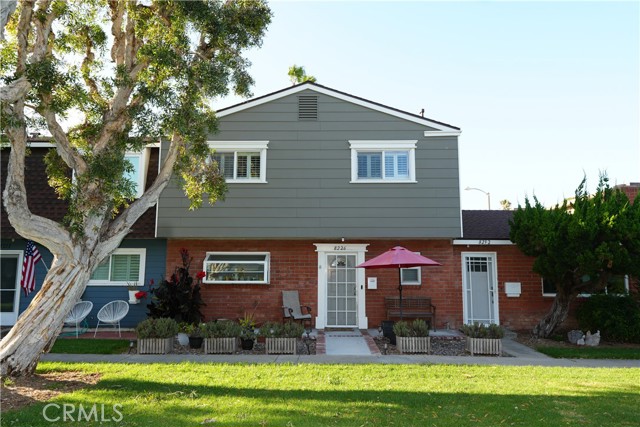
Beds Located in the highly sought-after beach-close community of Surfside by the Sea, this spacious townhome has the largest floor plan in the neighborhood. Residents enjoy resort-style amenities, including two swimming pools, a clubhouse, playgrounds, a basketball court, and scenic walking trails. Originally designed as a four-bedroom home, it has been thoughtfully reconfigured into a spacious three-bedroom, two-and-a-half-bath residence. Additional features include a private patio, tasteful upgrades throughout, and a two-car garage. This is an outstanding opportunity for an investor seeking immediate value without the hassle of finding tenants or managing a rental. The seller is willing to offer the property at a discounted price if she and her daughter can lease the home back, allowing her daughter to finish high school through June 2028.The discounted purchase price reflects the value of the leaseback, and the seller will continue to pay the monthly HOA dues during the lease term. It's a true win-win: the buyer acquires a desirable property at a below-market price with a reliable occupant already in place, while both buyer and seller may benefit from a lower property tax basis resulting from the reduced purchase price.
Huntington Beach, CA 92646
1482
sqft3
Baths3
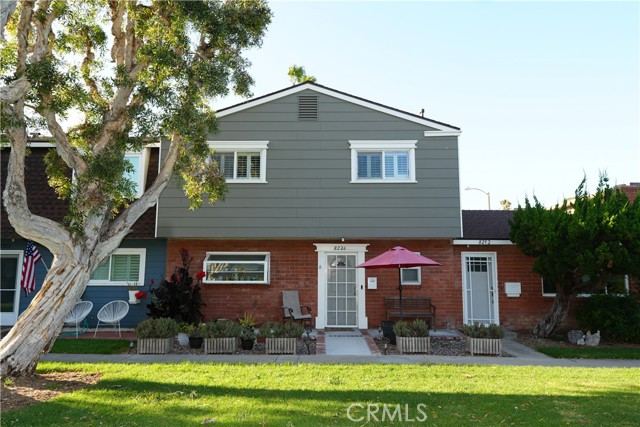
Beds Located in the highly sought-after beach-close community of Surfside by the Sea, this spacious townhome has the largest floor plan in the neighborhood. Residents enjoy resort-style amenities, including two swimming pools, a clubhouse, playgrounds, a basketball court, and scenic walking trails. Originally designed as a four-bedroom home, it has been thoughtfully reconfigured into a spacious three-bedroom, two-and-a-half-bath residence. Additional features include a private patio, tasteful upgrades throughout, and a two-car garage. The seller is offering this property at this discounted price in exchange for staying to June of 2028, allowing her daughter to finish high school. The discounted purchase price reflects the value of the rent back, and the seller will continue to pay the monthly HOA dues, utilities and maintenance.
San Jose, CA 95127
960
sqft1
Baths3
Beds Welcome to 10170 Meadow Lane, an excellent opportunity for first-time homebuyers and investors. This single-story home features three bedrooms and one bathroom. The master bedroom has been converted into a study with its own bathroom. Additionally, the garage has been transformed into an extra room, creating significant rental income potential. All buyers are advised to independently verify the accuracy of all information through appropriate professionals to ensure satisfaction and to rely solely on their own information.

Cypress, CA 90630
1642
sqft4
Baths3
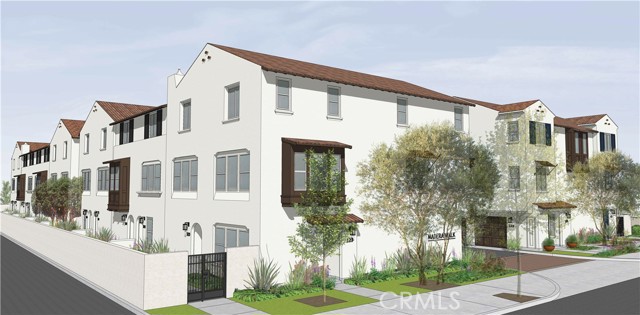
Beds SPECIAL FINANCING INCENTIVE! Qualified buyers may be eligible for a 5.5% initial interest rate (APR - 6.02%) on a 5/3 adjustable-rate mortgage (ARM), fixed for the first 5 years, after which the rate may adjust every 3 years. Rate adjustments are capped at 2 percentage points per adjustment and 5 percentage points over the life of the loan. Offer based on 20% down payment, minimum 740 FICO score, and lender approval. Additional terms and restrictions apply. Welcome to Madera Walk, a brand-new townhome community nestled in an established Cypress neighborhood. With just 26 homes, Madera Walk offers the perfect blend of modern design, everyday convenience, and the opportunity to own one of the few new construction homes in Cypress. Move-in this Fall! Introducing the highly sought-after Cedar plan, offering approximately 1,642 square feet of thoughtfully designed living space with 3 bedrooms, 2 full and 2 half baths, and a spacious 2-car garage. This three-story home is designed for modern living, featuring open-concept layouts, expansive living areas, and flexible spaces ideal for today’s lifestyle. The main living level showcases a bright and airy great room with seamless flow between the kitchen, dining, and living areas—perfect for entertaining or relaxing at home. A versatile flex space adds functionality for a home office, gym, or bonus room, and you'll have an outdoor deck for seamless indoor-outdoor living. Upstairs, the primary suite offers a spacious retreat with a walk-in closet and private bath, complemented by additional bedrooms designed for comfort and convenience. Located near award-winning schools, shopping, dining, parks, and major freeways, Madera Walk offers the perfect combination of comfort, convenience, and modern living. Don't miss your opportunity to own a brand-new home in one of Cypress' most desirable neighborhoods!
Antioch, CA 94531
2435
sqft3
Baths4
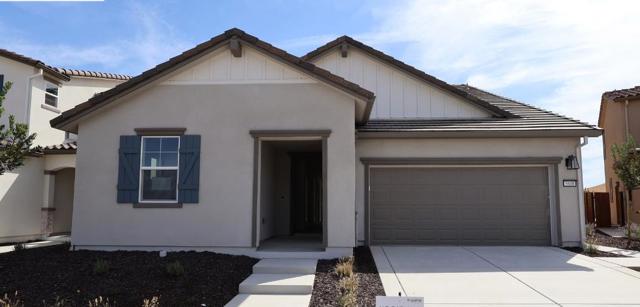
Beds Homesite 84, Plan 1. This unique two-story home offers 4 bedrooms, 3 bathrooms, and 2,435 square feet, with the primary living spaces conveniently arranged on the first floor. The open-concept layout creates a welcoming flow for everyday living and entertaining, complemented by a gourmet chef-inspired kitchen. The first-floor primary suite provides a private retreat with a walk-in closet. Upstairs, a spacious loft offers versatile room for a home office, media space, or relaxation area, alongside an additional bedroom with a private bathroom, ideal for guests or extended family. A two-bay garage with extra storage adds everyday convenience. Residents can enjoy community amenities including The Canopy Club clubhouse, pool and spa, The Hideaway hammock area, playgrounds, neighborhood parks, open lawns, barbecue and picnic areas, and walking and hiking trails. Enjoy the convenience of primarily single-level living with the added flexibility of an upstairs retreat in this inviting new community. photo is home and floorplan renderings
Corona, CA 92883
3649
sqft5
Baths5
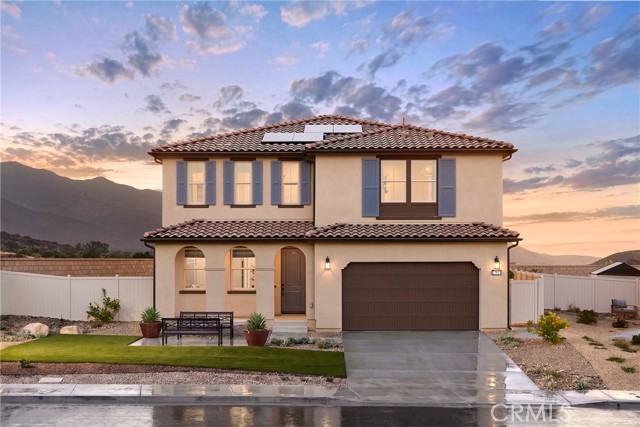
Beds Plan 3 Radiance at Solara, a well designed two-story home that offers spacious living areas, flexible rooms, and a layout built for everyday functionality. The main level features an open great room that connects seamlessly to the kitchen and dining area, creating a central gathering space for daily living and entertaining. The kitchen includes a large center island, walk-in pantry, and convenient access to the optional covered California Room for indoor-outdoor living. A dedicated lounge area and a front office with the option to convert to an additional bedroom provide flexible space for work, guests, or relaxation. Upstairs, the primary suite offers a private retreat with a spacious walk-in closet and well-appointed bath. Additional bedrooms, a central loft, and a conveniently located laundry room provide comfort and practicality for the entire household. This home, lot 60, has a view from the backyard and upstairs while being conveniently located across from the community park. **Solar, washer, dryer, and refrigerator included! **Special, limited-time financing available with seller's affiliate lender. See Trumark Homes website for more details. ** Photos shown are of the model home for this floor plan. Actual finishes, features, and landscaping may vary.
Page 0 of 0


