

Running Springs, CA 92382
$860,000
3493
sqft3
Baths4
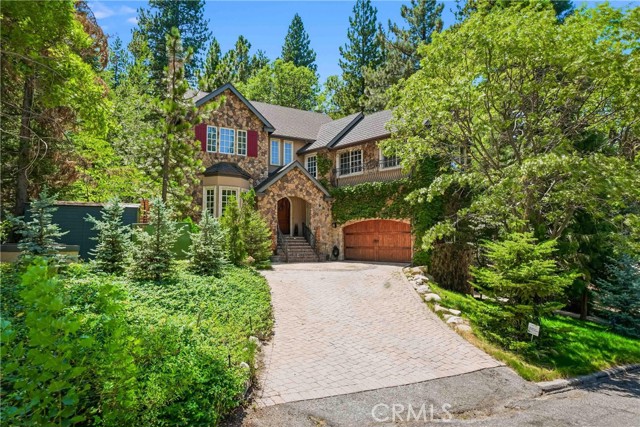
Beds Welcome to 30151 Skyline Drive, a custom-built luxury mountain estate in Running Springs’ desirable Enchanted Forest. This impressive 4-bedroom, 3-bath home offers 3,493 sq. ft. with sophisticated architecture and exceptional craftsmanship throughout. The grand entry features beautiful tile floors and a sweeping wrought-iron staircase, leading to formal living and dining rooms, Hickory hardwood floors, custom woodwork, and multiple fireplaces. The gourmet kitchen features a 6-burner Thermador range, KitchenAid appliances, center island, and oversized walk-in pantry. A main-level bedroom with private entry, balcony, and full bath offers flexibility for guests or multigenerational living. Upstairs, enjoy a private library with sliding ladder, spacious game room with vaulted ceilings and wood paneling, and a luxurious primary retreat with fireplace, private balcony, vaulted ceilings, and spa-inspired bath with heated floors. Outside, enjoy a heated driveway, RV parking, enclosed dog run, wood shop/storage, and 2-car attached garage. Smart lighting throughout. Minutes from Snow Valley, SkyPark, Lake Arrowhead, hiking trails, and year-round mountain recreation.
San Pedro, CA 90731
1835
sqft3
Baths4
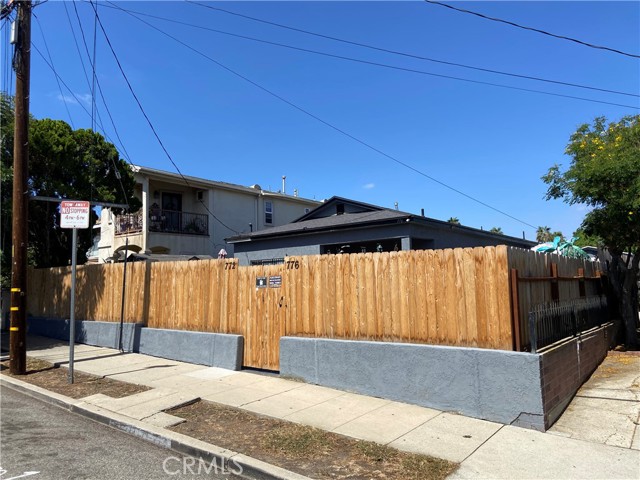
Beds Charming Vista Del Oro Multi-Unit – Amazing Multi generational Layout & Premier Investment Opportunity!Welcome to this fantastic real estate opportunity in the highly sought-after Vista Del Oro neighborhood of San Pedro. Offering two distinct homes on one lot, this property is a premier investment opportunity for a savvy investor looking for steady rental income, or a family wanting to live in one unit while renting out the other to significantly offset their mortgage. The Main House (1,381 Sq. Ft.)The front residence is a welcoming 3-bedroom, 2-bathroom home that showcases original hardwood floors. The layout features a recently remodeled kitchen within the last several months and upgraded bathrooms about a year ago, along with fresh interior paint throughout about a year ago. It is clean, functional, and ready for you to move right in. The Detached Back Unit (454 Sq. Ft.) Completely separate from the front home, the cozy 1-bedroom, 1-bathroom back unit is a major asset for maximizing your rental yield or keeping extended family close. It includes its own living room, full kitchen, and bathroom—making it the perfect independent space for grandparents, adult children, or a long-term tenant. Within the past year, both units received: Brand new roofs Fresh exterior paint and new stucco. Outdoor Space & Entertaining, there is an impressive amount of outdoor space on this lot. With a large front yard, a generous side yard, and a pleasant backyard, you have plenty of room to host family gatherings, weekend barbecues, or space for pets and kids to play with a new wood fence all the way around the property. The Location Situated in a highly convenient pocket of San Pedro, you are just minutes away from local grocery stores, shops, restaurants, and nightlife, giving you easy access to everything you need.
Los Angeles, CA 90047
1197
sqft2
Baths3
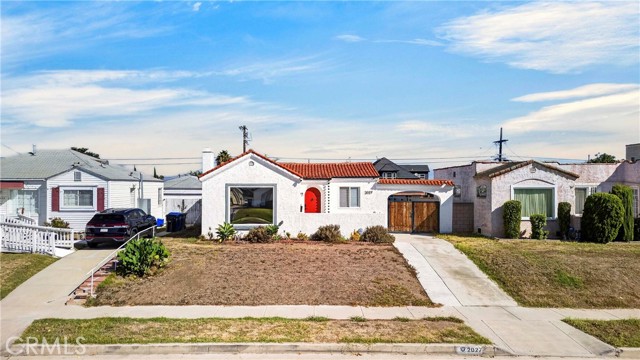
Beds Beautiful 3 Bedrooms and 2 Bath home in Los Angeles. 1197 sf of living space and 6,703 sf of lot size providing ample outdoor space for relaxation. natural light and a warm ambiance throughout. the long driveway and detached oversized garage converted to 1 Br and 1 Bath living area. Very bright and cozy living space. Recently new solar panel installed and newer roof. The expansive backyard also features a newer storage shed(added two years ago), leaving your yard clutter-free...
Cambria, CA 93428
1206
sqft2
Baths2
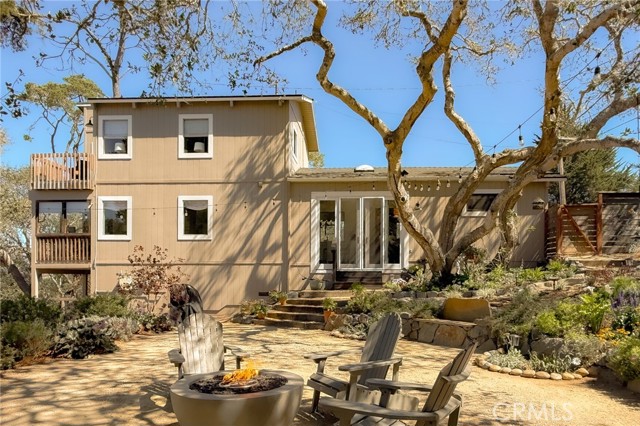
Beds Welcome to The NEST—a peaceful, move-in ready Cambria retreat among the oaks on an 8,000± sq. ft. lot. With wooded and mountain views, this well-maintained 2-bedroom, 2-bath home has the wonderful feeling of living in a treehouse. Vaulted wood ceilings, and skylights add warmth and character, while the dining room with slate flooring opens to a beautifully landscaped, fully fenced yard beneath the oaks, complete with a firepit and room for a garden. The sunroom is truly special, surrounded by tree branches and birdsong—it feels as though you’re sitting right among the trees. Perfect for a home office, art studio or simply a quiet retreat. Upstairs, the primary suite features high ceilings, a private balcony with sweeping mountain views and a separate sitting area that could easily serve as a second home office—providing two wonderful options for remote work. Tucked away on a quiet, less-traveled road with vacant lots on both sides, the setting feels peaceful and private, surrounded by Cambria’s abundant wildlife. The dining room and sunroom are not included in the stated square footage. Additional features include luxury vinyl plank flooring downstairs, solar, potential RV parking, a new roof installed in 2023 and a newer heater with Nest thermostat. This is a sweet Cambria retreat you won’t want to miss. Call your REALTOR® today!
Garden Grove, CA 92840
1547
sqft3
Baths4
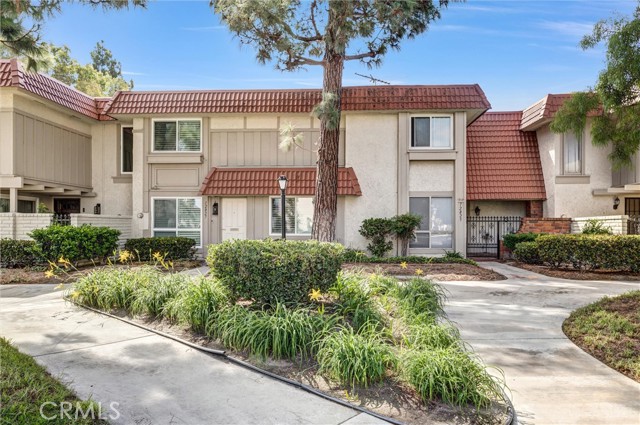
Beds Enjoy morning coffee, outdoor dining, and relaxed evenings on the spacious private patio of this upgraded townhome in Garden Grove’s Garden Park community. A patio cover and retractable shades create an inviting outdoor retreat, with convenient garage access directly from the patio. Inside, the remodeled kitchen features quartz countertops and stainless steel appliances, while updated flooring and plantation shutters complement the refreshed interior. Key features include property upgrades completed by the current owner within the last two years, *Replaced dual-pane windows, *Installed plantation shutters on all windows and the dining room sliding door, *Replaced water valves in all three bathrooms, *Installed recessed lighting on the first floor, *Replaced first-floor light switches with dimmer switches, *Installed a steel plate behind the stove, *Replaced plumbing piping from the patio to the main water meter, *Replaced the gas valve at the front of the house, *Installed insulation, drywall, paint, and recessed lighting in garage (HOA allows property owners to park a car in front of the garage), *Replaced the patio-to-garage entrance door with a 3-foot wide door, *Replaced springs on the garage door, *Replaced the wood fences in the patio, *Poured a concrete slab on the patio, *Installed a vinyl cover patio, *Installed retractable shades on the vinyl cover patio. The two-story layout offers four bedrooms and three bathrooms across approximately 1,547 square feet, including a downstairs bedroom that provides flexibility for a home office, plus a downstairs bathroom. Thoughtful updates throughout add to the move-in-ready appeal. Nearby shopping, dining, and access to the 22 Freeway bring everyday convenience to this comfortable indoor-outdoor setting.
West Hills, CA 91307
1173
sqft2
Baths3
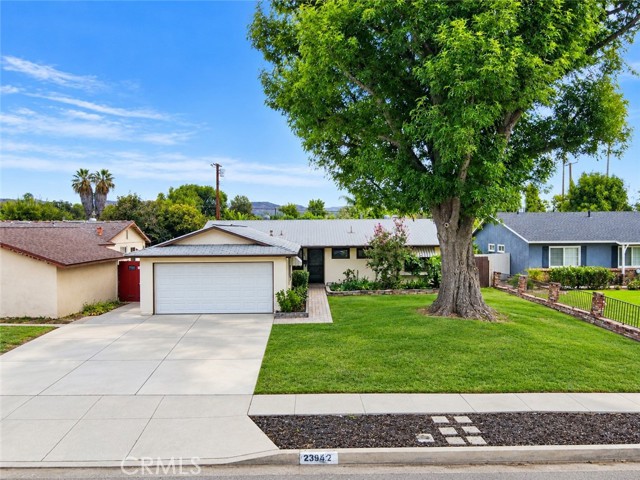
Beds AWESOME WEST HILLS HOME! Welcome to this well-maintained 3-bedroom, 1.5-bath home offering approximately 1,173 square feet of comfortable living space on a generous 7,745-square-foot lot and a 2 car attached garage. Freshly painted inside and featuring updated bathrooms, newer flooring, select newer windows, and recently installed light fixtures, mirrored closet doors, and a newly installed front entry walkway. This home is move-in ready, while still offering plenty of opportunity to personalize for your own style. The practical kitchen includes a refrigerator, washer, and dryer, while the living room. Outside, you will find a large covered patio area, with a privately blocked backyard with multiple areas for entertaining, gardening, recreation, or exploring the possibility of an ADU, subject to city approval. The front yard features a mature oversized shaded tree along and the the driveway which can provide up to three vehicles parking outside of the garage's 2-car area. Conveniently located near schools, parks, restaurants, markets, medical facilities, a hospital, and the post office. Approximately seven minutes from the Rams training facility, with Woodland Hills shopping, dining, and the City of Calabasas also nearby. A wonderful West Hills opportunity with great potential. Come see how easily you can make this home your own!
Moorpark, CA 93021
1700
sqft2
Baths4
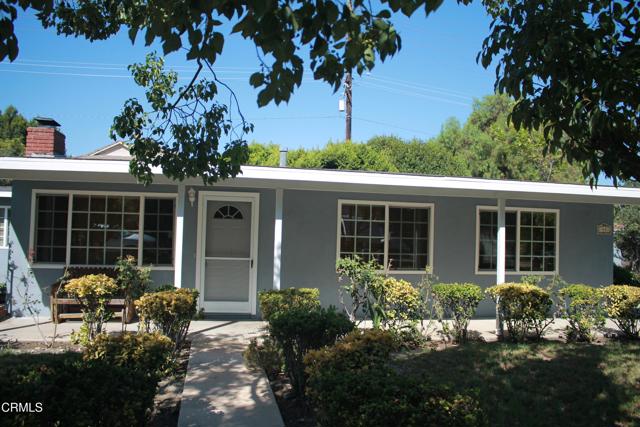
Beds Wonderful Home in moving ready condition, This beauty has it all!! One bedroom and bath was an addition and is on one side of the house for privacy; Living room with Fireplace and Hardwood floors. There is a den and a laundry area inside; spacious detached two car garage and long driveway for parking. Gourmet Kitchen has Granite counter tops; custom cabinets. Smooth ceilings ; covered front porch; Huge front and Backyards; large stamped concrete patio in the rear yard. Possible RV Space. This desirable home is located close to shops and freeway.
Oak Hills, CA 92344
4185
sqft5
Baths5
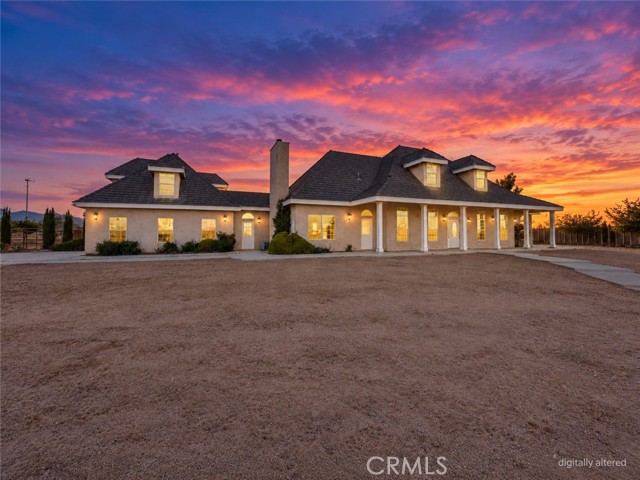
Beds Estate-style pool home on a nearly 5-acre corner lot in East Oak Hills, offering 4,185 sq ft of living space with 5 bedrooms, 5 bathrooms, generous room sizes, an open layout, and plenty of storage. The home offers a great opportunity for a buyer to make updates over time while enjoying the space and features already in place. Outside, you’ll find a pool and spa, extensive hardscape, mature landscaping, mountain views, a 3-car garage, fencing and cross-fencing, and plenty of room for animals, RVs, equipment, or simply added space and privacy. Owner-operators may also appreciate the potential for on-site tractor-trailer parking, subject to San Bernardino County requirements. With its combination of acreage, pool, views, corner-lot setting, and convenient access to shopping and the I-15, this property offers a lot of flexibility for the next owner.
Carlsbad, CA 92009
988
sqft2
Baths2
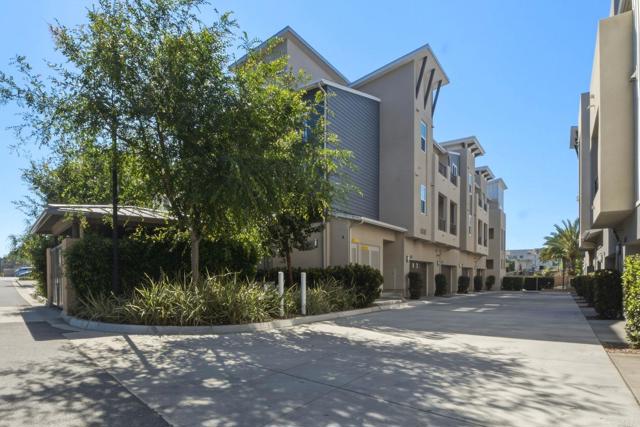
Beds Single-level top floor LUXURY! Newly built 2020 one of a kind. This pristine penthouse-floor smart home features paid solar, elevator access, zero-step entry with an open split floor plan designed for privacy with large bedrooms on opposite sides of the main living area. The light-filled interior features warm wood-look tile flooring, solid wood white shaker cabinets, neutral quartz countertops, gas cooking, and a private covered balcony with western exposure. The oversized 2-car garage is equipped with EV-charger wiring, a workbench, storage cabinets and 4 overhead racks. Secure entry with intercom. Zero electric bill - TruUp 2x annual. Residents enjoy weekly janitorial building service, resort-style amenities (pool, BBQ areas, bocce ball, playground) and convenience to grocery, restaurants, cafe's within Bressi Town Center. 'The Flats' Kensington just minutes from Carlsbad beaches & top-notch Golf resorts! Welcome home.
Page 0 of 0


