

Diamond Bar, CA 91789
$860,000
1360
sqft2
Baths3
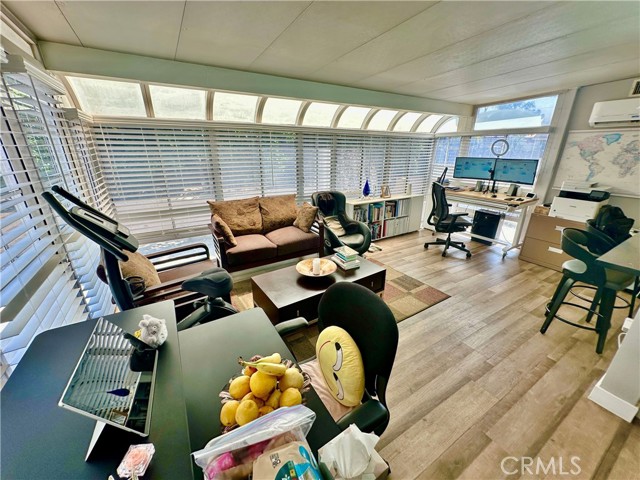
Beds Beautifully upgraded single-story home in the desirable Walnut neighborhood. Featuring 3 bedrooms, 2 bathrooms, 1,360 square feet of living space, including an approximately 228sf permitted sunroom (1,132sf record +228sf permitted), this inviting residence offers comfort, functionality, and abundant natural light. The bright, open sunroom provides flexible additional living space, ideal for entertaining, relaxing, working from home, exercising, or enjoying hobbies. Recessed lighting, laminate wood flooring, crown molding, upgraded windows, wood blinds, and mirrored closet doors. Remodeled kitchen features upgraded cabinetry, granite countertops, full-height backsplashes, an extra-large stainless-steel sink, dishwasher, exhaust hood, cooking range, and digital-display refrigerator. Digital lock entry in-wall digital mailbox, Amazon Alexa-controlled lighting add convenience and smart-home functionality. Central HVAC, solar-energy system, electric-vehicle charging facility, and a recently replaced water heater. Two-car garage offers tall storage cabinets and framed overhead space for additional storage. Washer, dryer and refrigerator may also be included in the sale. 7,828sf lot offers a spacious concrete patio and extensive paved backyard areas, perfect for outdoor dining, barbecues, recreation, and entertaining. Fruit trees include: Avocado, Guava, Orange, Tangerine, Fig, Pomegranate, Lemon and Dragon Fruit! Located within the highly regarded Walnut Valley Unified School District and is currently reported as serving Walnut Elementary School, South Pointe Middle School, and Diamond Bar High School. Buyers to independently verify school boundaries and enrollment eligibility. Conveniently located near the 57 and 60 freeways, easy access to surrounding employment centers and communities throughout the San Gabriel Valley, Orange County, and Inland Empire. Nearby shopping, dining, recreation, and everyday conveniences include The Village East and West shopping centers, local supermarkets, Walnut Hills Village, parks, trails, golf courses, Mt. San Antonio College, Cal Poly Pomona, and numerous restaurants and services in Walnut and Diamond Bar. This thoughtfully upgraded, energy-conscious single-story home combines modern convenience, versatile living space, a generous lot, desirable schools, and an excellent location. A wonderful opportunity to enjoy everything the Walnut area has to offer. Call today and make this beautiful place your home!
Buena Park, CA 90620
1047
sqft2
Baths3
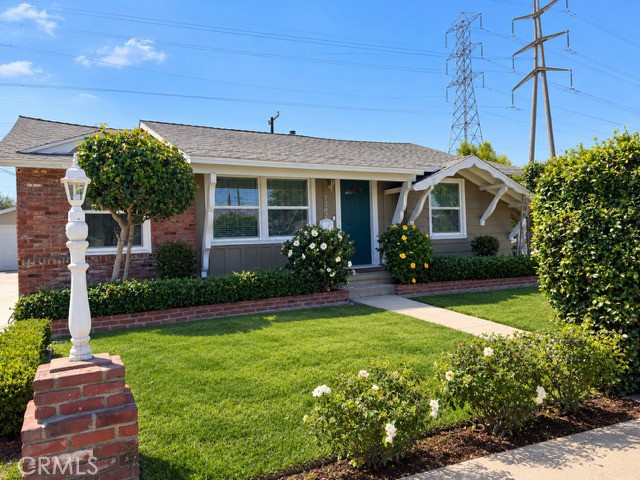
Beds Charming Single-Story Home Near Knott’s Berry Farm – Move-In Ready Welcome to El Viento Way in Buena Park. This well-maintained 3-bedroom, 1.5-bath single-family residence offers 1,047 square feet of comfortable living space on a generous 6,000-square-foot lot. Built in 1959, the home features laminate flooring throughout and is completely move-in ready. Roof is about 2 years old. Plumbing was re done in 2017 when they purchased it. Enjoy the convenience of a 2-car garage and a private backyard complete with a covered patio—perfect for outdoor dining and entertaining. A park is located just behind the property, adding extra open space and recreational convenience. Ideally situated near Knott’s Berry Farm and with easy access to the 91 Freeway, this home combines a quiet residential setting with excellent proximity to entertainment, shopping, and major freeways. Don’t miss this opportunity to own a solid, ready-to-enjoy home in a desirable Buena Park location.
Norwalk, CA 90650
1531
sqft2
Baths4
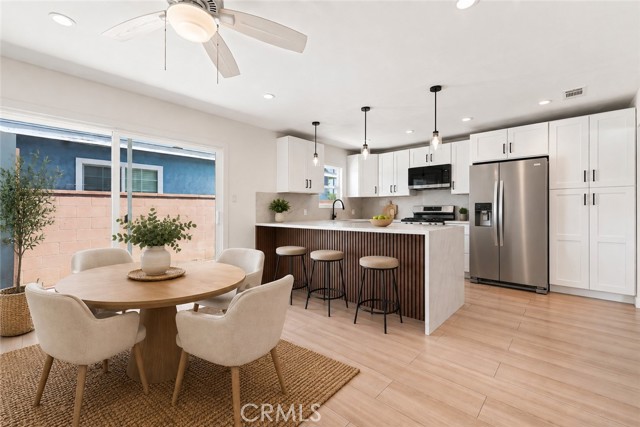
Beds Welcome to this beautifully remodeled 4-bedroom, 2-bath home in a great East Norwalk location!** Offering approximately **1,531 sq. ft. of living space on a spacious 6,440 sq. ft. lot—one of the larger lots in the neighborhood—**this home has been extensively updated with the style, comfort and major improvements today's buyers are looking for. Step inside to a bright, open and inviting interior featuring **new flooring throughout, recessed lighting and a stunning newly remodeled modern kitchen** designed to be the heart of the home. The kitchen showcases white shaker-style cabinetry, stainless-steel appliances, a large island and **beautiful flowing waterfall quartz countertops** that create a clean, contemporary look. Both bathrooms have been **beautifully remodeled with modern finishes**, including custom tile and updated walk in showers. All four bedrooms and both bathrooms are conveniently located on one level with no interior steps. And the upgrades aren't just cosmetic! The home features a **NEW ROOF, NEW DOUBLE-PANE WINDOWS, NEW TANKLESS WATER HEATER, central air and heat, plus recently completed termite work**—major improvements that make this home truly a solid house! The attached 2-car garage, driveway parking add even more everyday convenience. Outside, enjoy a **large, private fenced backyard** with plenty of space for entertaining, kids, pets, gardening or creating your own outdoor retreat. The generous rectangular lot gives you the kind of usable outdoor space that's becoming harder to find. Located in **East Norwalk**, just east of Bloomfield Avenue and south of Imperial Highway, with convenient access to the **5, 605 and 91 freeways**, making commuting throughout Los Angeles and Orange counties easy. **New roof. New windows. Remodeled kitchen. Remodeled bathrooms. New flooring. Tankless water heater. Large lot. Great East Norwalk location.** The work has been done—**just move in and enjoy!** Some photos virtually staged/digitally enhanced.
Los Angeles, CA 90038
1330
sqft2
Baths2
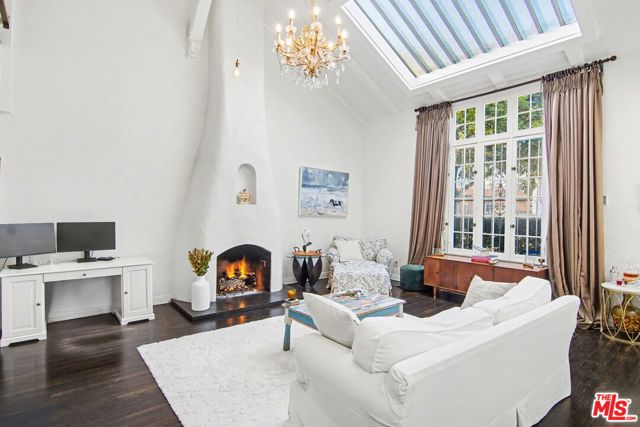
Beds Welcome to your French Country townhouse in the heart of Hollywood, a rare combination of character, privacy, and exceptional walkability. Surrounded by the energy of one of Los Angeles' most iconic neighborhoods, this two bedroom, one and a half bathroom home is tucked away in a remarkably quiet and peaceful setting. Step outside and experience Hollywood on foot. The Hollywood Palladium, Fonda Theatre, Pantages Theatre, Hollywood Metro station, Netflix, Paramount Studios, Michelin starred restaurants, and some of the neighborhood's most popular dining and nightlife are all within walking distance. Yet once inside the intimate eight unit complex, lush greenery and thoughtfully maintained grounds create an unexpected sense of calm in the middle of the city.Inside, soaring 20 foot ceilings and an oversized skylight create a dramatic, light-filled living space, while a fully operable gas fireplace, industrial hardware, and distinctive architectural details give the home a character all its own. The two story layout provides natural separation between living and sleeping spaces, while a private deck with an in unit washer and dryer adds outdoor space and everyday convenience. A dedicated parking space is accessed through a gated entrance. Recent improvements include a new refrigerator and dishwasher, three new split HVAC units, and foundation anchoring. The complex was also recently painted and upgraded with security cameras. This is a home that offers something increasingly difficult to find in Hollywood: architectural character, privacy, and tranquility with the best of the neighborhood just outside your door.
Westlake Village, CA 91361
1407
sqft3
Baths2
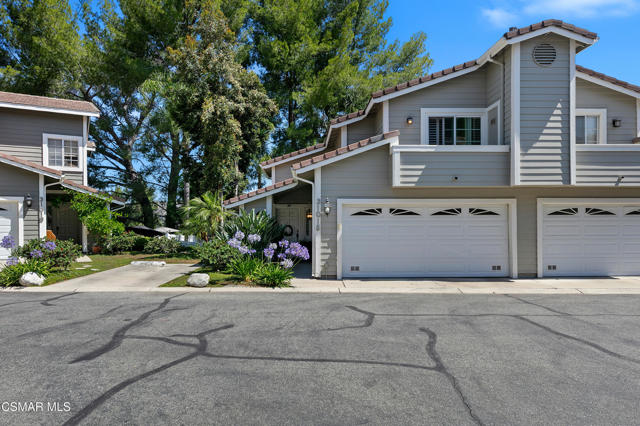
Beds Welcome to The Westlake Colony, a highly desirable gated community in Westlake Village.You'll be impressed as soon as you walk through the front door of this beautifully updated home, with the vaulted ceilings, open floor plan and real wood flooring that adds a warm, sophisticated touch. The kitchen offers quartz countertops, stainless steel appliances, white shaker cabinets and tile backsplash. Other features include plantation shutters, double pane windows, fresh paint, including the fireplace and cabinet area in the living room with a new quartz countertop, automatic lighting in the dining area and entry, and new lighting in the powder room. A sliding glass door in the living room takes you to a gorgeous backyard, one of the larger in the complex. As you step outside you're greeted by a stunning display of lush plants, palm trees and a beautiful mountain view, perfect for relaxing and outdoor living. In the evening, turn on the Philips Hue lighting with app control to create the perfect ambience. Upstairs the extra large primary bedroom, with sitting/office/workout area, has a beautiful mountain view, balcony, ceiling fan, en-suite bathroom that has been remodeled with a new quartz countertop vanity, shower, lighting and Toto toilet and has a skylight. The second bedroom also has its own remodeled en-suite bathroom, balcony and ceiling fan. Other extras include a Nest thermostat system and Ring security system with cameras in front, side and backyard areas. The community features a sparkling pool, spa and tennis/pickleball court. Nearby you'll find many stores and smaller shops, a variety of grocery stores, lots of restaurants including Stonehaus, Crawford's Social, Mediterraneo, Coin & Candor at the 4 Seasons, Boccacio's on the lake and more. Costco and Target are not too far away.
La Puente, CA 91744
1386
sqft2
Baths4
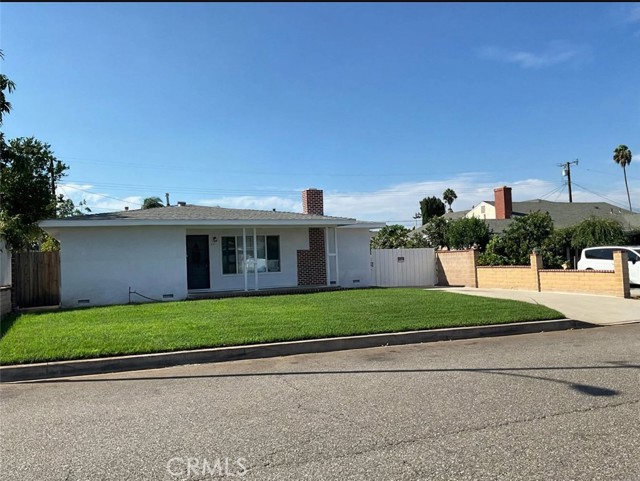
Beds Beautiful new renovated house, Main house 1386 sq offer 4 room 2 bath. plus the back 400sq. new kitchen, new paint, new floor, new electrical wire, new water cooper pipes, new insulation, new water heater tank, new bath. very big back yard with paved floor and a lot of fruit trees and you can park more than 10 cars in the back, very big back yard. This house additional unit in the back 1 bath, 1 kitchen, and 1 room, that can generate income. (can be rent $1500 min. based on the current market). Convenient location. Don't miss this opportunity. very proud to own this house.
Palm Desert, CA 92211
2182
sqft4
Baths3
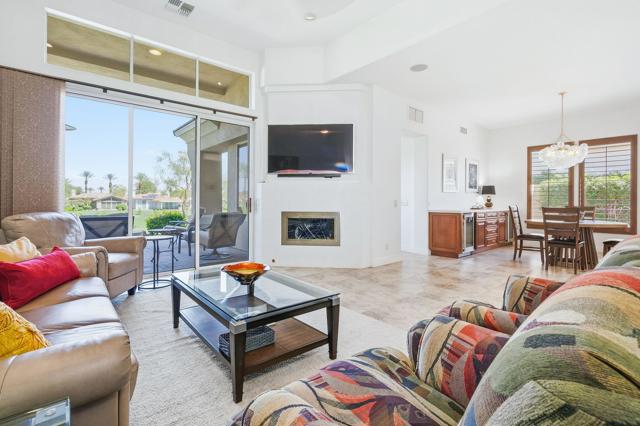
Beds UPDATED + ELEVATED VIEWS! Furnished, including golf cart! This thoughtfully updated Acacia 4 condo at Indian Ridge Country Club pairs contemporary finishes with a fresh, sophisticated feel. Positioned on an elevated lot, the home overlooks Grove #4 with expansive golf course and mountain views, plus a lake beyond. Thoughtful updates throughout set this condo apart, including a new water heater, fairway patio pavers, new interior paint and new roof. The kitchen was remodeled in 2023 with new countertops, gas cooktop, stainless-steel appliances, backsplash and gooseneck sink faucet. Designed for entertaining, the dining area features a custom wall-to-wall buffet with two beverage coolers, one for wine and one for other beverages. The great room feels open and spacious following removal of the original pony wall, creating a more seamless connection between the living and dining areas. A wet bar, gas fireplace and 65'' wall-mounted TV add to the inviting living space. The spacious primary suite features a private patio and ensuite bath with an updated frameless glass shower, separate jetted tub and generous walk-in closet. Both guest bedrooms are ensuite, providing privacy and comfort for family and guests. One guest bedroom offers a custom wall-to-wall desk with pull-out chairs, creating a flexible home office and additional sleeping space. The two-car garage accommodates a golf cart and features an epoxy floor and mini-split A/C. A community pool and spa are just four homes away, with Rover's Ridge dog park at the end of the street. HOA dues include security, cable & internet, landscaping, exterior paint, roof maintenance, exterior water, pest control and trash. Indian Ridge Country Club is a private equity-owned club in the heart of Palm Desert, offering two Arnold Palmer Signature golf courses, tennis, pickleball, fitness, full-service spa, restaurants, 38 pools/spas and a vibrant social calendar. CLUB Membership available to Buyer with no wait!
North Hollywood, CA 91601
1170
sqft2
Baths3
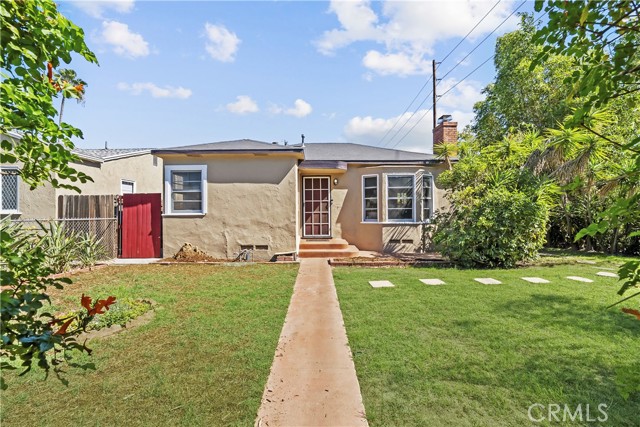
Beds Charming 1940s North Hollywood bungalow on a desirable corner lot with a large yard, timeless architectural character, and exciting future potential. This inviting 3-bedroom, 2-bath home blends original Los Angeles charm with thoughtful updates and comfortable modern living. The light-filled living room showcases beautiful period details, including a cozy fireplace, built-in cabinetry, warm hardwood floors, and classic 1940s architectural character. The adjoining dining area provides an inviting setting for everyday meals and entertaining. The updated kitchen features refreshed cabinetry, butcher block countertops, a tasteful tile backsplash, and convenient access to a lovely covered patio. The patio and spacious backyard create an ideal indoor-outdoor setting for morning coffee, outdoor dining, gardening, entertaining, or simply enjoying the Southern California lifestyle. The original bathroom has been preserved, allowing its authentic 1940s character and craftsmanship to remain a defining feature of the home. Adding versatility is a secondary unit attached to the garage, offering potential for a future ADU, guest space, home office, studio, or additional living area, subject to buyer investigation and applicable City of Los Angeles requirements. Situated on a corner lot with a generous yard, this property offers something increasingly difficult to find in North Hollywood: character, outdoor space, a garage, and the opportunity to add value over time. A wonderful opportunity for buyers who appreciate classic Los Angeles architecture, indoor-outdoor living, ADU potential, and a home with personality and possibilities.
Los Osos, CA 93402
1134
sqft2
Baths2
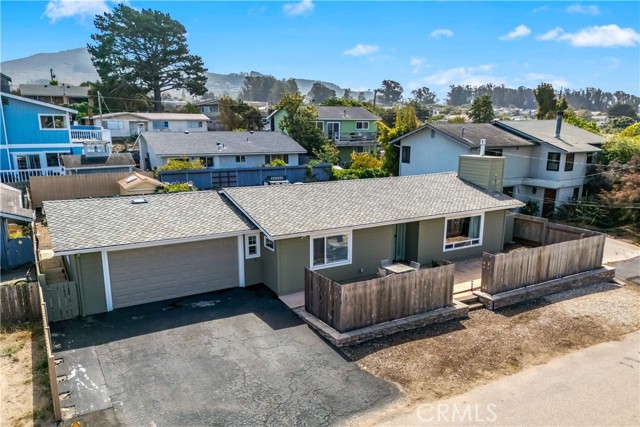
Beds Welcome to 557 Mitchell Drive, a truly distinctive home in Cuesta-by-the-Sea, one of Los Osos’ most coveted neighborhoods, just steps from the Back Bay. Set on a level 6,000-square-foot lot, one of the largest on the block, this residence offers 2 bedrooms, 1.5 bathrooms, and 1,134 square feet of single-level living with views of the surrounding hills. Thoughtfully maintained and upgraded over the years, the home features a 2022-installed roof with owned solar panels, and a 2022-repainted exterior. Inside, the open floor plan is filled with natural light from skylights and large dual-pane windows. The living room serves as a natural gathering space and flows into the dedicated dining area. At the heart of the home, the spacious kitchen features updated stainless steel appliances, abundant counter and storage space, and a garden window overlooking the backyard. Both bedrooms offer ample closet space, with the primary bedroom featuring a concealed walk-in closet and French doors that open onto the back patio. The full bathroom offers a separate tub and shower, complemented by a convenient half bath. Outside, privacy-fenced front and back yards provide landscaped gardening space, an open patio, and plenty of room for outdoor activities and entertaining. An attached two-car garage with direct interior access adds everyday convenience, with additional storage and a workshop area behind it. With its thoughtful layout, quality finishes, and setting amid the natural beauty of Los Osos, this is an ideal choice for anyone seeking the best of convenient, single-level coastal living near the water.
Page 0 of 0


