

Union City, CA 94587
$859,000
1127
sqft2
Baths3
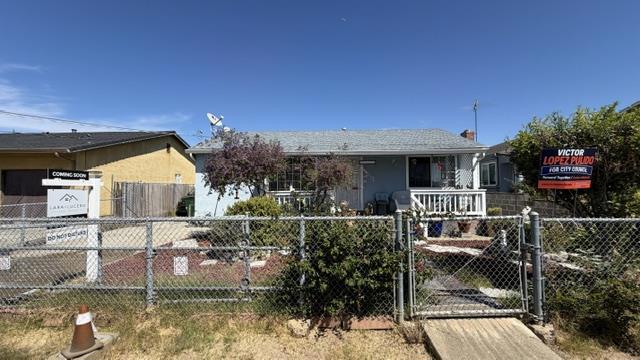
Beds Welcome to this charming Union City home offering a comfortable and versatile floor plan in an established neighborhood. Features include hardwood and tile flooring, central heating and A/C, dual pane windows, a bright kitchen with gas range, and indoor laundry. An additional room provides flexible space for a bedroom, office, or den. Enjoy a spacious backyard with covered patio, long driveway, and detached garage-perfect for entertaining, gardening, and everyday living. Commuter convenience is a standout: Quick access to I880, the main corridor connecting Union City to Fremont, Hayward, Oakland, and San Jose. Close to CA84 (Dumbarton Bridge) for easy East BaytoPeninsula commuting. Near Mission Blvd, which links to I680 for travel toward Pleasanton, Dublin, and the TriValley. The home is also conveniently located near shopping, schools, parks, and major commuter routes, making everyday errands and travel simple and efficient. Reports completed and available.
Spring Valley, CA 91977
1620
sqft2
Baths4
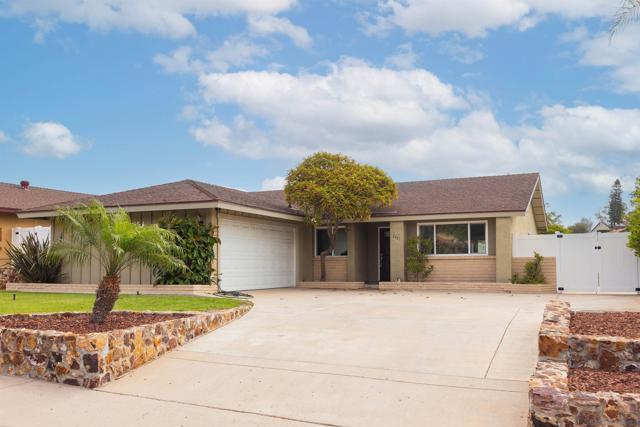
Beds Back on the Market! A Second Chance to Make It Yours! Don’t miss your opportunity to own this move-in-ready, single-story home in the desirable Rancho San Diego community! Offering 4 bedrooms, 2 bathrooms, approximately 1,620 SF of living space, and a 7,033 SF lot, this home combines comfortable living, thoughtful updates, and the features today’s buyers are looking for. Step inside to an inviting living room with a cozy fireplace, an updated kitchen, and newer bathrooms. The single-story floor plan offers everyday convenience, while the attached 2-car garage provides added storage and functionality. Outside, enjoy a low-maintenance backyard featuring artificial turf and vinyl fencing, perfect for relaxing, entertaining, or simply enjoying the Southern California lifestyle. Enjoy access to community amenities, including swimming pools, tennis courts, basketball courts, and a park. Conveniently located near shopping, dining, schools, freeways, and everyday essentials, this home offers both comfort and convenience in an established community. Four bedrooms. Single-story living. A 2-car garage. Desirable community amenities. Now is your chance to make this home yours. Come see all that 2421 S Barcelona has to offer before it’s gone again! Back on the Market! A Second Chance to Make It Yours! Don’t miss your opportunity to own this move-in-ready, single-story home in the desirable Rancho San Diego community! Offering 4 bedrooms, 2 bathrooms, approximately 1,620 SF of living space, and a 7,033 SF lot, this home combines comfortable living, thoughtful updates, and the features today’s buyers are looking for. Step inside to an inviting living room with a cozy fireplace, an updated kitchen, and newer bathrooms. The single-story floor plan offers everyday convenience, while the attached 2-car garage provides added storage and functionality. Outside, enjoy a low-maintenance backyard featuring artificial turf and vinyl fencing—perfect for relaxing, entertaining, or simply enjoying the Southern California lifestyle. Enjoy access to community amenities, including swimming pools, tennis courts, basketball courts, and a park. Conveniently located near shopping, dining, schools, freeways, and everyday essentials, this home offers both comfort and convenience in an established community. Four bedrooms. Single-story living. A 2-car garage. Desirable community amenities. Now is your chance to make this home yours. Come see all that 2421 S Barcelona has to offer before it’s gone again!
San Diego, CA 92128
1578
sqft2
Baths2
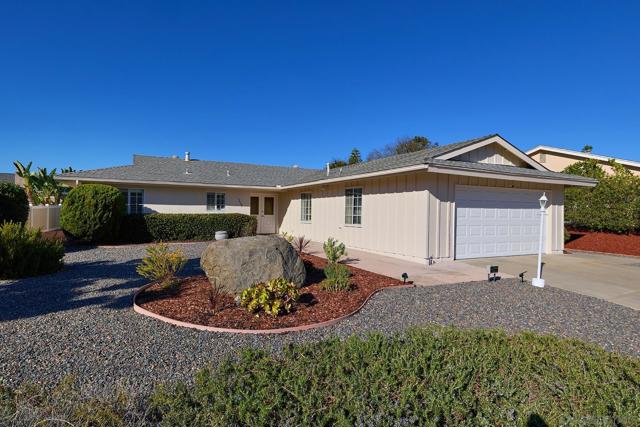
Beds Exceptionally maintained, gently lived in, and filled with thoughtful details, this inviting home makes everyday living feel like a retreat. A beautifully appointed kitchen and bathrooms catch the eye, complemented by stylish luxury vinyl plank flooring and shutters throughout. The yard is low maintenance boasting a pristine five hole putting green. The Seven Oak Community Center offers pickleball, shuffleboard, fitness room, bocce, shuffleboard, lap pool, spa, and over 30 clubs! Read supplement for full details of this gorgeous home. The gorgeous kitchen boasts tasteful granite countertops, beautiful wood cabinetry, tile flooring, recessed lighting, an electric range with four burners, and generous pantry storage. The adjoining formal dining area features a large sliding door to the side patio for effortless indoor and outdoor living or an evening barbecue. The inviting primary suite includes a versatile nook for a home office or other personal needs, mirrored closet doors, and a ceiling fan. Its skylit bathroom features a separate soaking tub and shower, crisp white subway tiles extending to the ceiling, and a vanity topped with granite. Shutters and mirrored closet doors enhance the secondary bedroom, creating a welcoming space for visitors. The beautifully finished hall bathroom offers a white vanity, quartz countertop, and tiled shower with a mosaic tile floor, making it a sure showstopper for your guests. Outdoors, the easy care yard provides a delightful setting for relaxing or entertaining, with a putting green featuring five holes, a welcoming patio, tidy landscaping, turf, and areas of vinyl fencing. Central air conditioning, abundant hallway storage, garage shelving with built in storage, and a Vivint security monitoring system add comfort and convenience to this beautifully cared for home. This welcoming retreat was designed for easy living, and it shows. Adding to the desire the home is conveniently located near shopping, restaurants, medical facilities, and everyday essentials.
Camarillo, CA 93012
1667
sqft2
Baths2
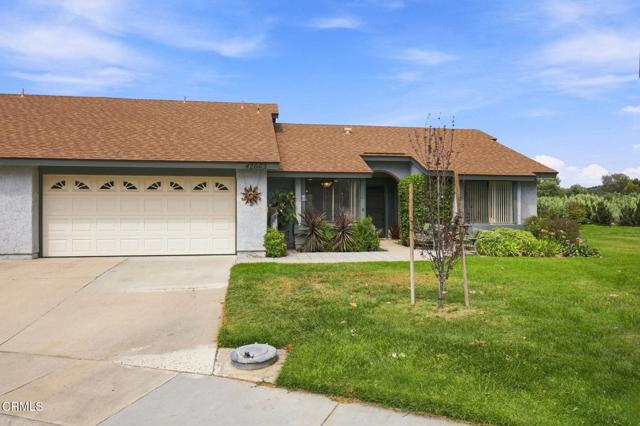
Beds This beautifully reimagined Valencia floor plan, ideally positioned in the premier 55+ community of Leisure Village, truly offers the best of everything! Set on an open corner lot with expansive lawns and wide-open vistas, this extensively remodeled and thoughtfully reconfigured home has been transformed into a stunning custom residence that stands out among the rest. Gorgeous mountain views unfold from most windows, with curb appeal enhanced by a welcoming patio entry and lush border gardens.The front entry opens to a spacious, light-filled living room on one side and an elegant dining area on the other, both showcasing exceptional views and vaulted ceilings. At the heart of the home is a spectacular, open-concept dream kitchen, uniquely designed for both entertaining and everyday living. The kitchen features a stunning multi-level island with bar seating, two sinks, including one positioned conveniently above the wine fridge, and abundant custom cabinetry with an exceptional amount of counter/workspace, thoughtfully designed for both meal prep and entertaining. A casual, window-framed dining area provides the perfect spot for morning coffee, while an adjoining gathering space invites family and friends to visit, play games, or relax in front of the television, beautifully integrated into a wall of built-in cabinetry. Privately situated at the opposite end of the home, the spacious primary suite is filled with natural light and beautiful views. The well-appointed primary bath is complemented by two generous walk-in closets, including one with a built-in sewing area, an added feature for the creative enthusiast. On the other side of the home, a lovely private guest bedroom is conveniently located beside a beautifully remodeled hall bathroom, creating an inviting retreat for family or overnight guests. And last, but not least, is the home's artistic rear patio--a truly special outdoor space that opens to the beauty of the surrounding views while still providing a wonderful sense of privacy. An ideal setting for al fresco dining, entertaining, or simply enjoying the peaceful views. Leisure Village residents enjoy an active and vibrant lifestyle with an impressive array of amenities, including a fitness center, pool, spa, woodworking shop, rec center, and a variety of social activities. Golf enthusiasts will appreciate the Par-3 course, while the gated community & 24-hour security provide peace of mind. Welcome to this stunning home and incredible community!
Camarillo, CA 93010
1201
sqft2
Baths4
Beds Beautifully updated and thoughtfully designed, this charming single story Camarillo home makes the most of every space while offering an exceptional indoor-outdoor lifestyle. The light filled interior features four versatile bedrooms and two baths, providing flexibility for guest rooms, a home office, nursery or creative space. Step outside and discover one of the home's standout features-a spacious and private backyard with plenty of room for entertaining, dining, gardening, play and enjoying Camarillo's beautiful year round weather. The generous approximately 7,000 sqft lot create a wonderful sense of space beyond the home interior. Additional highlights include new air conditioning, new furnace and ducting. With no HOA and a convenient location near shopping, dining, and everyday amenities, this move in ready home offers an opportunity to enjoy the benefits of a detached single family home, a generous lot and single level living in the heart of Camarillo.
Granada Hills, CA 91344
1712
sqft2
Baths3
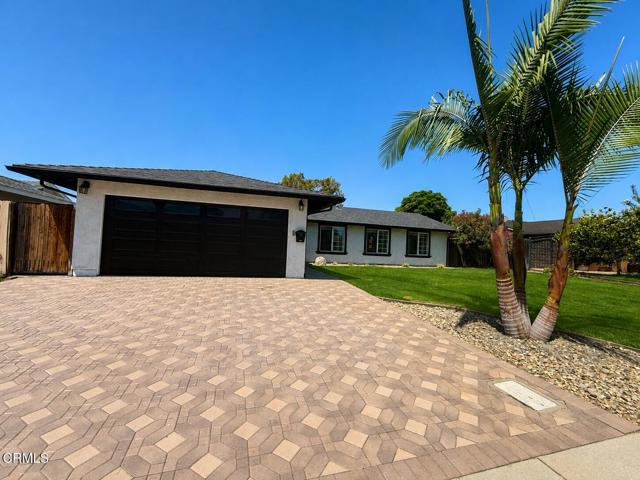
Beds Welcome to this inviting pool home in a highly desirable Granada Hills neighborhood! This charming 3-bedroom, 2-bathroom home offers 1,712 sq. ft. and a spacious, well-designed floor plan. The living room and dining room feature built-in cabinetry and flow into a large, step-down family room with high ceilings, additional built-in cabinetry, and sliding doors that open to the backyard. Step outside to enjoy the inviting pool and spa—perfect for relaxing or entertaining. The primary bedroom features a private bathroom and walk-in closet. The backyard is ideal for year-round outdoor gatherings with family and friends. Additional features include a detached 2-car garage located at the rear of the property, with RV access; newer central refrigerated air conditioning and heating; a newer roof; and a fully fenced yard offering added privacy. Don’t miss this opportunity! BY APPOINTMENT ONLY.
Santa Monica, CA 90404
932
sqft2
Baths2
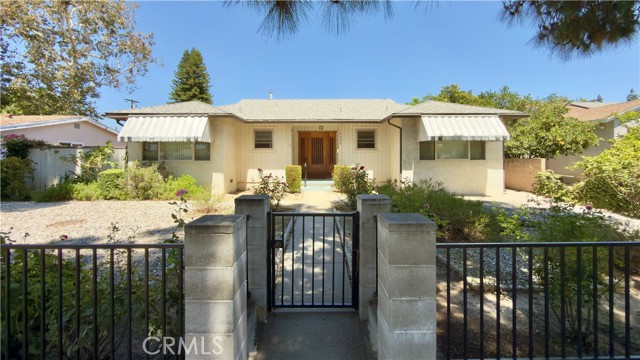
Beds Bright and inviting top-floor corner 2-bedroom, 1.5-bath condo in a quiet, gated 11-unit Santa Monica community. The thoughtfully updated interior features central air and heat, washer/dryer, and an updated kitchen with abundant storage, quartz countertops, a large sink, and stainless steel appliances. The spacious primary bedroom offers direct access to the balcony, which enjoys lovely neighborhood views. The spacious full bath features a large walk-in shower, complemented by a convenient guest half bath. The light-filled living room features plantation shutters and abundant natural light. One gated parking space with overhead storage is included. Well-maintained building with lush landscaping, fountain, secured entry, bike storage, community garden, and earthquake insurance. Recent building improvements include a new water heater and electrical, as well as completed balcony inspection and repairs. Ideally located near Montana Avenue, the beach, Third Street Promenade, Santa Monica Place, restaurants, shops, the Pier, and Expo Line.
La Quinta, CA 92253
1918
sqft3
Baths3
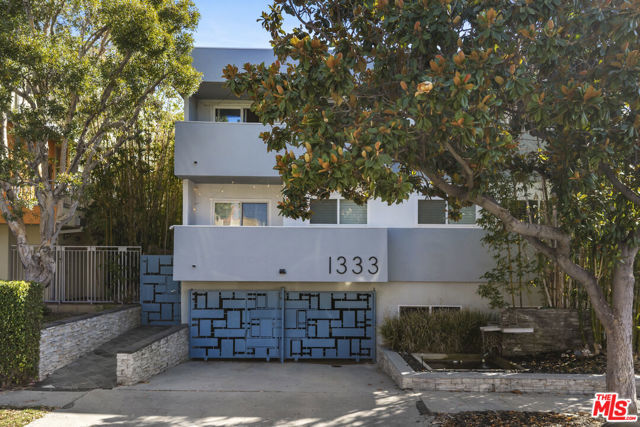
Beds Gorgeous Champion 4 at PGA West Arnold Palmer Private CourseNothing was spared in this gorgeous Champion 4 condo, ideally situated on the 11th hole of the Arnold Palmer Private Course at PGA WEST. This beautifully upgraded 1,918-square-foot, 3-bedroom, 3-bathroom residence offers exceptional style, quality, and attention to detail throughout.The stunning kitchen is designed for the discerning chef and features a Sub-Zero stainless steel refrigerator, Wolf dual-fuel gas/electric range with matching hood, and Wolf drawer-style microwave. A brand-new Whirlpool washer and dryer add everyday convenience, while a whole-home water softening and purification system provides an added level of comfort.The upgrades continue throughout the entire condo with new electrical outlets, light switches and cover plates, remote-control ceiling fans, and new picture-frame TVs in the living room and bedrooms. Beautiful tile flooring runs throughout the home, complemented by fresh interior paint.Entertainment is effortless with a professionally installed whole-home Sonos system. The garage has also been freshly painted and features epoxy flooring, upgraded lighting, and a dedicated A/C system, creating a polished and comfortable space.The spacious primary suite offers an added touch of privacy with its own private courtyard, creating a peaceful retreat to enjoy the beautiful desert surroundings. With extensive upgrades, luxurious finishes, and an exceptional golf-course setting, this turnkey Champion 4 is a rare opportunity to experience the PGA WEST lifestyle at its finest. Sold partially furnished.
Irvine, CA 92602
1167
sqft3
Baths2
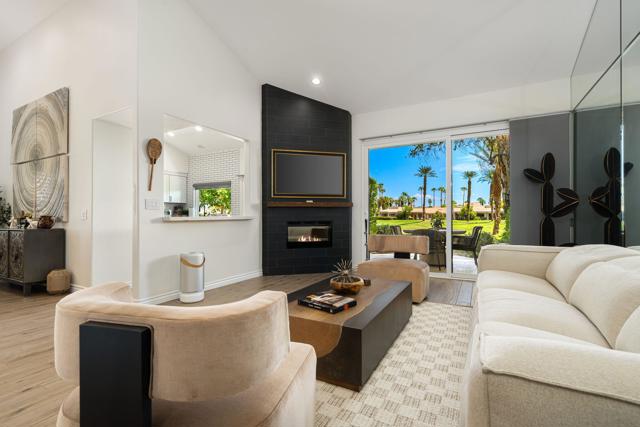
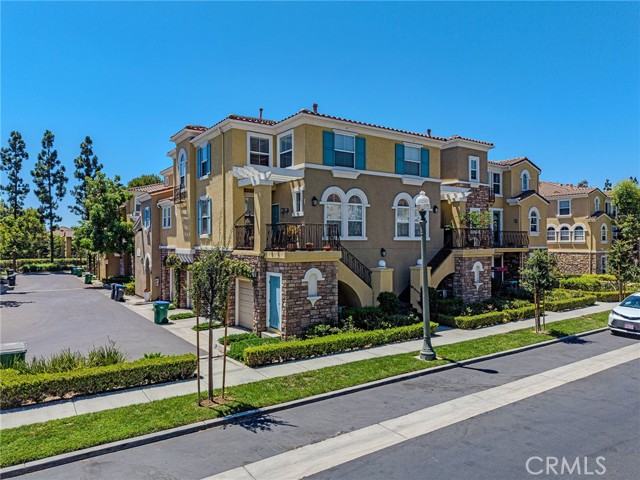
Beds MOTIVATED SELLER — BRING ALL OFFERS! Welcome to resort-style living in the highly desirable 24-hour guard-gated community of Northpark. This bright and inviting 2-bedroom home offers an open, functional floor plan filled with natural light and comfortable living spaces. The spacious living and dining areas flow seamlessly into the kitchen, complemented by beautiful wood-style flooring, generous storage, indoor laundry, and a 2 car garage with additional storage. The primary suite features a private bath and walk-in closet, while the second bedroom offers flexibility for guests, a home office, or additional living space. Enjoy exceptional resort-style amenities including swimming pool, a fitness center, tennis and sports courts, parks, playgrounds, clubhouse facilities, and scenic walking trails. Conveniently located near award-winning Irvine schools, The Marketplace, shopping, dining, and major freeways and toll roads. An excellent opportunity to own in one of Irvine’s most desirable communities. Seller is highly motivated and ready to make a deal. Don’t wait, submit your offer!
Page 0 of 0


