

Fallbrook, CA 92028
$859,000
2414
sqft3
Baths4
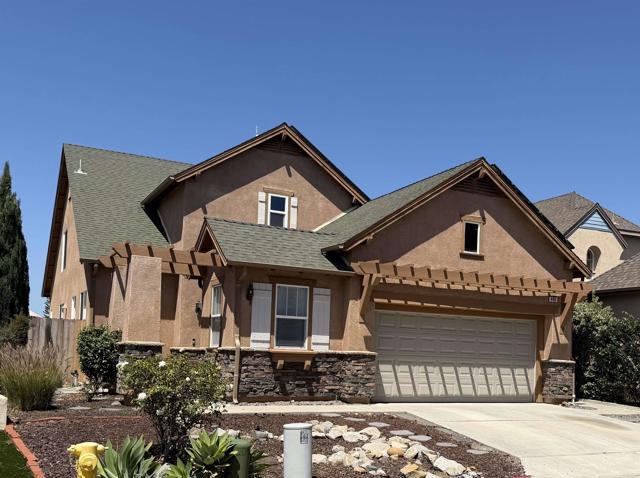
Beds Homes in this private, gated community don't come on the market often! This home lives like a single story and offers the best flex solutions, with 2 bedrms/2 baths down and 2 bedrms/1 bath and bonus space upstairs. Whether seeking multi-generational living, private work from home options or separated living, such as room mates with varying work schedules, this home has a floor plan you're sure to appreciate! The primary bedroom suite, with separate soaking tub from shower and spacious walk in closet, is located on the main level. A second, generously sized bedroom and 3/4 bath is also on the main level, perfect for guests, a private office, anyone not wishing to navigate the stairs. On the second level, you'll find 2 addl bedrooms and Jack-n-Jill bath, plus loads of bonus space and a great office option. The spacious kitchen boasts granite counters, stainless appliances, gas oven, cozy eat-in breakfast nook and plenty of storage! Soaring ceiling in great room with fireplace and a full wall of windows to view the backyard, adjacent horse pasture and rolling hills. Backyard oasis packs a lot of punch with a private heated spa, deck, outdoor dining, cozy firepit lounge area, garden features and play zones. Solar fully owned. Escape to quiet country living while remaining community close. W/in 1 mile of Fallbrook Towne Centre and Ammunition Rd access to Camp Pendleton. Easy commute to SR 76, I-5, I-15 and all your favorites. Welcome home!
Lake Arrowhead, CA 92352
2784
sqft3
Baths4
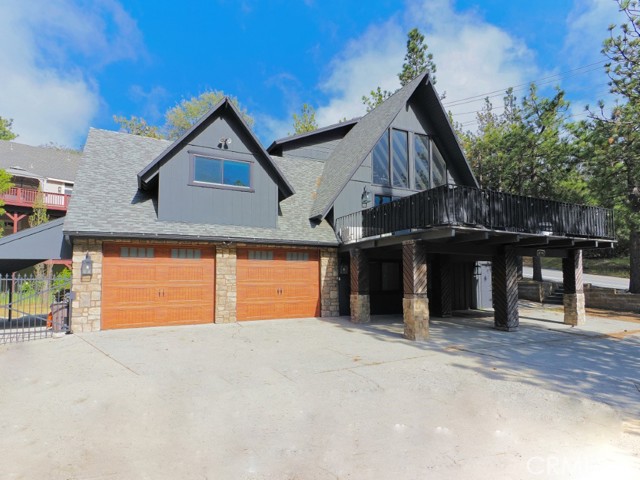
Beds Huge Price Improvement! The sellers have repositioned this beautifully updated mountain retreat. Offering nearly 2,800 sq. ft., this turnkey home features 4 bedrooms, 3 updated bathrooms, and a large game room. Enjoy a custom kitchen, remodeled baths, premium finishes, an oversized spa, and a fully fenced yard with inviting outdoor living spaces. A two-car garage and expansive driveway provide ample parking for RVs, boats, and guests. Conveniently located minutes from Lake Arrowhead Village, the lake, shopping, dining, and recreation, this property is ideal as a full-time residence, vacation home, or short-term rental investment. Offered fully furnished and move-in ready, this is a rare turnkey opportunity at an outstanding value.
Chino, CA 91710
2725
sqft3
Baths5
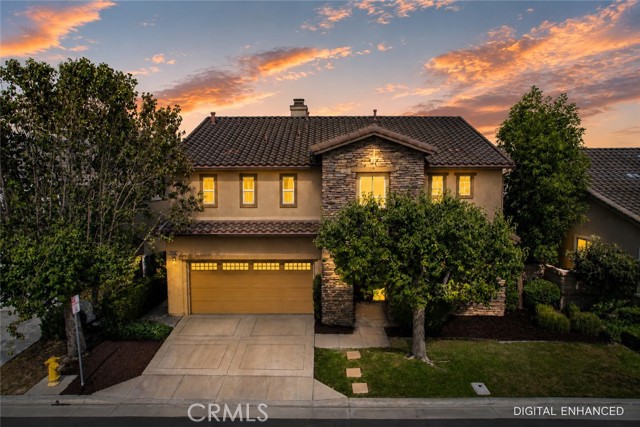
Beds HUGE PRICE REDUCTION,BEST DEAL!! Welcome to this beautifully updated and move-in ready home featuring a dramatic two-story entry with soaring ceilings that create an impressive first impression. The open loft overlooks the grand foyer and formal living room, filling the home with abundant natural light and an open, airy feel. Freshly refreshed with new interior paint, brand-new waterproof vinyl flooring throughout, and a new epoxy-coated garage floor, this home is truly move-in ready!! Designed for both comfort and functionality, the home offers 5 bedrooms and 3 bathrooms, including a main-floor bedroom and 3/4 bathroom, perfect for guests, multigenerational living. The spacious kitchen features granite countertops, a center island, ample cabinetry, and opens to the inviting family room with a cozy fireplace, creating an ideal space for everyday living and entertaining. Upstairs, the spacious primary suite features vaulted ceilings and a relaxing atmosphere. Three additional bedrooms, a full bathroom, a versatile loft, and an upstairs laundry room provide plenty of space for a growing family. Step outside to an oversized covered patio with a built-in BBQ, offering the perfect setting for outdoor dining and weekend gatherings. Enjoy low HOA dues while taking advantage of community amenities including a pool, spa, clubhouse, park, and optional RV parking. Conveniently located near shopping, restaurants, schools, parks, Stater Bros. Market, and with easy access to the 60 and 71 Freeways, this exceptional home offers the perfect combination of space, functionality, convenience, and value.
Laguna Niguel, CA 92677
1129
sqft2
Baths2
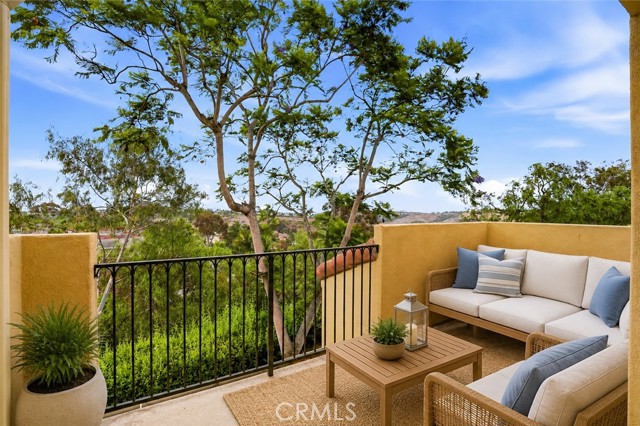
Beds Enjoy breathtaking sunrise and sunset views from this private end-unit condominium tucked away at the end of a quiet cul-de-sac. Offering panoramic, unobstructed canyon and protected hillside views, this home captures refreshing year-round ocean breezes and a peaceful setting. The open floor plan features a spacious living room with a cozy fireplace, large dining area, and expansive view balcony perfect for relaxing or entertaining. The kitchen enjoys panoramic views from its picture window, while a second balcony off the dining area brings in abundant natural light. The primary suite offers dual closets and an en-suite bath with dual sinks. A bright secondary bedroom with scenic views is ideal as a guest room or home office. Upgrades include luxury vinyl plank flooring, PEX plumbing, Recently added Air Conditioner and Water Heater. A Flow-Tech water conditioning system has been installed in garage. Direct access to the oversized two-car garage provides exceptional storage, plus a private driveway accommodates two additional vehicles (4 car parking). Located in the desirable Encore community of Marina Hills, residents enjoy resort-style amenities including pools, spas, tennis and pickleball courts, BBQ and picnic areas, meeting rooms, and responsive on-site management. Home has been recently appraised at well over asking. Conveniently located near award-winning schools, scenic hiking and biking trails, Laguna Beach, Salt Creek Beach, Dana Point Harbor, UCI, Saddleback College, and major freeways. An exceptional opportunity to enjoy privacy, spectacular views, and the best of South Orange County living.
Buena Park, CA 90620
1829
sqft3
Baths3
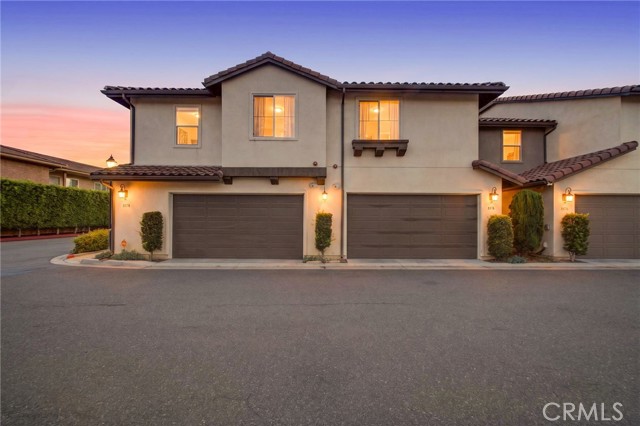
Beds Welcome to this beautifully updated and well-maintained home located in the highly sought-after city of Buena Park! A spacious floor plan with luxury laminate wood flooring and tasteful upgrades throughout, this home is sure to impress. As you enter the home, you will be greeted by a bright and inviting living room featuring high ceilings and large windows, perfect for hosting dinner parties and gatherings with friends and family. The adjacent kitchen boasts updated granite countertops, stainless steel Whirlpool appliances, ample cabinetry, and a kitchen island with a breakfast bar. The home offers three generously sized bedrooms, with the master suite being a true oasis. The master suite features a private balcony, a large walk-in closet, and an updated en-suite bathroom featuring dual sinks, a large soaking tub, and a separate shower. Additional features of this home include a two car attached garage, central A/C and heat, recessed lighting, and a laundry room. Step outside and enjoy the private patio. Sitting in one of the best locations right next to a Community Seating Area, you'll access outdoor amenities such as a seated picnic area with a BBQ grill. Conveniently located near shopping, dining, and entertainment, this home offers the perfect combination of style, comfort, and location. Don't miss out on this amazing opportunity to own a beautiful home in Buena Park!
Montebello, CA 90640
1920
sqft3
Baths3
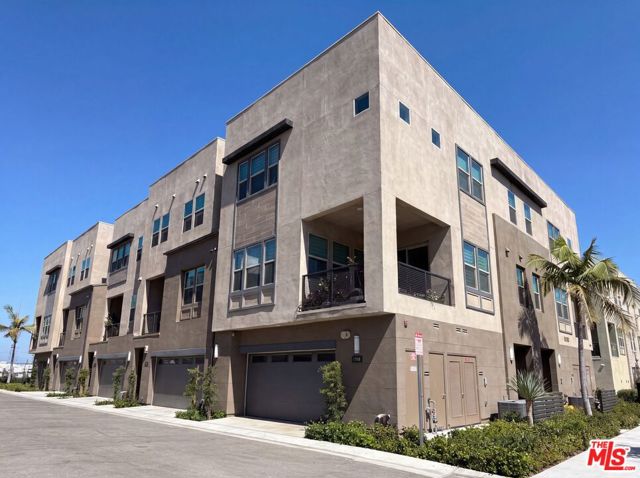
Beds 1718 Hollyleaf Ter is a three-story Montebello townhome built in 2024 with a contemporary open layout. The kitchen features white cabinetry, quartz countertops, a center island, and stainless steel appliances set against a striking tile backsplash. The main living area offers wide-plank flooring, large windows, and an accent wall that adds definition to the space. The bedrooms include neutral finishes and closet space, while the bathrooms provide vanities, walk-in showers, and a tub-shower combination for daily routines. The community adds resort-style amenities including a pool and spa, fitness center, clubhouse, outdoor kitchen, and rooftop deck. An attached two-car garage completes this well-maintained residence with modern finishes throughout.. Included 100-Day Home Warranty with buyer activation
Los Angeles, CA 90020
1411
sqft2
Baths3
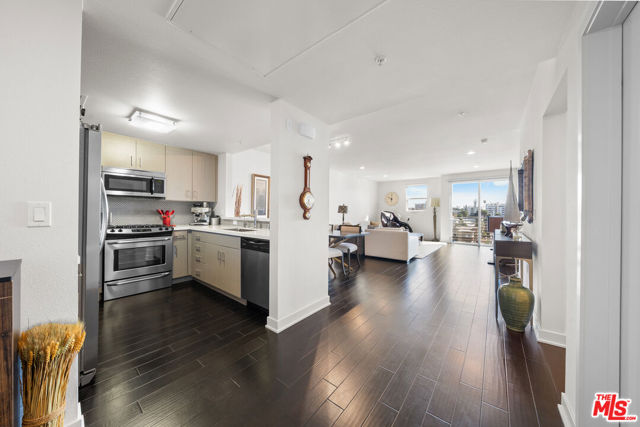
Beds Penthouse 7 sits at the very top of The Element Building and offers a bright, modern 3-bedroom, 2-bath layout with amazing city views, including the DTLA and Koreatown skyline. The open floor plan feels airy and comfortable, with wide-plank hardwood floors, recessed lighting, and lots of windows that bring in natural light throughout the day. The kitchen is clean and contemporary, featuring polished quartz countertops, modern cabinetry, and stainless steel appliancesincluding a refrigerator, range, and dishwasher. The spacious primary bedroom opens to the balcony and includes a walk-in closet and a private en-suite bath. The second bedroom is well-sized and offers great privacy. The third can be used as an additional room for guests or an office for those that work from home. A separate laundry room with a full-size washer and dryer adds everyday convenience. This penthouse comes with two parking spaces and bicycle storage in a gated garage. Residents also enjoy access to a full fitness center with boxing and yoga areas, a landscaped courtyard with lounge seating, a community BBQ, and a pet-friendly dog walk. Located in the heart of Koreatown, The Element puts you close to some of LA's best restaurants, cafes, and nightlifefrom popular Korean BBQ spots to cocktail lounges and local coffee shops. With quick access to DTLA, Larchmont Village, and the Metro, this penthouse offers a great mix of comfort, style, and vibrant city living.
Long Beach, CA 90805
0
sqft0
Baths0
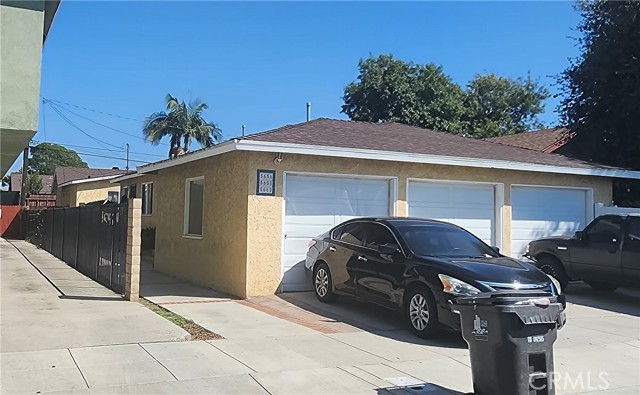
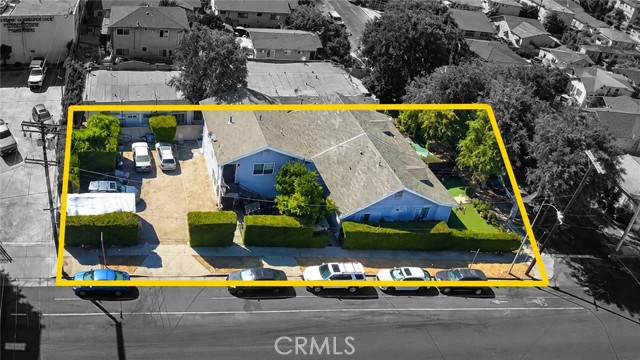
Beds Welcome to this well-maintained three-unit property located in North Long Beach, offering pride of ownership and an excellent opportunity for an investor or a buyer looking for the potential to owner-occupy. The property consists of two 1-bedroom, 1-bathroom units, along with a separate rear structure featuring a 2-bedroom, 1-bathroom unit. Each unit also benefits from its own 1-car garage, providing valuable off-street parking and additional storage possibilities. Conveniently located near shopping, schools, parks, restaurants, and other neighborhood amenities, with easy access to nearby freeways. Whether you are looking to expand your investment portfolio or explore the possibilities of living in one unit while renting the others, this property offers versatility and opportunity. Don’t miss your chance to own this three-unit property in Long Beach.
Los Angeles, CA 90033
0
sqft0
Baths0
Beds Awesome Investment Opportunity! This well-maintained quadruplex consists of three separate buildings—two single-story buildings and one two-story building. Each unit features 2 bedrooms and 1 bathroom, with separate water heaters and individual gas and electric meters. parking for up to six vehicles, plus ample street parking. Ideally located in a prime Los Angeles neighborhood with easy access to major freeways, public transportation, shopping, dining, entertainment, and employment centers. Please do not disturb the tenants. Drive-by only. Offers are subject to interior inspection.
Page 0 of 0


