

Hollister, CA 95023
$858,000
3134
sqft4
Baths5
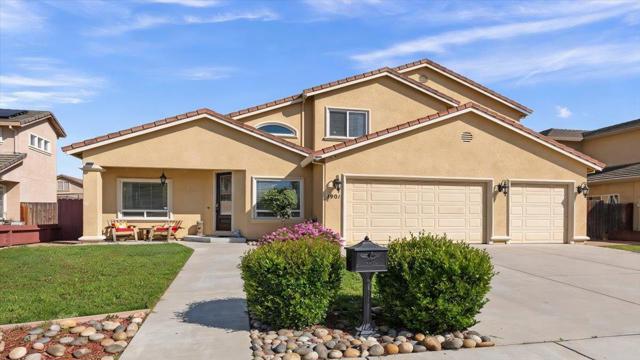
Beds A rare gem - ground-floor bedroom with ensuite with walk-in shower perfect for in-laws, adult children or guests. The upstairs master retreat features a large tub, separate shower, large walk-in closet. Chef's Kitchen - great for the cook in the family and especially for entertaining guest. Stunning granite countertops, an extra-large island ideal for prep and casual dining, large pantry, open lay out with plenty of cabinet and storage. The formal dining area includes a wet bar, while the family room offers a cozy gas starter fireplace and ceiling fan. Custom window coverings adds privacy with a sophisticated style throughout. Smart & Practical Amenities Dedicated laundry room with sink, laundry chute - yes!...a laundry chute for effortless laundry day, multi-zone A/C, whole-house fan, alarm system. The finished garage boasts high ceilings for added storage or workshop potential. Outdoor Paradise & Extra Parking Fully landscaped front and backyard with automatic sprinklers for easy maintenance, plus a patio and gazebo creating the perfect shaded spot for BBQs, relaxation, or play. Spacious side-yard to accommodate recreation-vehicle(s) or additional work/ storage area.
Dublin, CA 94568
1634
sqft3
Baths2
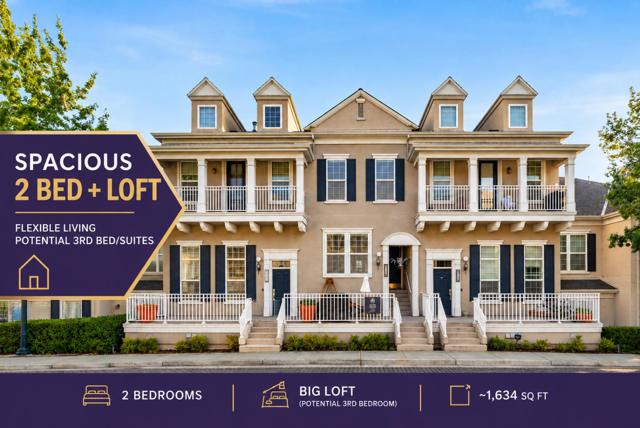
Beds (Photos were taken from previous staging) Welcome to a North-facing masterpiece in the heart of Dublin, offering unparalleled luxury and modern design! Nestled in a highly sought-after community, this stunning home boasts low HOA fees, including access to a resort-style pool and trash services. Here is what to love about: 1.Step inside to discover a thoughtfully designed layout featuring spacious bedrooms, each with its own private bathroom. 2.A MASSIVE loft that offers endless possibilities for a home office, playroom, or another JUNIOR SUITE. 3.Over $100k in upgrades blend contemporary elegance with practical functionality, giving this home the feel of NEWER construction. The luxurious primary suite serves as your personal retreat. 4.Located just steps from the state-of-the-art Emerald High School, parks, premier shopping, and dining, and with easy access to major commuter routes, this home is a dream come true for families and professionals alike.The open-concept living area is bathed in natural light, with gleaming high-quality laminate floors and recessed lighting enhancing its inviting ambiance. The chefs kitchen is a culinary delight, boasting custom cabinetry, top-of-the-line appliances, and a lovely dinning room perfect for gatherings.
Antioch, CA 94531
2990
sqft4
Baths5
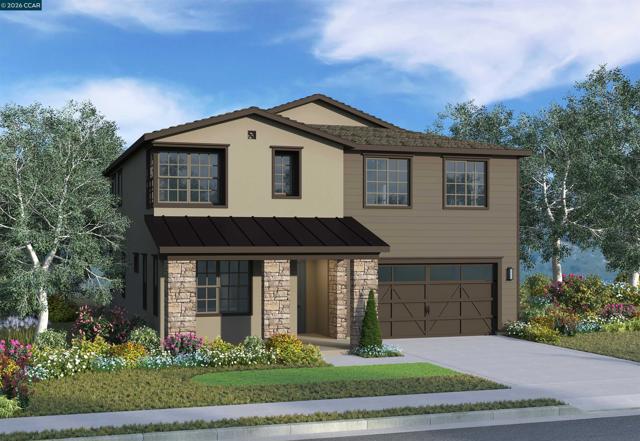
Beds NEW IMPROVED PRICING ON THIS BEAUTIFUL 2-STORY HOME BY DAVIDON HOMES!! This Residence Five plan is in the BRENTWOOD SCHOOL DISTRICT, and is nestled on a cul-de sac including five bedrooms and four baths, with two of the home’s secondary bedrooms and baths conveniently located on the main level. Sharing the upper level are two additional bedrooms with shared bath, laundry, loft, and elegant primary suite with serene spa-like bath with double vanity, soaking tub, glass enclosed walk-in shower and extra-large walk-in closet. With an expansive open concept great room, dining area, gourmet kitchen with abundant cabinetry, island, and sleek black-on-stainless appliances, this thoughtfully designed approximate 2,990 sq. ft. home is perfect for both everyday comfort and convenience to casually elegant entertaining and memorable special occasions. Meticulously upgraded throughout with $57K in designer upgrades and builder options. Located in the highly rated Brentwood School District in one of Antioch’s most commuter-friendly locations. Just minutes to Hwy 4 and BART, the new Costco, professional services and shopping and dining at the popular Streets of Brentwood.
Ontario, CA 91761
2792
sqft3
Baths4
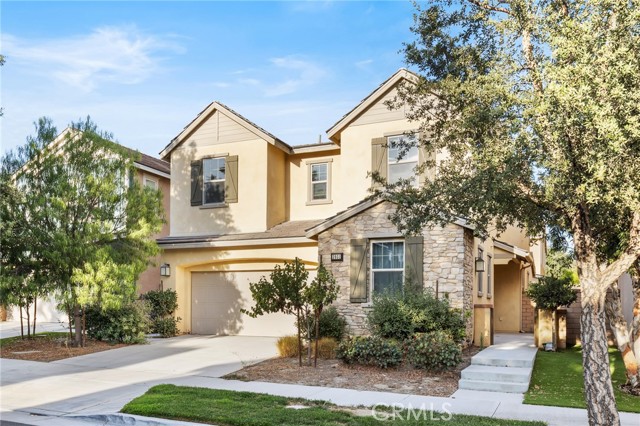
Beds Welcome to New Haven Community – Where Resort-Style Living Begins! Experience the best of Southern California living in one of Ontario Ranch’s most sought-after communities, offering 5 large swimming pools, basketball courts, pickleball courts, dog parks, playgrounds, and beautifully maintained community parks—all just steps from your door. This spacious and thoughtfully designed home features **4 bedrooms and 3 full bathrooms**, including a highly desirable private downstairs bedroom with a full bathroom—perfect for multi-generational living, overnight guests, older children, or in-laws. Designed for Everyday Living & Entertaining: The bright and open floor plan offers generous living and dining spaces that flow seamlessly into the heart of the home—a beautiful open-concept kitchen with a massive center island, ideal for family breakfasts, casual dining, gatherings, and entertaining. A large walk-in pantry, provides abundant storage, while oversized sliding glass doors bring in natural light and open to a covered outdoor lounge area for effortless indoor-outdoor living. The backyard is a blank canvas ready for your imagination—create the outdoor space you’ve always wanted, whether it’s a lush garden, stylish entertaining area, children’s play space, or your own private retreat. Upstairs, your private retreat awaits. A spacious loft provides additional flexible living space, accompanied by 2 bright secondary bedrooms and an impressive primary suite featuring a spa-inspired soaking tub and two separate walk-in closets. Location is another standout feature!Walk to the brand-new Haven Elementary School, community parks, supermarket, and Starbucks. Enjoy convenient access to major freeways and nearby destinations including **Ontario Sports Empire, Ontario Mills, Ontario International Airport, Costco, and 99 Ranch Market.
Antioch, CA 94531
2483
sqft4
Baths4
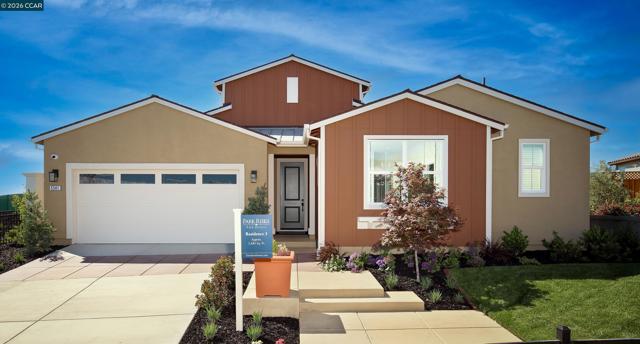
Beds FULLY FURNISHED SHOWCASE MODEL HOME RELEASED FOR SALE at the Hills at Park Ridge by Davidon Homes!! This highly upgraded and beautifully furnished approx. 2,483sf single-story Residence Three model home is in the BRENTWOOD SCHOOL DISTRICT and offers the luxury, ease, and convenience of a new home on one thoughtfully designed ‘stair-free’ level. Featuring four bedrooms and three and one-half baths, study/home office, and an expansive open concept great room with sliding glass doors to the FULLY LANDSCAPED rear yard for indoor/outdoor living and entertaining. A well-appointed gourmet kitchen includes a large walk-in pantry, casual dining/prep island, quartz countertops with custom tile splash, upscale lighting, and Whirlpool appliance package. The elegant primary suite feels like a luxurious resort with expansive bedroom, walk-in closet with custom shelving/organizer, and serene spa-like bath. Located in the highly rated Brentwood School District, minutes to Hwy 4 and BART, conveniently close to the popular Streets of Brentwood retail district, and abundant outdoor recreation. Perfect for active empty-nesters to busy growing families! Move-in ready with quick COE.
San Gabriel, CA 91776
1880
sqft3
Baths4
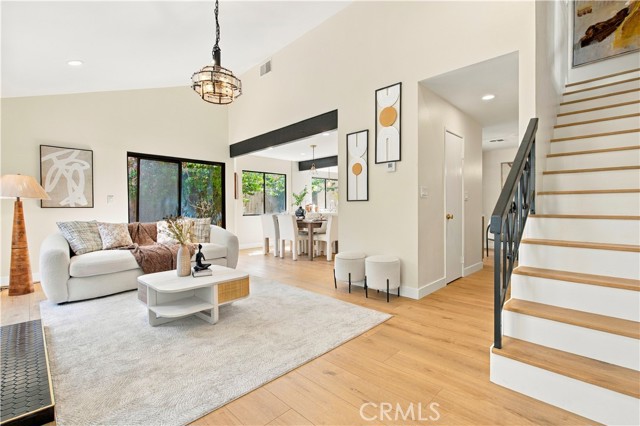
Beds Beautifully remodeled 4-bedroom, 3-bath residence featuring a thoughtfully curated warm, organic modern interior. Natural wood tones, soft neutral finishes, designer lighting, and abundant natural light create a calm and inviting atmosphere throughout. This two-story home has been extensively updated with new flooring, fresh finishes, and beautifully renovated living spaces. High ceilings and a striking fireplace anchor the main living area, while the open layout offers an effortless flow for everyday living and entertaining. Spacious bedrooms, updated kitchen and baths, and a cohesive natural palette give the home a refined, move-in-ready feel. Ideally located in San Gabriel near shopping, dining, schools, and major transportation routes, this residence offers a sophisticated blend of warmth, comfort, and contemporary design.
Chino, CA 91708
2465
sqft3
Baths4
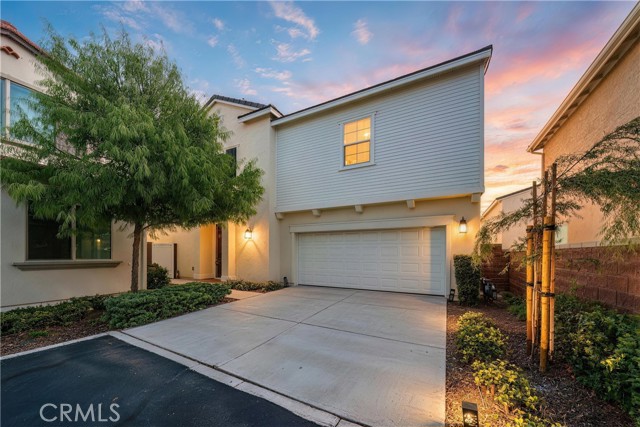
Beds Welcome to this beautifully appointed home in Parklin at The Preserve, offering approximately 2,465 sq. ft. of thoughtfully designed living space with 4 bedrooms, 3 full bathrooms, and a spacious, highly functional floor plan. The open-concept main level seamlessly connects the kitchen, dining area, and great room, creating an inviting setting for everyday living and entertaining. A downstairs bedroom and full bathroom provide excellent flexibility for guests, extended family, or a home office. Notable upgrades include wood flooring throughout the first floor, shutters throughout the first level and upstairs loft, upgraded kitchen countertops and appliances, soft-close cabinetry, a whole-house water softener, and Tesla EV charging. A detailed Upgrade List is available for additional improvements. Upstairs, a wide staircase opens to an oversized loft, creating an impressive sense of space and offering flexibility as a second living area, media room, or home office. All bedrooms feature ceiling fans. The generously sized primary suite enjoys an open rear outlook with no neighboring home directly behind, providing added privacy and unobstructed views. The elegant primary bathroom features beautiful builder-upgraded finishes, dual sinks, a separate soaking tub and walk-in shower, and a large walk-in closet. Two additional upstairs bedrooms are comfortably sized and well maintained. The secondary bathroom features dual sinks and a bathtub, while the upstairs laundry room includes its own utility sink and upgraded countertop. The backyard is another standout feature, offering an open rear setting with no neighboring home directly behind for enhanced privacy and a noticeably more spacious feel. Thoughtful outdoor enhancements include an irrigation system for the landscaped planting areas and suspended seating, creating an inviting space for relaxing, entertaining, and enjoying the open surroundings. Located in The Preserve, residents enjoy an exceptional collection of community amenities including clubhouses, pools and spas, fitness facilities, tennis courts, BBQ and recreation areas, playgrounds, game rooms, and numerous neighborhood parks. Convenient access to shopping, dining, schools, and the 71, 60, 91, and 15 freeways completes this exceptional offering.
Rancho Cucamonga, CA 91701
2121
sqft3
Baths4
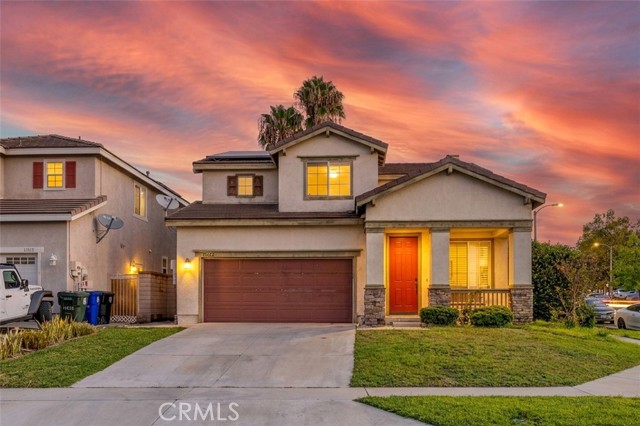
Beds 1. Great location! Nesting in a quiet neighborhood, 1 block to park, 1 block to shopping center with supermarket, pharmacy, gym, restaurants... and 2 blocks to freeway. 2. Excellent investment opportunity! Occupied by decent high income tenants who have been leasing the house for 8 years and always pay rent on time. 3. Current tenants love the house so much that they are not only well maintain the house but also greatly beautifying the house showing in the property photos.
San Gabriel, CA 91776
0
sqft0
Baths0
Beds Newer built commercial condo unit first floor. It is located in Gold World Plaza on busy Valley Blvd in the city of San Gabriel. The unit offers 1,483 sq ft of spacious interior space and includes two restrooms, central air conditioning, and heating. Situated in a high-traffic plaza with many well-known stores and restaurants, this location attracts strong daily foot traffic. The unit was remodeled approximately 3 years ago with new paint and new flooring, providing a clean and modern interior. This space is ideal for coffee or tea shops, retail businesses, or office use. The center offers ample surface parking as well as underground parking for customers and tenants. Easy to show.

Page 0 of 0


