

Covina, CA 91723
$855,000
1273
sqft2
Baths3
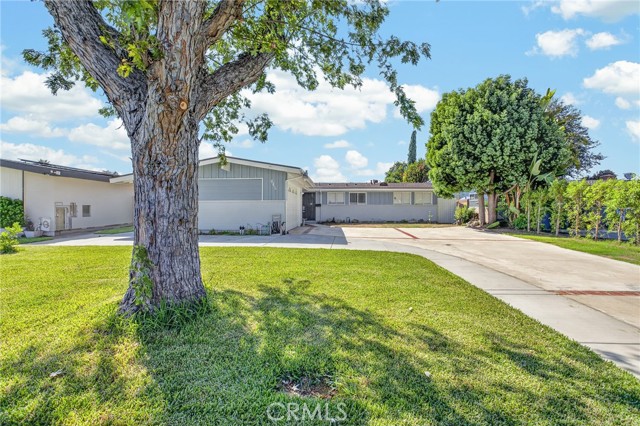
Beds Welcome home to 645 S Eastbury Avenue, a fully remodeled single-story pool home in a well established Covina neighborhood. This 3-Bed, 2 Bath home offers 1,273 square feet of comfortable living space on a 7,511 square foot lot. Inside, the bright living room sets the tone with vaulted ceilings, a classic brick fireplace, and sliding glass doors that open the space to the backyard. That same easy flow carries into the updated kitchen, where warm shaker style cabinetry, generous counter space, a glazed tile backsplash, and stainless steel appliances meet an adjacent dining area that keeps everyone in the conversation. Behind the scenes, this home has been thoughtfully updated from top to bottom. Both bathrooms have been remodeled, fresh paint and new flooring run throughout, and recessed lighting brightens every room. The systems are just as current, with a new electrical panel and wiring, updated copper and PEX plumbing, and a tankless water heater keeping the home efficient for years to come. Step outside and the backyard delivers, with a covered patio overlooking a sparkling in ground pool, plenty of room to relax or entertain, and an attached two car garage with a wide driveway rounding out the property. Conveniently located near Workman Avenue Elementary, Traweek Middle School, and Covina High School, this home offers easy access to shopping, dining, and the 10 Freeway.
Temecula, CA 92592
3071
sqft3
Baths5
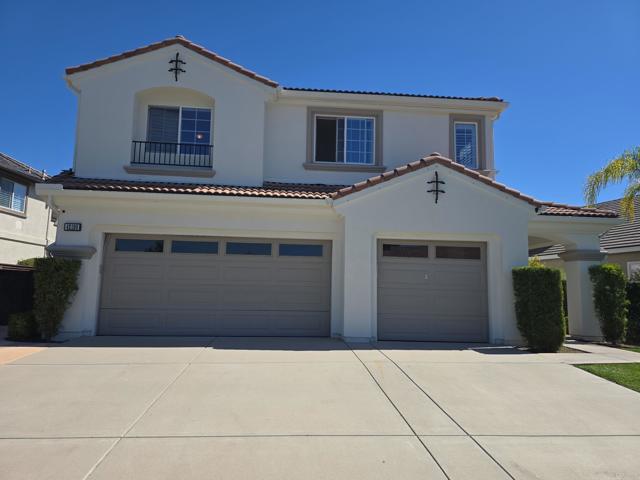
Beds Walk through the door and you already know how the mornings will feel here. Sunlight pours across wood floors into an open kitchen and great room built for the way people actually live: granite counters, white cabinetry, stainless appliances, a breakfast bar for quick mornings, and a fireplace that pulls everyone into the same room on cool nights. Downstairs, a private bedroom and bath give guests or in-laws their own space, no stairs required. Upstairs, an oversized loft becomes whatever your family needs next: a media room, a study space for teens, a billiards room, or a quiet home office. Four more bedrooms round out the floor, including a primary suite that feels like an actual retreat: a spacious layout, walk-in closet, spa-style ensuite, and a private balcony where you can watch the sunset with your coffee. Out back, the yard is built for the get-togethers you're already planning: string lights, a built-in fire pit, and room to spread out. A three-car garage handles the vehicles, the gear, and everything in between. This is Temecula living at its best: top-rated schools, wine country minutes away, and shopping and dining right at your fingertips. Schedule your private showing before this one's gone.
Canyon Country, CA 91387
2442
sqft3
Baths4
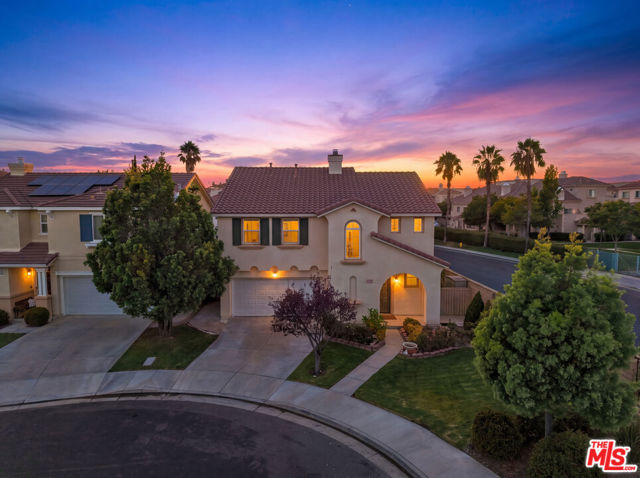
Beds Welcome to a home where space, comfort, and flexibility come together in one of Canyon Country's most desirable communities. Ideally positioned at the end of a cul-de-sac in Fair Oaks Ranch, this three-bedroom, 2.5-bath residence offers more than 2,400 square feet of thoughtfully designed living space, including an oversized upstairs loft. Smart home features throughout add everyday convenience and modern functionality.Natural light pours through the large windows of the inviting living room, where a fireplace creates the perfect setting for relaxed evenings and memorable gatherings. The expansive kitchen is made for connection, offering a large center island, stainless-steel appliances, abundant cabinet space, a walk-in pantry, an adjoining dining area, and direct access to the backyard.Upstairs, the oversized loft provides endless possibilities as a home office, media lounge, playroom, fitness area, or second family room. The secondary bedrooms are generously sized, including one with a walk-in closet, and share a full bathroom with dual sinks and a separate shower and toilet area. The centrally located laundry room includes built-in shelving and a convenient utility sink.The spacious primary suite feels like a private retreat, highlighted by large windows, a ceiling fan, a walk-in closet, and a beautifully remodeled bathroom. Unwind in the separate soaking tub or enjoy the subway-tiled walk-in shower featuring rainfall and handheld showerheads. Dual sinks, modern lighting, updated tile flooring, and additional storage complete the spa-inspired space.With smart features throughout the home, a community pool, clubhouse, expansive park, nearby shopping and dining, local schools, and convenient freeway access, this Fair Oaks Ranch home offers more than a place to liveit offers room to enjoy every chapter ahead.
Pomona, CA 91766
2707
sqft4
Baths5
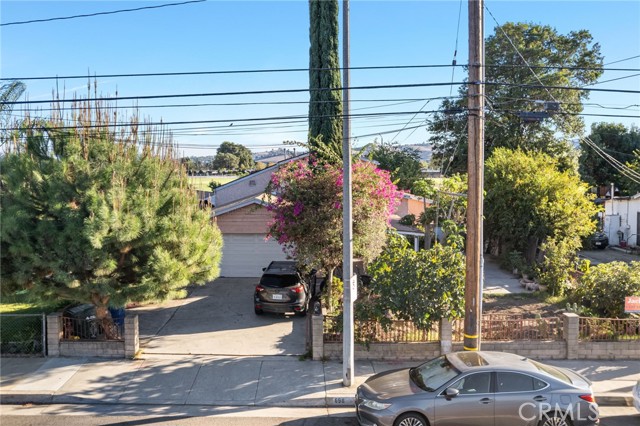
Beds Space, versatility, and a convenient Pomona location come together at 698 W Phillips Blvd. This spacious two-story home offers five bedrooms plus separate living and family rooms providing plenty of room to gather, entertain, or unwind. The downstairs primary suite features a dual-sink bathroom and a generous walk-in closet with an adjoining area. The family room offers flexibility for a home office or hobby space, while three upstairs bedrooms and an updated bathroom complement the layout. The kitchen features granite countertops and a center island, with a separate laundry room conveniently located just off the kitchen. Laminate flooring in the hallways and bedrooms pairs with ceramic tile in the remaining living areas. Outside, a large backyard with a patio creates space for outdoor dining, weekend gatherings, and gardening. A two-car garage adds everyday convenience. Enjoy access to local recreation at Westmont Park, along with the restaurants, shops, galleries, and entertainment of Downtown Pomona’s Arts Colony. The Pomona–Downtown Metrolink station provides an additional transportation option. A versatile home with room to make it your own!
Los Angeles, CA 90024
1560
sqft2
Baths2
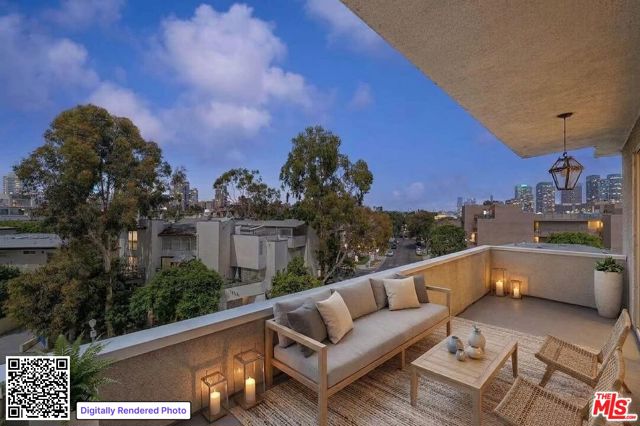
Beds Located on a beautiful, tree-lined street in the heart of Westwood, this elevated top floor corner unit with only two shared walls offers exceptional views and a refined lifestyle. The entryway leads to an inviting step-down living room, where expansive views stretch from the beautiful neighborhood surrounding the building to the Century City skyline and all the way to the Hollywood Sign. Flowing effortlessly from the living room, a large, private balcony creates a serene outdoor oasis for entertaining or relaxing. The kitchen is flanked on both sides by space for an eating area and a home office. Both bedrooms are flooded with light and have ample closet space. The bathrooms have been well maintained and recently refreshed. Brand-new flooring runs throughout the unit, and the entire unit has been recently painted. Additional conveniences include an in-unit laundry closet with washer and dryer hookups, two side-by-side parking spaces very close to the elevator, and extra storage on the 3rd floor and in the garage. Not to be missed, there's also a sparkling pool and hot tub in a beautiful, garden setting. This incredible condo is in an unbeatable location just minutes from Westwood Village shops, Century City, UCLA, and Beverly Hills. It's also assigned to some of the highest-rated schools in LAUSD.
Pomona, CA 91768
1744
sqft2
Baths3
Beds Welcome to your home at 1845 Canyon Way in the charming neighborhood of Ganisha Hills, Pomona! This stunning 3-bedroom, 2-bathroom residence, built in 1957, has been fully remodeled to offer modern comfort while retaining its timeless character. Nestled just south of the LA County Fairgrounds, this property boasts breathtaking mountain views, providing a serene backdrop for everyday living. Newly painted interior and exteriors, updated bathrooms, and remodeled kitchen with new appliances, new tile flooring, wood shutters throughout, newer windows, and we can't forget the brand-new deck overlooking the beautiful valley and mountain views! Step inside to discover beautifully designed interior features that include a spacious formal living room, with a cozy fireplace. The separate family room, also adorned with a fireplace offers an inviting space to gather with loved ones. Both bathrooms have been thoughtfully updated, showcasing modern finishes and fixtures that seamlessly blend style and functionality. A separate laundry room adds to the home's practicality, making daily chores a breeze. The exterior of the property is equally impressive, with nicely landscaped front and back yards that create a warm and inviting curb appeal. Enjoy outdoor gatherings on the newly built decking off the family room, ideal for soaking in the stunning views or hosting summer barbecues. Additionally, the property includes a separate workshop/studio next to the house, providing ample space for hobbies or additional storage. With easy access to the 10, 210, and 57 freeways, you’ll find commuting to Los Angeles and beyond to be a breeze. This remarkable home is ready for a new owner who appreciates quality, comfort, and the beauty of Ganisha Hills. Don’t miss the opportunity to make this your new sanctuary!

Los Angeles, CA 90068
1601
sqft2
Baths2
Beds YOU MUST VIEW THIS LUXURIOUS PENTHOUSE = TOP FLOOR - This Beautifully Refreshed Residence features an airy, open layout designed to maximize natural light and comfortable flow throughout the home. The inviting living and dining spaces connect effortlessly, creating a versatile environment suited for both relaxed daily living and hosting guests. The remodeled kitchen is equipped with stainless steel appliances, abundant storage, and expansive prep space, all thoughtfully integrated with the main living area to enhance functionality and connection. Two generously proportioned bedrooms provide comfortable accommodations, including a private primary suite complete with its own bathroom. Updated baths feature stylish finishes and a contemporary aesthetic. Residents enjoy the privacy and security of a gated community along with premium amenities, including a fitness center, sparkling heated pool, and soothing spa. Positioned just moments from the Hollywood Bowl, TCL Chinese Theatre, renowned restaurants, shopping destinations, and countless entertainment options, this move-in-ready home offers an exceptional opportunity to experience one of Los Angeles' most iconic neighborhoods. This is truly a RARE and AMAZING chance to live in the best Hollywood has to offer! Welcome Home.

Anaheim, CA 92801
1814
sqft4
Baths3
Beds Built in 2024 by Lennar Homes, this beautifully maintained three-story townhome offers modern design, flexible living spaces, and a fully paid-off solar system. The first level features a private bedroom and full bathroom—perfect for guests, a home office, or additional living space. The second level is the heart of the home, offering a bright, open-concept kitchen and living area filled with natural light. The contemporary kitchen showcases white shaker-style cabinetry, expansive countertops, stainless-steel appliances, abundant storage, and a large center island with seating. The spacious living area opens to a covered patio, creating an inviting setting for relaxing or entertaining. A convenient half bathroom completes this level. The third level features two spacious primary suites, each with its own private bathroom, providing comfort and privacy. A conveniently located third-floor laundry room with built-in cabinetry makes everyday living even easier. Additional highlights include recessed lighting, plantation shutters, modern finishes, low-maintenance flooring throughout the main living areas, central heating and air conditioning, and an attached garage. Nearly new and move-in ready, this thoughtfully designed Lennar home combines comfort, style, energy efficiency, and a highly functional floor plan.

Agoura Hills, CA 91301
2043
sqft3
Baths3
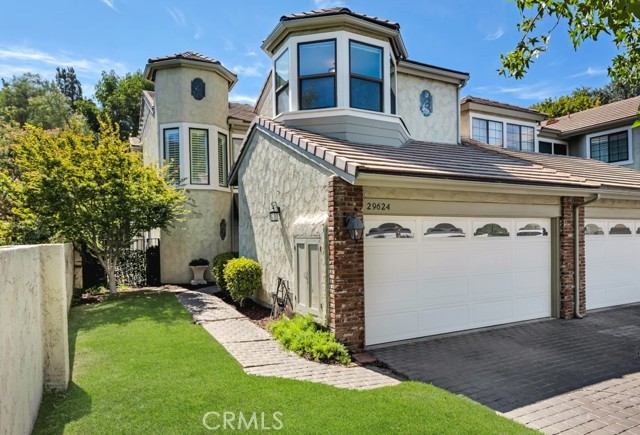
Beds REDUCED! Seller will consider a Buyer Interest Rate Buydown. Don't Wait for Rates to Come Down Own this Premium End Unit situated in the Chateau Park community now! Located in the pristine Agoura Hills on a Private Cul-de-Sac, this Home affords both Private Rear Grounds and picturesque Mountain Views including Ladyface Mountain. Beautifully upgraded, light and bright with an Open Floorplan, a Downstairs Fireplace this model features Two Spacious Premiere View Suites upstairs both with Upgraded Baths, Large Walk-In Closets, and your choose of Fireplace or Turret view. Downstairs 3rd Bedroom or Office/Study opens to the Private Atrium. The Spacious Kitchen offers ample counter space , a Six-Burner Gas Range, Built-In Microwave, cozy Breakfast Nook and Secure Direct Access to the Attached Two Car Garage. Enjoy the Private Rear Grounds with Patio, mature Shade Trees, lush landscaping or meander the Manicured Greenbelts to the HOA Community Pool and Spa or grab your racket for Tennis or Pickleball. Located within the Las Virgenes School District, close to Parks, Shopping and Restaurants, easy Freeway Access - Low HOA dues – Plus a Superb Setting in a Lovely Community make this truly So Cal Living at its Best!
Page 0 of 0


