

La Verne, CA 91750
$850,000
1680
sqft3
Baths4
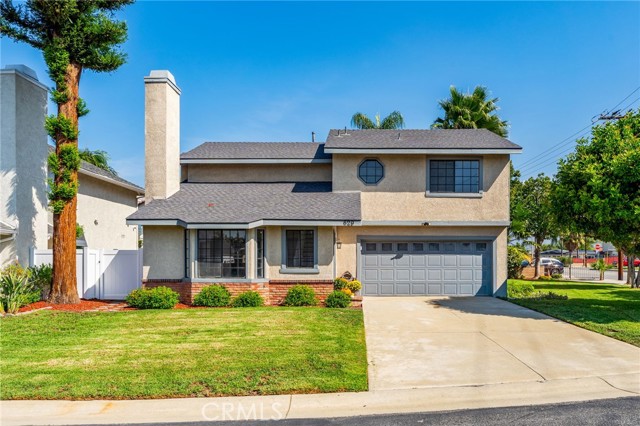
Beds Welcome to this beautiful 4-bedroom, 2.5-bath home located in the highly desirable community of La Verne. Featuring a bright and inviting open floor plan, this home offers updated flooring throughout, recessed lighting, and a cozy fireplace that creates the perfect atmosphere in the living room. The upgraded kitchen flows seamlessly into the living spaces, while a separate dining area provides plenty of room for gatherings and entertaining. All four bedrooms are generously sized, offering comfortable and versatile living space. Step outside to a spacious, low-maintenance backyard perfect for entertaining, relaxing, or enjoying Southern California living. Great curb appeal and an attached two-car garage complete this wonderful home. With its thoughtful upgrades, spacious layout, and desirable La Verne location, this home is ready for its next owners to make it their own!
Murrieta, CA 92563
3270
sqft4
Baths5
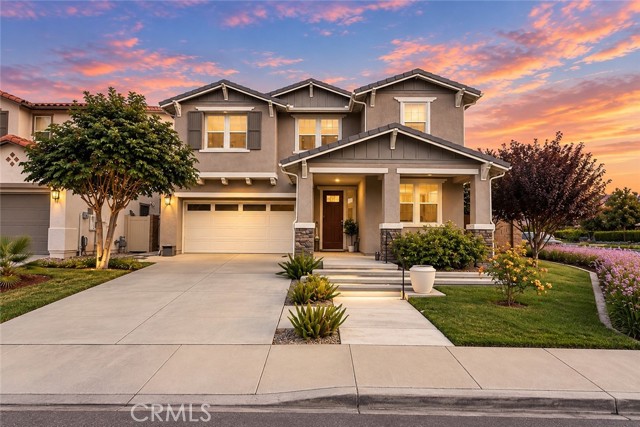
Beds Welcome to elevated Murrieta living at 30826 Bloomfest St, an exceptional former model home in the highly sought-after Spencer’s Crossing community. Offering approximately 3,270 square feet, this impressive two-story residence combines sophisticated style, spacious interiors, modern technology, and outstanding indoor-outdoor living. The open-concept main level features an expansive great room flowing into the dining area and beautifully appointed kitchen with a generous center island, abundant cabinetry, and walk-in pantry. A private study and spacious upstairs loft provide flexible options for a home office, media room, playroom, or additional living area. Generously sized bedrooms offer comfort and privacy, with blackout roller shades installed throughout. The primary suite is a peaceful retreat with a luxurious bathroom and oversized walk-in closet. Step outside to a private backyard oasis featuring a sparkling pool and spa, stunning waterfall, upgraded pool deck, and covered patio, perfect for entertaining, outdoor dining, or relaxing beneath the Southern California sun. Additional upgrades include fully paid solar panels, an owned reverse-osmosis water system, tankless water heater, Tesla Level 2 electric-vehicle charger, integrated speaker and PA system, built-in security system, and residential fire-sprinkler system. These thoughtful additions enhance comfort, safety, convenience, and energy efficiency. Residents of Spencer’s Crossing enjoy resort-inspired amenities, including community pools, recreational facilities, playgrounds, outdoor cooking areas, and scenic walking and hiking trails. With its former model-home pedigree, extensive upgrades, private pool and spa, and beautifully designed backyard, 30826 Bloomfest St offers an exceptional opportunity to experience the best of Southern California living.
Gilroy, CA 95020
1593
sqft3
Baths3
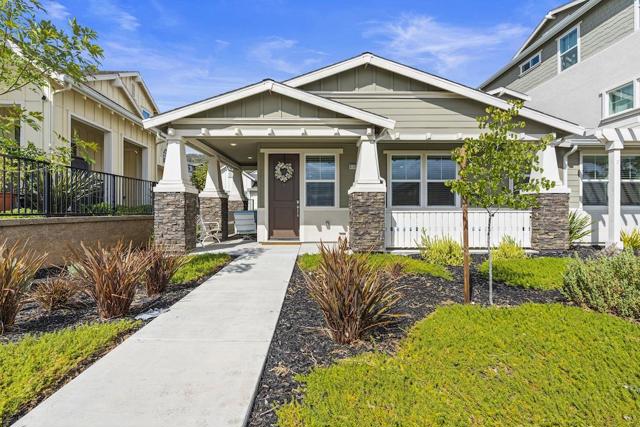
Beds Welcome to this beautifully and meticulously maintained 3-bedroom, 2.5-bath corner townhome in Ascent at Glen Loma Ranch! Built in 2023, this light-filled home offers modern comfort with peaceful views of surrounding hills and green space. Relax and take in beautiful mountain views and stunning sunsets from the comfort of your living room. The spacious main-level primary suite features a walk-in closet and ensuite bath with quartz counters and a large walk-in shower. Upstairs, two additional bedrooms provide flexible space for guests, an office, or hobbies. Enjoy luxury vinyl flooring throughout, a stylish kitchen with quartz countertops and stainless-steel appliances, and a welcoming stairless entry door. Additional highlights include luxury style finishes, recessed lighting, indoor laundry, central heating and AC, an attached 2 car garage w/direct no stair access and a fully paid solar system. The community offers a garden and beautifully maintained surroundings, while nearby shopping, dining and Gilroy Gardens add to the convenience and lifestyle. A wonderful opportunity to enjoy newer construction in a desirable Gilroy location!
Brentwood (CC), CA 94513
2647
sqft3
Baths2
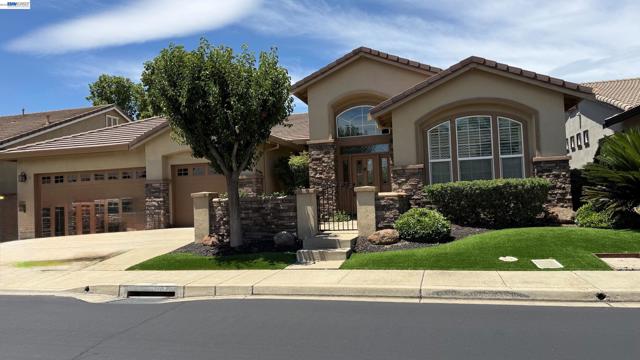
Beds OPEN HOUSE SAT OCT 17 1:30-4:00 Welcome to 1117 Burghley Lane, ideally situated on a premium golf course lot in Summerset 4. The Majestic—the community’s largest floor plan—offers 2 bedrooms, 2½ bathrooms, a den and a rare 3-car garage. A freshly painted exterior and beautifully maintained interior reflect true pride of ownership. Designed for comfortable everyday living and gracious entertaining, the home features formal living and dining rooms, neutral tile and carpeting, and a den with custom built-in cabinetry. The spacious family room includes a fireplace and picturesque golf course views. The well-appointed kitchen offers granite countertops, stainless steel appliances, a large center island with breakfast-bar seating and abundant oak cabinetry, carefully restored to showcase its original warmth and luster. The expansive primary suite features a sitting area, walk-in closet with organizers and a generously sized bathroom with dual sinks, separate vanity, soaking tub and walk-in shower. The junior suite includes a private bathroom, providing comfort and privacy for guests. Additional highlights include a powder room, oversized laundry room and 3-car garage with storage cabinetry. Enjoy peaceful golf course views and the resort-style amenities of Summerset 4, including a clubhouse, pool, fitness center, tennis, pickleball, bocce and more.
Long Beach, CA 90813
1951
sqft2
Baths2
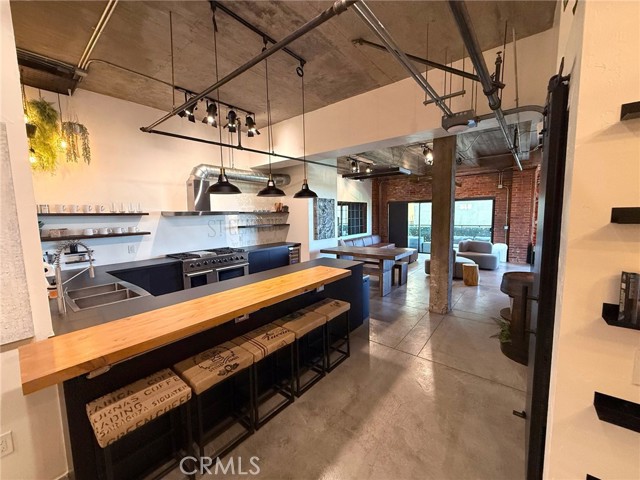
Beds Welcome to the Picasso Loft, where home, creativity, and city living come together. Located within Long Beach's historic Temple Lofts, this two-bathroom loft has been thoughtfully redesigned and fully renovated into a flexible space for living, working, creating, entertaining, and recharging. **THE SPACE**An expansive 1951 sqft loft with a versatile collection of spaces. At the entrance, a film and podcast studio with professional lighting, a built-in ceiling grid, and track-mounted sound curtains. Further in, built-in sitting nooks and hidden storage—including a floor-to-ceiling reading nook, a California Closets primary walk-in closet, and 2 more closets, all with barn doors—make the home as functional as it is imaginative. The redesigned kitchen pairs Neolith countertops, stainless-steel appliances, including a wine refrigerator, under-counter refrigerators plus freezer, and a six-burner double-sided Thor oven, flowing into a dining and entertaining area. The family room features a ceiling-mounted projector, retractable screen, sound bar, modular seating, and room to gather. The second bedroom is currently set up as a fully equipped gym. The main bathroom centers a custom neon-style take on Picasso's Grasshopper drawing, a playful nod to the loft's 'locust' address. The second bathroom was added for hosting as much as daily living. Two office spaces and the primary bedroom round out the layout, cleanly separating work and life. Outside, the private patio offers views toward Signal Hill—a peaceful spot minutes from downtown Long Beach, Pine Avenue, and The Queen Mary.**TECHNICAL DETAILS**Customized for style, efficiency, and comfort, the Picasso Loft includes full smart home automation—track lighting throughout, Bluetooth/app phone entry, and thermostat control. A personal 50A EV charging plug is installed at the 2 deeded underground parking spaces, plus full internal water shutoffs. The seller will provide a website with upgrade history, manuals, and renovation photos/videos for the new owner.**BUILDING**Temple Lofts offers underground parking with 2 deeded spaces, guest parking, 2 freight elevators, basement storage, a community gym, game room, multiple BBQ areas, fire pit, future spa plans, on-site management, and a beautifully preserved historic lobby—all reservable for special gatherings.**FURNISHINGS**The loft may also be purchased fully or partially furnished, including many of the pieces shown, for a truly turnkey move-in experience.
Corona, CA 92883
2900
sqft3
Baths4
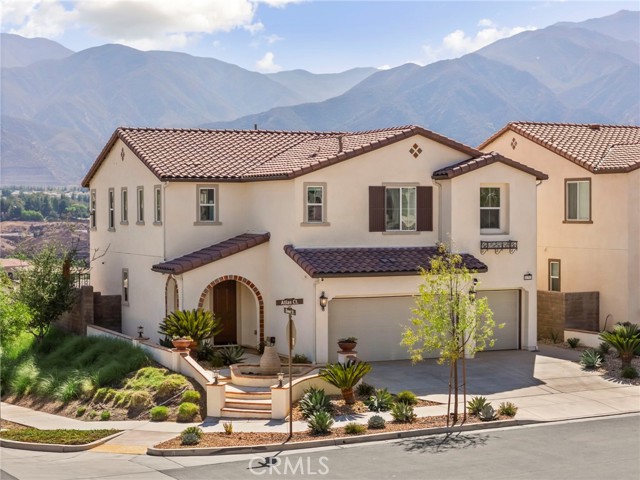
Beds STUNNING TEMESCAL VALLEY VIEWS await in this beautiful Terramor home, ideally positioned on a quiet cul-de-sac street within this highly desirable gated community. From the moment you arrive, the curb appeal and welcoming entryway set the tone for the thoughtfully designed interior. Step inside to an expansive open-concept floor plan featuring a spacious family room that seamlessly flows into the impressive kitchen and dining area. The chef-inspired kitchen is designed for both everyday living and entertaining, offering a large center island with seating for six, built-in cooktop, double ovens, walk-in pantry, and an additional oversized pantry near the garage, providing an abundance of storage. The kitchen opens to the formal dining room, where sliding glass doors lead to the backyard and showcase the spectacular Temescal Valley views, the perfect backdrop for gatherings or relaxing evenings at home. The main level also features an extra-large office, ideal for working from home, studying, or creating a versatile flex space, along with a convenient powder bathroom. A massive under-stairs closet off the entry provides exceptional additional storage, while a downstairs linen closet adds even more convenience. Upstairs, a spacious loft provides additional living space, while the laundry room adds everyday convenience. The expansive primary suite is a true retreat, offering beautiful valley views and a luxurious upgraded bathroom complete with a soaking tub, walk-in shower, dual vanities, and a generous walk-in closet. Three additional bedrooms and a secondary bathroom provide plenty of space for family and guests, along with two additional upstairs linen closets for ample storage. A rare three-car garage for Terramor provides valuable parking and storage space, adding to the functionality of this exceptional home. Outside, enjoy the peaceful setting and breathtaking views while taking advantage of all that Terramor has to offer. This gated, family-friendly community features multiple parks, two playgrounds, a dog park, clubhouse, resort-style pool, community activities, and more. Adding to the home’s efficiency, the property features a leased solar system designed to help with energy costs. With its expansive floor plan, incredible views, beautiful surroundings, abundant storage, rare three-car garage, and access to exceptional community amenities, this Terramor home is ready to welcome its next homeowner.
Atwater, CA 95301
2394
sqft3
Baths4
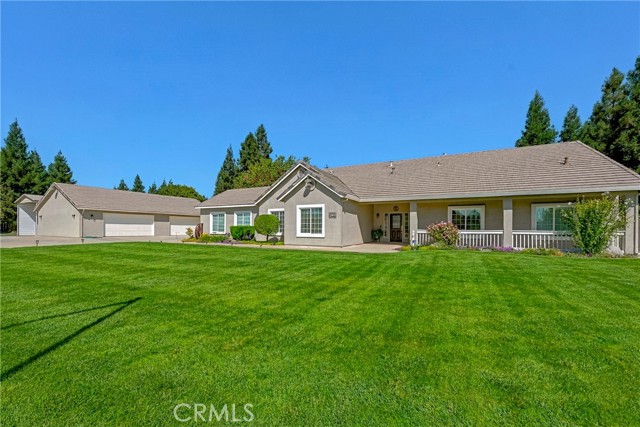
Beds Welcome to this beautiful McSwain home, offering the perfect blend of space, comfort, and country living! Situated on one full acre, this impressive property features four bedrooms, two-and-a-half bathrooms, and more than 2,300 square feet of living space. The spacious floor plan provides plenty of room for everyday living and entertaining. Outside, enjoy the expansive property with endless possibilities for outdoor gatherings, animals, recreational vehicles, or future projects. A huge shop offers exceptional space for storage, hobbies, equipment, or a home-based business. Don’t miss this rare opportunity to own a beautiful home with acreage and an incredible shop in the highly desirable McSwain area!
Joshua Tree, CA 92252
1980
sqft3
Baths3
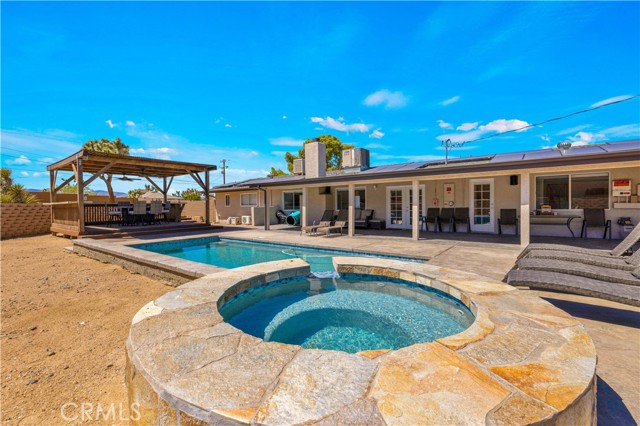
Beds FULLY REMODELED 3-bedroom, 3-bath home with POOL & SPA, approximately 2,000 sq ft on 1.15 acres in the highly sought-after Friendly Hills neighborhood! Complete with a detached fully finished 3-car garage, dual primary suites, and incredible outdoor living, this property has been beautifully updated throughout. Located among impressive custom homes and successful short-term rentals, the property offers a larger-than-typical 1.15-acre lot, with the majority fully enclosed by corrugated steel fencing. Inside, beautiful tile flooring flows through the main living areas along with smooth-finished walls, updated lighting, indoor speakers, and a modern feel. Mini-splits are located throughout the home in addition to central HVAC. The gorgeous living room features a fireplace and opens directly to the remodeled kitchen with quartz countertops and backsplash, abundant cabinetry, and a large center island with storage. The split floor plan features a massive primary suite with a large walk-in closet and ensuite bathroom with a walk-in shower and separate jetted tub. Two additional spacious bedrooms include a Jr suite with its own remodeled ensuite bathroom and direct exterior access. The guest bathroom carries the same updated finishes, and a large indoor laundry room provides additional storage and functionality. Outside is where this property truly shines. A massive covered patio with outdoor speakers overlooks the recently refinished in-ground POOL & SPA featuring new Pebble Tec and new pool equipment, all surrounded by incredible views toward the mountains of Joshua Tree National Park. A stunning oversized pergola features power, real granite countertops, ceiling fans, and a patio table with a built-in fire feature. Water, power, and gas have already been run underground to this area, making a future outdoor kitchen even easier to create, while additional gas near the spa provides an ideal location for another fire feature. The detached 3-car garage is fully finished and insulated with epoxy flooring and an evaporative cooler. Solar is a fixed amount of $296/month. Beyond the fenced area is additional land offering even more possibilities for a future casita or detached structure, buyer to verify. With its extensive remodel, pool and spa, incredible outdoor entertaining areas, 3-car garage, 1.15 acres, and prime Friendly Hills location, this is a property you need to experience in person. Schedule your private showing today!
Wildomar, CA 92595
3205
sqft4
Baths5
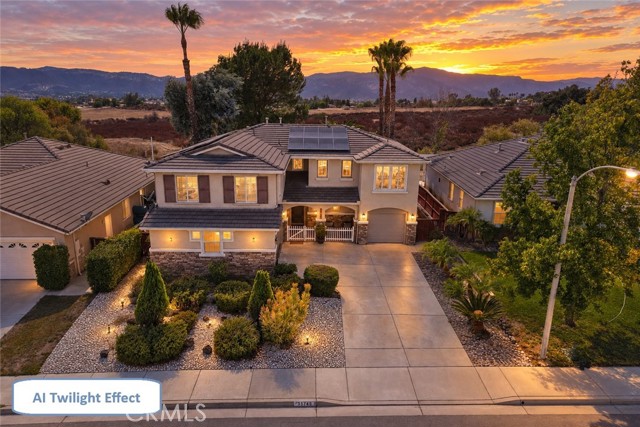
Beds Sunsets over the Santa Rosa Plateau set the scene at this 5-bedroom, 3.5-bath Wildomar home on an approx. 0.26-acre lot. Inside, approx. 3,205 sq ft includes an open kitchen with granite counters, newer appliances, an island, and a pantry, and breakfast nook, open to the family room. Plus a living room, an upstairs loft, and a flex space for extra dining, a home gym, or an office. The primary suite offers a retreat area with 2 sided gas fireplace. The primary bath has dual sinks, granite counters, a soaking tub, and a separate shower. Throughout the home you will find upgraded 14mm premium laminate flooring carries an AC5 wear rating. An owned 14 kW solar system with 35 Qcells 400-watt panels is grandfathered under NEM 2.0 and produced approx. 21 MWh last year (financed; buyer to verify). Out back, a pergola-covered patio, fruit trees, and western views make evenings outdoors easy, and a 3-car garage adds room for storage and hobbies. Just up Clinton Keith Road, the approx. 9,000-acre Santa Rosa Plateau Ecological Reserve offers oak woodland and meadow trails, historic 1840s adobes, and the Sylvan Meadows multi-use area for hiking, mountain biking, and horseback riding. Daily errands are easy with the Murrieta Costco on Warm Springs Parkway, Oak Creek shopping, and dining nearby, and Temecula wine country and Lake Elsinore are within a short drive. Approx. 1.25 miles to I-15 and 3 miles to I-215. Schedule your private showing today.
Page 0 of 0


