

Sherman Oaks, CA 91423
$850,000
1429
sqft3
Baths3
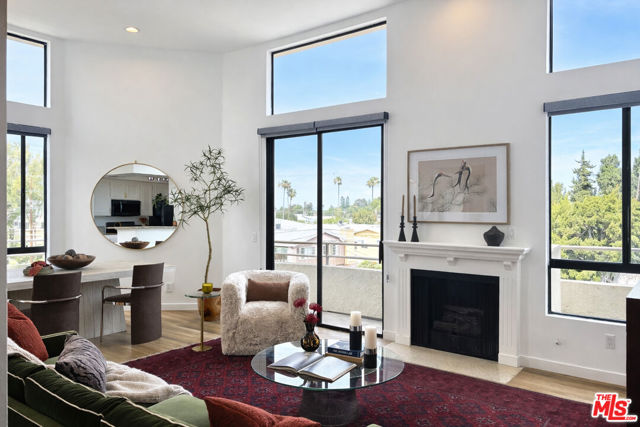
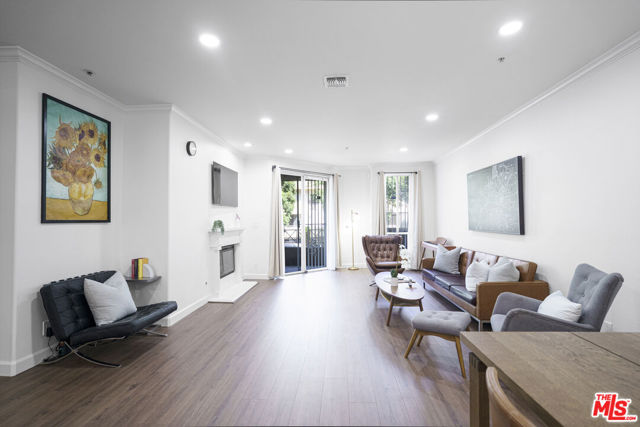
Beds Perched in one of Sherman Oaks most coveted neighborhoods, this stunning corner penthouse condo offers an elevated blend of luxury, space, and sophistication just moments from the vibrant energy of Ventura Boulevard. Soaring ceilings and expansive living areas create an airy, light-filled atmosphere. Enjoy sweeping mountain views from all three balconies an exceptional feature that enhances everyday serenity. This move-in ready home has recessed lighting, oversized closets, newer A/C with fresh paint throughout, and high-end fixtures that add a polished, modern touch. The thoughtfully designed three-bedroom, three-bathroom layout includes two primary suites, each featuring attached full bathrooms and balconies, creating ideal retreats for comfort and seclusion. The additional bedroom and bath further accommodate guests, family, or a home office with ease. Ideal for discerning buyers seeking privacy without sacrificing convenience, With close proximity to premier dining, shopping, and entertainment. A rare opportunity to own in a prestigious location where elegance meets everyday life.
Lakeside, CA 92040
1426
sqft2
Baths3
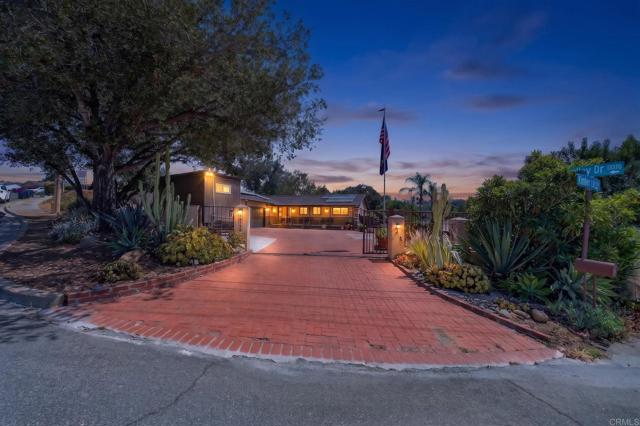
Beds Welcome to a property that perfectly captures the space, character, and laid-back lifestyle of Lakeside. Situated on just under half an acre, this charming ranch-style home offers 3 bedrooms, 2 bathrooms, and an incredible amount of space to live, entertain, and make your own. The backyard is truly the heart of this home, featuring an expansive covered outdoor living area, outdoor bar, additional outdoor bathroom, fire pit, and multiple gathering spaces perfect for summer BBQs, celebrations, or simply relaxing under the mature trees. Need even more room? A she shed and man cave provide endless possibilities for a home office, gym, workshop, hobby space, game room, or private retreat. And beyond all the fun features, this home comes with some major improvements already taken care of, including solar panels, a solar water heater, a replaced main drainage line, and a replaced roof—giving the next homeowner even more to appreciate. With plenty of usable outdoor space, beautiful surroundings, and room to create the lifestyle you’ve been looking for!!
Lakeside, CA 92040
1426
sqft2
Baths3
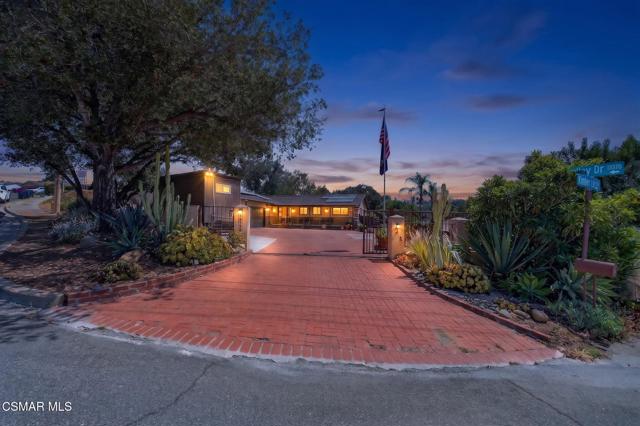
Beds Welcome to a property that perfectly captures the space, character, and laid-back lifestyle of Lakeside. Situated on just under half an acre, this charming ranch-style home offers 3 bedrooms, 2 bathrooms, and an incredible amount of space to live, entertain, and make your own.The backyard is truly the heart of this home, featuring an expansive covered outdoor living area, outdoor bar, additional outdoor bathroom, fire pit, and multiple gathering spaces perfect for summer BBQs, celebrations, or simply relaxing under the mature trees.Need even more room? A she shed and man cave provide endless possibilities for a home office, gym, workshop, hobby space, game room, or private retreat.And beyond all the fun features, this home comes with some major improvements already taken care of, including solar panels, a solar water heater, a replaced main drainage line, and a replaced roof--giving the next homeowner even more to appreciate.With plenty of usable outdoor space, beautiful surroundings, and room to create the lifestyle you've been looking for!
Arleta, CA 91331
1680
sqft2
Baths3
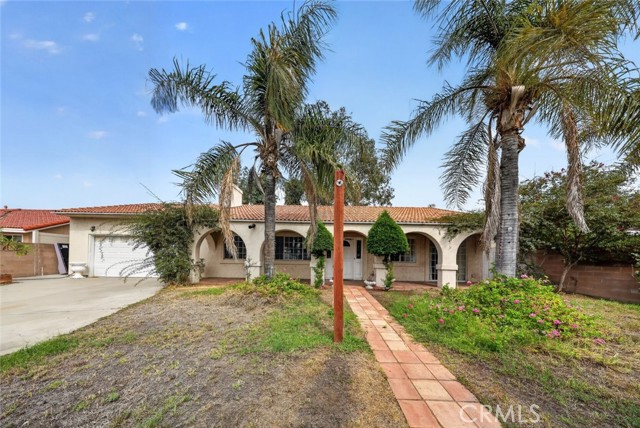
Beds Welcome to 12817 Mineola Street, a charming Arleta residence offering 1,680 sq. ft. of comfortable living space with 3 bedrooms, 2 bathrooms, and an attached 2-car garage. The inviting exterior features classic Spanish-inspired architecture, a welcoming covered front porch, mature palm trees, and a private front yard. Inside, the home offers a spacious and functional layout with warm wood cabinetry, durable wood-look flooring, recessed lighting, ceiling fans, and abundant natural light. The generously sized kitchen provides ample cabinet and counter space, stainless steel appliances, and direct access to the backyard, making everyday living and entertaining a breeze. The private backyard offers plenty of room for outdoor dining, gatherings, gardening, or simply enjoying the California sunshine. Conveniently located in Arleta with easy access to shopping, dining, parks, schools, and major freeways, this home offers a wonderful opportunity to own a spacious property in a desirable San Fernando Valley community. Come see all that this Arleta home has to offer!
Los Angeles, CA 90020
1553
sqft3
Baths2
Beds Rare Northeast Corner Unit in a Prime L.A. Location! Welcome to this beautifully remodeled 2-bedroom, 3-bath residence ideally situated on desirable Westminster Ave, just minutes from Larchmont Village and Hancock Park and within the highly sought-after 3rd Street Elementary School district.This bright and stylish northeast-facing corner unit offers excellent natural light, added privacy, and a highly functional floor plan. The spacious layout features two generously sized bedrooms, three bathrooms, a versatile bonus den, and an open living and dining area highlighted by a sleek electric fireplace that adds warmth and a modern focal point.The remodeled kitchen features updated finishes and flows seamlessly into the main living space, making it ideal for both everyday living and entertaining. Additional upgrades include remodeled bathrooms, new flooring throughout, and thoughtfully updated interiors that make the home truly move-in ready. Both bedrooms offer excellent privacy, while the bonus den is perfect for a home office, study, or additional lounge area. Additional conveniences include in-unit laundry, secured tandem parking, guest parking, and a private storage unit inside the building a valuable and hard-to-find feature for condo living. Enjoy exceptional access to Larchmont Village, Hancock Park, Miracle Mile, Koreatown, restaurants, cafes, shopping, and everyday conveniences. With its northeast corner location, extensive upgrades, 2-bed/3-bath layout, private storage, and highly desirable 3rd Street Elementary School district, this is a standout opportunity in one of Central Los Angeles' most sought-after neighborhoods.
Downey, CA 90241
1210
sqft2
Baths2
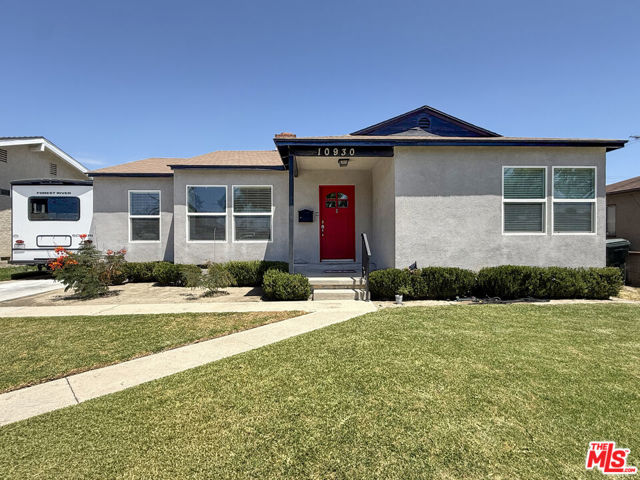
Beds Welcome to this beautifully remodeled home in one of Downey's most desirable neighborhoods. Lovingly owned by the same family for decades and thoughtfully updated in 2019. This move-in-ready home offers CENTRAL AIR plus 2 bedrooms, 2 full bathrooms, and a bright, open floor plan designed for comfortable everyday living and entertaining. The oversized primary suite is a true retreat, featuring a spacious walk-in closet and beautifully appointed ensuite bath. A generously sized second bedroom and full bath offer flexibility for family, guests, or a home office. At the heart of the home is an expansive chef's kitchen with quartz countertops, abundant cabinetry, a professional-grade range and hood, microwave drawer, and stainless-steel dishwasher. The kitchen flows seamlessly into the open living area and provides easy access to the backyard, perfect for gatherings and indoor-outdoor living. Outside, the spacious yard offers plenty of room to entertain, garden, play, or explore the possibility of adding a pool. The detached two-car garage offers exciting ADU potential, while the long driveway provides ample off-street parking and room for RV parking.Conveniently located between the 5 and 605 freeways, the home combines easy access to surrounding communities with the charm of a quiet, established neighborhood. Nearby Wilderness Park offers fishing lakes and scenic walking paths, while Rio San Gabriel Park provides additional recreation, including sports fields, basketball courts, and a dog park.
Irvine, CA 92618
1240
sqft2
Baths2
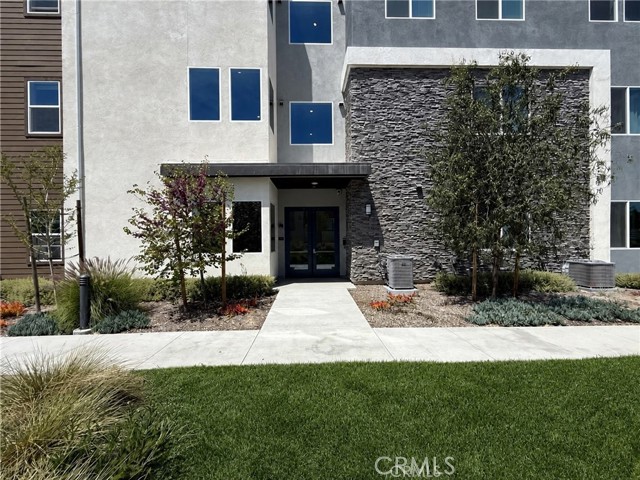
Beds 2 bedroom 2 bath condo in Solis Park of Great Park. Walking distance to award winning Irvine schools including K-8 Solik Park and Portola High. Bright and light open floor plan. Living room connected to open gourmet kitchen with quartz island. Recessed LED lights and ceiling fans throughout. Walk-in closet in master bedroom. 2 car garage. Covered deck next to living room with beautiful mountain view. Energy efficient tankless water heater. Solar panels to reduce or eliminate your electricity bills. A lot of resort style amenities close-by: three gorgeous community pools including a Jr. Olympic pool, spas, sport courts, BBQ area and club house. Throughout Great Park, there are numerous walk/bike trails, numerous sports and recreational facilities. And don't forget the new Water Park! Minutes away from Irvine Spectrum. Close to freeway entrance and shopping center. Short drive to the multiple popular beaches. 20 minutes to UCI, John Wayne airport, South Coast Plaza, beach, etc.
Indian Wells, CA 92210
1847
sqft3
Baths2
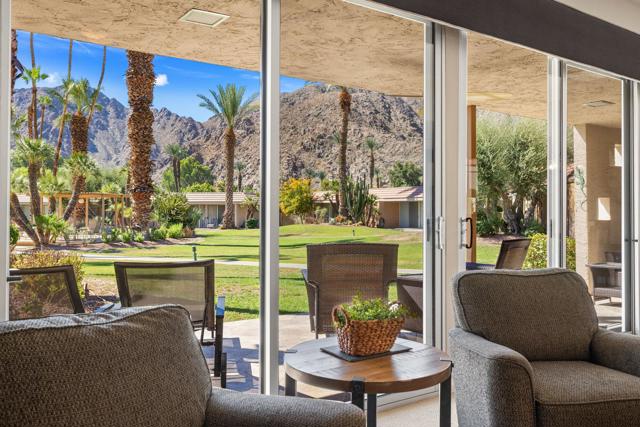
Beds Welcome to this exceptional end-unit condominium nestled within the iconic Indian Wells Country Club, where breathtaking mountain views take center stage. Perfectly positioned to maximize privacy and natural light, this highly desirable end unit offers an elevated desert lifestyle with panoramic vistas that create a stunning backdrop from nearly every angle. The spacious floor plan seamlessly blends comfortable living with effortless entertaining, featuring expansive windows, abundant natural light, and inviting indoor-outdoor spaces that embrace the beauty of the surrounding mountains. Whether you're relaxing on the patio, enjoying your morning coffee, or entertaining guests at sunset, the spectacular scenery makes every day feel like a vacation. Located in one of the Coachella Valley's most prestigious communities, you'll enjoy convenient access to championship golf, upscale dining, luxury resorts, world-class shopping along El Paseo, and premier entertainment--all just minutes from your doorstep. Ownership in the City of Indian Wells comes with exclusive resident privileges that set this community apart. Residents are eligible for the City's Resident Benefit Program, which includes preferred rates at the renowned Indian Wells Golf Resort, discounts at participating luxury hotels, spas, and restaurants, exclusive resident events, and special offers for the world-famous BNP Paribas Open tennis tournament.
Benicia, CA 94510
2129
sqft3
Baths4
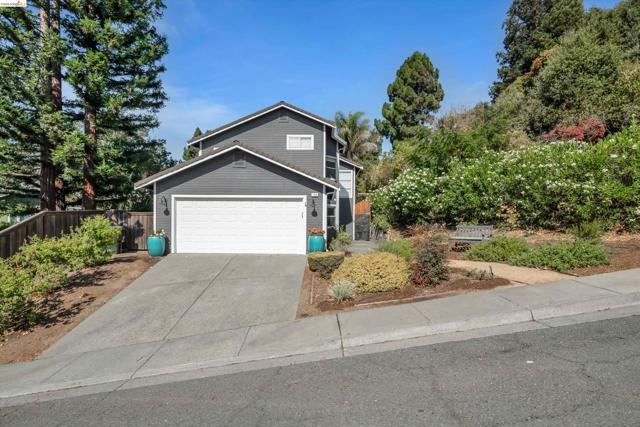
Beds Welcome home to this beautifully renovated 4-bedroom, 2.5-bath, two-story home in desirable Benicia. Thoughtfully updated and impeccably maintained, this clean and inviting home offers comfortable living spaces, vaulted ceilings, a spacious backyard, 2 car garage, drive way, perfect for entertaining or relaxing, and a beautifully landscaped front yard. Enjoy a peek of the water all while being close to everything Benicia has to offer. A wonderful blend of style, comfort, and location. This is place you can call home!
Page 0 of 0


