

Los Angeles, CA 91352
$849,999
1562
sqft2
Baths3
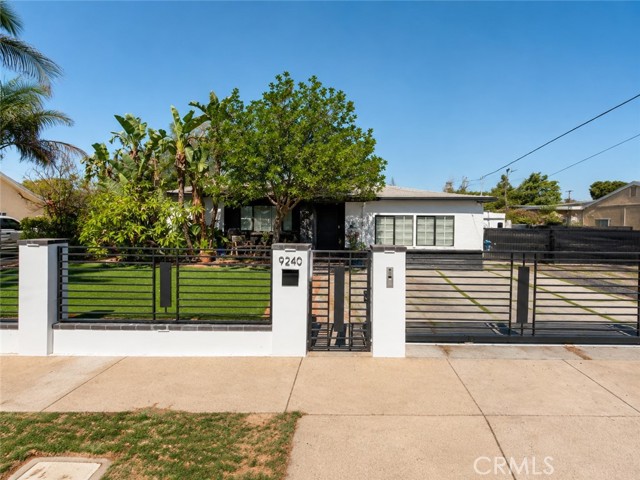
Beds Welcome to this inviting Sun Valley residence offering three bedrooms, approximately 1,562 square feet of living space, and a generously sized lot of approximately one-quarter acre. The spacious property provides excellent flexibility for outdoor entertaining, gardening, recreation, additional parking, or future possibilities, subject to applicable City approvals. Built in 1949, the home presents an opportunity to personalize, update, or create a comfortable long-term residence in an established neighborhood. Conveniently located near schools, shopping, dining, public transportation, and major commuter routes, including San Fernando Road, Laurel Canyon Boulevard and Interstate 5. With its substantial lot and central San Fernando Valley location, this property offers space, convenience and exciting potential.
Los Angeles, CA 91606
1800
sqft4
Baths3
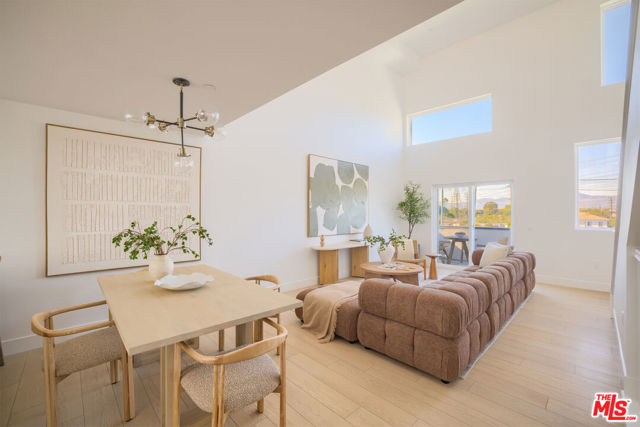
Beds Welcome to Lyon Lane NoHo, an exclusive enclave of 16 modern townhomes in the heart of North Hollywood. 11218 W Victory Blvd offers approximately 1,800 SF of refined living space, featuring 3 bedrooms, 3.5 bathrooms, and a versatile fourth-floor flex space. This thoughtfully designed home showcases double-height ceilings, Shaw hardwood flooring, JennAir appliances, Kent Moore cabinetry, and quartz countertops. The expansive kitchen with a walk-in pantry seamlessly opens to bright living areas framed by oversized windows, creating an inviting atmosphere for entertaining and everyday living. Each bedroom is ensuite, including a first-floor guest suite offering privacy and flexibility. Whether you're seeking a primary residence or an investment opportunity, Lyon Lane NoHo delivers contemporary comfort, elevated design, and an unbeatable location.
Chula Vista, CA 91913
1833
sqft3
Baths4
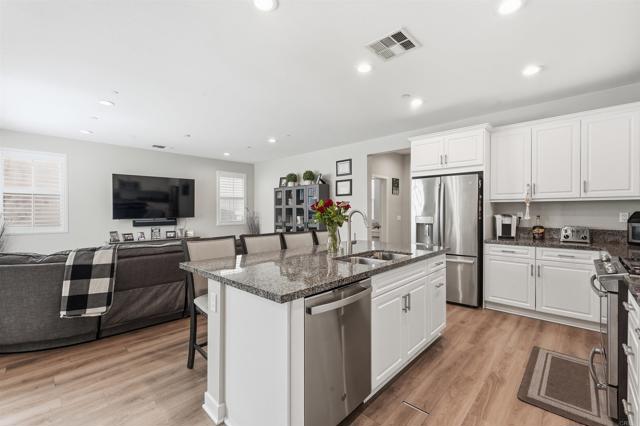
Beds Welcome to 2044 Avenida Andanza, a beautifully maintained 2019-built single-family home in The Village of Escaya at Otay Ranch. Offering 4 bedrooms, 2.5 bathrooms, approximately 1,833 sq. ft. of living space, a private backyard, and an oversized approximately 2.5-car attached garage, this two-story residence combines modern comfort, flexible living, and an exceptional community lifestyle. Inside, the thoughtfully designed floor plan features laminate flooring, shutters and blinds, central A/C and HVAC heating, and abundant space for everyday living and entertaining. A desirable main-level bedroom provides excellent flexibility for guests, multigenerational living, a private office, fitness room, or additional living space. The kitchen, dining, and living areas flow naturally together, creating an inviting central gathering space. Notable upgrades and features include durable epoxy flooring in the garage and a living room already set up for surround sound, making it easy to create an enhanced entertainment experience. The oversized garage provides additional flexibility beyond traditional two-car parking for bikes, motorcycles, recreational equipment, tools, storage, or a workshop area. The home also offers an extensive appliance package. The refrigerator, microwave, dishwasher, stove/oven, washer, and electric dryer all convey with the sale, along with the shutters and blinds. The wine refrigerator is excluded. Outside, the private backyard provides additional space for relaxing, outdoor dining, entertaining, or creating a personalized retreat. The home is complemented by a Spanish tile roof and the low-maintenance appeal of newer 2019 construction. Living in Escaya means enjoying much more than the home itself. Residents have access to The Orchard Club, featuring a main community pool, children's pool, cabanas, clubhouse, fire pit, and gathering spaces. The HARVEST Wellness Center offers fitness equipment and workout areas, while additional community amenities include basketball courts, soccer fields, neighborhood parks, an amphitheater-style lawn, walking and biking opportunities, and access to the Otay Ranch trail system. Nearby outdoor spaces include Escaya Park, Escaya Dog Park, Escaya Linear Park, Borden Park, Santa Maya Park, The Residences Park, and Strata & Flora Park. Neighborhood dining and coffee options include Taco Lounge Escaya, Yaqui Coffee House, Rustic Boards Artisanal Cuisine, and SINTA. Location is another major advantage. Fahari L. Jeffers Elementary is approximately 0.1 mile away, while neighborhood dining, coffee, and conveniences within Escaya are approximately 0.2–0.3 mile away. Otay Ranch Town Center is approximately 3 miles away, roughly 7–10 minutes by car depending on traffic, with additional shopping and dining available at Eastlake Village Marketplace and throughout Chula Vista. Sesame Place San Diego and North Island Credit Union Amphitheatre are approximately 1–2 miles from the Escaya area, placing recreation, entertainment, and major events only minutes away. The home is conveniently located near Heritage Road, Olympic Parkway, SR-125/South Bay Expressway, and I-805, providing access throughout Chula Vista and greater San Diego. Downtown San Diego is approximately 12–15 miles from the Escaya area, generally around 20–30 minutes during lighter traffic. Sharp Chula Vista Medical Center and Sharp Rees-Stealy Otay are also nearby. With 4 bedrooms, a versatile main-level bedroom, private backyard, oversized garage with epoxy flooring, surround-sound setup, included appliances, central HVAC, resort-style amenities, nearby parks and trails, walkable neighborhood conveniences, shopping and entertainment minutes away, and convenient regional access, 2044 Avenida Andanza offers an exceptional opportunity to enjoy the complete Village of Escaya lifestyle. HOA approximately $146/month; Mello-Roos applies.
Corona, CA 92882
2028
sqft2
Baths3
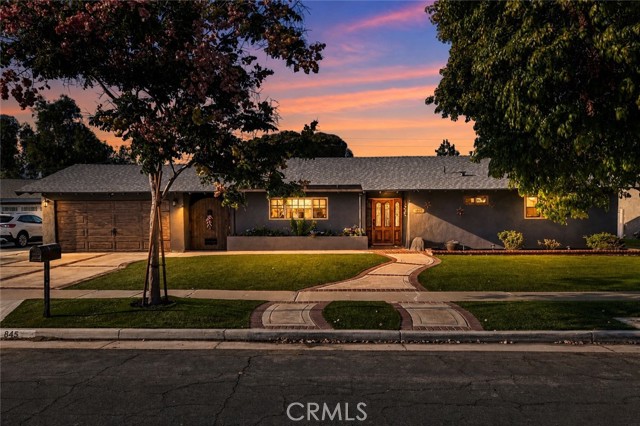
Beds Welcome to 845 W Hacienda Dr, where thoughtful upgrades, comfortable living, and an entertainer’s dream backyard and home come together in one incredible Corona space. From the moment you arrive, you’ll notice the pride of ownership throughout. The home has been extensively updated with a new roof installed approximately six months ago with a complete tear-off, a newer HVAC system approximately two years old, an upgraded electrical panel, new flooring throughout, fresh interior and exterior paint, an updated bathroom, a new fireplace, and a new front door. Inside, the floor plan is designed for both everyday living and entertaining, including an approximately 400 sq. ft. bonus room that adds incredible versatility, with a bar. Currently enjoyed as a man cave/game room, this space could easily serve as a playroom, home gym, office, media room, or additional gathering space. The backyard is where this home truly shines. Thoughtfully laid out with multiple areas to gather, relax, and play, it features an in-ground spa, putting green, artificial turf, paver patio, breezeway, and newer spa equipment. Whether you're hosting a summer BBQ, having friends over for the game, letting the kids play, or simply relaxing outside at the end of the day, this backyard was made to be enjoyed. Adding even more character is an established collection of fruit and nut trees, including grapefruit, pink grapefruit, plum, almond, lemon, and orange, bringing a little backyard orchard right to your doorstep. With major improvements already completed and indoor-outdoor spaces designed around entertaining and family life, this is the kind of home where memories are made. All of this in a convenient Corona location with easy freeway access and close proximity to shopping, dining, schools, and everyday amenities. Turnkey, upgraded, and ready for its next chapter, 845 W Hacienda Dr is more than a house; it’s a home built for good times, family gatherings, and California living.
Oceanside, CA 92057
1610
sqft3
Baths4
Beds Welcome to the highly sought-after gated community of Ivy Ridge! This spacious 4-bedroom, 2.5-bath home features the largest floor plan in the community and offers a great combination of space, comfort, and thoughtful updates. Inside, you'll find premium luxury vinyl plank flooring, recessed lighting, dual-pane windows, and vaulted ceilings. The updated kitchen features white shaker cabinetry, quartz countertops, a gray tile backsplash, and stainless steel appliances. Upstairs, both bathrooms offer dual-sink vanities, with an updated vanity in the primary bath. The spacious primary suite features vaulted ceilings and a walk-in closet, while three additional well-appointed bedrooms provide comfortable accommodations for family, guests, or a home office. Step outside to a low-maintenance backyard designed for both relaxing and entertaining, complete with artificial turf, a covered pergola with a ceiling fan and market lights, a rock-lined landscape area with an existing sprinkler system, and mature landscaping including an avocado tree and plumerias. A new A/C system was installed in 2023, providing year-round comfort. Whether you're hosting family and friends or enjoying a quiet evening outdoors, this backyard offers the perfect space to unwind. Ivy Ridge residents enjoy access to a community pool and spa, all within close proximity to elementary, middle, and high schools, shopping, dining, and convenient freeway access. A fantastic opportunity to own the largest floor plan in one of the community's most desirable gated neighborhoods!

Castaic, CA 91384
2326
sqft3
Baths4
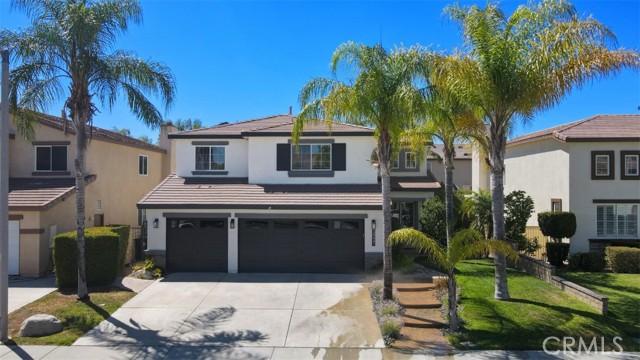
Beds Set in an established Castaic neighborhood, this spacious two-story home offers four bedrooms, three bathrooms, approximately 2,326 square feet of living space, and a backyard designed for year-round enjoyment. No Mello Roos! A landscaped approach features verdant lawn, iconic palm trees, and a walkway edged in river rocks and border plantings. A sinuous front patio, set back from the front of the house, creates a wonderful spot to relax and watch the world go by. The entry invites you into a dramatic formal living room with soaring two-story ceilings, bathed in light from clerestory windows. A separate family room is a warm and welcoming space, centered around a stone-accented fireplace, and forms a great room with the kitchen and informal dining area while also transitioning seamlessly outside to the patio. The updated kitchen features granite countertops, white cabinetry, stainless steel appliances, a breakfast bar, adjacent breakfast nook for informal dining, and elegant, contemporary lines. A bonus space, suitable as a bedroom, home office, studio, and more, and full bathroom provide flexibility in the layout. Upstairs, a generous loft offers additional space for work, recreation, or relaxation. The primary suite includes a walk-in closet and an en-suite bathroom with dual sinks, a soaking tub, and a separate shower. Two additional good-sized bedrooms have access to a beautifully appointed, full, hall, bathroom. Thoughtful improvements include luxury vinyl flooring, recessed lighting, tinted windows, solar, and a whole-house fan. Outdoors, the recently installed patio overhang with built-in lighting and ceiling fans creates a comfortable extension of the home, complemented by a built-in four-burner grill, outdoor refrigerator, and inviting areas for dining and entertaining. The freeform saltwater pool, raised spa, decorative water features, and low-maintenance turf create a private personal oasis, perfect for entertainment or just enjoyment. With convenient access to Castaic Lake, local parks and sports facilities, nearby shopping and dining, Valencia amenities, and Interstate 5, this property offers a versatile floor plan, meaningful upgrades, and the opportunity to enjoy an indoor-outdoor lifestyle in the Santa Clarita Valley. Don’t miss out!
North Hills, CA 91343
1654
sqft2
Baths3
Beds Welcome to 9533 Frankirst Ave, a beautiful home tucked away on a peaceful cul-de-sac in one of Northridge’s highly desirable neighborhoods. This inviting 3 bedroom, 2 bath home offers the perfect combination of location, comfort, and beautiful surroundings. Step inside and fall in love with the bright, open floor plan filled with natural light. The upgraded kitchen flows beautifully into the living spaces, creating a welcoming atmosphere perfect for everyday living and entertaining. One of the highlights of this home is the beautiful setting, enjoy wonderful views from both the front and backyard and a spacious outdoor area perfect for relaxing, entertaining, or simply enjoying the Southern California lifestyle. Complete with a 2 car garage, spacious driveway, this home offers the rare combination of cul-de-sac privacy, captivating views, a spacious interior, and a great location. A special property designed to be enjoyed and a wonderful place to call home.

Gardena, CA 90247
2052
sqft3
Baths4
Beds Welcome to this 4-bedroom, 3-bath single-family home nestled in the sought after Carnelian gated community. This home boasts an inviting open-concept design where the living room, dining area, and kitchen seamlessly flow together, perfect for both relaxing and entertaining. Step outside to the back patio, your personal oasis ideal for hosting gatherings. A separate family room offers the perfect space for a home office or cozy retreat. Upstairs, you'll find four spacious bedrooms, including a primary suite complete with a walk-in closet. Convenience is key with a second-floor laundry room, making chores a breeze. The community enhances your lifestyle with exclusive amenities such as a pool, spa, and BBQ area, all for a LOW HOA fee. Additional features include a two-car direct entry garage with extra storage space. Experience the perfect blend of comfort, style, and convenience in this remarkable home.

El Cajon, CA 92020
2112
sqft3
Baths4
Beds **ASSUMABLE 2.75% FHA LOAN** Welcome to 1045 S. Magnolia Ave., a spacious and energy-efficient 4-bedroom, 2.5-bath home offering 2,112 square feet of comfortable living space in El Cajon. Thoughtfully maintained and updated, this move-in-ready home combines generous living areas, energy-saving features, and a backyard with plenty of potential. Designed with efficiency in mind, the home features an owned 17-panel solar system installed in 2017 and backed by a 25-year warranty, helping reduce energy costs for years to come. Additional upgrades include three solar-powered attic ventilators, LED lighting throughout, Tex-Cote CoolWall exterior coating for added insulation and durability, and a Moen Flo Smart Water Monitor that allows you to monitor water usage, detect potential leaks, and control the system remotely. Outside, the property offers low-maintenance front landscaping along with irrigation in both the front and backyard. Recent improvements include rain gutters installed and a French drain. The spacious backyard is ready for the next owner’s vision, with room to create an outdoor entertaining area, and ADU, garden, play space, or potentially add a pool. It’s a great opportunity to customize the property and create an outdoor space that fits your lifestyle. Conveniently located in El Cajon near shopping, dining, schools, parks, and major commuter routes, 1045 S. Magnolia Ave. offers a great combination of space, efficiency, functionality, and future potential. If you’re searching for a 4-bedroom home in El Cajon with owned solar, over 2,100 square feet of living space, and a large backyard, this property deserves a closer look.
Page 0 of 0


